Skip To Content

260 Glacial Dr

Slinger, WI 53086
  • $899,900
  • STATUS: Active
  • ON SITE: 30 Days
  • ID#: 1980547
UPDATED: 29 min ago
$899,900
  • 4
    BEDS
  • 1.09
    ACRES
  • 3
    BATHS
  • 1
    1/2 BATHS
  • 3,994
    SQFT
  • $225
    $/SQFT
Neighborhood:
Type:
Single-Family Home
Built:
2006
County:
Area:

School Information

Elementary School:
Middle School:
High School:
School District:
Data Source: MetroMLS

Listing provided courtesy of Shorewest Realtors, Inc.: (262) 338-0601.

Description

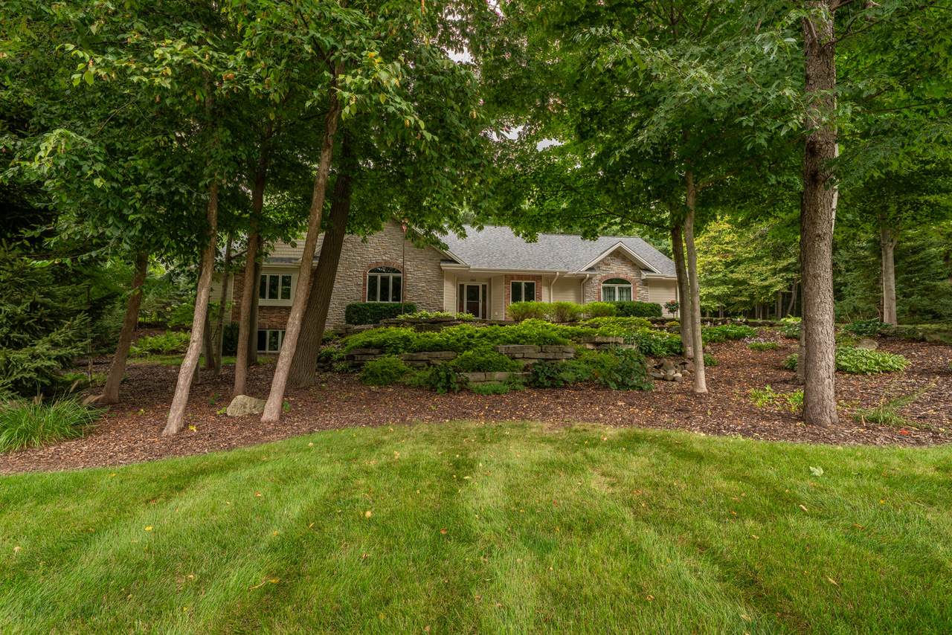
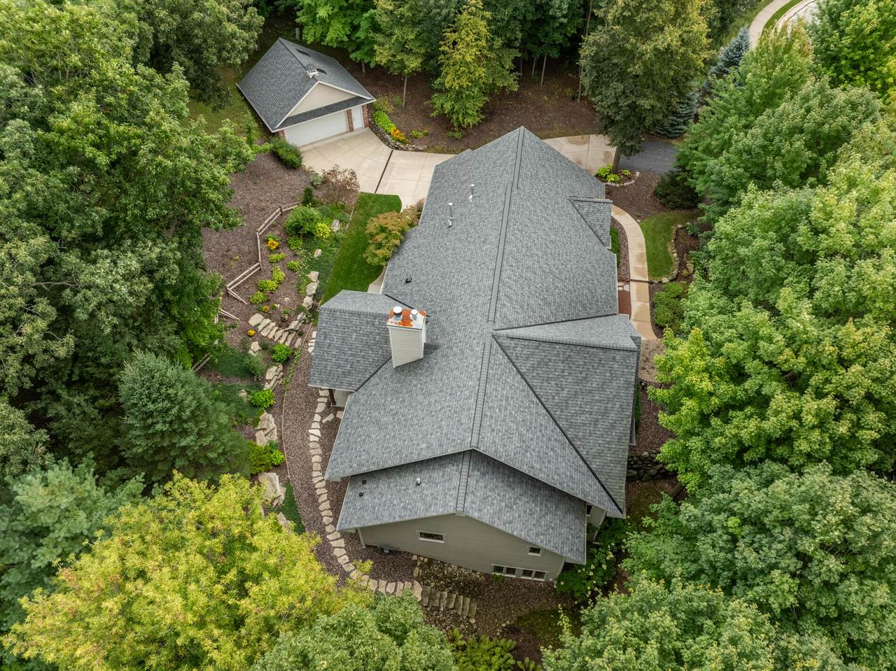
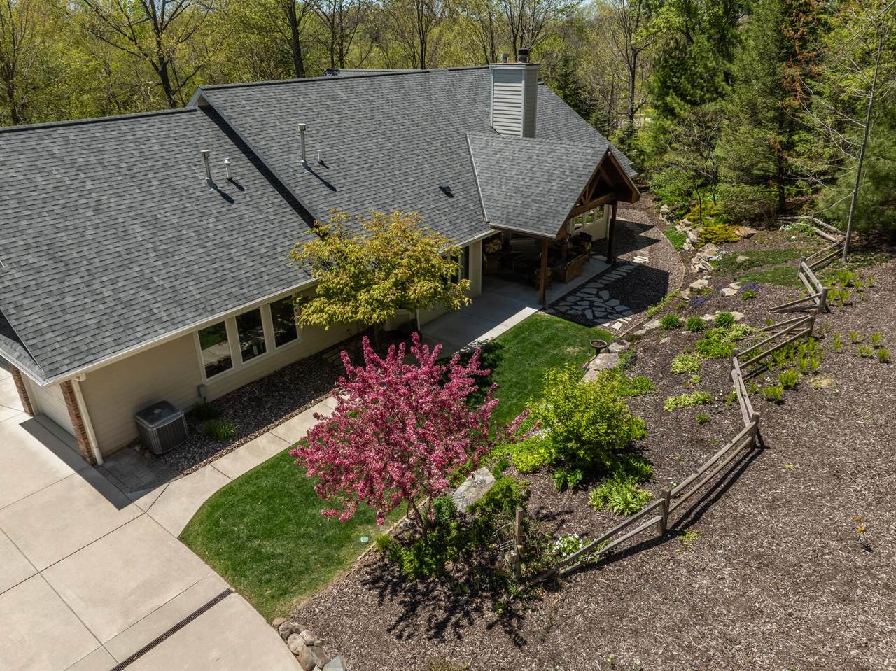
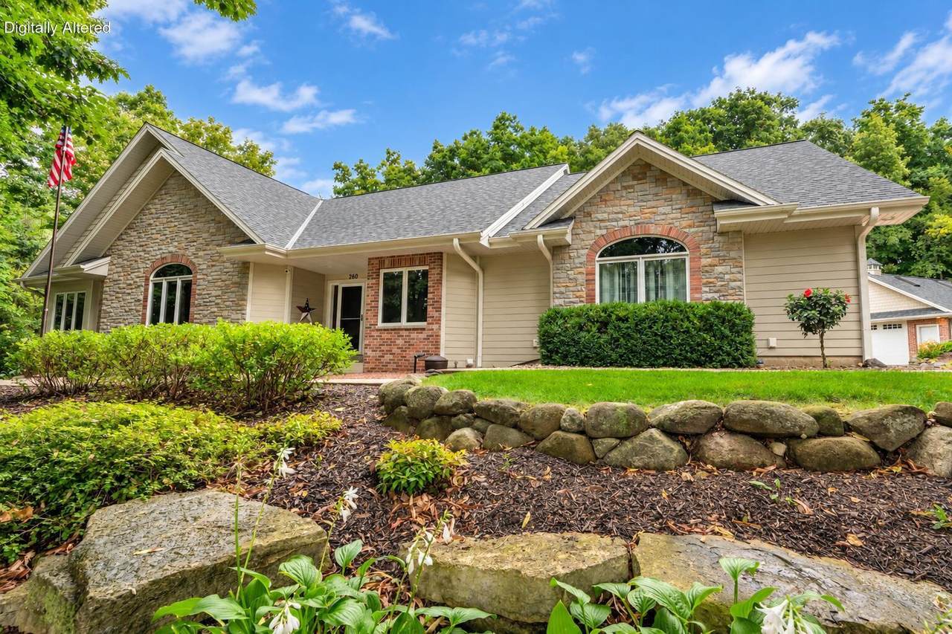
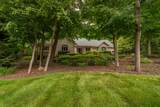
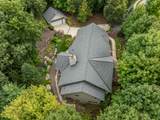
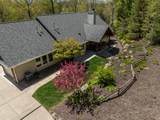
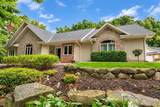
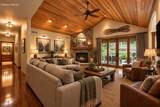
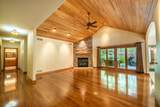
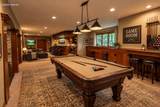
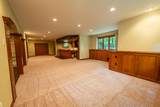
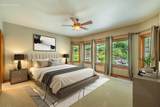
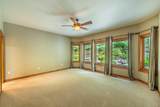
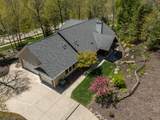
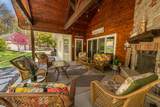
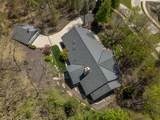
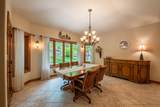
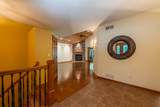
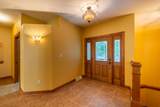
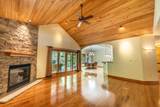
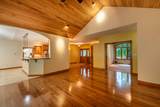
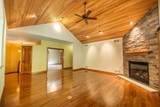
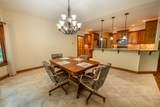
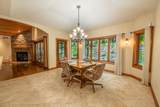
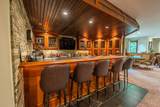
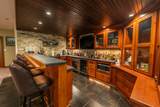
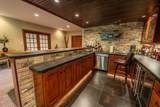
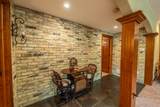
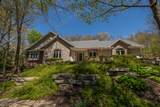
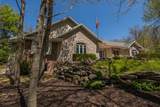
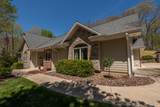
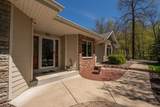
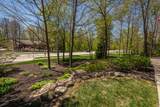
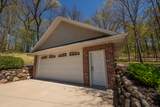
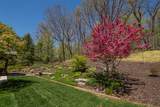
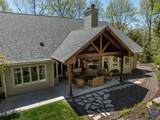
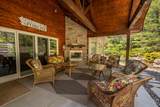
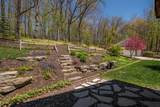
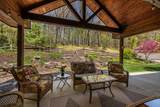
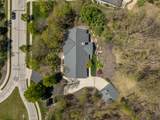
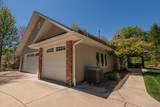
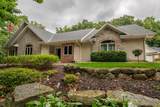
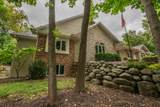
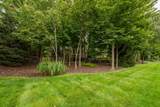
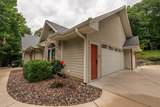
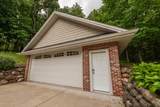
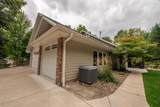
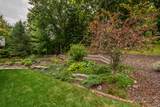
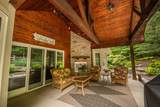
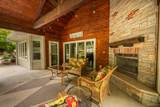
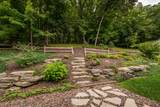
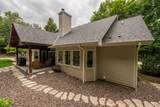
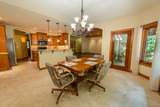
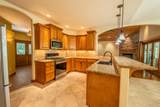
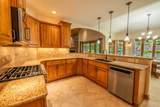
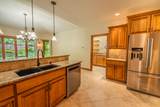
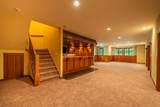
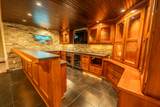
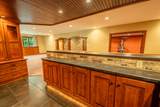
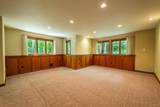
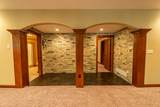
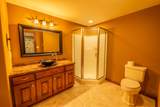
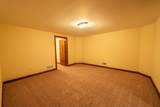
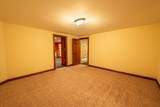
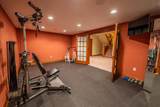
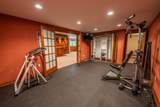
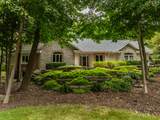
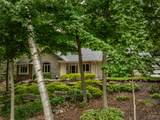
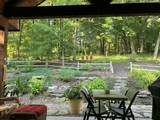
Beautiful custom ranch on 1+ acre wooded setting with exceptional craftsmanship and easy Hwy 41 access. Great room features rich hickory floors, vaulted hickory ceiling and floor-to-ceiling natural stone fireplace. Custom kitchen offers prep pantry and spacious dining area with wooded views. Enjoy the stunning 19x14 covered patio with vaulted pine ceiling, pine accent wall and natural stone fireplace--perfect for year-round entertaining. Exposed finished lower level includes bedroom, full bath, exercise room, family room and impressive bar with custom shelving, wet sink, wood ceiling and Cream City brick. Attached heated 3.5-car garage plus detached 24x24 garage. Slinger School District.

Monthly Payment Calculator


© 2026 MetroMLS - All rights reserved. Information is supplied by seller and other third parties and has not been verified. IDX information is provided exclusively for consumers' personal, non-commercial use and may not be used for any purpose other than to identify prospective properties consumers may be interested in purchasing. Information is deemed reliable but is not guaranteed accurate by MetroMLS or Shine Realty. Data last updated: 2026-10-15T17:52:56.43.
www.housesthatshine.com/homes/181170494
Print Image

260 Glacial Dr Slinger, WI 53086

  • Price: $899,900
  • Status: Active
  • On Site: 30 Days
  • Updated: 29 min ago
  • ID#: 1980547
4
Beds
3
Baths
1
½ Baths
1.09
Acres
3,994
SQFT
$225
$/SQFT
2006
Built
Neighborhood:
The Alps
County:
Washington
Area:
Slinger
Elementary School:
Slinger
Middle School:
Slinger
High School:
Slinger
School District:
Slinger
Property Description
Beautiful custom ranch on 1+ acre wooded setting with exceptional craftsmanship and easy Hwy 41 access. Great room features rich hickory floors, vaulted hickory ceiling and floor-to-ceiling natural stone fireplace. Custom kitchen offers prep pantry and spacious dining area with wooded views. Enjoy the stunning 19x14 covered patio with vaulted pine ceiling, pine accent wall and natural stone fireplace--perfect for year-round entertaining. Exposed finished lower level includes bedroom, full bath, exercise room, family room and impressive bar with custom shelving, wet sink, wood ceiling and Cream City brick. Attached heated 3.5-car garage plus detached 24x24 garage. Slinger School District.
Exterior Features

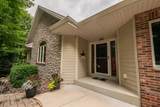
Architecture Prairie/CraftsmanRanch Driveway Parking SpacePaved Exterior BrickStoneWood Exterior Features Patio Garage Access to BasementElectric Door OpenerHeated Garage Type Attached Lot Description SidewalkWooded Outbuildings Additional Garage(s) Style 1 StoryExposed Basement

Interior Features

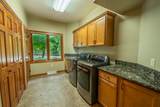
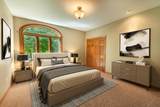
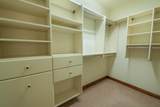
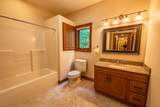
Above Grade Sq Ft 2507.00 Accessibility Bedroom on Main LevelFull Bath on Main LevelLaundry on Main LevelLevel DriveOpen Floor Plan Appliances DishwasherDisposalMicrowaveOtherOvenRangeRefrigerator Basement 8+ CeilingBlockFinishedFullFull Size WindowsShowerSump Pump Bath Description At least one BathtubCeramic TileMBR Bath Separate TubMBR Bath Walk-in ShowerOff MBRShower Over TubShower Stall Below Grade Sq Ft 1487.00 Heating Cooling Type Central AirForced AirZoned Heating Heating Fuel Natural Gas Interior Features 2 or more FireplacesCentral VacuumGas FireplaceNatural FireplacePantryVaulted Ceiling(s)Walk-In Closet(s)Wet BarWood Floors Rooms 11

Property Features

Flood Plain No Municipality Village Source Above Grade Sq Ft Public Records Source Acreage Public Records Source Below Grade Sq Ft Seller Source Sq Ft Seller Source Year Built Public Records Tax Year 2025 Taxes 9555.00 Type Subdivision Water Waste Municipal SewerMunicipal Water Zoning RES

© 2026 MetroMLS - All Rights Reserved. Information is supplied by seller and other third parties and has not been verified.


© 2026 MetroMLS - All rights reserved. Information is supplied by seller and other third parties and has not been verified. IDX information is provided exclusively for consumers' personal, non-commercial use and may not be used for any purpose other than to identify prospective properties consumers may be interested in purchasing. Information is deemed reliable but is not guaranteed accurate by MetroMLS or Shine Realty. Data last updated: 2026-10-15T17:52:56.43.
 
https://bt-photos.global.ssl.fastly.net/milwaukee/1280_boomver_4_1980547-2.jpg https://bt-photos.global.ssl.fastly.net/milwaukee/1280_boomver_4_1980547-2.jpg https://bt-photos.global.ssl.fastly.net/milwaukee/1280_boomver_4_1980547-2.jpg
Logo
Shine Realty
101 N Main St.
Jefferson WI, 53549
Data Source: MetroMLS

Listing provided courtesy of Shorewest Realtors, Inc.: (262) 338-0601.