
















Skip To Content

261 Steeple Pointe Cir

Delafield, WI 53018
  • $1,050,000
  • STATUS: Active
  • ON SITE: 28 Days
  • ID#: 1980665
UPDATED: 21 min ago
$1,050,000
  • 4
    BEDS
  • 1.16
    ACRES
  • 2
    BATHS
  • 1
    1/2 BATHS
  • 4,280
    SQFT
  • $245
    $/SQFT
Neighborhood:
Type:
Single-Family Home
Built:
1999
County:
Area:

School Information

Middle School:
School District:
Data Source: MetroMLS

Listing provided courtesy of Shorewest Realtors, Inc.: (414) 476-7100.

Description

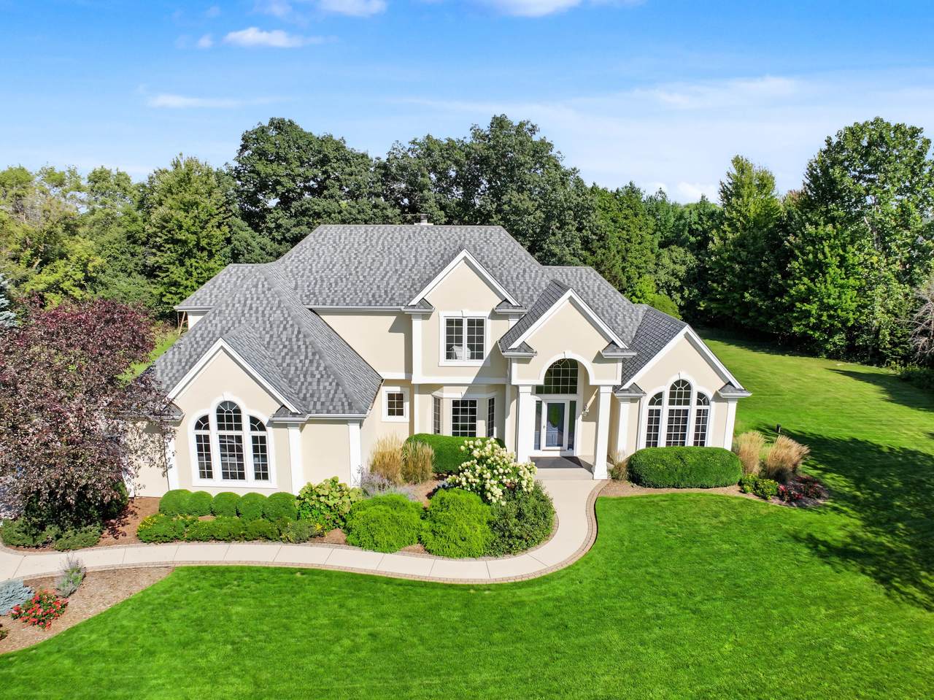
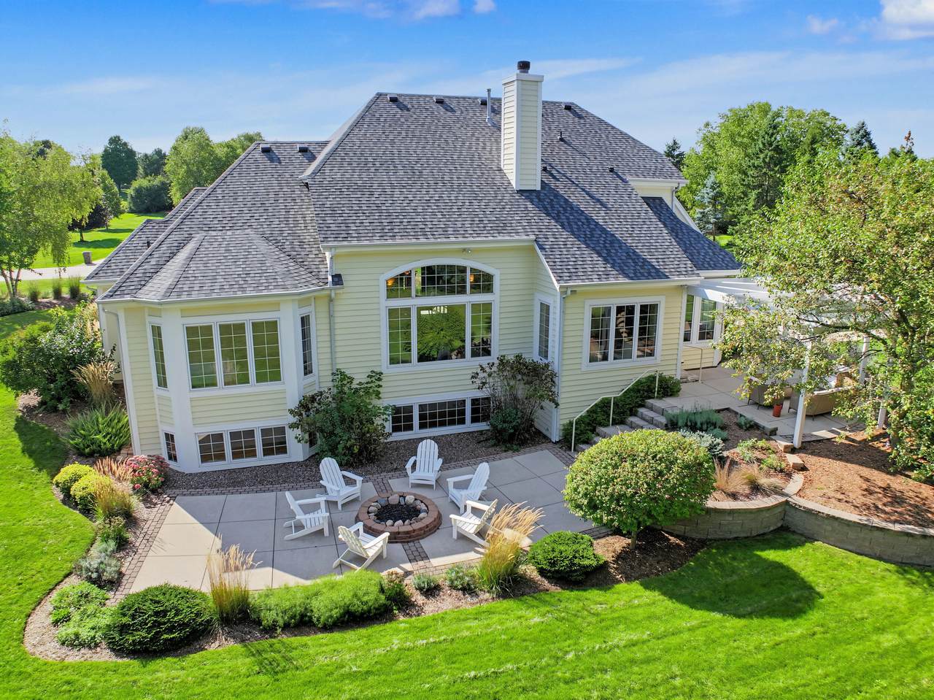
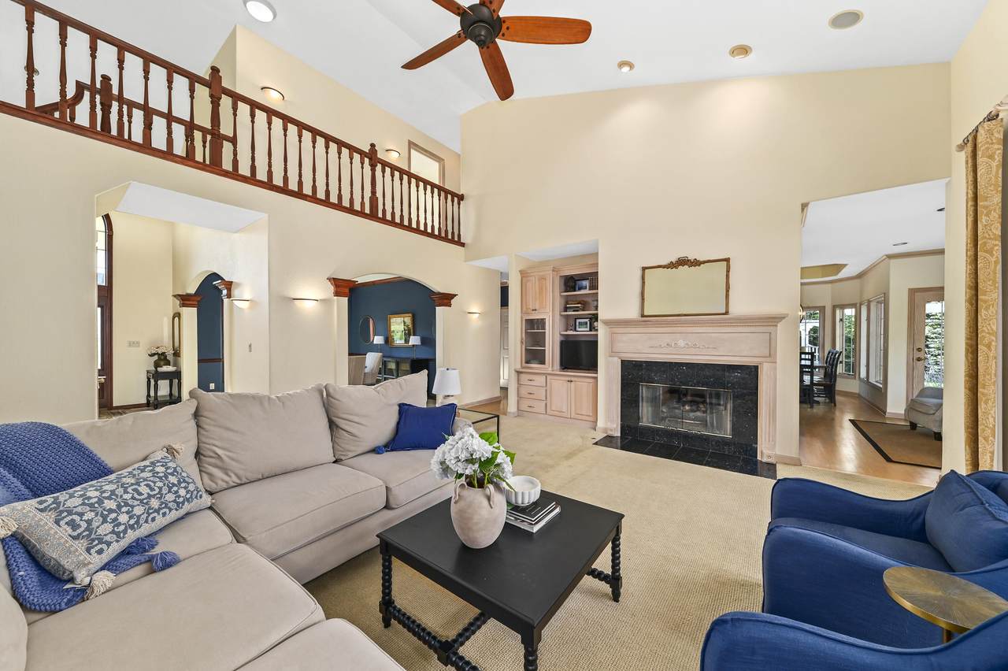
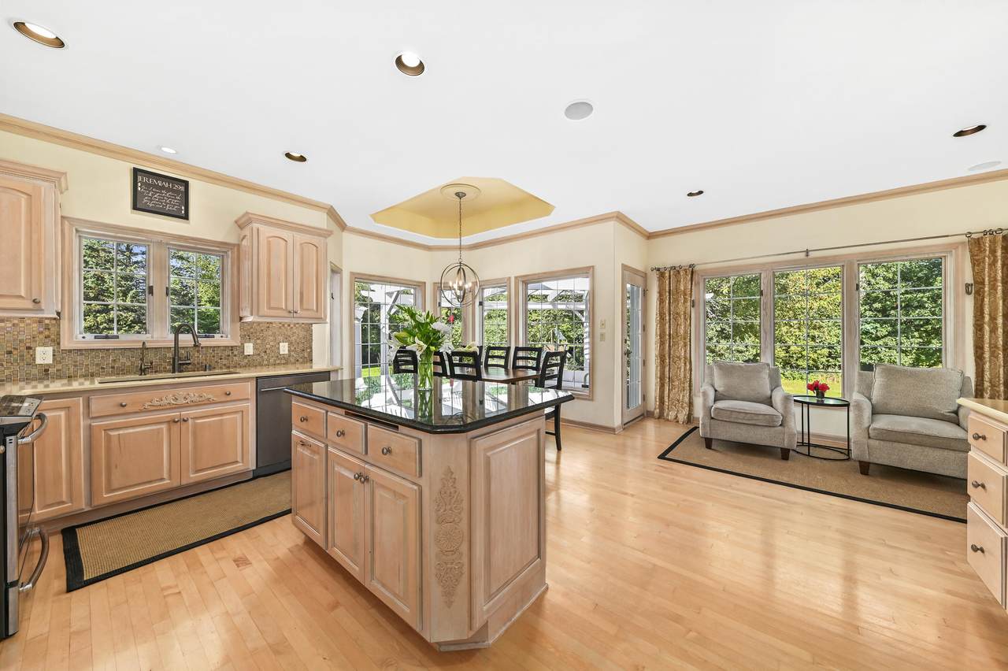
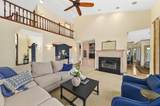
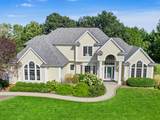
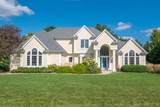
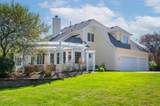
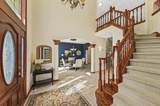
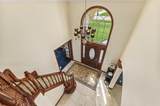
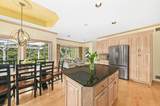
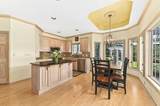
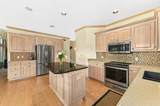
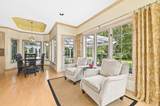
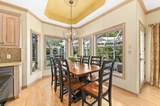
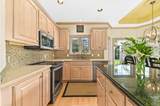
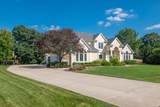
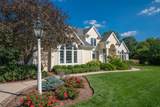
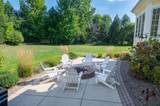
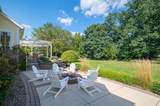
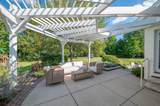
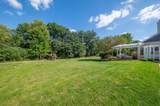
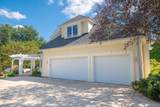
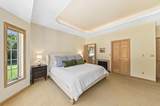
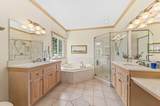
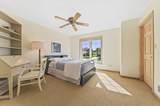
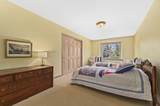
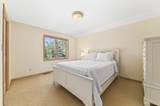
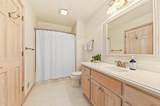
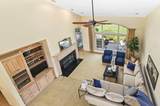
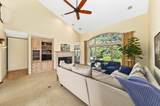
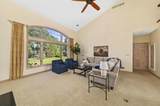
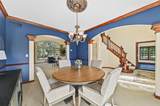
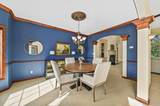
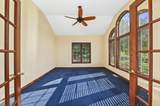
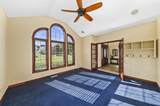
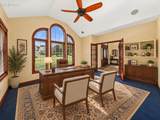
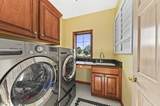
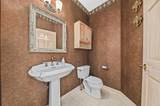
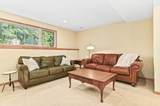
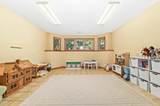
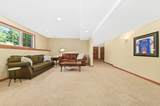
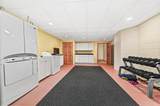
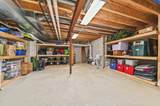
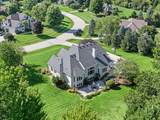
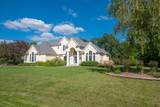
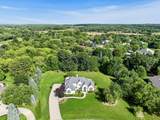
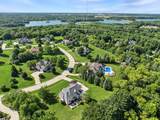
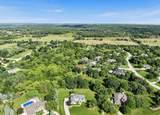
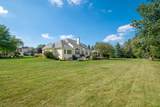
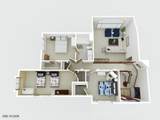
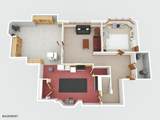
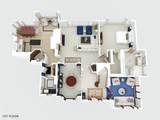
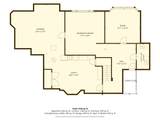
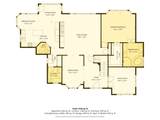
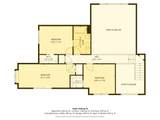
Near Lapham Peak, this striking Horwath-built 4 BR, 2.5 BA home makes an immediate impression with its steeply pitched gables, arched windows & abundant natural light. A large arched transom window highlights the entry and adds to the home's distinctive curb appeal. Inside, the warm, open layout offers a front room for relaxing or a home office, formal dining, and a kitchen with generous counter space, storage & SS appliances. The eat-in area overlooks the private backyard and flows into a vaulted great room. Primary suite w/private BA & WIC. 3 add'l BRs + full BA upstairs. The formal dining room captures the evening sun. Finished LL w/cedar closet & storage, 1st-floor laundry, heated 3-car garage, mature landscaping & gorgeous patio. New roof (2025) + HSA home warranty included.

Monthly Payment Calculator


© 2026 MetroMLS - All rights reserved. Information is supplied by seller and other third parties and has not been verified. IDX information is provided exclusively for consumers' personal, non-commercial use and may not be used for any purpose other than to identify prospective properties consumers may be interested in purchasing. Information is deemed reliable but is not guaranteed accurate by MetroMLS or Shine Realty. Data last updated: 2026-10-17T07:52:49.92.
www.housesthatshine.com/homes/181328332
Print Image

261 Steeple Pointe Cir Delafield, WI 53018

  • Price: $1,050,000
  • Status: Active
  • On Site: 28 Days
  • Updated: 21 min ago
  • ID#: 1980665
4
Beds
2
Baths
1
½ Baths
1.16
Acres
4,280
SQFT
$245
$/SQFT
1999
Built
Neighborhood:
Delafield
County:
Waukesha
Area:
Delafield
Middle School:
Kettle Moraine
School District:
Kettle Moraine
Property Description
Near Lapham Peak, this striking Horwath-built 4 BR, 2.5 BA home makes an immediate impression with its steeply pitched gables, arched windows & abundant natural light. A large arched transom window highlights the entry and adds to the home's distinctive curb appeal. Inside, the warm, open layout offers a front room for relaxing or a home office, formal dining, and a kitchen with generous counter space, storage & SS appliances. The eat-in area overlooks the private backyard and flows into a vaulted great room. Primary suite w/private BA & WIC. 3 add'l BRs + full BA upstairs. The formal dining room captures the evening sun. Finished LL w/cedar closet & storage, 1st-floor laundry, heated 3-car garage, mature landscaping & gorgeous patio. New roof (2025) + HSA home warranty included.
Exterior Features

Architecture Contemporary Driveway Paved Exterior StuccoWood Exterior Features Electronic Pet ContainmentPatio Garage Electric Door Opener Garage Type Attached Style 2 Story

Interior Features

Above Grade Sq Ft 2603.00 Accessibility Bedroom on Main LevelFull Bath on Main LevelLaundry on Main Level Appliances CooktopDishwasherDisposalFreezerOvenRefrigeratorWasher Basement FinishedFullSump Pump Bath Description At least one BathtubMBR Bath Separate TubMBR Bath Walk-in ShowerOff MBRShower Over Tub Below Grade Sq Ft 1677.00 Heating Cooling Type Central AirForced Air Heating Fuel Natural Gas Interior Features Intercom/Music

Property Features

Flood Plain No Municipality City Source Above Grade Sq Ft Public Records Source Acreage Public Records Source Below Grade Sq Ft Public Records Source Sq Ft Seller Source Year Built Public Records Tax Year 2025 Taxes 9096.00 Water Waste Private WellSeptic System Zoning Residential

© 2026 MetroMLS - All Rights Reserved. Information is supplied by seller and other third parties and has not been verified.


© 2026 MetroMLS - All rights reserved. Information is supplied by seller and other third parties and has not been verified. IDX information is provided exclusively for consumers' personal, non-commercial use and may not be used for any purpose other than to identify prospective properties consumers may be interested in purchasing. Information is deemed reliable but is not guaranteed accurate by MetroMLS or Shine Realty. Data last updated: 2026-10-17T07:52:49.92.
 
https://bt-photos.global.ssl.fastly.net/milwaukee/1280_boomver_1_1980665-2.jpg https://bt-photos.global.ssl.fastly.net/milwaukee/1280_boomver_1_1980665-2.jpg https://bt-photos.global.ssl.fastly.net/milwaukee/1280_boomver_1_1980665-2.jpg
Logo
Shine Realty
101 N Main St.
Jefferson WI, 53549
Data Source: MetroMLS

Listing provided courtesy of Shorewest Realtors, Inc.: (414) 476-7100.