




Skip To Content

2618 Fell Road

Madison, WI 53713
  • $425,000
  • STATUS: Active
  • ON SITE: 21 Days
  • ID#: 2033493
UPDATED: 68 min ago
$425,000
  • 3
    BEDS
  • 0.24
    ACRES
  • 3
    BATHS
  • 0
    1/2 BATHS
  • 1,822
    SQFT
  • $233
    $/SQFT
Neighborhood:
Type:
Single-Family Home
Built:
1977
County:

School Information

Elementary School:
Middle School:
High School:
School District:
Listing provided by Dwellhop Real Estate, LLC: 608-213-3979

Description

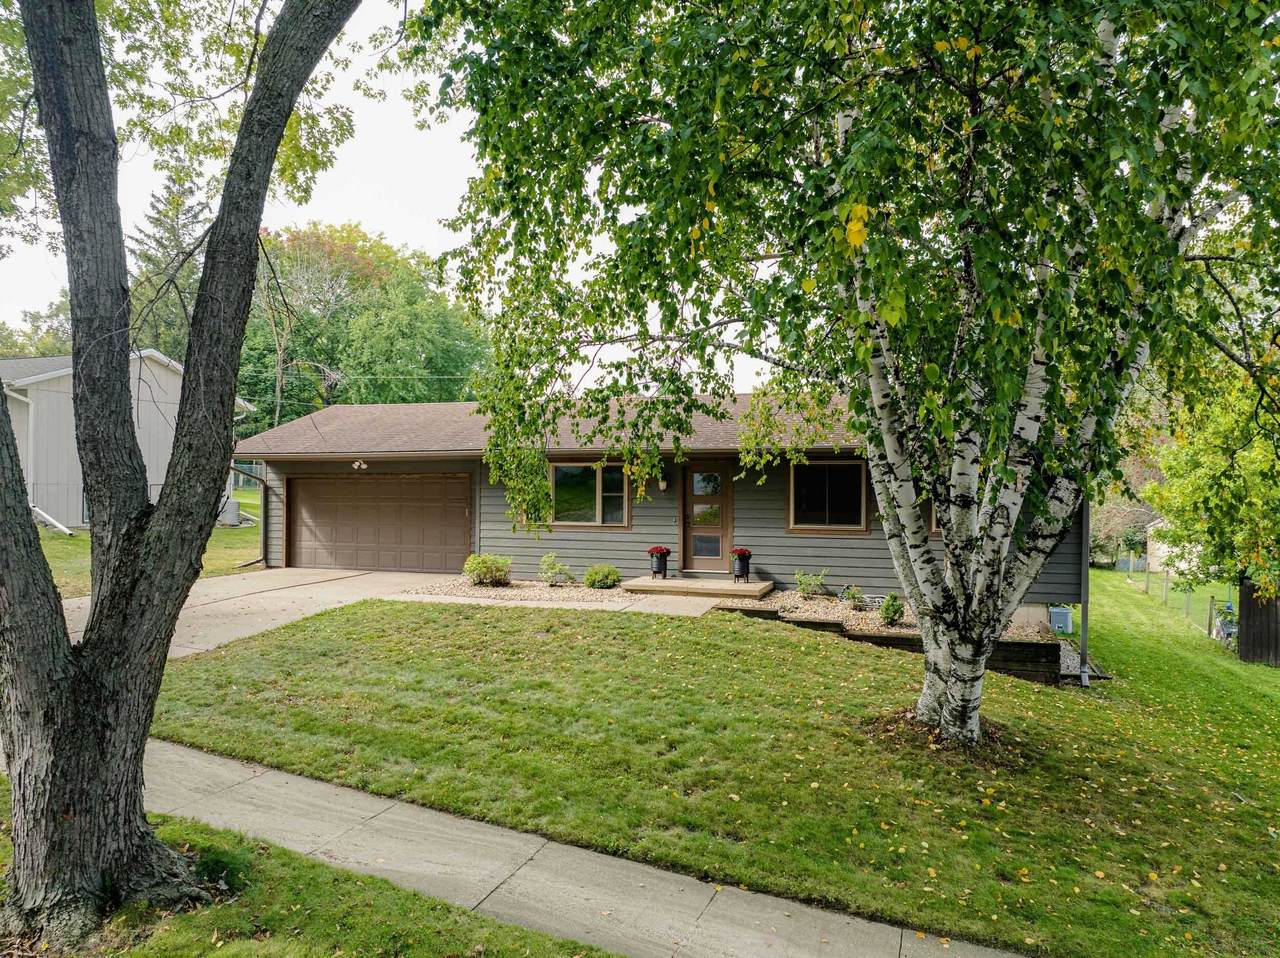
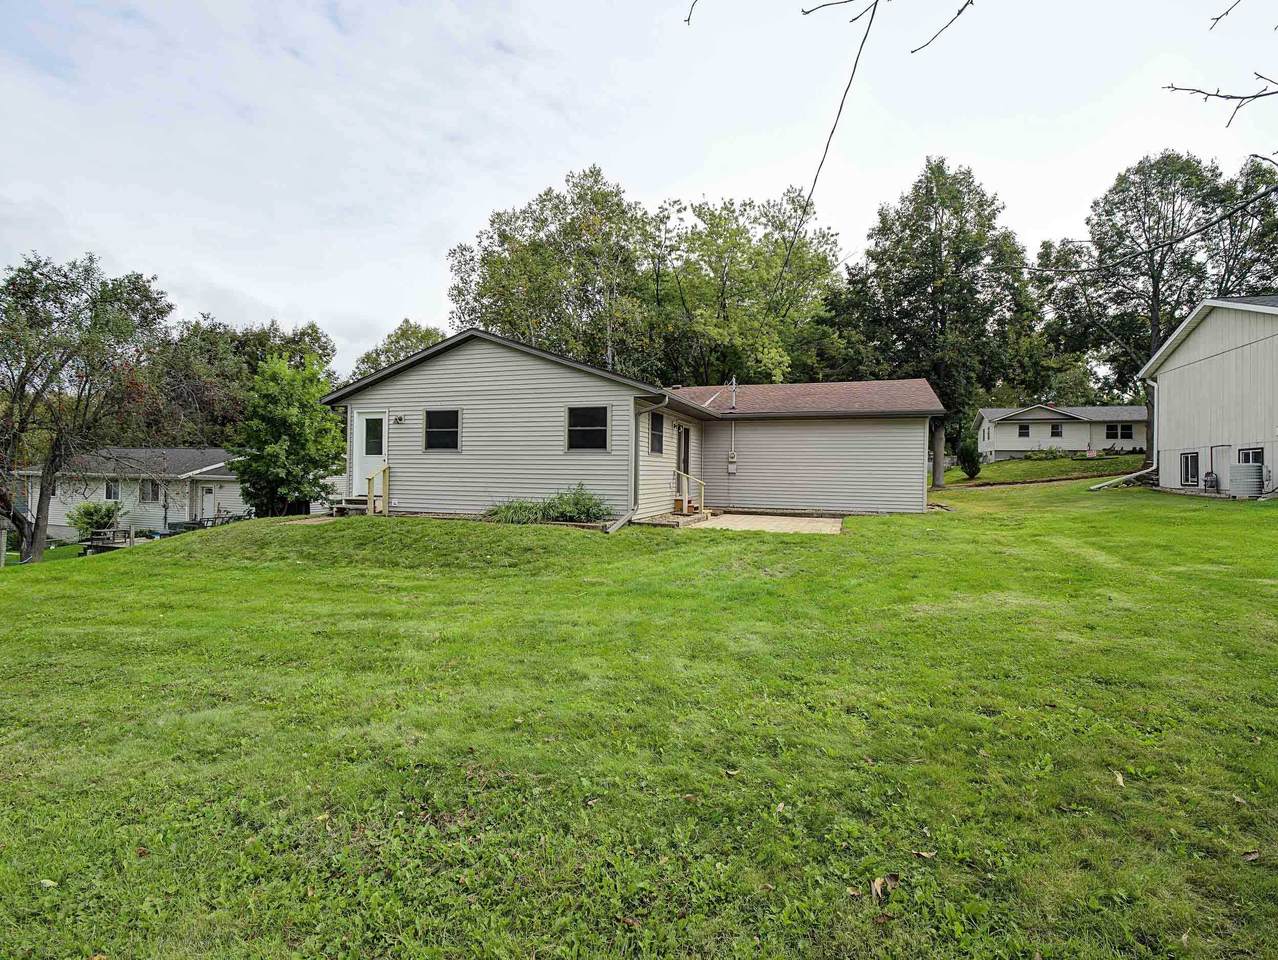
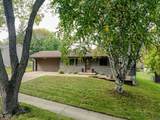
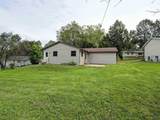
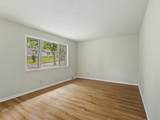
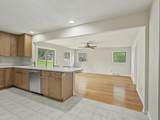
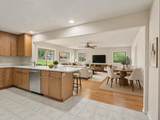
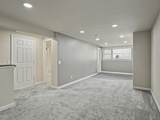
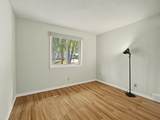
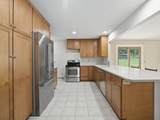
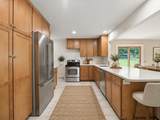
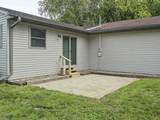
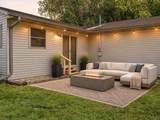
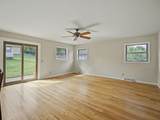
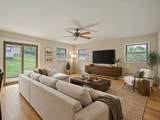
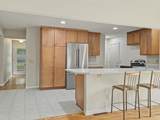
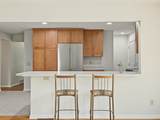
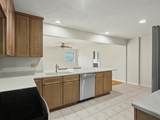
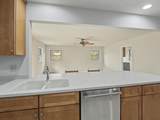
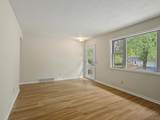
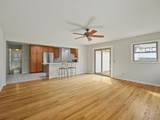
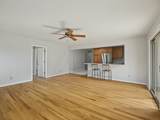
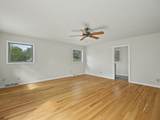
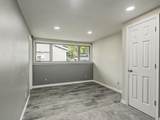
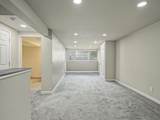
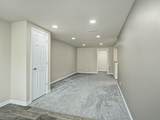
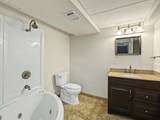
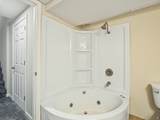
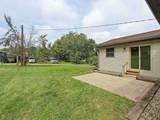
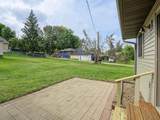
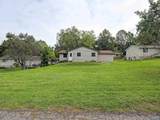
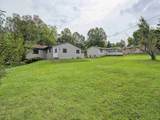
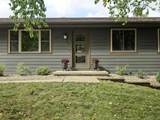
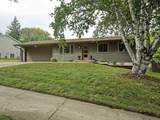
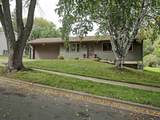
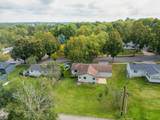
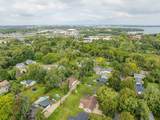
GREAT NEWS the Seller is offering a $10,000 closing cost credit directly to the buyers. Buyers can use this to buy down their rate or for prepaids and closing costs for this move in ready home. Recent updates include windows, siding, soffits, fascia and gutters. New roof will be installed early November. The kitchen opens to the large family room. New Thermador refrigerator and dishwasher plus solid surface tops in the updated kitchen. The wide open back yard offers lots of space for gardens and play space. Delicious apples from the apple tree in the backyard will start off your garden ambitions. The exposed lower level boasts the 3rd bathroom plus rec room for fun and games or watching the big game.

Monthly Payment Calculator


© 2026 South Central Wisconsin MLS Corporation. All rights reserved. IDX information is provided exclusively for consumers' personal, non-commercial use and may not be used for any purpose other than to identify prospective properties consumers may be interested in purchasing. Information is deemed reliable but is not guaranteed accurate by the MLS or Shine Realty. Data last updated: 2026-10-17T12:41:29.177.
www.housesthatshine.com/homes/181565158
Print Image

2618 Fell Road Madison, WI 53713

  • Price: $425,000
  • Status: Active
  • On Site: 21 Days
  • Updated: 68 min ago
  • ID#: 2033493
3
Beds
3
Baths
0
½ Baths
0.24
Acres
1,822
SQFT
$233
$/SQFT
1977
Built
Neighborhood:
Nob Hill Park
County:
Dane
Area:
Madison - C E16
Elementary School:
Call School District
Middle School:
Sennett
High School:
Lafollette
School District:
Madison
Property Description
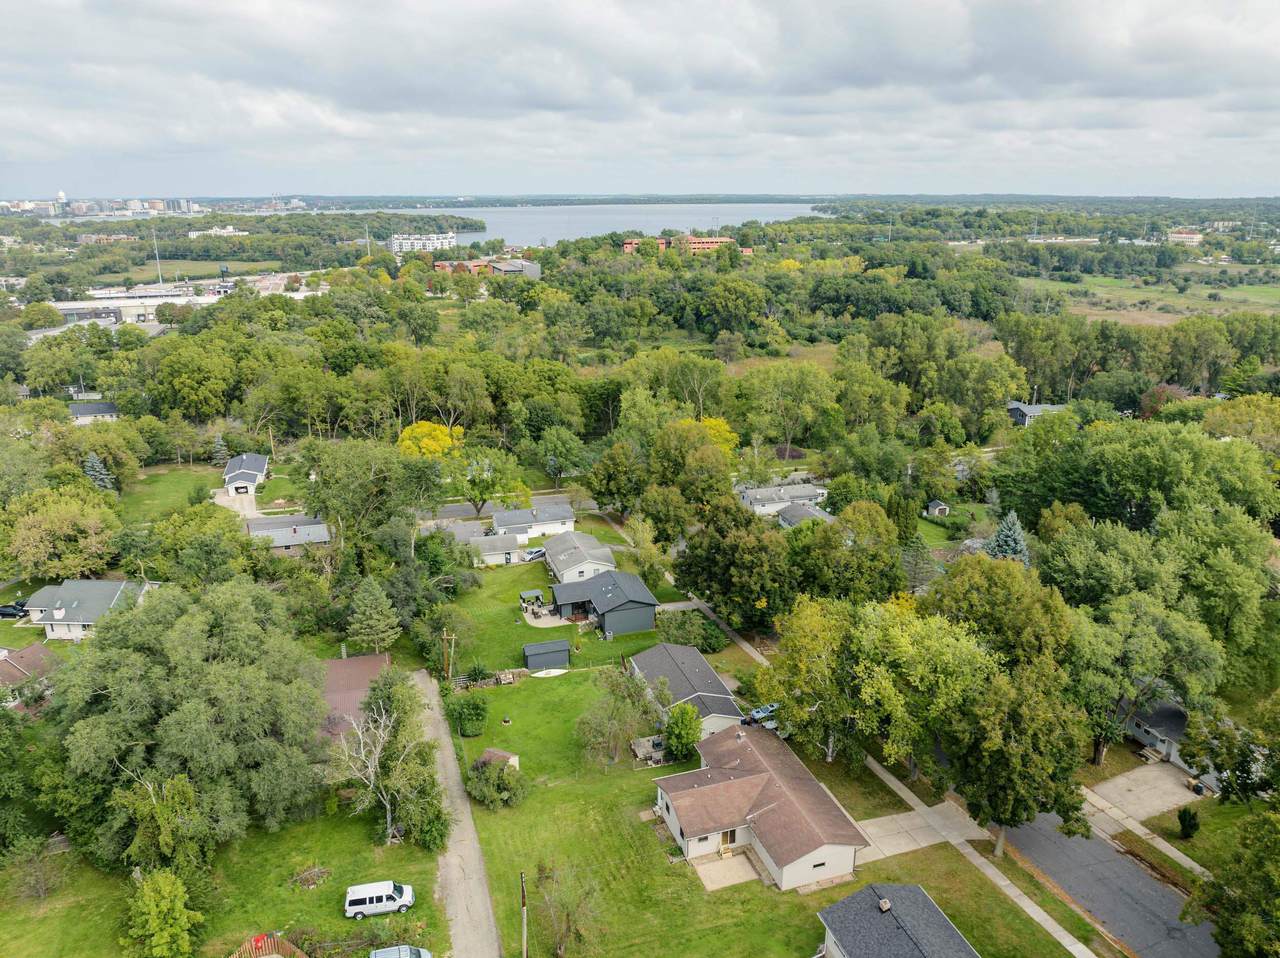
GREAT NEWS the Seller is offering a $10,000 closing cost credit directly to the buyers. Buyers can use this to buy down their rate or for prepaids and closing costs for this move in ready home. Recent updates include windows, siding, soffits, fascia and gutters. New roof will be installed early November. The kitchen opens to the large family room. New Thermador refrigerator and dishwasher plus solid surface tops in the updated kitchen. The wide open back yard offers lots of space for gardens and play space. Delicious apples from the apple tree in the backyard will start off your garden ambitions. The exposed lower level boasts the 3rd bathroom plus rec room for fun and games or watching the big game.
Exterior Features

Architecture Ranch Driveway Paved Exterior VinylEngineered Wood Exterior Features Patio Farm YN No Garage 2 carAttached Lot Description Close to busline Type 1 story

Interior Features

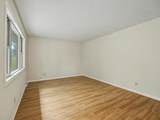
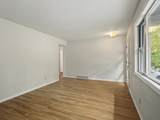
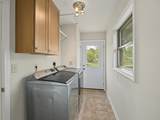
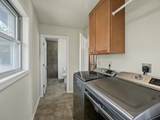
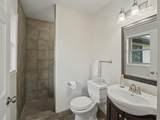
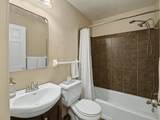
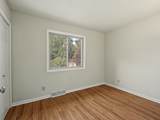
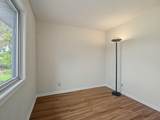
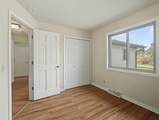
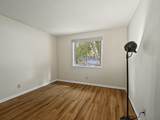
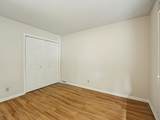
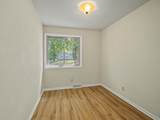
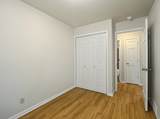
Basement FullFull Size Windows/ExposedFinishedCrawl spacePoured concrete foundatnBasement storageLaundry hookups Bedroom2 Dim 11X9 Bedroom2 Level Main Bedroom3 Dim 10X8 Bedroom3 Level Main Family Room Dim 17X17 Family Room Level Main Full Baths Lower 0 Full Baths Main 3 Full Baths Upper 0 Half Baths Lower 0 Half Baths Main 0 Half Baths Upper 0 Heating Cooling Forced airCentral air Interior Features Walk-in closet(s)WasherDryerWater softener incAt Least 1 tub Kitchen Dim 17X11 Kitchen Features Breakfast barDishwasherRange/OvenRefrigerator Kitchen Level Main Laundry Dim 11X5 Laundry Level Main Living Room Dim 17X11 Living Room Level Main Main Level Bedroom Yes Master Bed Dim 11x11 Master Bedroom Level Main Other Room Dim 26X10 Other Rooms Rec Room Sq Ft Finished Above Grade 1392 Sq Ft Finished Non Exposed 430

Property Features

City Town Or Village City County Quarter East Metro Madison Fuel Natural gas Improvements 220600 Mailing City Madison Net Taxes 5452 Source Acreage Assessor Source Sq Ft Assessor Tax Year 2025 Water Waste Municipal sewerMunicipal water Year Built Source Assessor Zoning RES

Listing information © 2026 South Central Wisconsin MLS.
Listing provided courtesy of Dwellhop Real Estate, LLC: .


© 2026 South Central Wisconsin MLS Corporation. All rights reserved. IDX information is provided exclusively for consumers' personal, non-commercial use and may not be used for any purpose other than to identify prospective properties consumers may be interested in purchasing. Information is deemed reliable but is not guaranteed accurate by the MLS or Shine Realty. Data last updated: 2026-10-17T12:41:29.177.
 
https://bt-photos.global.ssl.fastly.net/madison/1280_boomver_1_2033493-2.jpg https://bt-photos.global.ssl.fastly.net/madison/1280_boomver_1_2033493-2.jpg https://bt-photos.global.ssl.fastly.net/madison/1280_boomver_1_2033493-2.jpg
Logo
Shine Realty
101 N Main St.
Jefferson WI, 53549
Listing provided by Dwellhop Real Estate, LLC: 608-213-3979