Skip To Content

2661 County Rd O

Delavan, WI 53115
  • $459,900
  • STATUS: Active
  • ON SITE: 41 Days
  • ID#: 1979120
Price Reduced
UPDATED: 36 min ago
$459,900
  • 3
    BEDS
  • 0.7
    ACRES
  • 2
    BATHS
  • 1
    1/2 BATHS
  • 1,600
    SQFT
  • $287
    $/SQFT
Neighborhood:
Type:
Single-Family Home
Built:
1940
County:
Area:

School Information

Middle School:
High School:
School District:
Data Source: MetroMLS

Listing provided courtesy of Quorum Enterprises, Inc.: (920) 490-7446.

Description

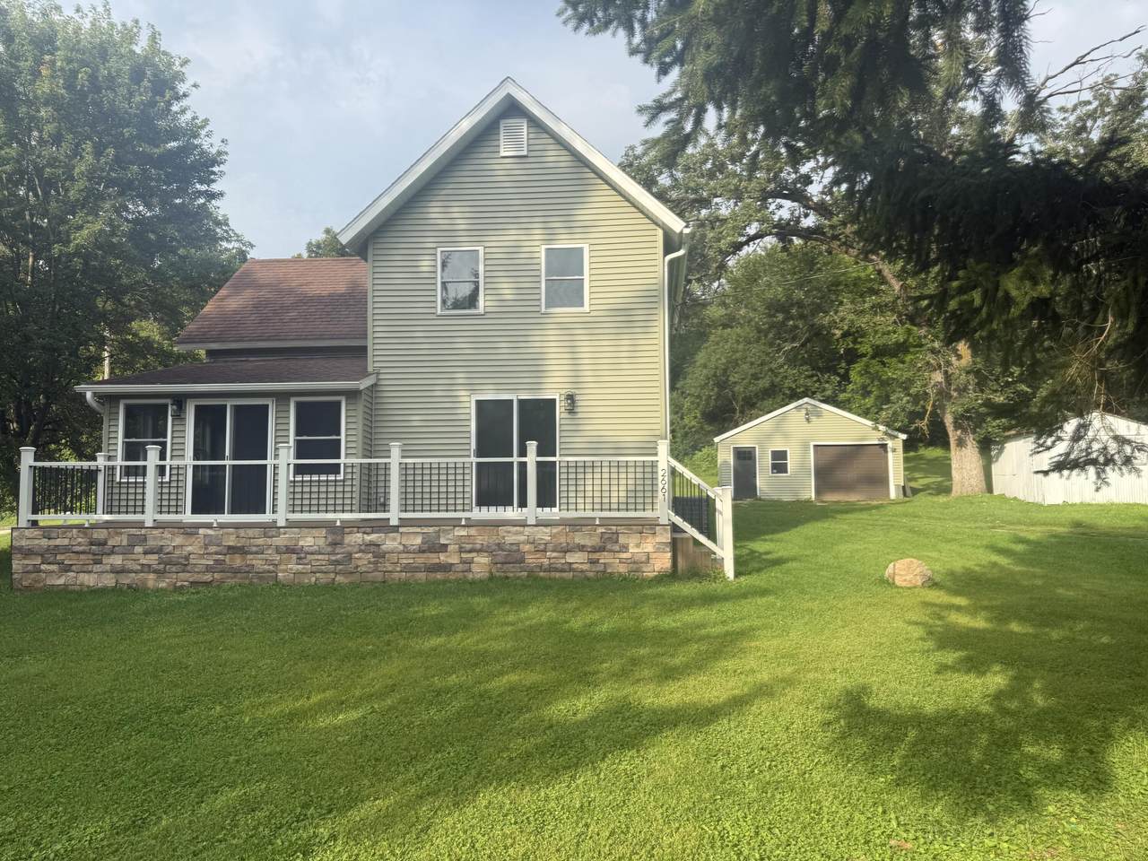
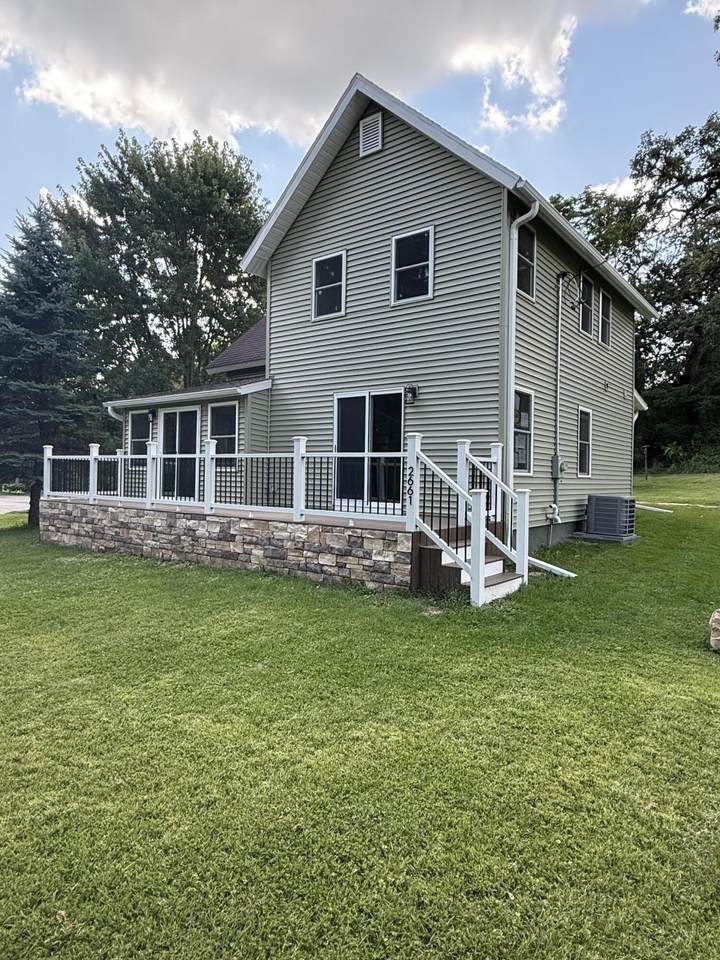
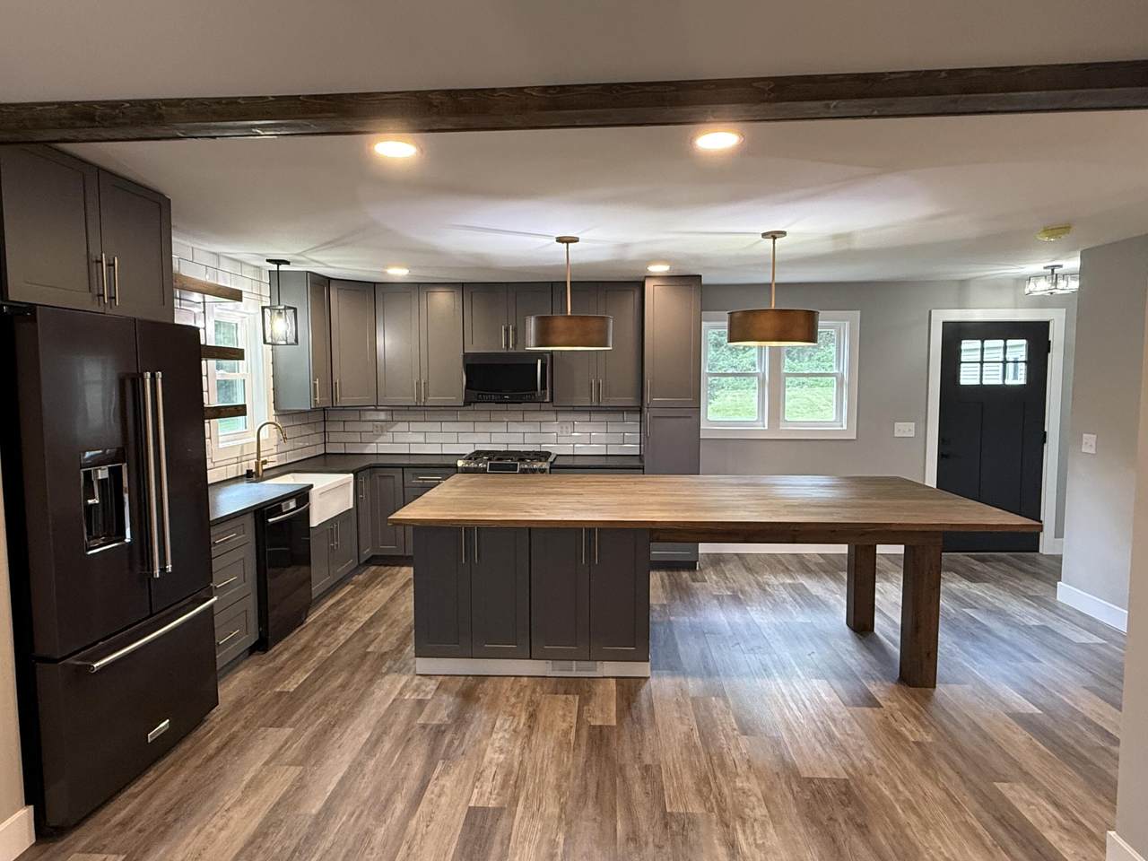
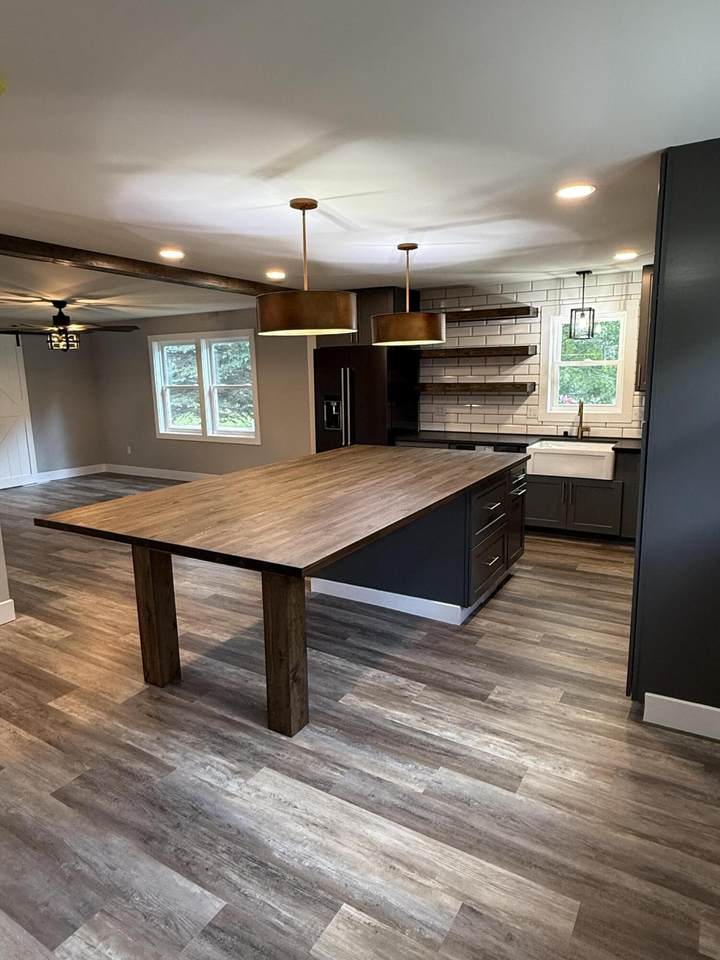
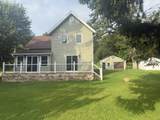
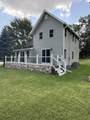
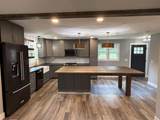
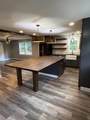
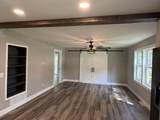
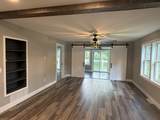
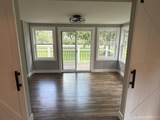
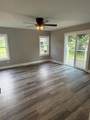
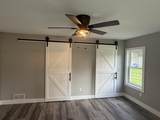
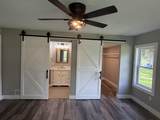
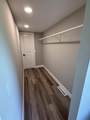
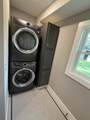
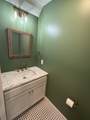
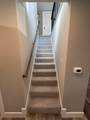
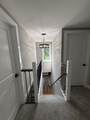
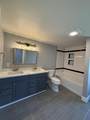
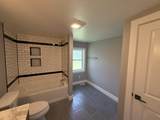
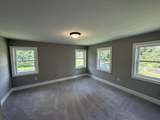
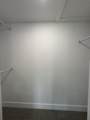
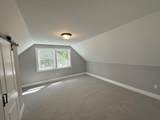
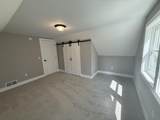
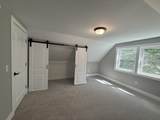
This home is situated on almost and acre in a country like setting, close to Delavan Lake.Kitchen is thoughtfully designed with a 10 ft. island which allows for seating for 8-10. Open floor plan with a main level master en-suite and walk through closet to the laundry room. Upstairs features 2 large bedrooms and a bathroom with a double vanity. Sit and relax in the front porch room with barn doors or on the 30 ft. composite deck. The garage is an oversized 1 car garage with new door and opener.You can rest with ease knowing this home has new Pella windows, doors, siding, insulation, electrical, well, plumbing, furnace and water heater. All appliances are included.

Monthly Payment Calculator


© 2026 MetroMLS - All rights reserved. Information is supplied by seller and other third parties and has not been verified. IDX information is provided exclusively for consumers' personal, non-commercial use and may not be used for any purpose other than to identify prospective properties consumers may be interested in purchasing. Information is deemed reliable but is not guaranteed accurate by MetroMLS or Shine Realty. Data last updated: 2026-10-16T07:52:53.763.
www.housesthatshine.com/homes/180867308
Print Image

2661 County Rd O Delavan, WI 53115

  • Price: $459,900
  • Status: Active
  • On Site: 41 Days
  • Updated: 36 min ago
  • ID#: 1979120
3
Beds
2
Baths
1
½ Baths
0.7
Acres
1,600
SQFT
$287
$/SQFT
1940
Built
Neighborhood:
Delavan
County:
Walworth
Area:
Delavan
Middle School:
Phoenix
High School:
Delavan-Darien
School District:
Delavan-Darien
Property Description
This home is situated on almost and acre in a country like setting, close to Delavan Lake.Kitchen is thoughtfully designed with a 10 ft. island which allows for seating for 8-10. Open floor plan with a main level master en-suite and walk through closet to the laundry room. Upstairs features 2 large bedrooms and a bathroom with a double vanity. Sit and relax in the front porch room with barn doors or on the 30 ft. composite deck. The garage is an oversized 1 car garage with new door and opener.You can rest with ease knowing this home has new Pella windows, doors, siding, insulation, electrical, well, plumbing, furnace and water heater. All appliances are included.
Exterior Features

Architecture Farm House Driveway Unpaved Exterior Vinyl Exterior Features Deck Garage Electric Door Opener Garage Type Detached Outbuildings Storage Shed Style 2 Story

Interior Features

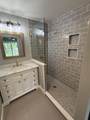
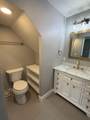
Above Grade Sq Ft 1600.00 Accessibility Bedroom on Main LevelFull Bath on Main LevelLaundry on Main LevelOpen Floor Plan Appliances DishwasherDryerMicrowaveOvenRangeRefrigeratorWasher Basement Crawl SpaceFullStone Bath Description At least one BathtubCeramic TileMBR Bath Walk-in ShowerOff MBRShower Over Tub Heating Cooling Type Central AirForced Air Heating Fuel Natural Gas Interior Features Kitchen IslandPantryWalk-In Closet(s) Rooms 11

Property Features

Flood Plain No Municipality Town Source Above Grade Sq Ft Seller Source Acreage Seller Source Sq Ft Seller Source Year Built Seller Tax Year 2025 Taxes 2041.00 Water Waste Municipal SewerPrivate Well Zoning RES

© 2026 MetroMLS - All Rights Reserved. Information is supplied by seller and other third parties and has not been verified.


© 2026 MetroMLS - All rights reserved. Information is supplied by seller and other third parties and has not been verified. IDX information is provided exclusively for consumers' personal, non-commercial use and may not be used for any purpose other than to identify prospective properties consumers may be interested in purchasing. Information is deemed reliable but is not guaranteed accurate by MetroMLS or Shine Realty. Data last updated: 2026-10-16T07:52:53.763.
 
https://bt-photos.global.ssl.fastly.net/milwaukee/1280_boomver_1_1979120-2.jpg https://bt-photos.global.ssl.fastly.net/milwaukee/1280_boomver_1_1979120-2.jpg https://bt-photos.global.ssl.fastly.net/milwaukee/1280_boomver_1_1979120-2.jpg
Logo
Shine Realty
101 N Main St.
Jefferson WI, 53549
Data Source: MetroMLS

Listing provided courtesy of Quorum Enterprises, Inc.: (920) 490-7446.