















Skip To Content

2681 Church Street

Pleasant Springs, WI 53527
  • $1,230,000
  • STATUS: Active
  • ON SITE: 34 Days
  • ID#: 2032542
UPDATED: 27 min ago
$1,230,000
  • 4
    BEDS
  • 5.86
    ACRES
  • 3
    BATHS
  • 1
    1/2 BATHS
  • 4,126
    SQFT
  • $298
    $/SQFT
Neighborhood:
Type:
Single-Family Home
Built:
2003
County:

School Information

Elementary School:
Middle School:
High School:
School District:
Listing provided by Realty Executives Cooper Spransy: 608-661-7900

Description

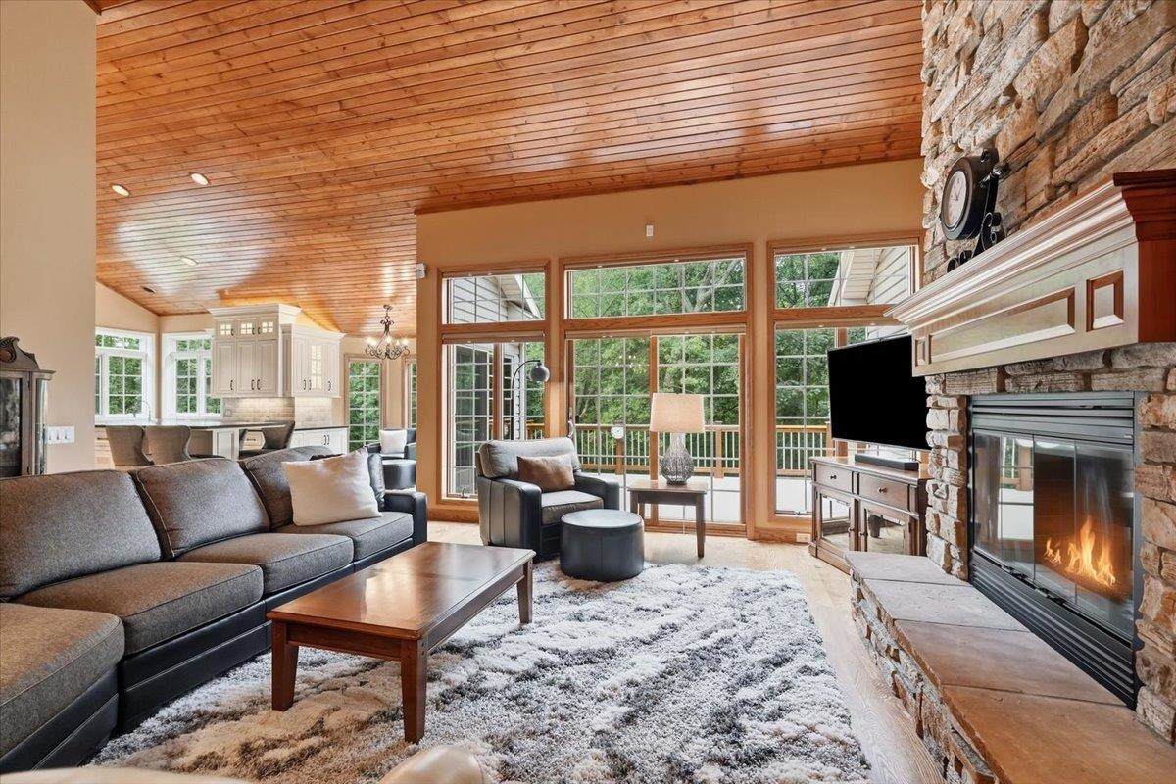
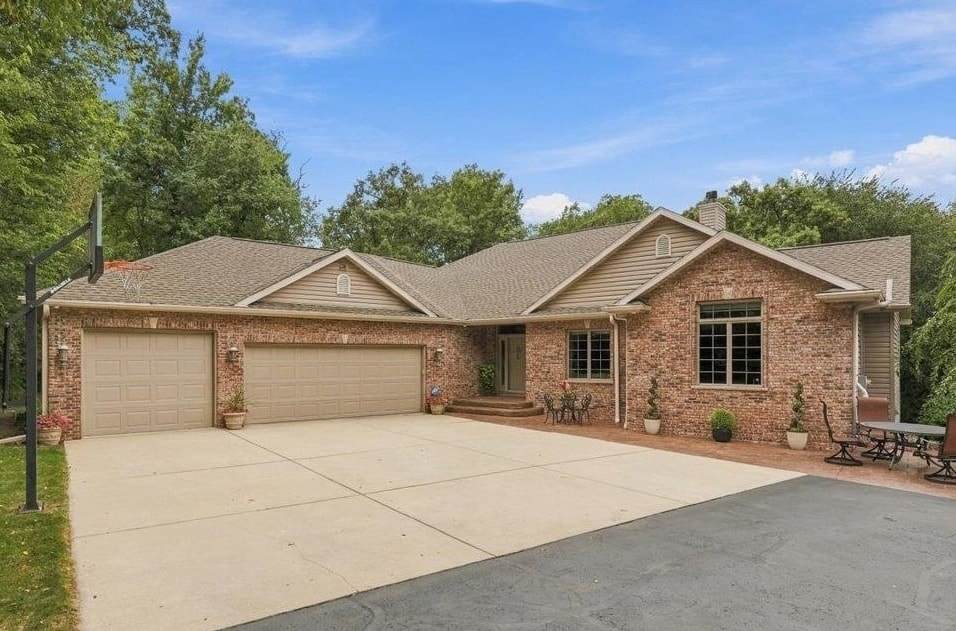
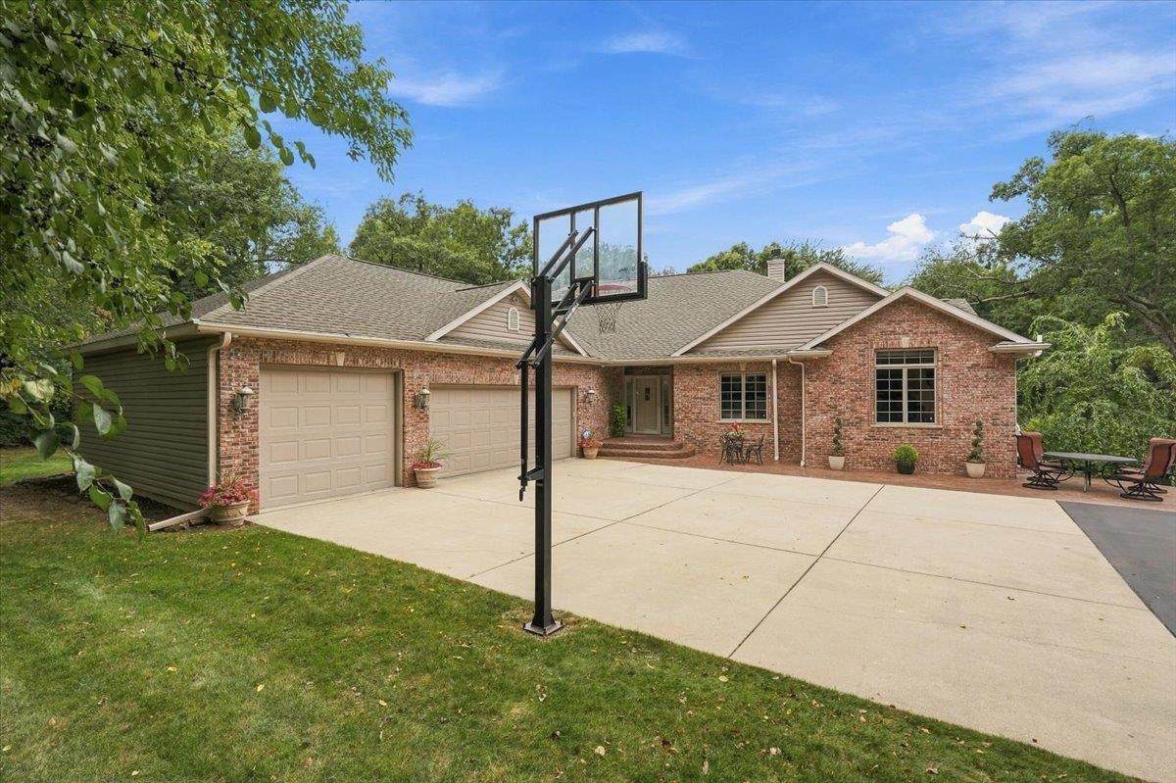
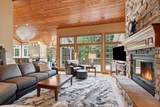
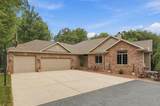
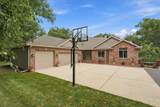
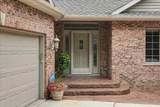
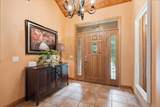
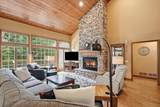
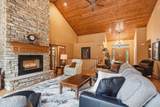
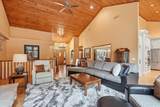
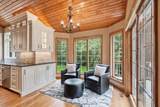
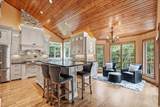
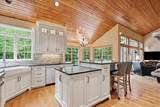
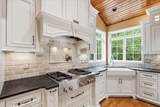
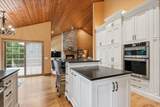
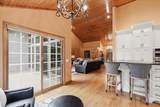
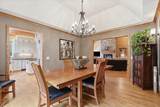
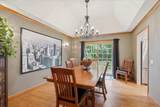
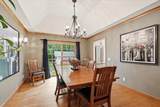
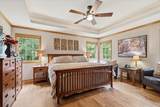
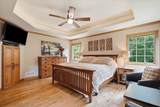
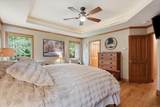
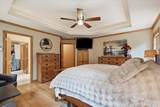
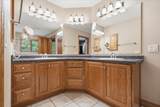
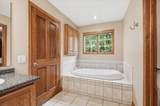
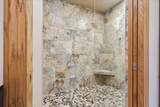
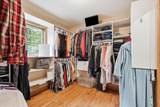
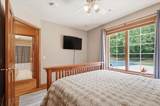
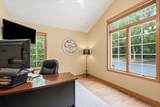
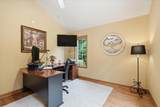
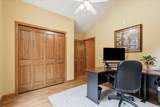
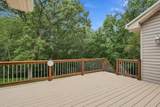
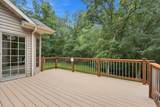
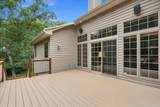
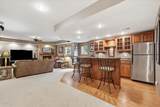
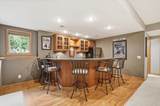
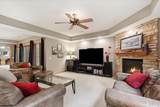
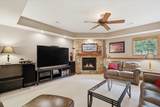
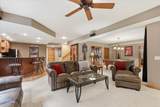
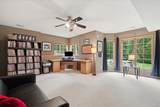
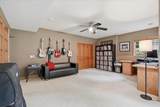
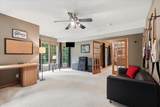
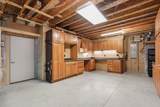
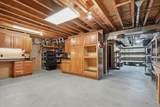
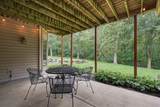
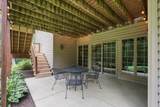
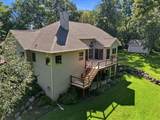
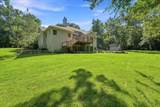
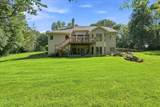
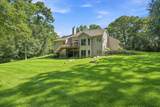
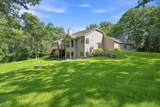
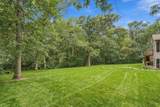
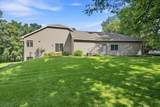
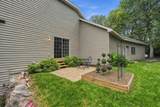
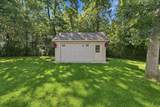
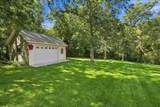
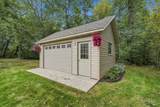
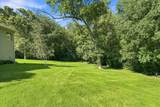
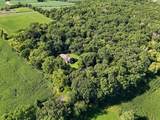
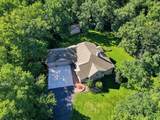
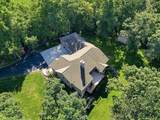
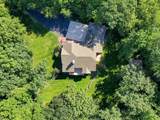
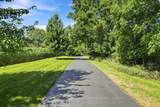
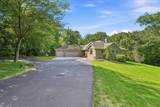
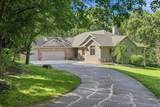
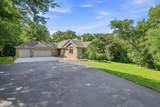
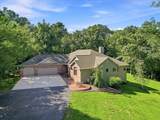
2-1 BUY-DOWN CREDIT IF CLOSED BEFORE 11/26! Turn into the driveway & feel the world slow down as this 4br/3.5ba retreat comes into view on nearly 6 wooded acres. Inside, stunning vaulted pine ceilings & hardwood floors create a warm, elevated feel. The beautifully updated kitchen flows into the living & dining spaces, perfect for entertaining. Retreat to the spacious primary ensuite w/ remodeled shower & abundant closet space, or unwind on the deck overlooking nature. The finished walkout LL offers a kitchenette, pool table, bedroom/office, workshop & storage galore! An oversized 3-car garage w/ basement access adds everyday convenience. Enjoy privacy, nature, hunting & foraging. Take peaceful walks past nearby churches & bike rides through beautiful surroundings. Updates include newer roof, mechanicals, outbuilding, industrial water filtration & freshly sealed driveway. Rural, private setting w/ low taxes & easy access to Madison, the airport, Milwaukee & Chicago. DON’T miss it!

Monthly Payment Calculator


© 2026 South Central Wisconsin MLS Corporation. All rights reserved. IDX information is provided exclusively for consumers' personal, non-commercial use and may not be used for any purpose other than to identify prospective properties consumers may be interested in purchasing. Information is deemed reliable but is not guaranteed accurate by the MLS or Shine Realty. Data last updated: 2026-10-16T07:41:46.077.
www.housesthatshine.com/homes/181129745
Print Image

2681 Church Street Pleasant Springs, WI 53527

  • Price: $1,230,000
  • Status: Active
  • On Site: 34 Days
  • Updated: 27 min ago
  • ID#: 2032542
4
Beds
3
Baths
1
½ Baths
5.86
Acres
4,126
SQFT
$298
$/SQFT
2003
Built
Neighborhood:
Pleasant Springs- T
County:
Dane
Area:
Pleasant Springs- T
Elementary School:
Call School District
Middle School:
Call School District
High School:
Stoughton
School District:
Stoughton
Property Description
2-1 BUY-DOWN CREDIT IF CLOSED BEFORE 11/26! Turn into the driveway & feel the world slow down as this 4br/3.5ba retreat comes into view on nearly 6 wooded acres. Inside, stunning vaulted pine ceilings & hardwood floors create a warm, elevated feel. The beautifully updated kitchen flows into the living & dining spaces, perfect for entertaining. Retreat to the spacious primary ensuite w/ remodeled shower & abundant closet space, or unwind on the deck overlooking nature. The finished walkout LL offers a kitchenette, pool table, bedroom/office, workshop & storage galore! An oversized 3-car garage w/ basement access adds everyday convenience. Enjoy privacy, nature, hunting & foraging. Take peaceful walks past nearby churches & bike rides through beautiful surroundings. Updates include newer roof, mechanicals, outbuilding, industrial water filtration & freshly sealed driveway. Rural, private setting w/ low taxes & easy access to Madison, the airport, Milwaukee & Chicago. DON’T miss it!
Exterior Features

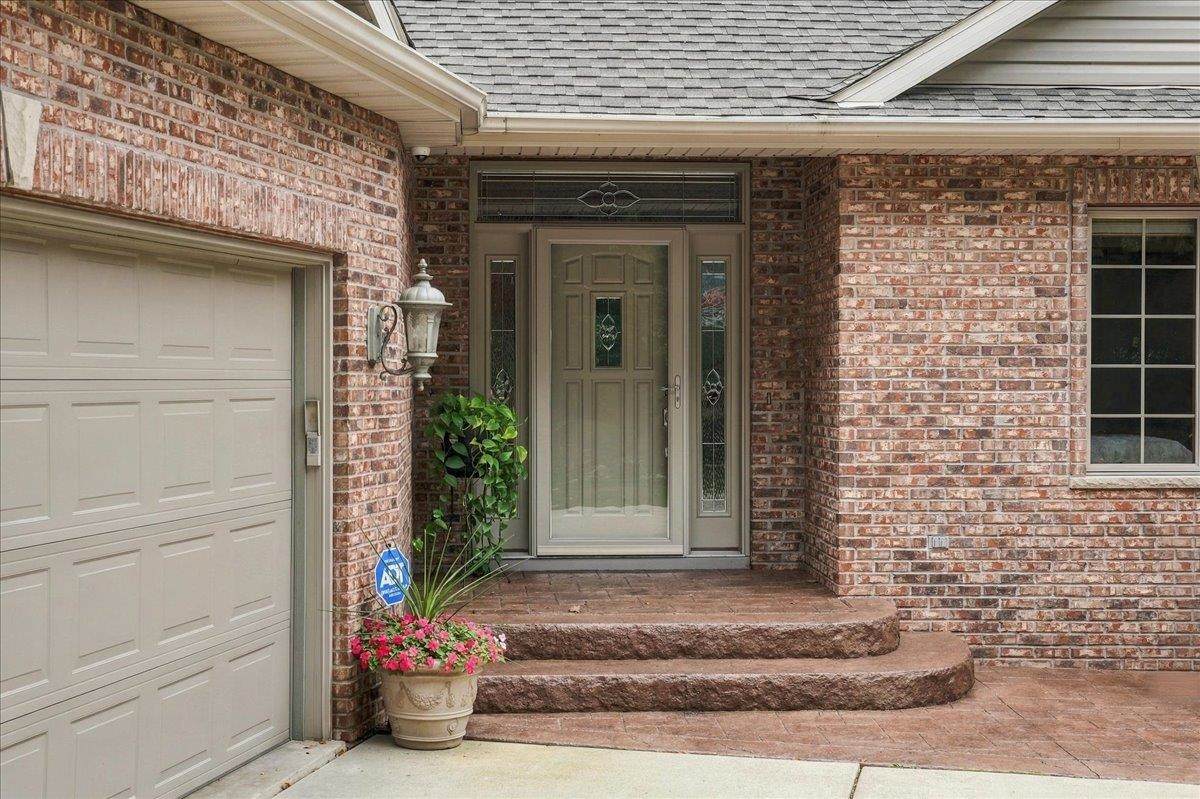
Architecture Ranch Driveway PavedBlacktop/AsphaltConcrete Exterior VinylBrick Exterior Features DeckPatioStorage building Farm Features Outbuilding(s) Farm YN No Garage 3 carAttachedOpenerAccess to Basement Lot Description WoodedRural-not in subdivision Type 1 story

Interior Features

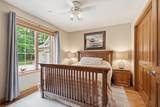
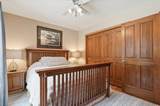
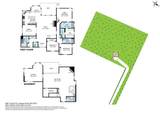
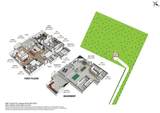
Basement FullWalkout to yardPartially finished8'+ CeilingRadon Mitigation SystemPoured concrete foundatnBasement storage Bedroom2 Dim 11x15 Bedroom2 Level Main Bedroom3 Dim 11x12 Bedroom3 Level Main Bedroom4 Dim 19x19 Bedroom4 Level Lower Dining Room Dim 12x15 Dining Room Level Main Family Room Dim 14x17 Family Room Level Lower Fireplace 2 fireplacesGasWood Full Baths Lower 1 Full Baths Main 2 Full Baths Upper 0 Half Baths Lower 0 Half Baths Main 1 Half Baths Upper 0 Heating Cooling Forced airCentral air Interior Features Walk-in closet(s)Great roomVaulted ceilingWasherDryerWater softener incSecurity systemWet barAt Least 1 tubInternet - CableAll Window CoveringsBar-RefrigeratorCeiling Fan(s)Foyer EntryPrimary Bath Kitchen Dim 20x15 Kitchen Features PantryKitchen IslandRefrigeratorDishwasherMicrowaveFreezerDisposalOvenRange hoodWater FilterCooktop Kitchen Level Main Living Room Dim 16x16 Living Room Level Main Main Level Bedroom Yes Master Bed Dim 14x17 Master Bedroom Level Main Other Room Dim 9x12 Other Room2 Dim 16x16 Other Rooms Laundry/Utility RoomRec RoomSecond Kitchen Sq Ft Finished Above Grade 2579 Sq Ft Finished Non Exposed 1547

Property Features

City Town Or Village Town County Quarter Dane SE Fuel Liquid propane Improvements 703000 Mailing City Cottage Grove Net Taxes 9073 Source Acreage Assessor Source Sq Ft Assessor Tax Year 2025 Water Waste WellNon-Municipal/Prvt dispos Year Built Source Assessor Zoning RR-4

Listing information © 2026 South Central Wisconsin MLS.
Listing provided courtesy of Realty Executives Cooper Spransy: holly@tucciteam.com.


© 2026 South Central Wisconsin MLS Corporation. All rights reserved. IDX information is provided exclusively for consumers' personal, non-commercial use and may not be used for any purpose other than to identify prospective properties consumers may be interested in purchasing. Information is deemed reliable but is not guaranteed accurate by the MLS or Shine Realty. Data last updated: 2026-10-16T07:41:46.077.
 
https://bt-photos.global.ssl.fastly.net/madison/orig_boomver_2_2032542-2.jpg https://bt-photos.global.ssl.fastly.net/madison/orig_boomver_2_2032542-2.jpg https://bt-photos.global.ssl.fastly.net/madison/orig_boomver_2_2032542-2.jpg
Logo
Shine Realty
101 N Main St.
Jefferson WI, 53549
Listing provided by Realty Executives Cooper Spransy: 608-661-7900