


Skip To Content

2820 Bluebird Drive

Portage, WI 53901
  • $689,900
  • STATUS: Active
  • ON SITE: 217 Days
  • ID#: 2018439
UPDATED: 41 min ago
$689,900
  • 4
    BEDS
  • 0.4
    ACRES
  • 4
    BATHS
  • 0
    1/2 BATHS
  • 4,165
    SQFT
  • $166
    $/SQFT
Type:
Single-Family Home
Built:
2019
County:
Area:

School Information

Elementary School:
Middle School:
High School:
School District:
Listing provided by Berkshire Hathaway HomeServices Local Realty: 608-404-3002

Description

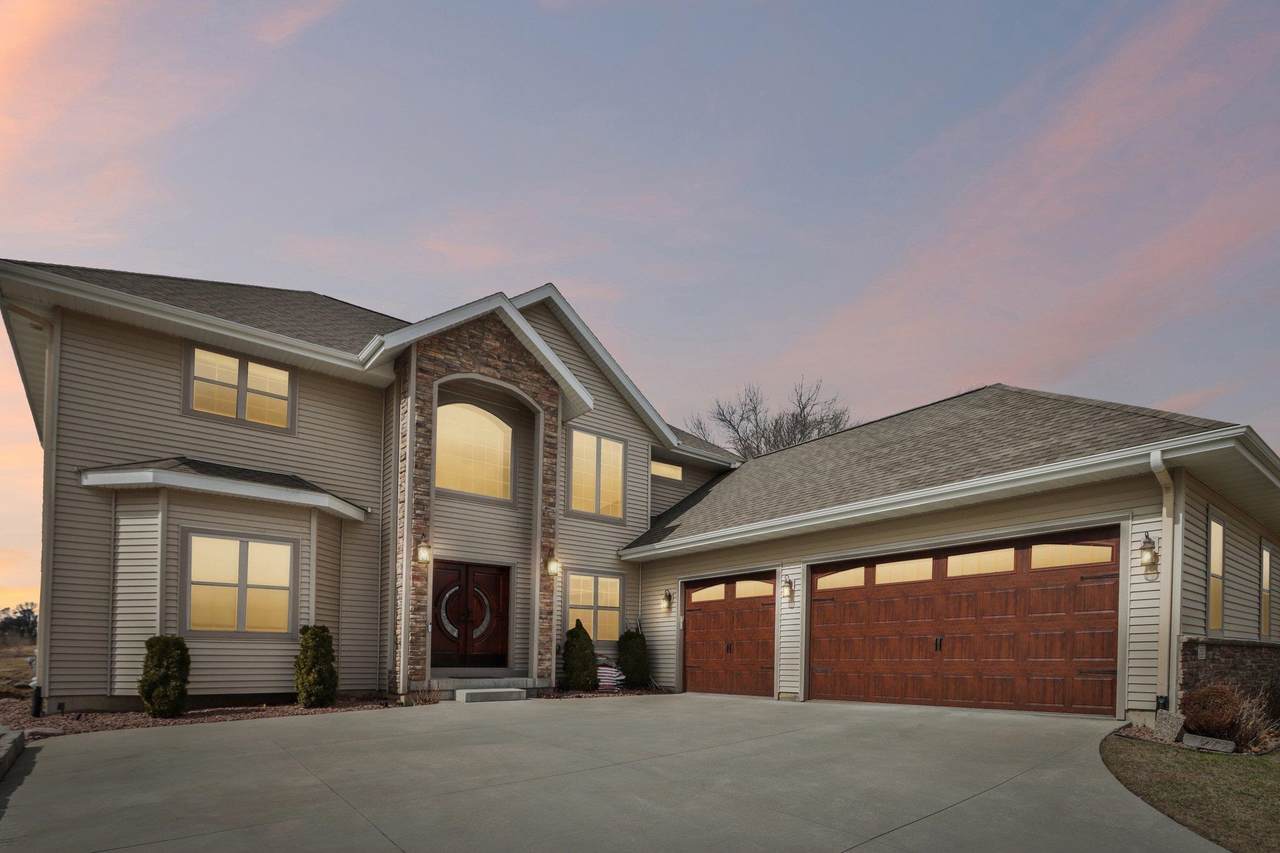
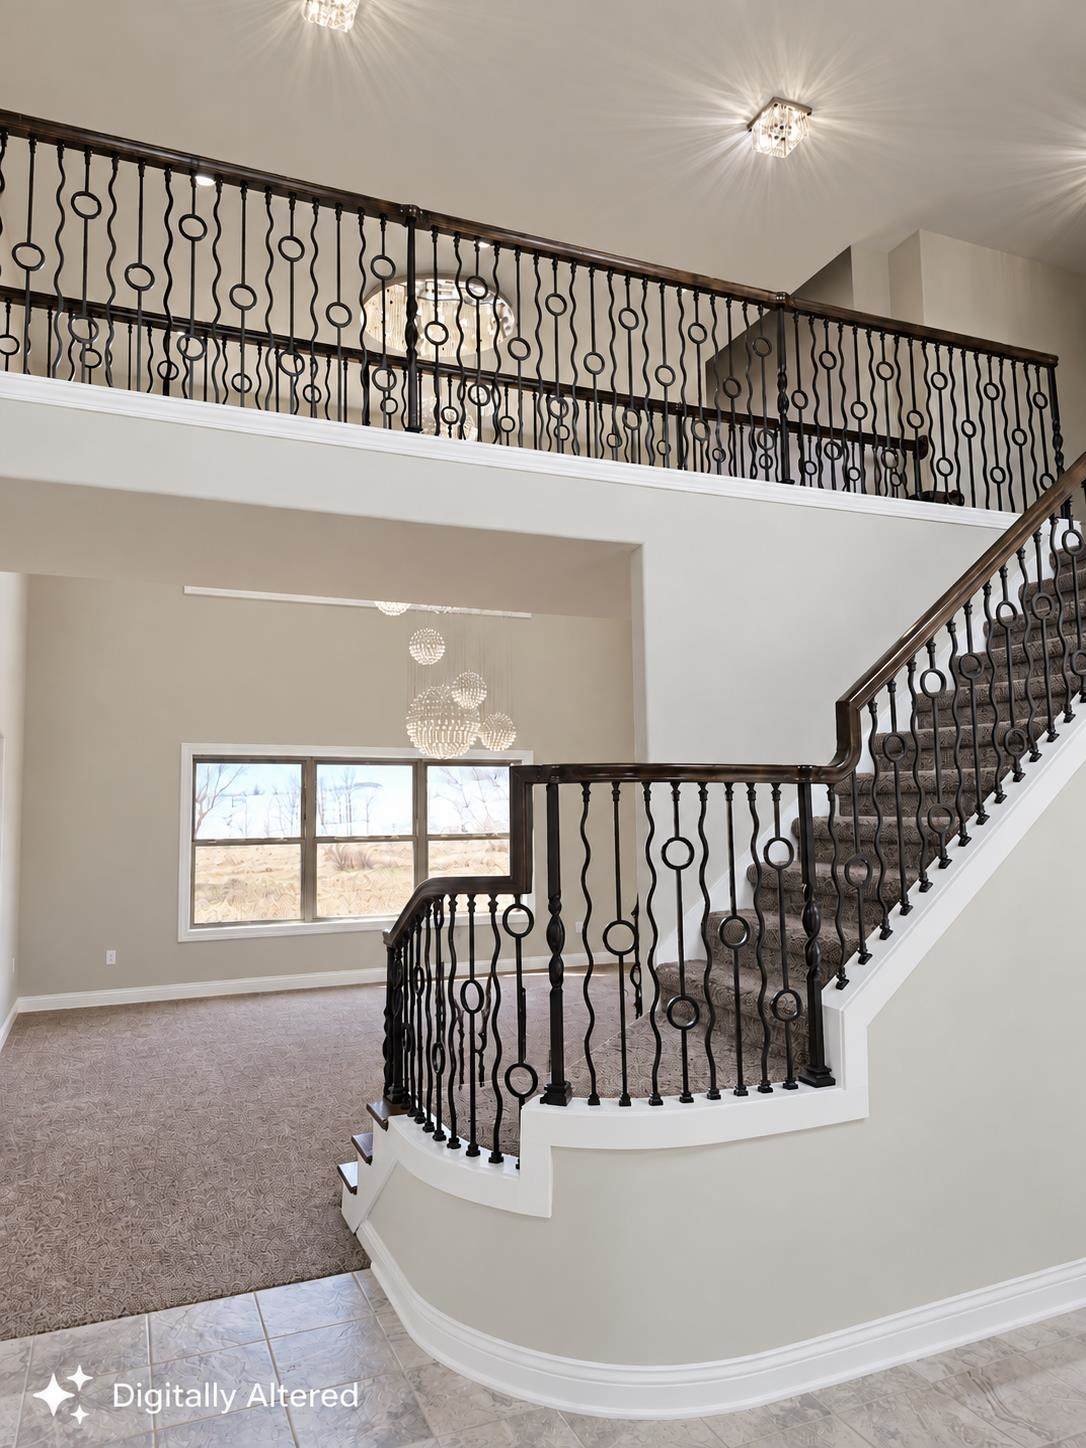
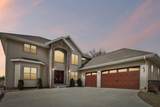
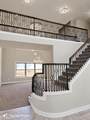
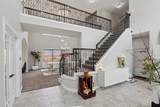
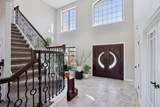
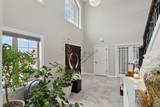
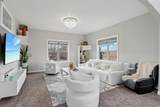
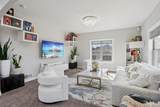
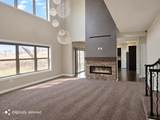
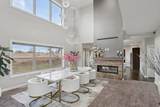
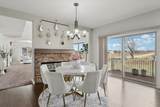
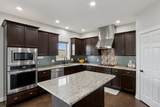
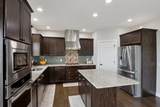
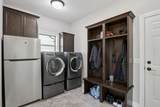
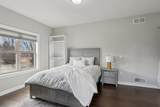
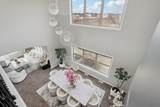
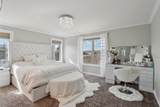
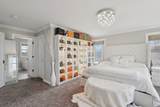
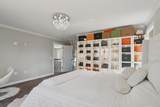
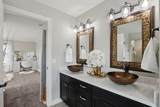
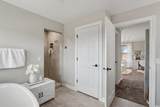
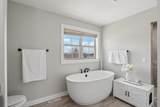
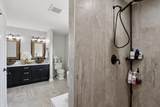
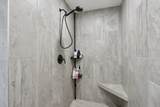
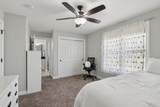
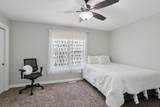
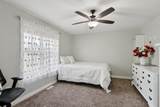
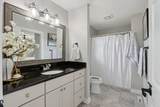
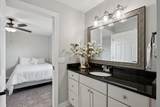
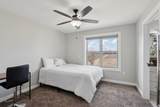
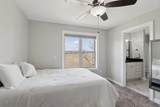
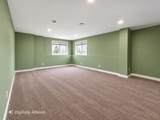
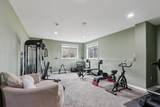
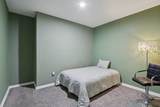
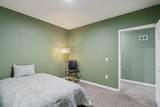
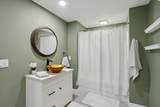
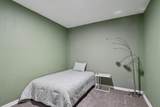
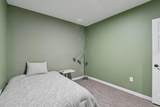
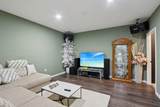
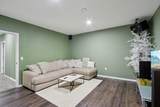
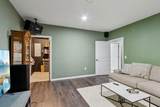
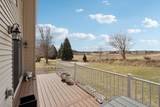
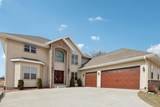
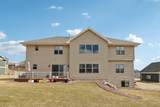
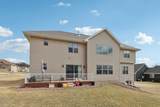
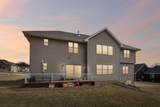
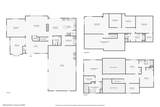
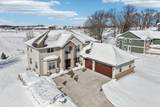
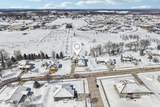
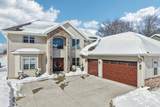
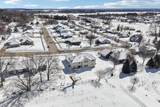
This exceptional home offers 3 bedrooms plus 3 bonus rooms providing flexible space for offices, guests, hobbies, or recreation. Enjoy privacy at the rear of the property, with nearby hospital, school, walking trails, and park access, plus quick access to Portage and the interstate. The open concept design offers seamless flow while maintaining privacy. Soaring ceilings, an exquisite staircase, & a striking double-sided glass/stone fireplace create a dramatic focal point. The well-appointed kitchen features a spacious pantry & opens to the main living areas. Main level also includes a large laundry room & functional mudroom with built-in lockers. The primary spa suite features a relaxing soaker tub & walk-in closet. Two upper-level bedrooms share a convenient Jack & Jill bath, w/ additional bonus room. Lower level offers a theater room, 2 bonus rooms, & full bath—perfect for entertaining or extended living. Extra-wide garage provides excellent workspace and storage w/cement driveway.

Monthly Payment Calculator


© 2026 South Central Wisconsin MLS Corporation. All rights reserved. IDX information is provided exclusively for consumers' personal, non-commercial use and may not be used for any purpose other than to identify prospective properties consumers may be interested in purchasing. Information is deemed reliable but is not guaranteed accurate by the MLS or Shine Realty. Data last updated: 2026-10-17T07:41:31.427.
www.housesthatshine.com/homes/174089980
Print Image

2820 Bluebird Drive Portage, WI 53901

  • Price: $689,900
  • Status: Active
  • On Site: 217 Days
  • Updated: 41 min ago
  • ID#: 2018439
4
Beds
4
Baths
0
½ Baths
0.4
Acres
4,165
SQFT
$166
$/SQFT
2019
Built
Neighborhood:
Rolling Hills Country Estates
County:
Columbia
Area:
Portage - C
Elementary School:
Muir
Middle School:
Wayne Bartels
High School:
Portage
School District:
Portage
Property Description
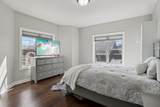
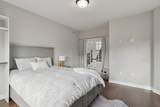
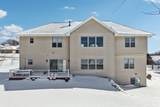
This exceptional home offers 3 bedrooms plus 3 bonus rooms providing flexible space for offices, guests, hobbies, or recreation. Enjoy privacy at the rear of the property, with nearby hospital, school, walking trails, and park access, plus quick access to Portage and the interstate. The open concept design offers seamless flow while maintaining privacy. Soaring ceilings, an exquisite staircase, & a striking double-sided glass/stone fireplace create a dramatic focal point. The well-appointed kitchen features a spacious pantry & opens to the main living areas. Main level also includes a large laundry room & functional mudroom with built-in lockers. The primary spa suite features a relaxing soaker tub & walk-in closet. Two upper-level bedrooms share a convenient Jack & Jill bath, w/ additional bonus room. Lower level offers a theater room, 2 bonus rooms, & full bath—perfect for entertaining or extended living. Extra-wide garage provides excellent workspace and storage w/cement driveway.
Exterior Features

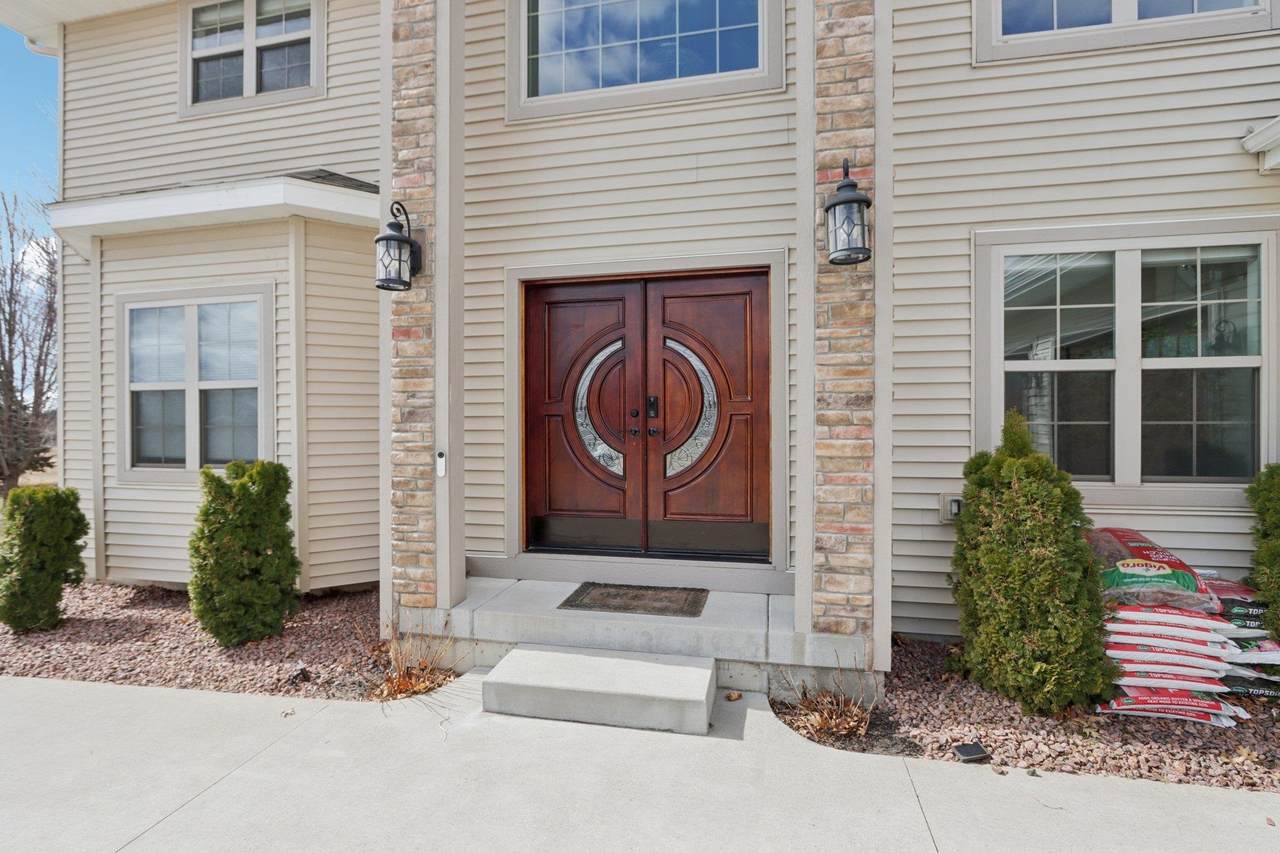
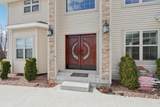
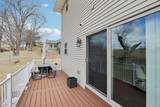
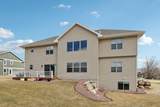
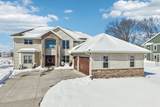
Architecture Contemporary Driveway Paved Exterior VinylStone Exterior Features PatioSprinkler system Farm YN No Garage 3 carAttachedOpenerGarage door > 8 ft high Type 2 story

Interior Features

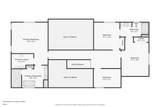
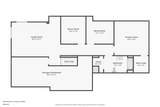
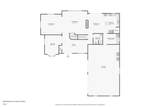
Basement FullFull Size Windows/ExposedFinishedSump pump8'+ CeilingPoured concrete foundatn Bedroom2 Dim 12x17 Bedroom2 Level Upper Bedroom3 Dim 11x12 Bedroom3 Level Upper Bedroom4 Dim 12x8 Bedroom4 Level Upper Dining Area Dim 11x15 Dining Area Level Main Dining Room Dim 19x18 Dining Room Level Main Family Room Dim 21x17 Family Room Level Lower Fireplace 1 fireplaceGas Full Baths Lower 1 Full Baths Main 1 Full Baths Upper 2 Half Baths Lower 0 Half Baths Main 0 Half Baths Upper 0 Heating Cooling Forced airCentral air Interior Features Walk-in closet(s)Great roomVaulted ceilingWasherDryerAt Least 1 tubSplit bedroomsInternet - Cable Kitchen Dim 15x13 Kitchen Features Breakfast barPantryKitchen IslandRange/OvenRefrigeratorDishwasherMicrowaveDisposal Kitchen Level Main Laundry Dim 12x8 Laundry Level Main Living Room Dim 16x15 Living Room Level Main Main Level Bedroom Yes Master Bed Dim 16x18 Master Bedroom Level Upper Other Room Dim 24x38 Other Room2 Dim 19x10 Other Rooms GarageFoyerBonus RoomBonus Room Sq Ft Finished Above Grade 2815 Sq Ft Finished Non Exposed 1350

Property Features

Annual Hoa Dues 0 City Town Or Village City County Quarter Columbia NW Fuel Natural gas Improvements 503100 Mailing City Portage Net Taxes 11290 Source Acreage Assessor Source Sq Ft Assessor Tax Year 2025 Water Waste Municipal sewerMunicipal water Year Built Source Assessor Zoning Res

Listing information © 2026 South Central Wisconsin MLS.
Listing provided courtesy of Berkshire Hathaway HomeServices Local Realty: .


© 2026 South Central Wisconsin MLS Corporation. All rights reserved. IDX information is provided exclusively for consumers' personal, non-commercial use and may not be used for any purpose other than to identify prospective properties consumers may be interested in purchasing. Information is deemed reliable but is not guaranteed accurate by the MLS or Shine Realty. Data last updated: 2026-10-17T07:41:31.427.
 
https://bt-photos.global.ssl.fastly.net/madison/1280_boomver_2_2018439-2.jpg https://bt-photos.global.ssl.fastly.net/madison/1280_boomver_2_2018439-2.jpg https://bt-photos.global.ssl.fastly.net/madison/1280_boomver_2_2018439-2.jpg
Logo
Shine Realty
101 N Main St.
Jefferson WI, 53549
Listing provided by Berkshire Hathaway HomeServices Local Realty: 608-404-3002