Skip To Content

2829 Hamilton St

La Crosse, WI 54603
  • $340,000
  • STATUS: Active
  • ON SITE: 30 Days
  • ID#: 1980810
Price Reduced
UPDATED: 35 min ago
$340,000
  • 3
    BEDS
  • 0.13
    ACRES
  • 2
    BATHS
  • 0
    1/2 BATHS
  • 1,568
    SQFT
  • $217
    $/SQFT
Neighborhood:
Type:
Single-Family Home
Built:
2021
County:
Area:

School Ratings & Info

School District:
Data Source: MetroMLS

Listing provided courtesy of Edina Realty, Inc.: (608) 781-1100.

Description

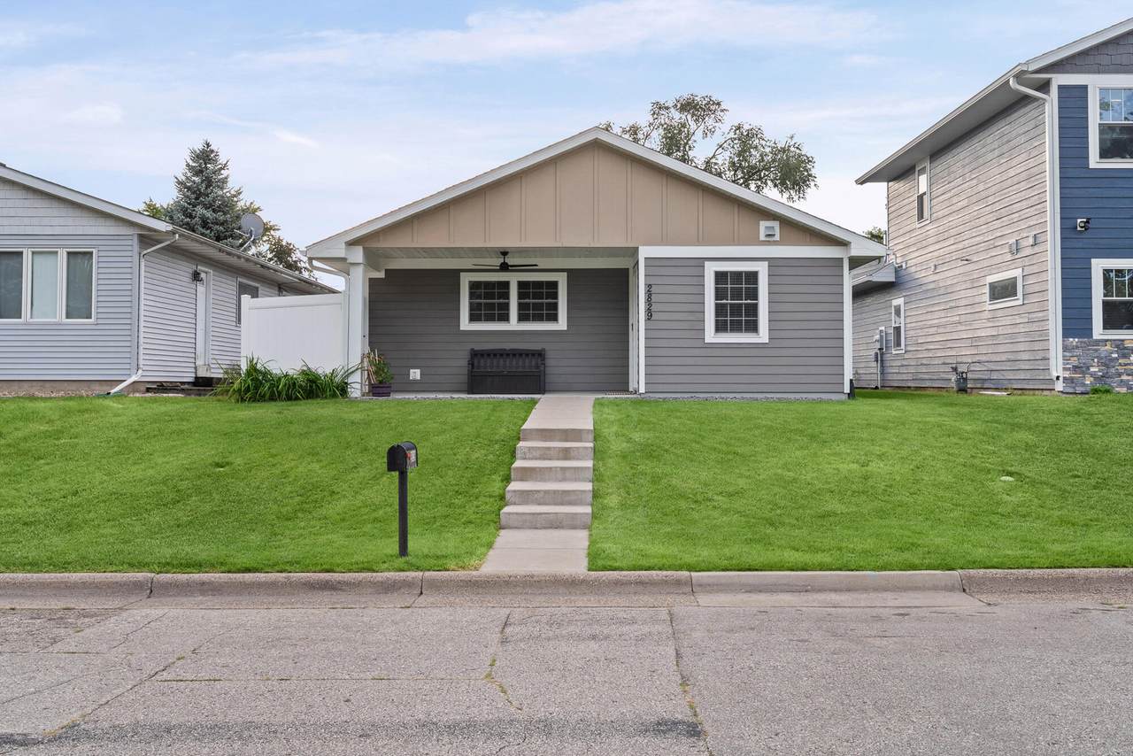
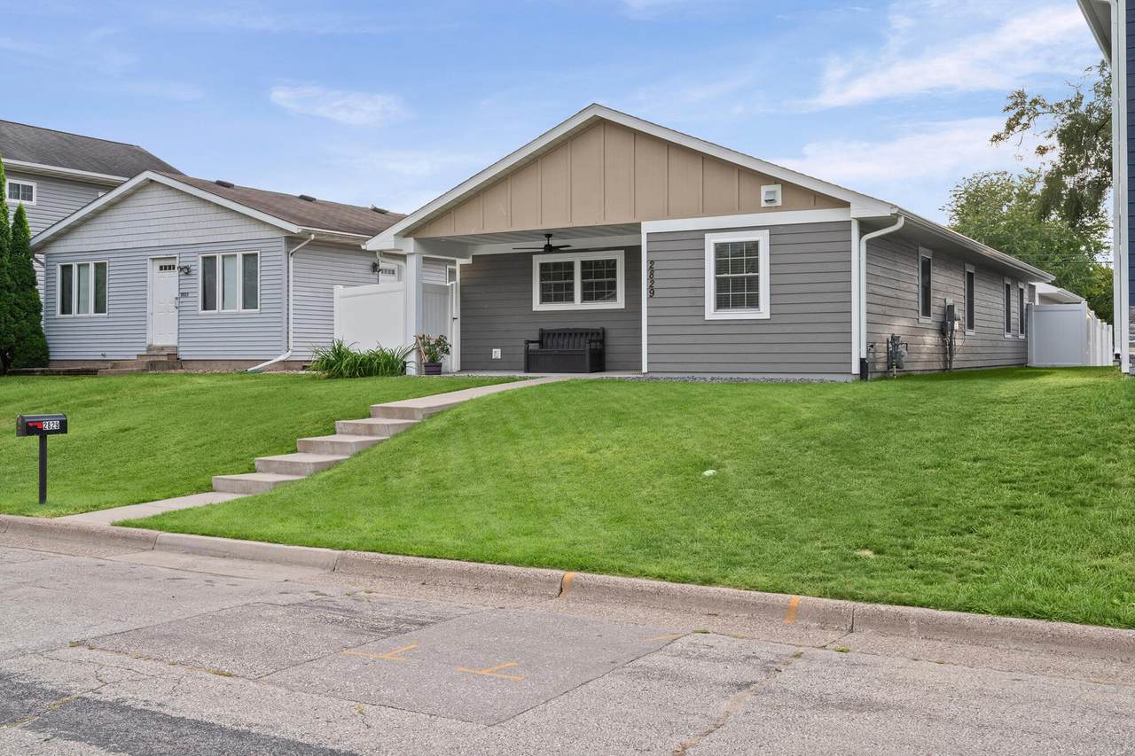
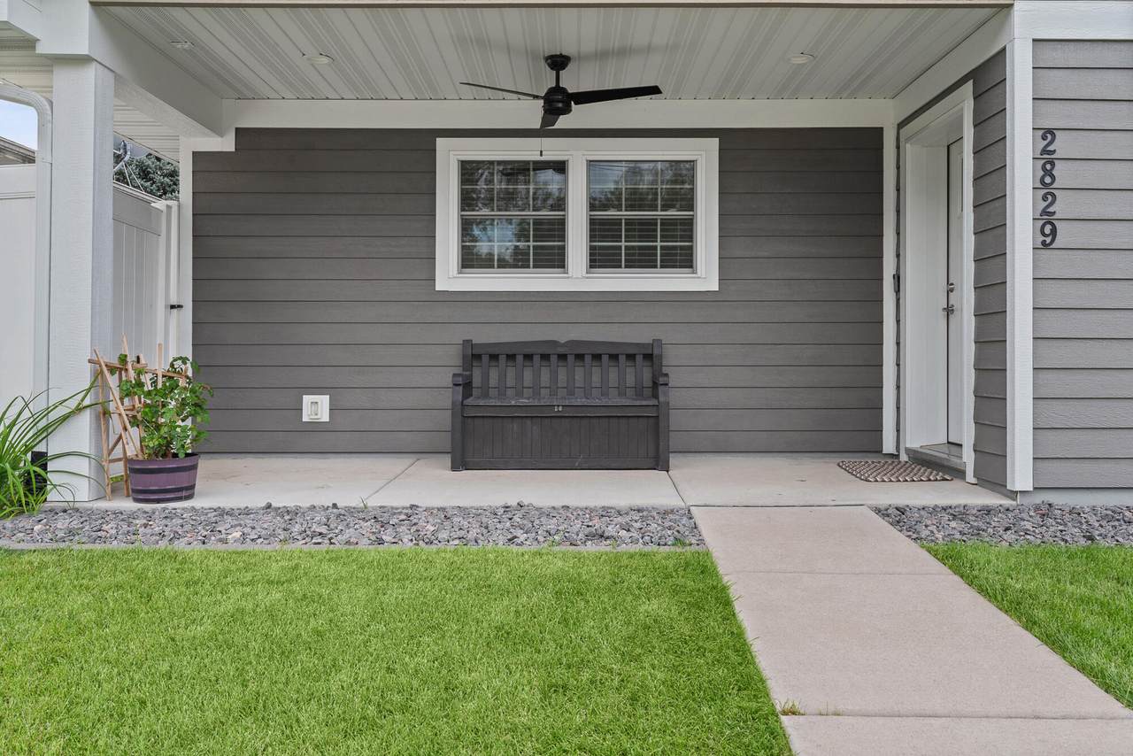
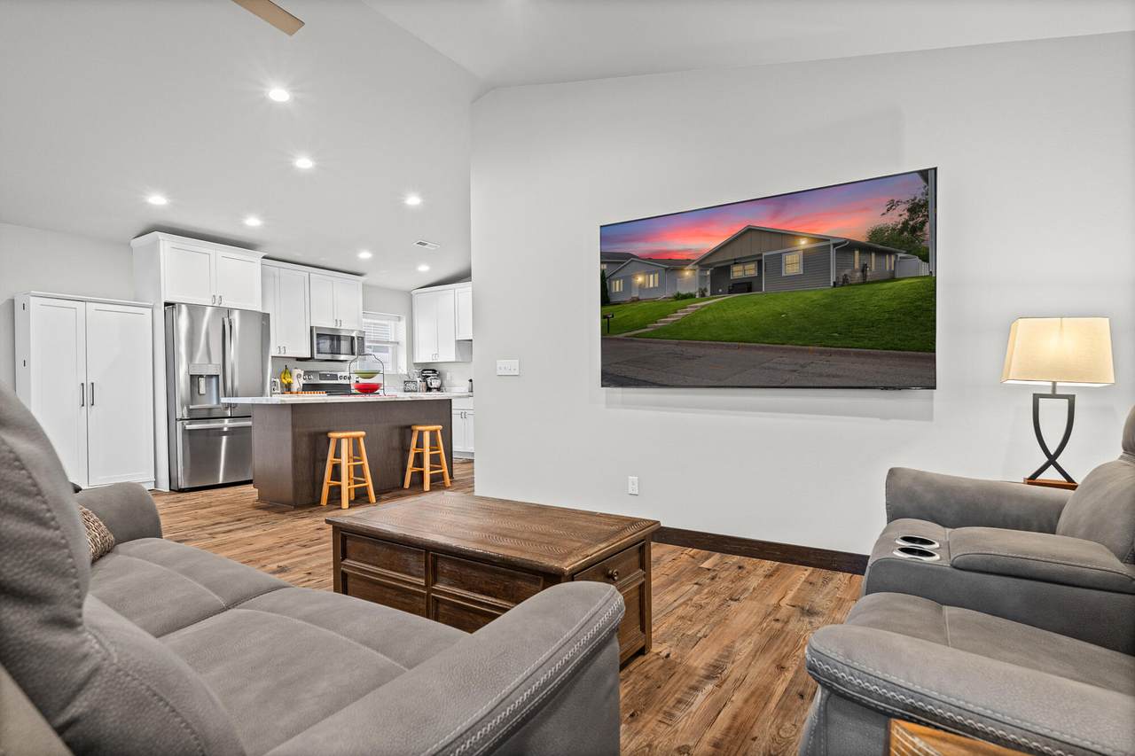
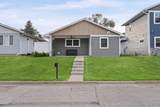
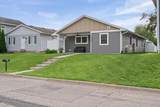
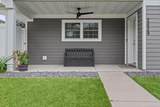
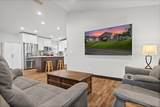
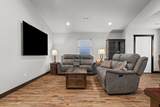
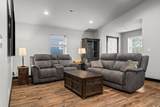
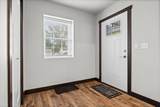
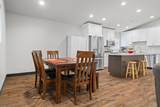
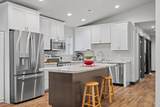
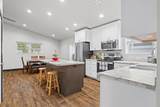
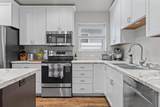
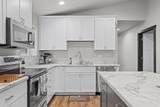
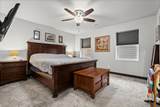
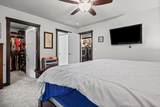
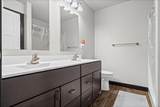
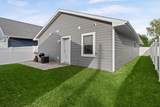
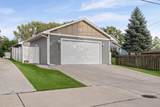
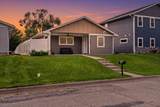
Easy one-level living meets quality construction in this newer ranch on La Crosse's upper North Side! The bright, open-concept kitchen, dining & living spaces flow together beautifully with vaulted ceilings, creating the perfect setup for entertaining. Brand-new high-quality LVP flooring runs throughout, while the primary suite offers a private bath & walk-in closet. ICF construction with R-28 walls & R-60 attic insulation provides impressive energy efficiency, sound reduction & strength. Outside, enjoy a covered front porch, stamped concrete walkway and fully fenced backyard with a 6' vinyl privacy fence. The oversized 24x25 2-car garage features tall ceilings, extra storage & alley access. Move-in ready, low maintenance & built to last...with easy access to I-90.

Monthly Payment Calculator


© 2026 MetroMLS - All rights reserved. Information is supplied by seller and other third parties and has not been verified. IDX information is provided exclusively for consumers' personal, non-commercial use and may not be used for any purpose other than to identify prospective properties consumers may be interested in purchasing. Information is deemed reliable but is not guaranteed accurate by MetroMLS or Shine Realty. Data last updated: 2026-10-17T07:52:49.92.
www.housesthatshine.com/homes/181244206
Print Image

2829 Hamilton St La Crosse, WI 54603

  • Price: $340,000
  • Status: Active
  • On Site: 30 Days
  • Updated: 35 min ago
  • ID#: 1980810
3
Beds
2
Baths
0
½ Baths
0.13
Acres
1,568
SQFT
$217
$/SQFT
2021
Built
Neighborhood:
La Crosse
County:
La Crosse
Area:
La Crosse
School District:
La Crosse
Property Description
Easy one-level living meets quality construction in this newer ranch on La Crosse's upper North Side! The bright, open-concept kitchen, dining & living spaces flow together beautifully with vaulted ceilings, creating the perfect setup for entertaining. Brand-new high-quality LVP flooring runs throughout, while the primary suite offers a private bath & walk-in closet. ICF construction with R-28 walls & R-60 attic insulation provides impressive energy efficiency, sound reduction & strength. Outside, enjoy a covered front porch, stamped concrete walkway and fully fenced backyard with a 6' vinyl privacy fence. The oversized 24x25 2-car garage features tall ceilings, extra storage & alley access. Move-in ready, low maintenance & built to last...with easy access to I-90.
Exterior Features

Architecture Ranch Driveway Alley EntrancePaved Exterior Fiber CementOther Exterior Features Patio Garage Electric Door Opener Garage Type Detached Lot Description Fenced YardNear Public Transit Style 1 Story

Interior Features

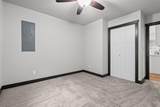
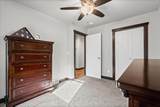
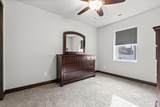
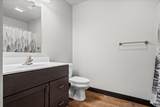
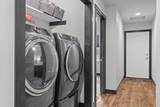
Accessibility Bedroom on Main LevelFull Bath on Main LevelLaundry on Main LevelOpen Floor PlanStall Shower Appliances DishwasherDisposalDryerMicrowaveRangeRefrigeratorWasherWater Softener Owned Basement NoneSlab Bath Description MBR Bath Walk-in ShowerOff MBRShower Over Tub Heating Cooling Type Central AirForced Air Heating Fuel Natural Gas Interior Features Cable TV AvailableHigh Speed InternetKitchen IslandSimulated Wood FloorsVaulted Ceiling(s)Walk-In Closet(s) Rooms Primary Bedroom (13 x 12) Bedroom 2 (13 x 10) Bedroom 3 (12 x 9) Living/Great Room (14 x 14) Kitchen (12 x 13) Dining Room (11 x 10)

Property Features

Flood Plain No Municipality City Source Acreage Public Records Source Sq Ft Public Records Source Year Built Public Records Tax Year 2025 Taxes 4647.00 Water Waste Municipal SewerMunicipal Water Zoning Residential

© 2026 MetroMLS - All Rights Reserved. Information is supplied by seller and other third parties and has not been verified.


© 2026 MetroMLS - All rights reserved. Information is supplied by seller and other third parties and has not been verified. IDX information is provided exclusively for consumers' personal, non-commercial use and may not be used for any purpose other than to identify prospective properties consumers may be interested in purchasing. Information is deemed reliable but is not guaranteed accurate by MetroMLS or Shine Realty. Data last updated: 2026-10-17T07:52:49.92.
 
https://bt-photos.global.ssl.fastly.net/milwaukee/1280_boomver_1_1980810-2.jpg https://bt-photos.global.ssl.fastly.net/milwaukee/1280_boomver_1_1980810-2.jpg https://bt-photos.global.ssl.fastly.net/milwaukee/1280_boomver_1_1980810-2.jpg
Logo
Shine Realty
101 N Main St.
Jefferson WI, 53549
Data Source: MetroMLS

Listing provided courtesy of Edina Realty, Inc.: (608) 781-1100.