
Skip To Content

2909 Pelham Rd

Madison, WI 53713
  • $500,000
  • STATUS: Active
  • ON SITE: 47 Days
  • ID#: 1978435
UPDATED: 69 min ago
$500,000
  • 4
    BEDS
  • 0.32
    ACRES
  • 2
    BATHS
  • 1
    1/2 BATHS
  • 2,753
    SQFT
  • $182
    $/SQFT
Neighborhood:
Type:
Single-Family Home
Built:
1977
County:
Area:

School Information

Elementary School:
Middle School:
High School:
School District:
Data Source: MetroMLS

Listing provided courtesy of Next Door Realty: (608) 577-3493.

Description

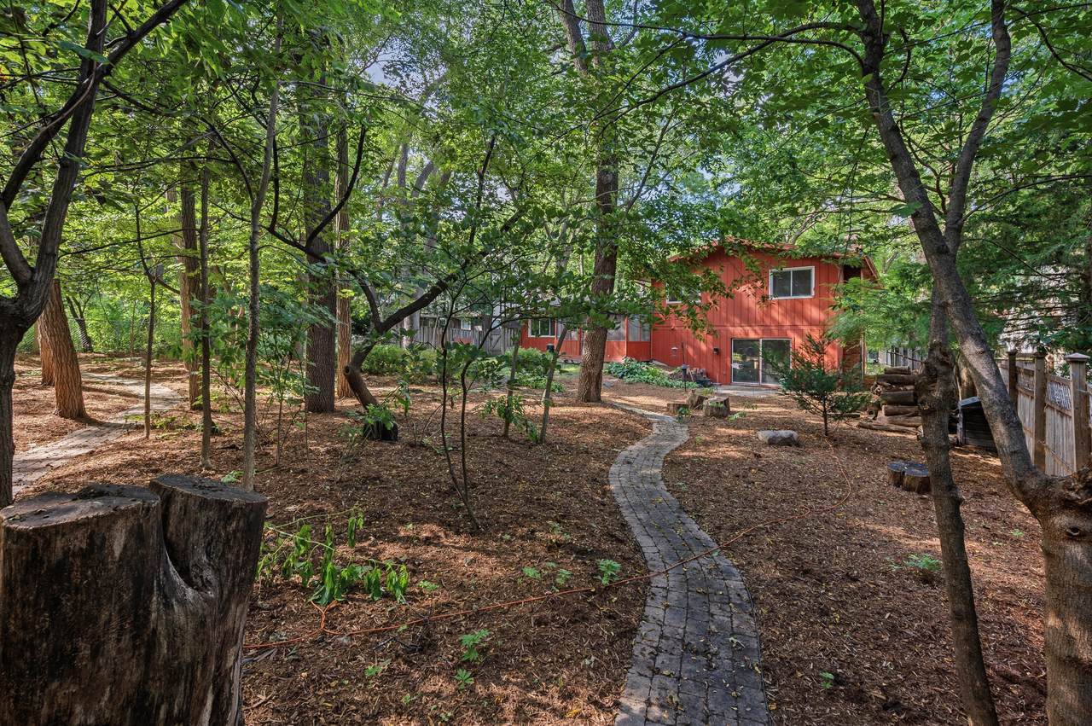
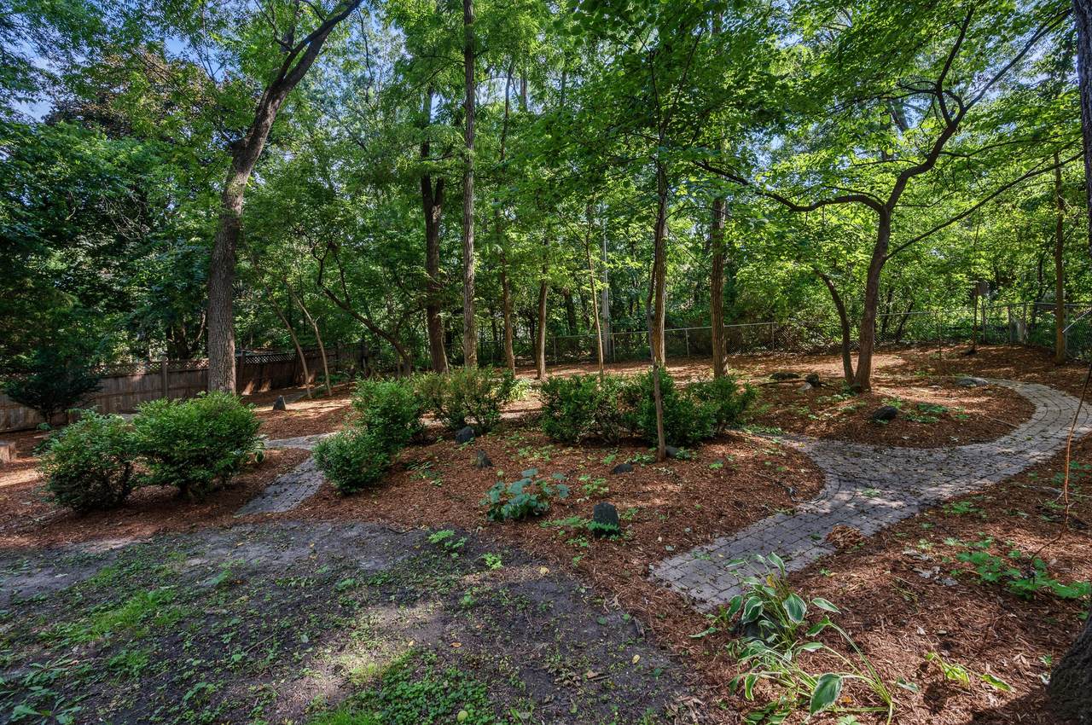
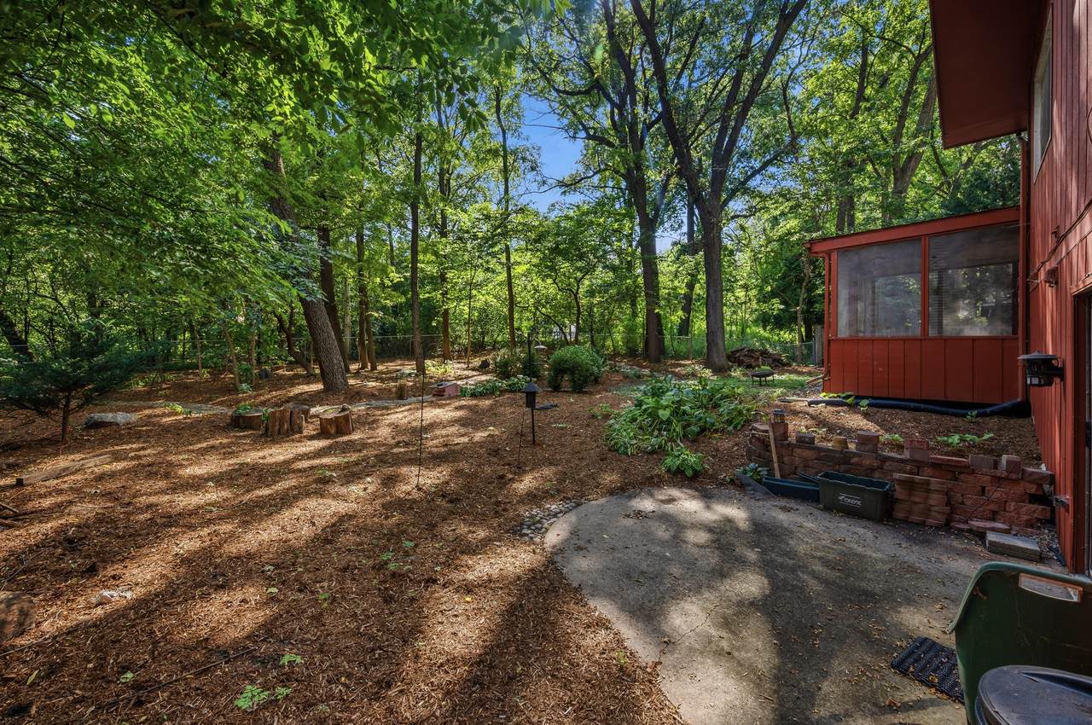
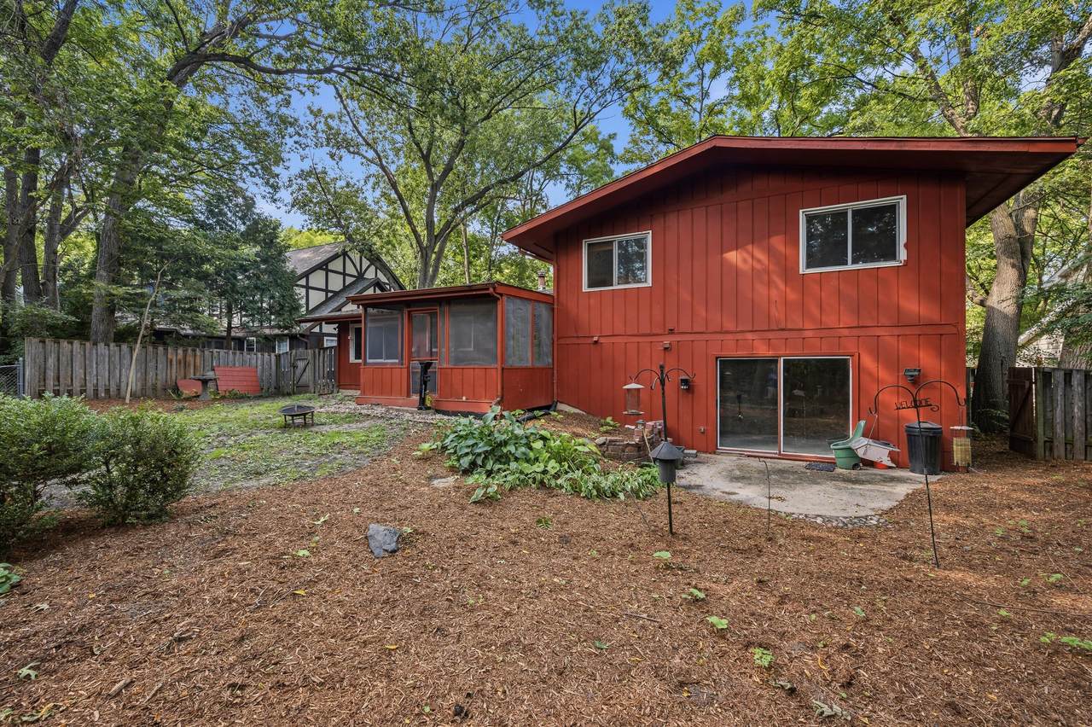
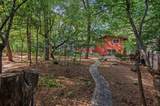
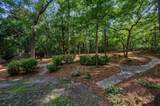
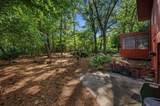
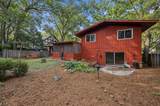
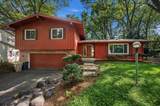
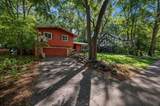
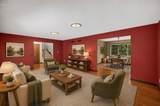
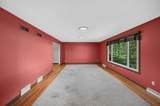
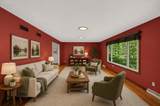
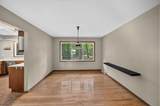
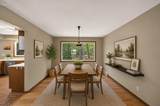
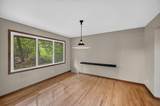
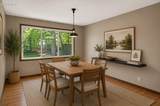
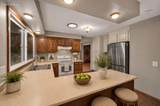
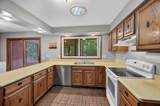
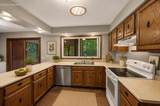
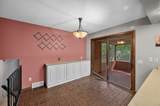
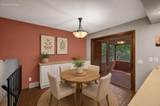
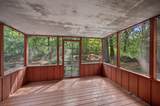
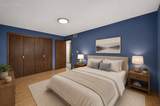
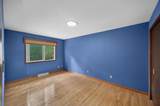
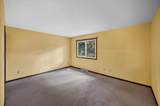
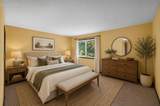
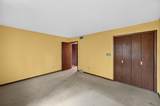
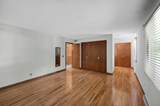
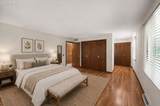
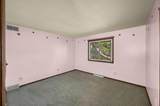
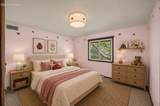
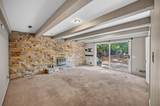
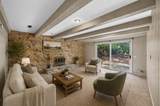
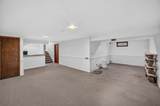
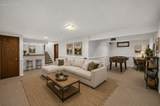
Bring your vision and imagine the possibilities! This spacious Madison home offers room to grow, multiple living areas and endless opportunity to update and make it truly your own. The finished lower level adds flexible space for a rec room, office, playroom or hobbies and features patio doors providing a convenient walk-out to the backyard. Outside, enjoy a fantastic, fenced yard with charming paver walking paths, mature surroundings and plenty of space to play, garden or entertain. A screened porch offers another place to relax and enjoy the setting. Centrally located for an easy commute to Madison's East or West side. Space, location and potential; come see what you can make of it! Some photos have been virtually staged.

Monthly Payment Calculator


© 2026 MetroMLS - All rights reserved. Information is supplied by seller and other third parties and has not been verified. IDX information is provided exclusively for consumers' personal, non-commercial use and may not be used for any purpose other than to identify prospective properties consumers may be interested in purchasing. Information is deemed reliable but is not guaranteed accurate by MetroMLS or Shine Realty. Data last updated: 2026-10-17T07:52:49.92.
www.housesthatshine.com/homes/180700566
Print Image

2909 Pelham Rd Madison, WI 53713

  • Price: $500,000
  • Status: Active
  • On Site: 47 Days
  • Updated: 69 min ago
  • ID#: 1978435
4
Beds
2
Baths
1
½ Baths
0.32
Acres
2,753
SQFT
$182
$/SQFT
1977
Built
Neighborhood:
Arbor Hills
County:
Dane
Area:
Madison
Elementary School:
Leopold
Middle School:
Cherokee Heights
High School:
West
School District:
Madison Metropolitan
Property Description
Bring your vision and imagine the possibilities! This spacious Madison home offers room to grow, multiple living areas and endless opportunity to update and make it truly your own. The finished lower level adds flexible space for a rec room, office, playroom or hobbies and features patio doors providing a convenient walk-out to the backyard. Outside, enjoy a fantastic, fenced yard with charming paver walking paths, mature surroundings and plenty of space to play, garden or entertain. A screened porch offers another place to relax and enjoy the setting. Centrally located for an easy commute to Madison's East or West side. Space, location and potential; come see what you can make of it! Some photos have been virtually staged.
Exterior Features

Architecture Contemporary Driveway Paved Exterior BrickStoneWood Garage Electric Door Opener Garage Type Attached Lot Description Fenced YardNear Public TransitWooded Style Exposed BasementMulti-LevelTri-Level

Interior Features

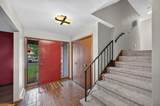
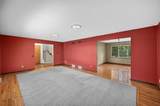
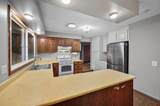
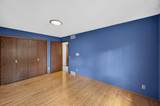
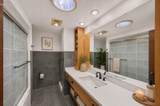
Above Grade Sq Ft 1969.00 Appliances DishwasherDisposalDryerOvenRangeRefrigeratorWasherWater Softener Owned Basement FinishedFullFull Size WindowsWalk Out/Outer Door Bath Description At least one BathtubMBR Bath Walk-in Shower Below Grade Sq Ft 784.00 Heating Cooling Type Central AirForced Air Heating Fuel Natural Gas Interior Features Cable TV AvailableHigh Speed InternetNatural FireplaceWalk-In Closet(s)Wood Floors Rooms Living/Great Room (M Level 22 x 14) Kitchen (M Level 17 x 15) Primary Bedroom (U Level 13 x 14) Family Room (L Level 17 x 15) Dining Room (M Level 11 x 9) Dining Area (M Level 13 x 11) Screened Porch (M Level 13 x 11) Bedroom 2 (U Level 16 x 13) Bedroom 3 (U Level 12 x 11) Bedroom 4 (U Level 15 x 10)

Property Features

Flood Plain No Municipality City Source Above Grade Sq Ft Public Records Source Acreage Public Records Source Below Grade Sq Ft Public Records Source Sq Ft Public Records Source Year Built Public Records Tax Year 2025 Taxes 11680.00 Type Subdivision Water Waste Municipal SewerMunicipal Water Zoning SR-C1

© 2026 MetroMLS - All Rights Reserved. Information is supplied by seller and other third parties and has not been verified.


© 2026 MetroMLS - All rights reserved. Information is supplied by seller and other third parties and has not been verified. IDX information is provided exclusively for consumers' personal, non-commercial use and may not be used for any purpose other than to identify prospective properties consumers may be interested in purchasing. Information is deemed reliable but is not guaranteed accurate by MetroMLS or Shine Realty. Data last updated: 2026-10-17T07:52:49.92.
 
https://bt-photos.global.ssl.fastly.net/milwaukee/1280_boomver_1_1978435-2.jpg https://bt-photos.global.ssl.fastly.net/milwaukee/1280_boomver_1_1978435-2.jpg https://bt-photos.global.ssl.fastly.net/milwaukee/1280_boomver_1_1978435-2.jpg
Logo
Shine Realty
101 N Main St.
Jefferson WI, 53549
Data Source: MetroMLS

Listing provided courtesy of Next Door Realty: (608) 577-3493.