























Skip To Content

2935 Yahara Dr

Summit, WI 53066
  • $664,900
  • STATUS: Active
  • ON SITE: 27 Days
  • ID#: 1980393
Price Reduced
UPDATED: 35 min ago
$664,900
  • 3
    BEDS
  • 0.24
    ACRES
  • 2
    BATHS
  • 0
    1/2 BATHS
  • 1,927
    SQFT
  • $345
    $/SQFT
Neighborhood:
Type:
Single-Family Home
Built:
2023
County:
Area:

School Information

Elementary School:
Middle School:
High School:
School District:
Data Source: MetroMLS

Listing provided courtesy of Lannon Stone Realty LLC: (262) 333-4440.

Description

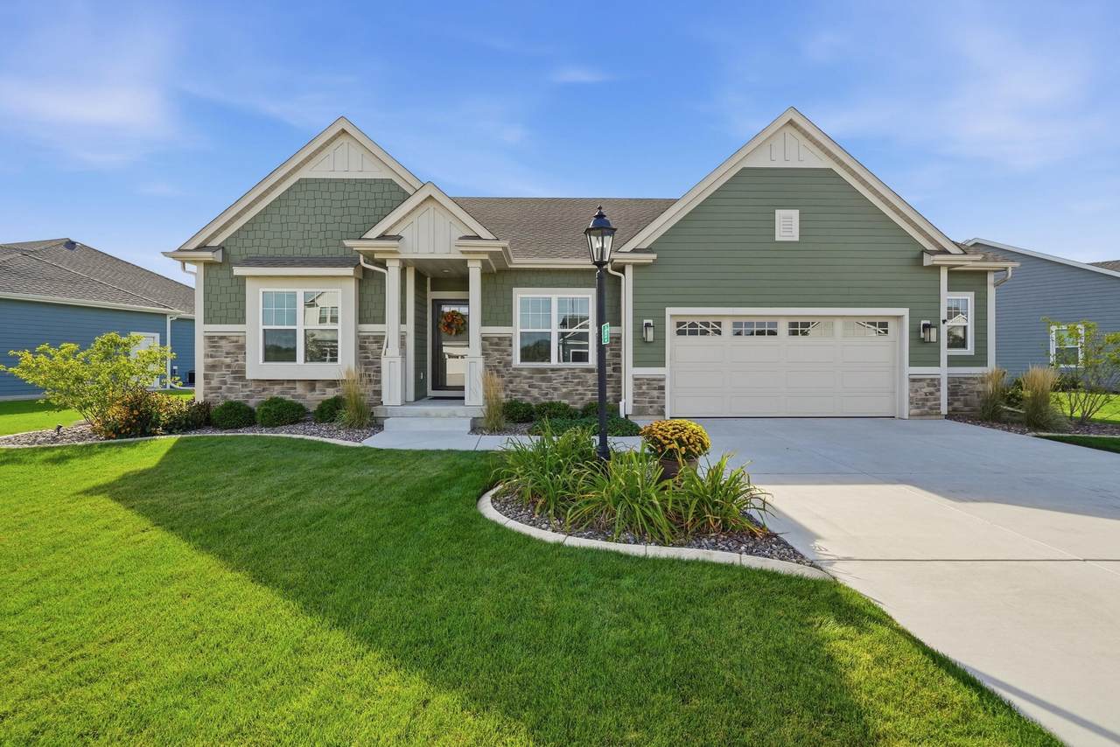
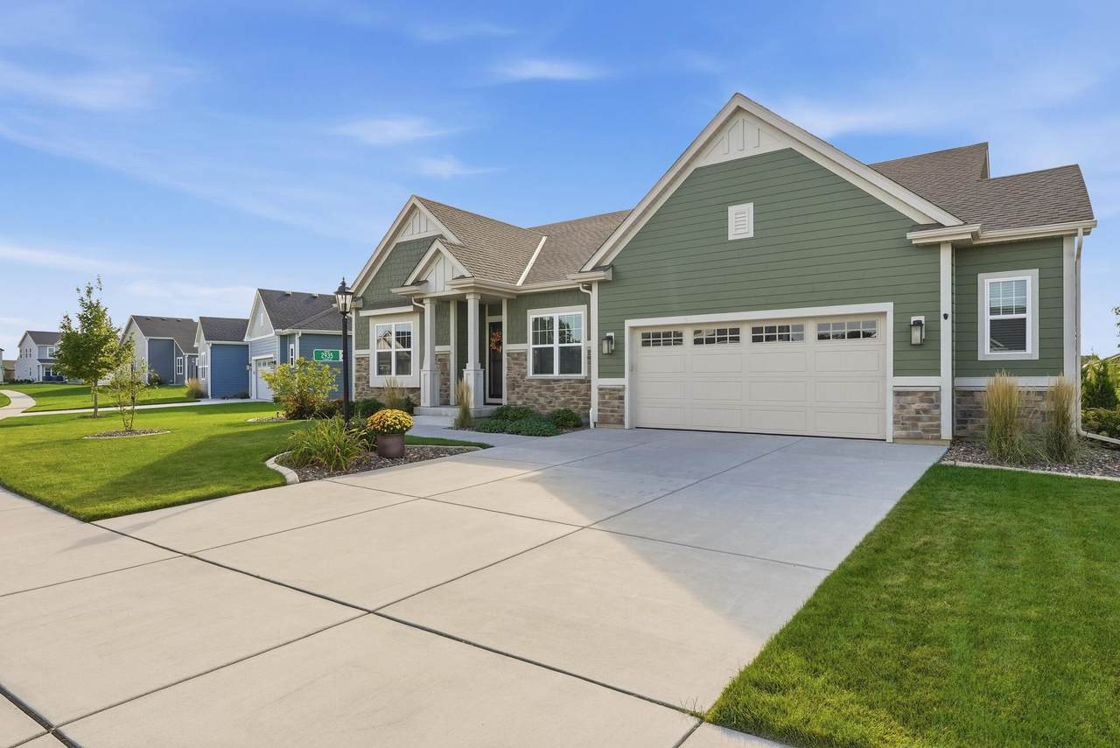
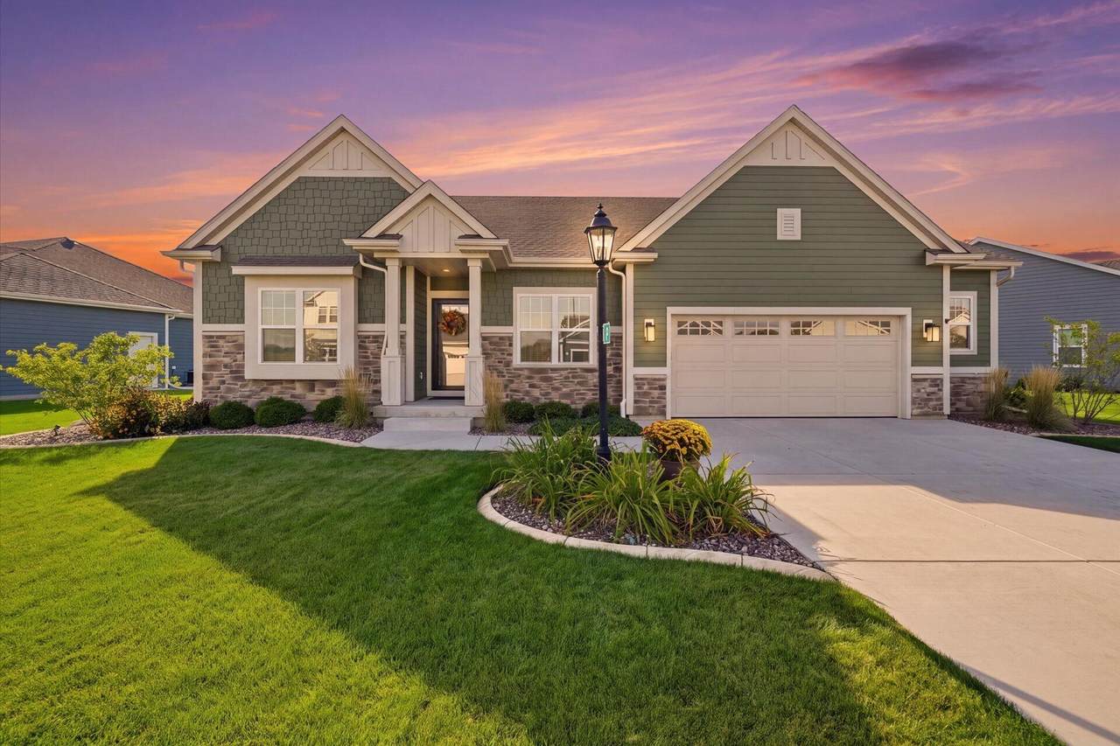
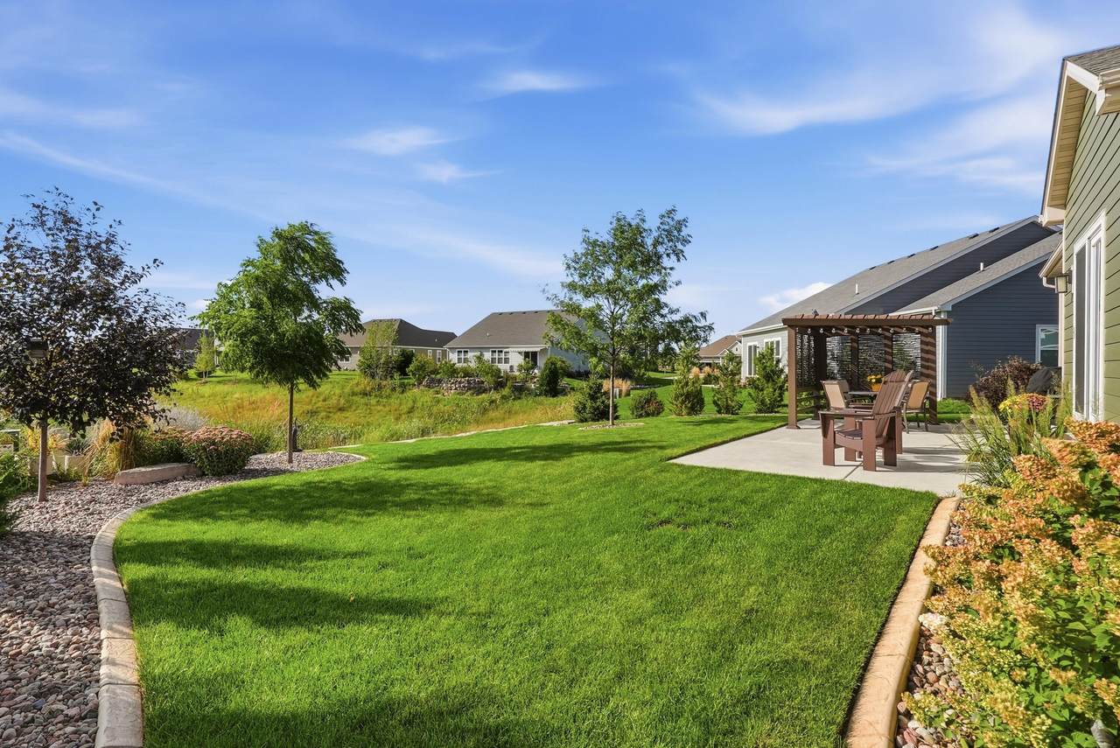
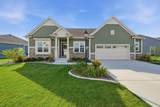
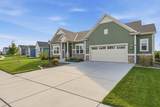
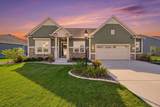
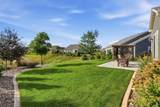
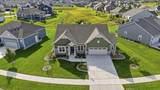
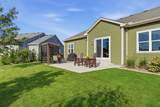
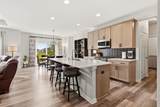
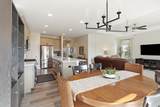
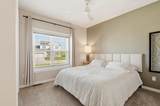
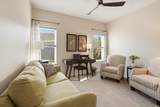
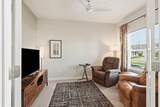
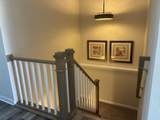
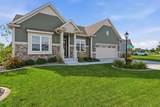
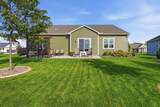
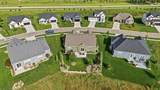
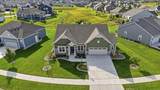
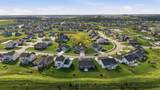
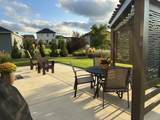
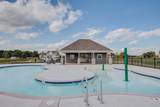
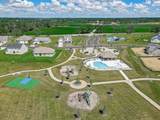
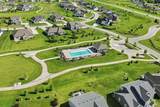
Welcome to this spacious, beautifully upgraded ranch offering an open-concept design, picturesque pond views, and an exceptional neighborhood setting! Impressive curb appeal features professionally designed landscaping with mature trees and concrete borders. Inside, tray ceilings highlight the living room and primary bedroom, while a floor-to-ceiling stone fireplace creates a cozy focal point. The flex room is perfect for an office or additional seating. Upgraded kitchen features quartz countertops, tile backsplash, and a large center island. Additional highlights include a tiled walk-in shower, open wood railing and updated lighting. The expansive lower level is ready for your finishing ideas. Neighborhood amenities include two pools, basketball and pickleball courts, and walking paths!

Monthly Payment Calculator


© 2026 MetroMLS - All rights reserved. Information is supplied by seller and other third parties and has not been verified. IDX information is provided exclusively for consumers' personal, non-commercial use and may not be used for any purpose other than to identify prospective properties consumers may be interested in purchasing. Information is deemed reliable but is not guaranteed accurate by MetroMLS or Shine Realty. Data last updated: 2026-10-15T18:52:53.643.
www.housesthatshine.com/homes/181279951
Print Image

2935 Yahara Dr Summit, WI 53066

  • Price: $664,900
  • Status: Active
  • On Site: 27 Days
  • Updated: 35 min ago
  • ID#: 1980393
3
Beds
2
Baths
0
½ Baths
0.24
Acres
1,927
SQFT
$345
$/SQFT
2023
Built
Neighborhood:
Lake Country Villages
County:
Waukesha
Area:
Summit
Elementary School:
Summit
Middle School:
Silver Lake
High School:
Oconomowoc
School District:
Oconomowoc Area
Property Description
Welcome to this spacious, beautifully upgraded ranch offering an open-concept design, picturesque pond views, and an exceptional neighborhood setting! Impressive curb appeal features professionally designed landscaping with mature trees and concrete borders. Inside, tray ceilings highlight the living room and primary bedroom, while a floor-to-ceiling stone fireplace creates a cozy focal point. The flex room is perfect for an office or additional seating. Upgraded kitchen features quartz countertops, tile backsplash, and a large center island. Additional highlights include a tiled walk-in shower, open wood railing and updated lighting. The expansive lower level is ready for your finishing ideas. Neighborhood amenities include two pools, basketball and pickleball courts, and walking paths!
Exterior Features

Architecture Ranch Driveway Paved Exterior Fiber CementLow Maintenance TrimStone Exterior Features Patio Garage Electric Door Opener Garage Type Attached Lot Description SidewalkView of Water Style 1 Story Water Features Pond

Interior Features

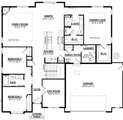
Above Grade Sq Ft 1927.00 Accessibility Bedroom on Main LevelFull Bath on Main LevelLaundry on Main LevelOpen Floor Plan Appliances DishwasherDisposalDryerMicrowaveOvenRefrigeratorWasherWater Softener Owned Basement 8+ CeilingFullPoured ConcreteStubbed for BathroomSump Pump Bath Description At least one BathtubOff MBR Below Grade Sq Ft 0.00 Green Features Energy Star Appliance(s) or Mechanical(s)Low E WindowsLow VOC Materials Heating Cooling Type Central Air Heating Fuel Natural Gas Interior Features Cable TV AvailableGas FireplaceHigh Speed InternetKitchen IslandPantrySimulated Wood FloorsWalk-In Closet(s) Rooms Living/Great Room (M Level 18 x 14) Dining Area (M Level 14 x 11) Kitchen (M Level 15 x 9) Primary Bedroom (M Level 17 x 12) Bedroom 2 (M Level 12 x 11) Bedroom 3 (M Level 11 x 11) Den (M Level 12 x 10)

Property Features

Flood Plain No Municipality Village Source Above Grade Sq Ft Builder Source Acreage Public Records Source Below Grade Sq Ft Builder Source Sq Ft Builder Source Water Frontage Seller Source Year Built Other Subdivision Dues Per Year 850 Tax Year 2025 Taxes 5126.00 Type Subdivision Water Waste Municipal SewerMunicipal Water Zoning Residential

© 2026 MetroMLS - All Rights Reserved. Information is supplied by seller and other third parties and has not been verified.


© 2026 MetroMLS - All rights reserved. Information is supplied by seller and other third parties and has not been verified. IDX information is provided exclusively for consumers' personal, non-commercial use and may not be used for any purpose other than to identify prospective properties consumers may be interested in purchasing. Information is deemed reliable but is not guaranteed accurate by MetroMLS or Shine Realty. Data last updated: 2026-10-15T18:52:53.643.
 
https://bt-photos.global.ssl.fastly.net/milwaukee/1280_boomver_1_1980393-2.jpg https://bt-photos.global.ssl.fastly.net/milwaukee/1280_boomver_1_1980393-2.jpg https://bt-photos.global.ssl.fastly.net/milwaukee/1280_boomver_1_1980393-2.jpg
Logo
Shine Realty
101 N Main St.
Jefferson WI, 53549
Data Source: MetroMLS

Listing provided courtesy of Lannon Stone Realty LLC: (262) 333-4440.