
Skip To Content

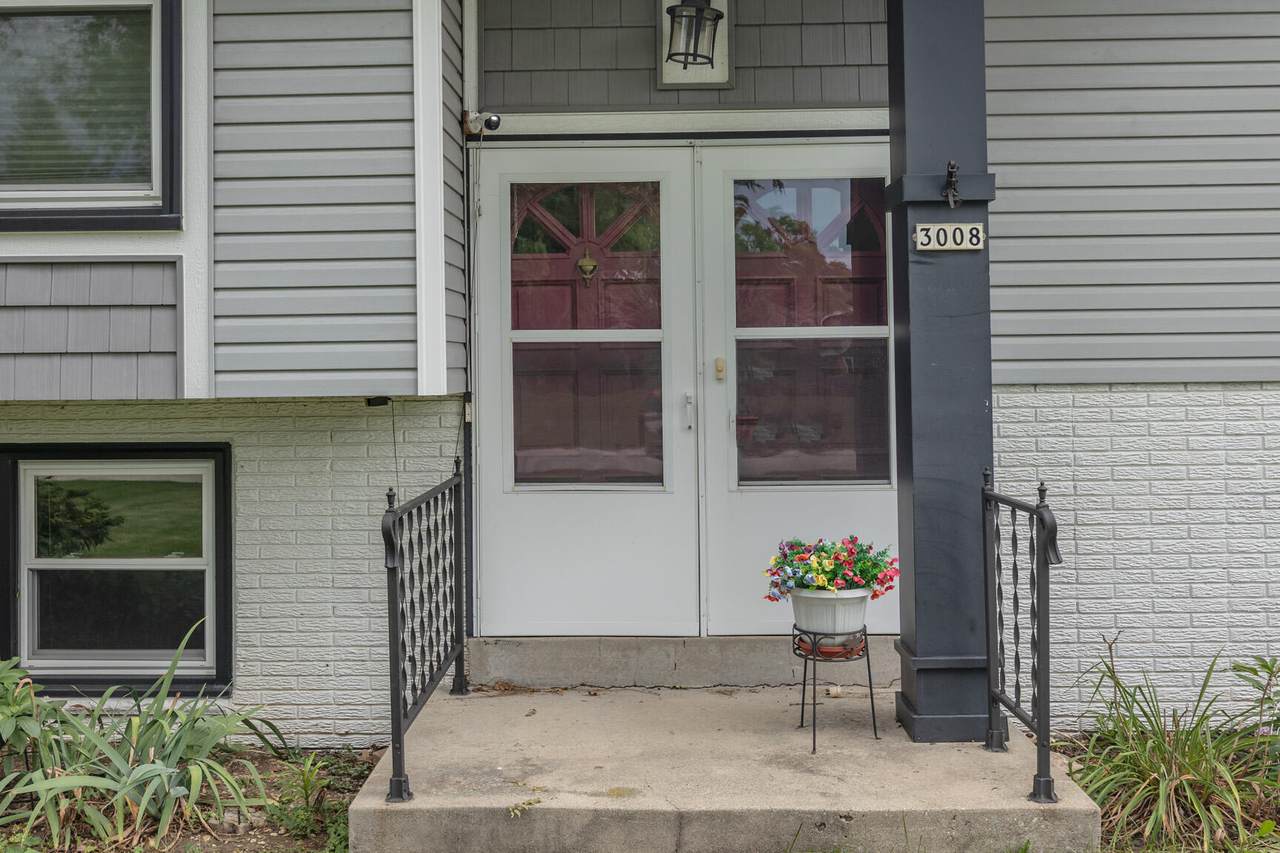
3008 Sunrise Dr

Richfield, WI 53033
  • $440,000
  • STATUS: Active
  • ON SITE: 36 Days
  • ID#: 1979950
Open House
UPDATED: 72 min ago
$440,000
  • 3
    BEDS
  • 0.47
    ACRES
  • 1
    BATHS
  • 1
    1/2 BATHS
  • 1,672
    SQFT
  • $263
    $/SQFT
Neighborhood:
Type:
Single-Family Home
Built:
1968
County:
Area:

School Information

Elementary School:
Middle School:
High School:
School District:
Data Source: MetroMLS

Listing provided courtesy of First Weber Inc - Menomonee Falls: (262) 251-7200.

Description

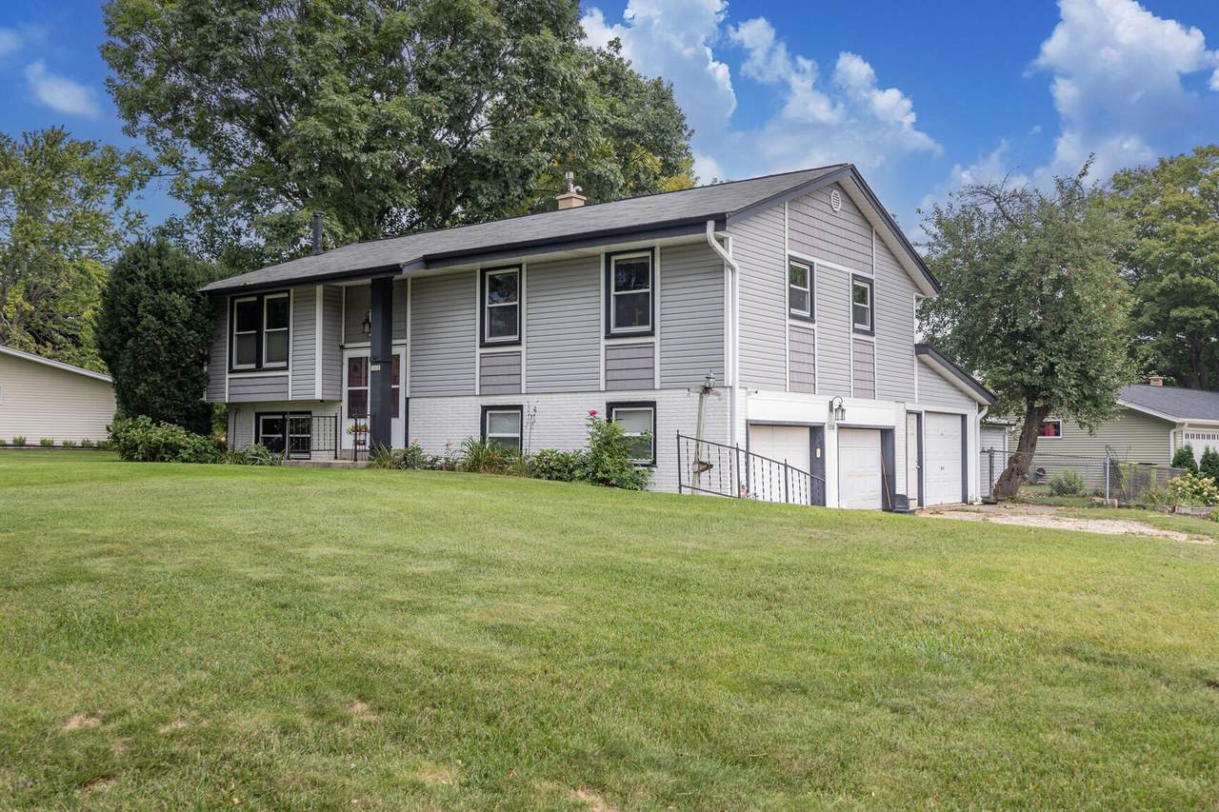
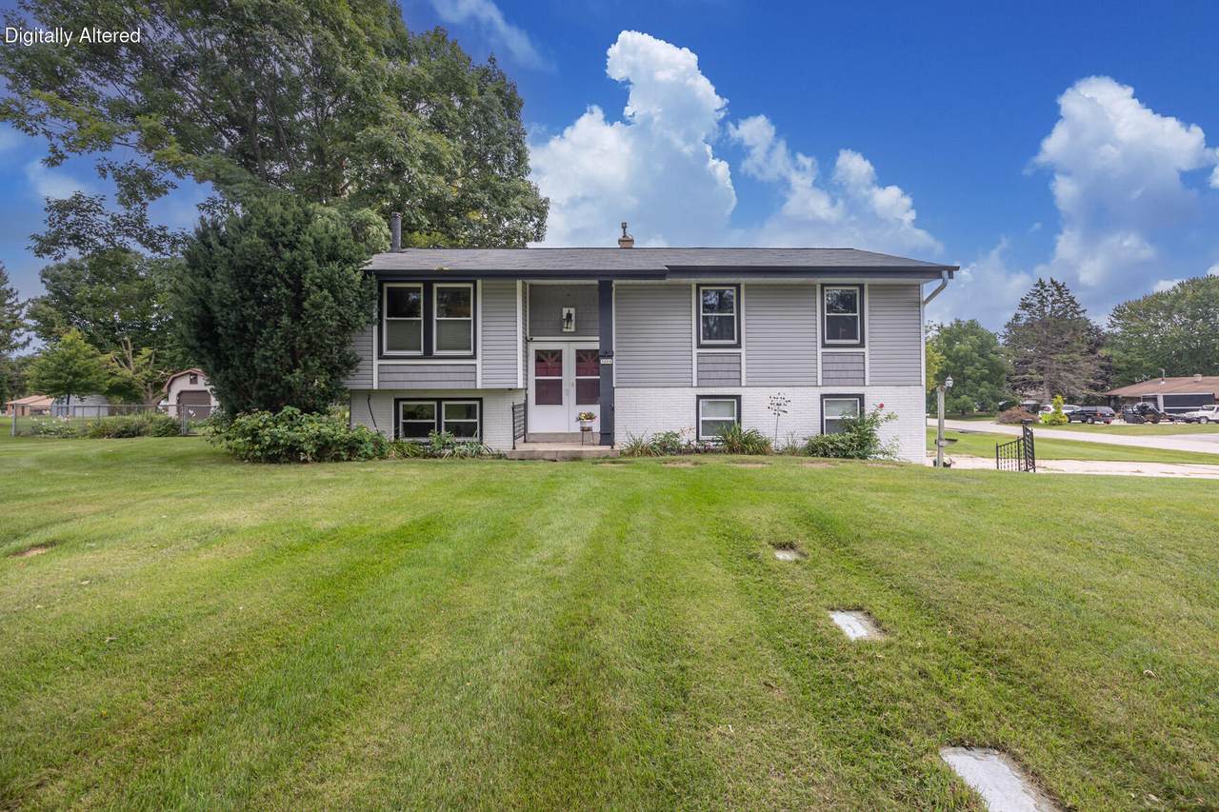
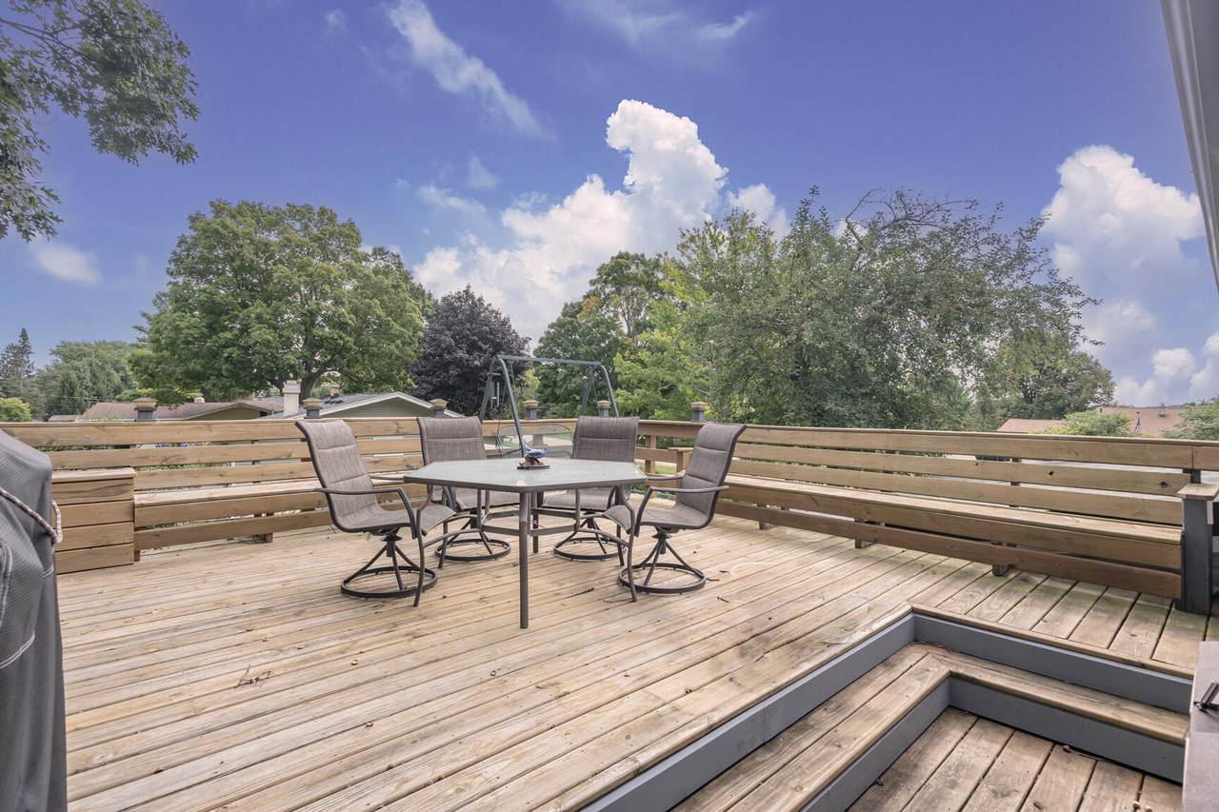
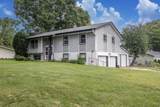
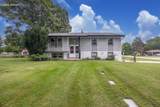
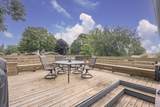
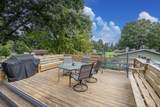
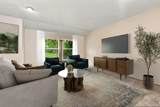
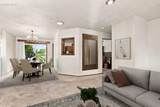
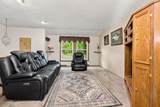
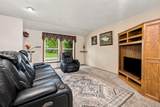
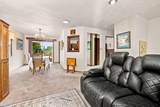
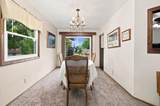
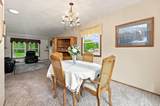
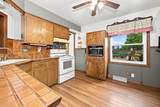
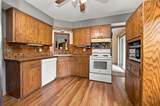
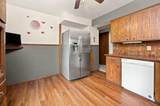
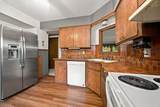
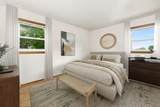
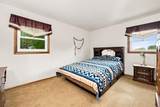
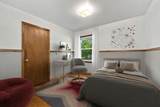
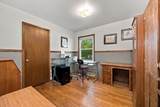
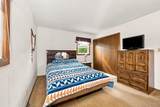
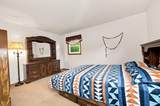
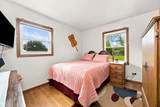
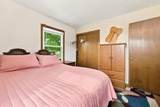
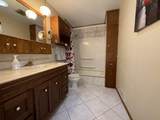
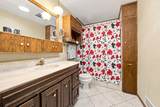
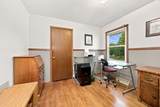
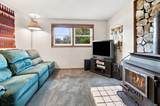
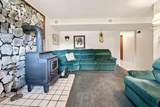
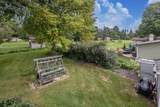
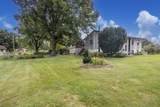
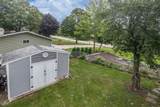
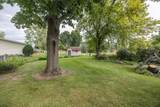
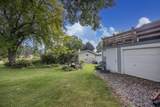
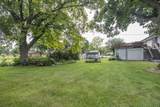
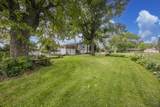
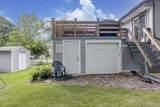
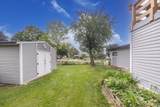
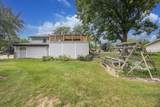
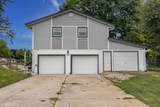
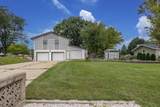
Charming, well-maintained 3 BR bi-level that offers comfortable living, practical outdoor space, and easy everyday convenience. The home has been thoughtfully maintained and is ready for its next owners. Hardwood floors run through all bedrooms, step outside to a large upper deck--perfect for grilling & entertaining. Beneath the deck you'll find a handy storage shed, plus a workshop for projects, tools, and hobbies. The fenced yard and attractive landscaping give you privacy, room to play or garden, and a neat, finished look from the street. Easy highway access, this property balances a settled residential feel with a quick commute. Whether you're heading to work, running errands, or heading out of town, getting on the road is simple. Some photos virtually staged

Monthly Payment Calculator


© 2026 MetroMLS - All rights reserved. Information is supplied by seller and other third parties and has not been verified. IDX information is provided exclusively for consumers' personal, non-commercial use and may not be used for any purpose other than to identify prospective properties consumers may be interested in purchasing. Information is deemed reliable but is not guaranteed accurate by MetroMLS or Shine Realty. Data last updated: 2026-10-17T07:52:49.92.
www.housesthatshine.com/homes/181050380
Print Image

3008 Sunrise Dr Richfield, WI 53033

  • Price: $440,000
  • Status: Active
  • On Site: 36 Days
  • Updated: 72 min ago
  • ID#: 1979950
3
Beds
1
Baths
1
½ Baths
0.47
Acres
1,672
SQFT
$263
$/SQFT
1968
Built
Neighborhood:
Kettle Moraine Hts
County:
Washington
Area:
Hubertus
Elementary School:
Friess Lake
Middle School:
Richfield
High School:
Hartford
School District:
Holy Hill Area
Property Description
Charming, well-maintained 3 BR bi-level that offers comfortable living, practical outdoor space, and easy everyday convenience. The home has been thoughtfully maintained and is ready for its next owners. Hardwood floors run through all bedrooms, step outside to a large upper deck--perfect for grilling & entertaining. Beneath the deck you'll find a handy storage shed, plus a workshop for projects, tools, and hobbies. The fenced yard and attractive landscaping give you privacy, room to play or garden, and a neat, finished look from the street. Easy highway access, this property balances a settled residential feel with a quick commute. Whether you're heading to work, running errands, or heading out of town, getting on the road is simple. Some photos virtually staged
Exterior Features

Architecture Colonial Driveway Paved Exterior Aluminum SidingVinyl Exterior Features Deck Garage Access to BasementBuilt-in under HomeElectric Door Opener Garage Type Attached Lot Description Corner LotFenced Yard Outbuildings Additional Garage(s)Storage Shed Style Bi-Level

Interior Features

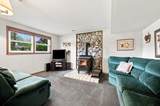
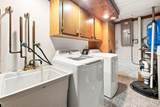
Above Grade Sq Ft 1144.00 Appliances DishwasherDisposalDryerFreezerMicrowaveRangeRefrigeratorWasherWater Softener Owned Basement PartialPoured ConcreteRadon MitigationSump Pump Below Grade Sq Ft 528.00 Heating Cooling Type Central AirForced Air Heating Fuel Natural Gas Interior Features Cable TV AvailableFree Standing StoveHigh Speed InternetSecurity SystemSkylightWood Floors Rooms Living/Great Room (U Level 15 x 12) Kitchen (U Level 12 x 11) Primary Bedroom (U Level 14 x 11) Family Room (L Level 15 x 12) Dining Room (U Level 11 x 9) Bedroom 2 (U Level 11 x 10) Bedroom 3 (U Level 10 x 10) Laundry (L Level 12 x 7)

Property Features

Flood Plain No Municipality Village Source Above Grade Sq Ft Public Records Source Acreage Public Records Source Below Grade Sq Ft Public Records Source Sq Ft Public Records Source Year Built Public Records Tax Year 2025 Taxes 2533.69 Type Subdivision Water Waste Private Shared WellSeptic System Zoning RES

© 2026 MetroMLS - All Rights Reserved. Information is supplied by seller and other third parties and has not been verified.


© 2026 MetroMLS - All rights reserved. Information is supplied by seller and other third parties and has not been verified. IDX information is provided exclusively for consumers' personal, non-commercial use and may not be used for any purpose other than to identify prospective properties consumers may be interested in purchasing. Information is deemed reliable but is not guaranteed accurate by MetroMLS or Shine Realty. Data last updated: 2026-10-17T07:52:49.92.
 
https://bt-photos.global.ssl.fastly.net/milwaukee/1280_boomver_3_1979950-2.jpg https://bt-photos.global.ssl.fastly.net/milwaukee/1280_boomver_3_1979950-2.jpg https://bt-photos.global.ssl.fastly.net/milwaukee/1280_boomver_3_1979950-2.jpg
Logo
Shine Realty
101 N Main St.
Jefferson WI, 53549
Data Source: MetroMLS

Listing provided courtesy of First Weber Inc - Menomonee Falls: (262) 251-7200.