



Skip To Content

3012 30th St

Kenosha, WI 53144
  • $590,000
  • STATUS: Active
  • ON SITE: 21 Days
  • ID#: 1982170
Price Reduced
UPDATED: 70 min ago
$590,000
  • 3
    BEDS
  • 0.28
    ACRES
  • 3
    BATHS
  • 0
    1/2 BATHS
  • 1,939
    SQFT
  • $304
    $/SQFT
Neighborhood:
Type:
Single-Family Home
Built:
2023
County:
Area:

School Information

Elementary School:
Middle School:
High School:
School District:
Data Source: MetroMLS

Listing provided courtesy of Epique Realty: (262) 656-7171.

Description

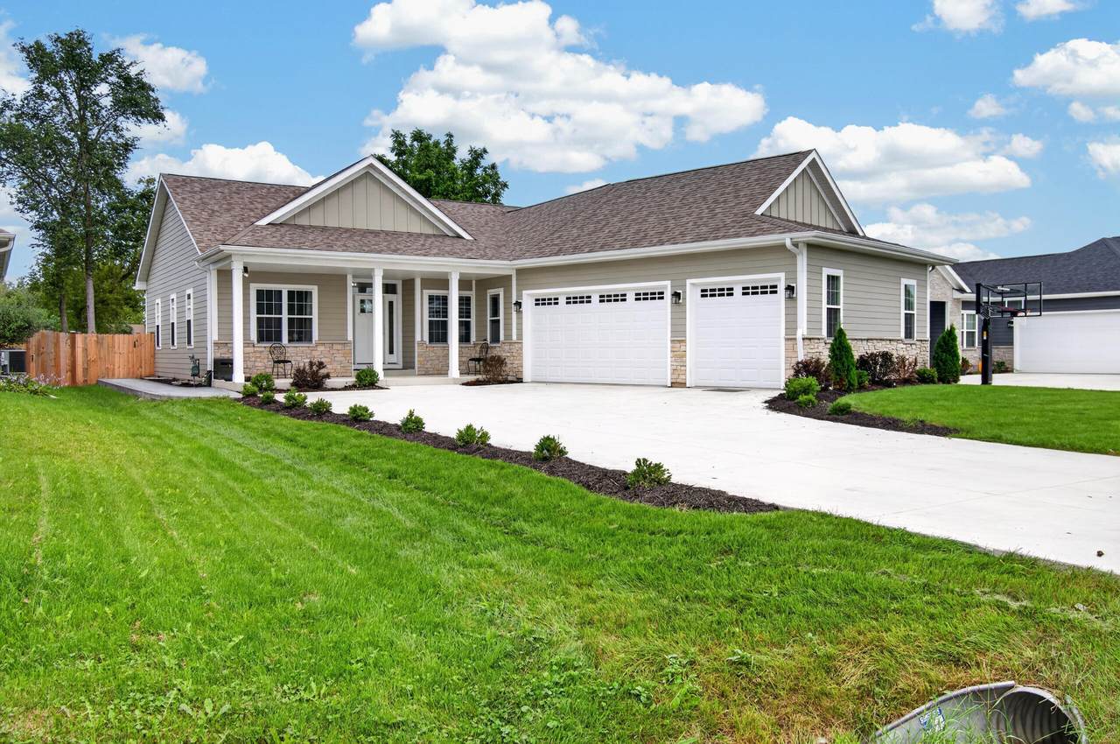
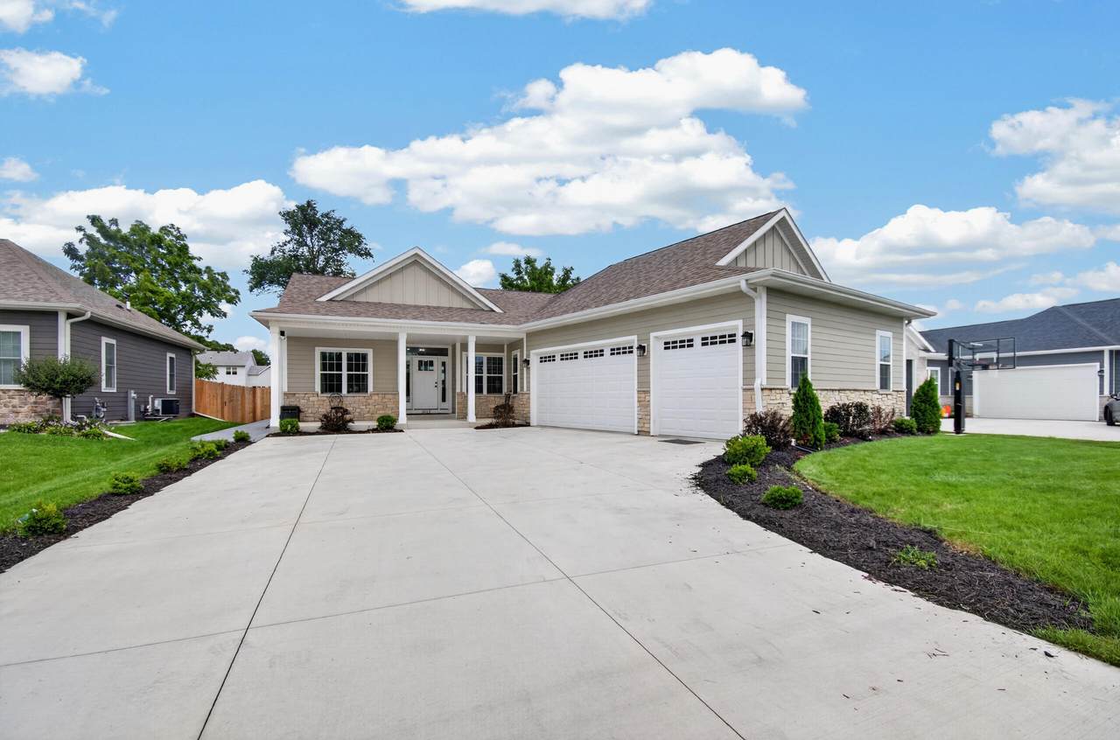
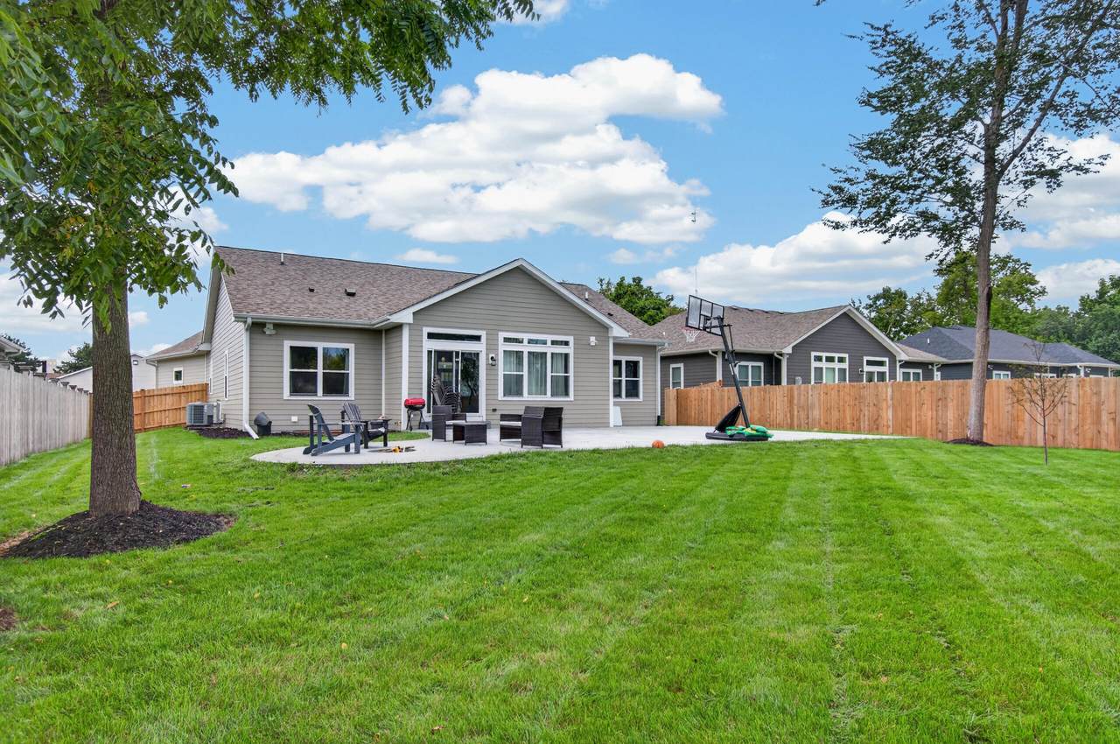
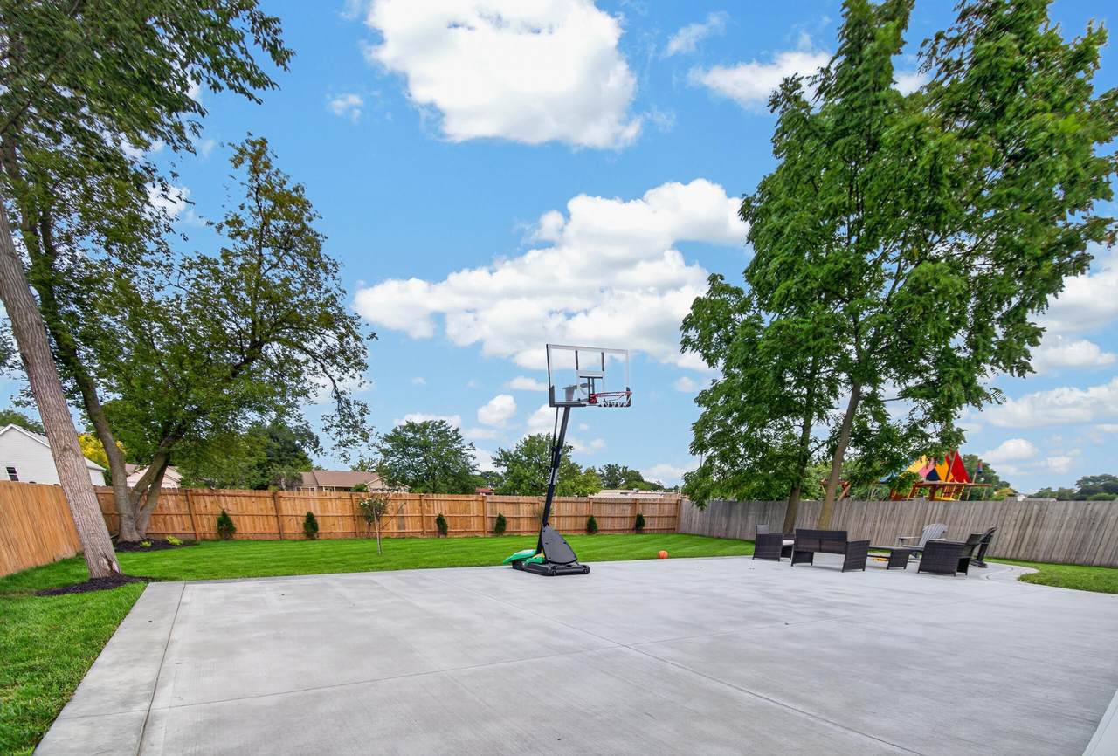
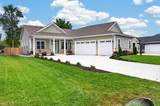
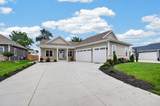
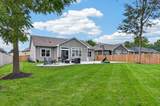
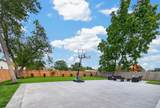
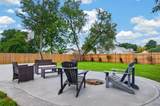
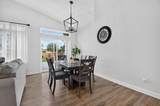
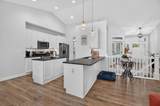
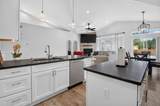
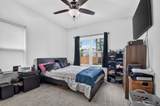
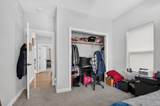
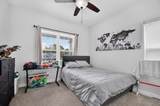
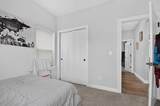
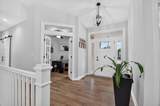
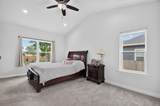
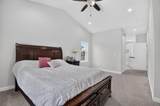
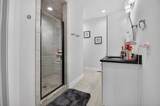
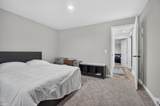
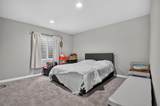
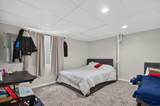
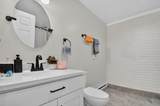
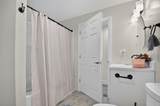
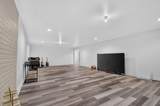
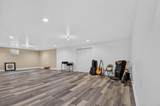
Discover the best of newer construction without the wait! This beautifully appointed ranch by TB Torresin Builders was recently built and offers the feel of a brand-new home, now with a finished basement. Featuring 1,939 SF on the main level, 5 bedrooms and 3 full baths, which includes 2 additional bedrooms with egress windows and a full bathroom in the basement. Enjoy a split-bedroom layout, open concept, vaulted ceilings, floor-to-ceiling stone fireplace, LED lighting throughout, granite countertops, and ceiling fans in every bedroom. The fully insulated and drywalled side-load attached garage and large concrete driveway provide plenty of parking. Fully brand new fenced yard and new poured concrete patio in the backyard. Great location, great lot, and truly move-in ready!

Monthly Payment Calculator


© 2026 MetroMLS - All rights reserved. Information is supplied by seller and other third parties and has not been verified. IDX information is provided exclusively for consumers' personal, non-commercial use and may not be used for any purpose other than to identify prospective properties consumers may be interested in purchasing. Information is deemed reliable but is not guaranteed accurate by MetroMLS or Shine Realty. Data last updated: 2026-10-17T07:52:49.92.
www.housesthatshine.com/homes/181559221
Print Image

3012 30th St Kenosha, WI 53144

  • Price: $590,000
  • Status: Active
  • On Site: 21 Days
  • Updated: 70 min ago
  • ID#: 1982170
3
Beds
3
Baths
0
½ Baths
0.28
Acres
1,939
SQFT
$304
$/SQFT
2023
Built
Neighborhood:
Woodlawn Subdivision
County:
Kenosha
Area:
Kenosha
Elementary School:
Stocker
Middle School:
Bullen
High School:
Bradford
School District:
Kenosha
Property Description
Discover the best of newer construction without the wait! This beautifully appointed ranch by TB Torresin Builders was recently built and offers the feel of a brand-new home, now with a finished basement. Featuring 1,939 SF on the main level, 5 bedrooms and 3 full baths, which includes 2 additional bedrooms with egress windows and a full bathroom in the basement. Enjoy a split-bedroom layout, open concept, vaulted ceilings, floor-to-ceiling stone fireplace, LED lighting throughout, granite countertops, and ceiling fans in every bedroom. The fully insulated and drywalled side-load attached garage and large concrete driveway provide plenty of parking. Fully brand new fenced yard and new poured concrete patio in the backyard. Great location, great lot, and truly move-in ready!
Exterior Features

Architecture Ranch Driveway Paved Exterior Fiber CementStone Exterior Features Patio Garage Electric Door Opener Garage Type Attached Lot Description Fenced YardNear Public Transit Style 1 Story

Interior Features

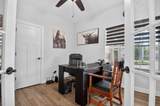
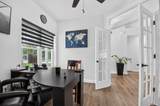
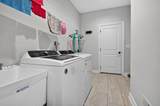
Accessibility Bedroom on Main LevelFull Bath on Main LevelLaundry on Main Level Appliances DishwasherDisposalDryerMicrowaveOvenRangeRefrigeratorWasher Basement FullPartially FinishedPoured ConcreteShower Bath Description At least one BathtubMBR Bath Walk-in ShowerOff MBRShower Over Tub Heating Cooling Type Central AirForced Air Heating Fuel Natural Gas Interior Features Cable TV AvailableElectric FireplaceHigh Speed InternetKitchen IslandPantrySplit BedroomsVaulted Ceiling(s) Rooms Primary Bedroom (M Level 17.2 x 12.8) Bedroom 2 (M Level 14 x 11.4) Bedroom 3 (11.1 x 11) Den (M Level 10.1 x 11) Living/Great Room (M Level 24.2 x 16.3) Kitchen (M Level 12 x 10) Dining Room (M Level 15.2 x 8)

Property Features

Flood Plain No Municipality City Source Acreage Public Records Source Sq Ft Public Records Source Year Built Public Records Subdivision Dues Per Year 0 Tax Year 2025 Taxes 8288.77 Water Waste Municipal SewerMunicipal Water Zoning RS-1

© 2026 MetroMLS - All Rights Reserved. Information is supplied by seller and other third parties and has not been verified.


© 2026 MetroMLS - All rights reserved. Information is supplied by seller and other third parties and has not been verified. IDX information is provided exclusively for consumers' personal, non-commercial use and may not be used for any purpose other than to identify prospective properties consumers may be interested in purchasing. Information is deemed reliable but is not guaranteed accurate by MetroMLS or Shine Realty. Data last updated: 2026-10-17T07:52:49.92.
 
https://bt-photos.global.ssl.fastly.net/milwaukee/1280_boomver_1_1982170-2.jpg https://bt-photos.global.ssl.fastly.net/milwaukee/1280_boomver_1_1982170-2.jpg https://bt-photos.global.ssl.fastly.net/milwaukee/1280_boomver_1_1982170-2.jpg
Logo
Shine Realty
101 N Main St.
Jefferson WI, 53549
Data Source: MetroMLS

Listing provided courtesy of Epique Realty: (262) 656-7171.