Skip To Content

309 E Richland Street

Lone Rock, WI 53556
  • $99,900
  • STATUS: Active
  • ON SITE: 39 Days
  • ID#: 2032151
Price Reduced
UPDATED: 44 min ago
$99,900
  • 4
    BEDS
  • 0.32
    ACRES
  • 2
    BATHS
  • 0
    1/2 BATHS
  • 2,271
    SQFT
  • $44
    $/SQFT
Neighborhood:
Type:
Single-Family Home
Built:
1900
County:

School Information

Elementary School:
Middle School:
High School:
School District:
Listing provided by NextHome Metro: 608-347-5525

Description

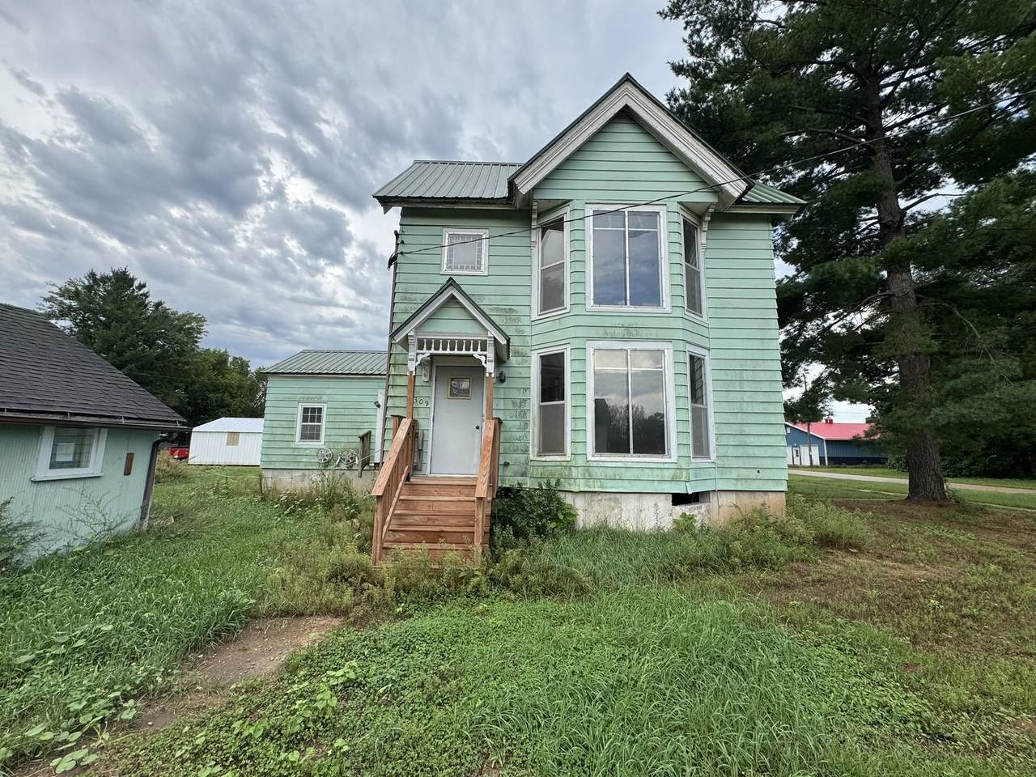
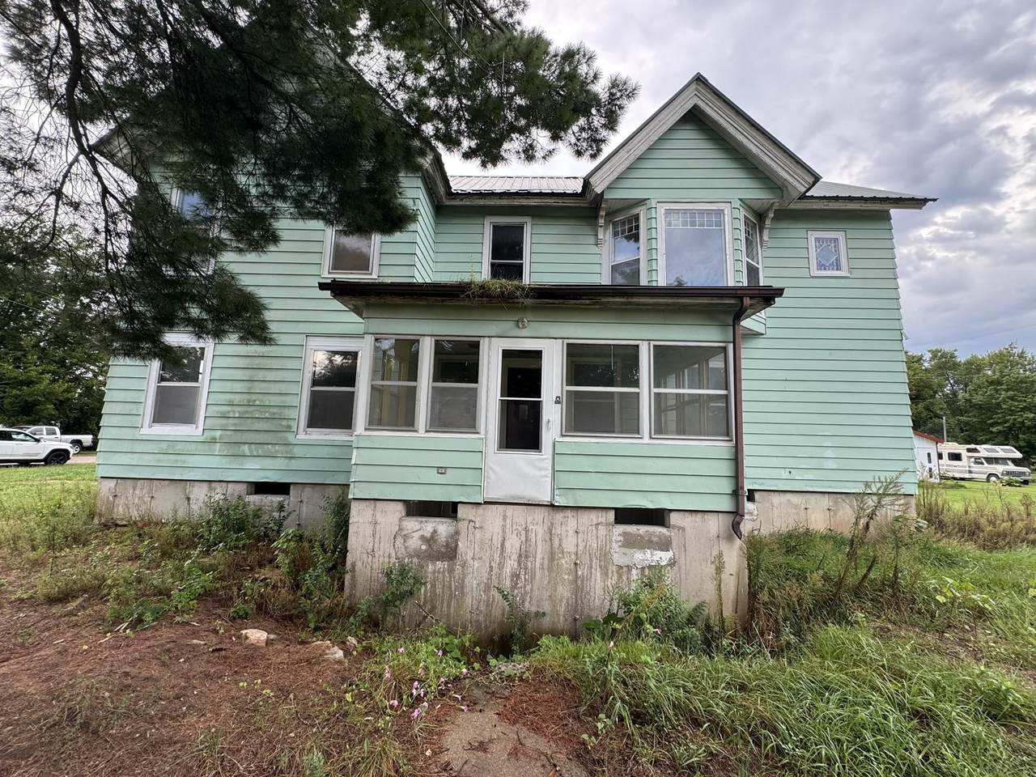
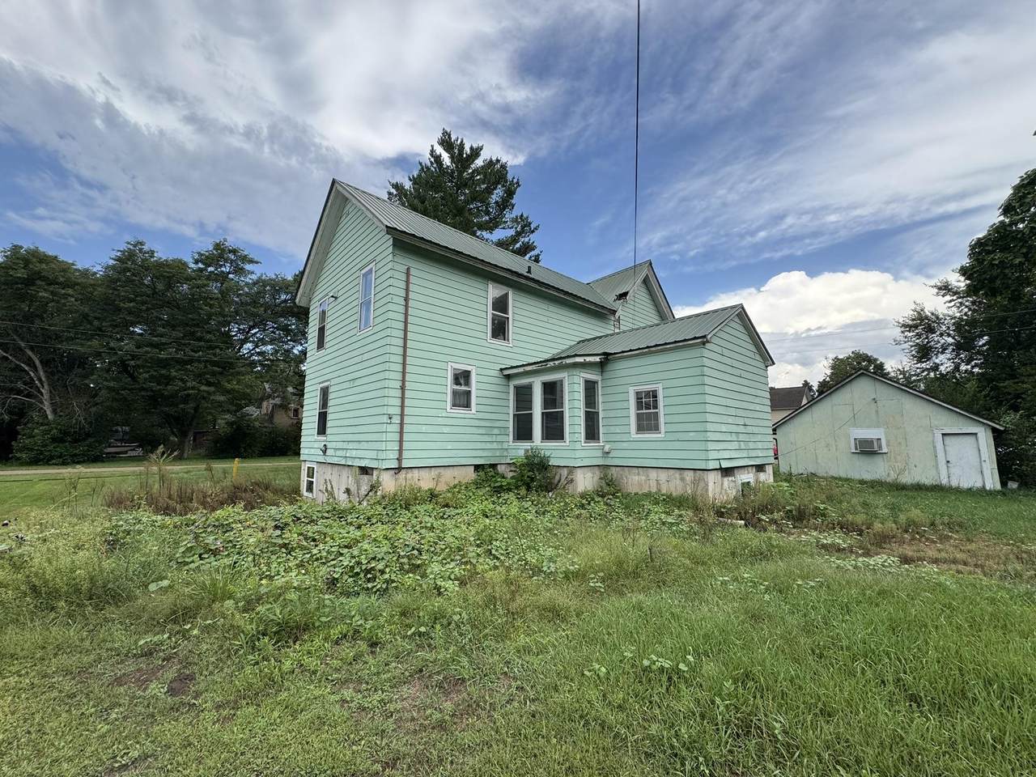
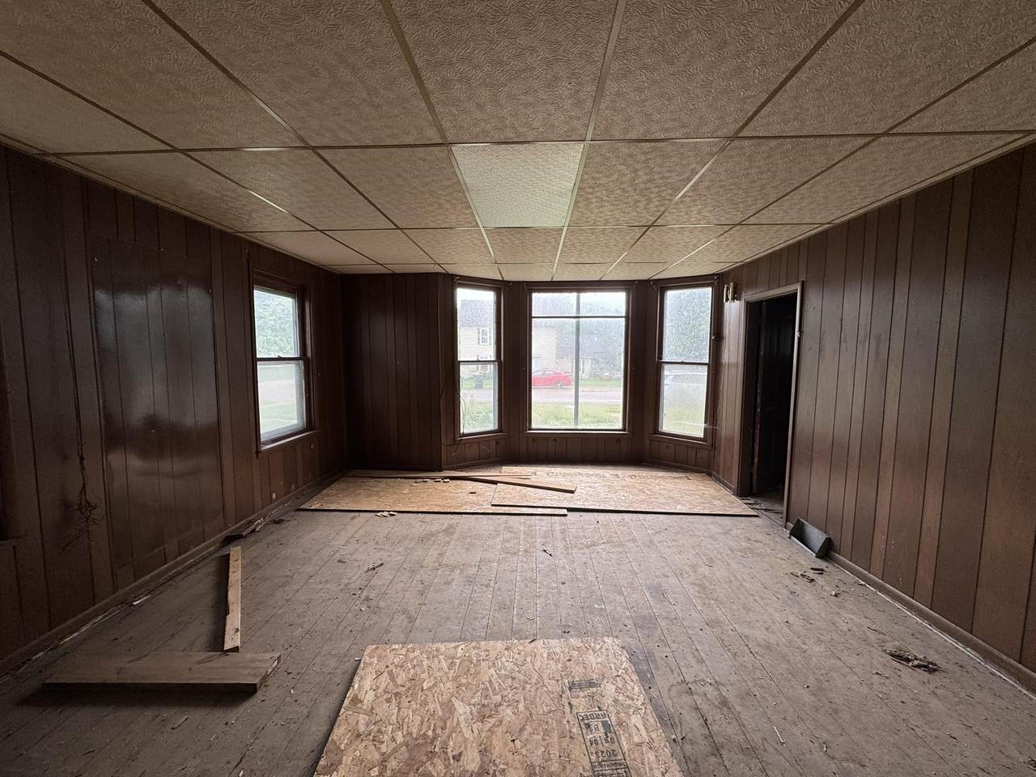
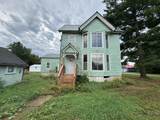
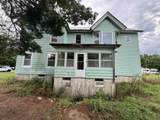
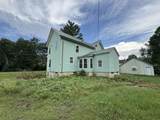
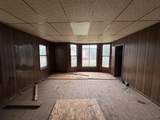
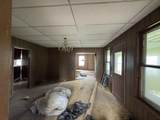
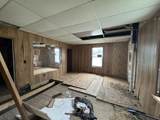
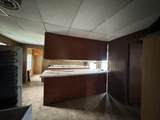
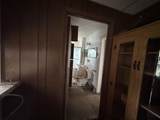
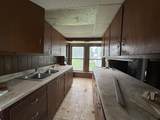
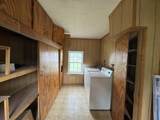
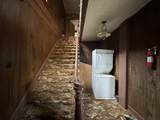
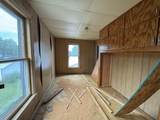
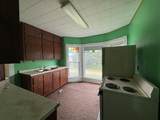
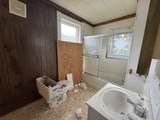
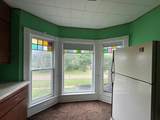
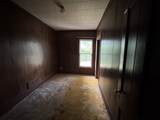
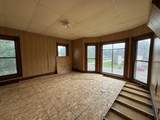
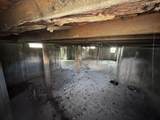
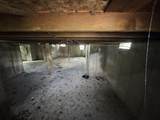
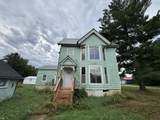
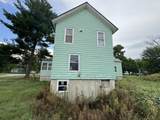
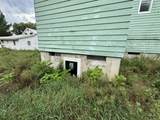
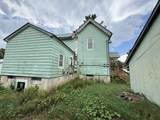
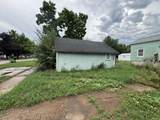
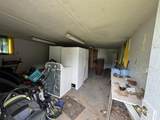
Opportunity in Lone Rock with flexible single-family use and a layout that includes two kitchens, three bedrooms, and two full baths. This home was recently lifted, with a new poured basement added underneath, including egress windows and plumbing stubbed for a future full bath. The property at 309 E Richland St offers 0.32 acre, a detached structure, mature trees, and a classic two-story exterior with bay windows and metal roof details. Interior condition requires a complete remodel, and the home is being sold as-is with no power currently on. Buyers and agents should use caution during showings due to openings in the floor and ongoing construction condition. Bring your plans for restoration, investment, or owner-occupied use in the Village of Lone Rock.

Monthly Payment Calculator


© 2026 South Central Wisconsin MLS Corporation. All rights reserved. IDX information is provided exclusively for consumers' personal, non-commercial use and may not be used for any purpose other than to identify prospective properties consumers may be interested in purchasing. Information is deemed reliable but is not guaranteed accurate by the MLS or Shine Realty. Data last updated: 2026-10-17T06:41:30.073.
www.housesthatshine.com/homes/180950169
Print Image

309 E Richland Street Lone Rock, WI 53556

  • Price: $99,900
  • Status: Active
  • On Site: 39 Days
  • Updated: 44 min ago
  • ID#: 2032151
4
Beds
2
Baths
0
½ Baths
0.32
Acres
2,271
SQFT
$44
$/SQFT
1900
Built
Neighborhood:
Lone Rock - V
County:
Richland
Area:
Lone Rock - V
Elementary School:
River Valley
Middle School:
River Valley
High School:
River Valley
School District:
River Valley
Property Description
Opportunity in Lone Rock with flexible single-family use and a layout that includes two kitchens, three bedrooms, and two full baths. This home was recently lifted, with a new poured basement added underneath, including egress windows and plumbing stubbed for a future full bath. The property at 309 E Richland St offers 0.32 acre, a detached structure, mature trees, and a classic two-story exterior with bay windows and metal roof details. Interior condition requires a complete remodel, and the home is being sold as-is with no power currently on. Buyers and agents should use caution during showings due to openings in the floor and ongoing construction condition. Bring your plans for restoration, investment, or owner-occupied use in the Village of Lone Rock.
Exterior Features

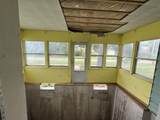
Architecture National Folk/Farm Driveway UnpavedGravel Exterior Aluminum/Steel Exterior Features Patio-Enclosed Farm YN No Garage 1 carDetached Lot Description Corner Type 2 story

Interior Features

Basement FullFull Size Windows/Exposed8'+ CeilingStubbed for Bathroom Bedroom2 Dim 15x17 Bedroom2 Level Upper Bedroom3 Dim 12x8 Bedroom3 Level Upper Bedroom4 Dim 14x9 Bedroom4 Level Upper Dining Room Dim 13x13 Dining Room Level Main Full Baths Lower 0 Full Baths Main 1 Full Baths Upper 1 Half Baths Lower 0 Half Baths Main 0 Half Baths Upper 0 Heating Cooling Forced air Interior Features WasherDryer Kitchen Dim 17x14 Kitchen Features Kitchen IslandRefrigeratorOvenRange Kitchen Level Main Laundry Dim 13x8 Laundry Level Main Living Room Dim 15x18 Living Room Level Main Main Level Bedroom Yes Master Bed Dim 16x13 Master Bedroom Level Main Other Room Dim 12x11 Other Rooms Second Kitchen Sq Ft Finished Above Grade 2271 Sq Ft Finished Non Exposed 0

Property Features

City Town Or Village Village County Quarter Richland SE Fuel Natural gas Improvements 40300 Mailing City Lone Rock Net Taxes 982 Source Acreage Assessor Source Sq Ft Assessor Tax Year 2025 Water Waste Municipal waterMunicipal sewer Year Built Source Assessor Zoning Res

Listing information © 2026 South Central Wisconsin MLS.
Listing provided courtesy of NextHome Metro: Pref: 608-347-5525.


© 2026 South Central Wisconsin MLS Corporation. All rights reserved. IDX information is provided exclusively for consumers' personal, non-commercial use and may not be used for any purpose other than to identify prospective properties consumers may be interested in purchasing. Information is deemed reliable but is not guaranteed accurate by the MLS or Shine Realty. Data last updated: 2026-10-17T06:41:30.073.
 
https://bt-photos.global.ssl.fastly.net/madison/1280_boomver_1_2032151-2.jpg https://bt-photos.global.ssl.fastly.net/madison/1280_boomver_1_2032151-2.jpg https://bt-photos.global.ssl.fastly.net/madison/1280_boomver_1_2032151-2.jpg
Logo
Shine Realty
101 N Main St.
Jefferson WI, 53549
Listing provided by NextHome Metro: 608-347-5525