

Skip To Content

312 N Main Street

Orfordville, WI 53576
  • $399,900
  • STATUS: Active
  • ON SITE: 31 Days
  • ID#: 2032760
UPDATED: 69 min ago
$399,900
  • 3
    BEDS
  • 0.6
    ACRES
  • 1
    BATHS
  • 1
    1/2 BATHS
  • 1,742
    SQFT
  • $230
    $/SQFT
Neighborhood:
Type:
Single-Family Home
Built:
1900
County:

School Information

Elementary School:
Middle School:
High School:
School District:
Listing provided by Century 21 Affiliated: 608-365-1481

Description

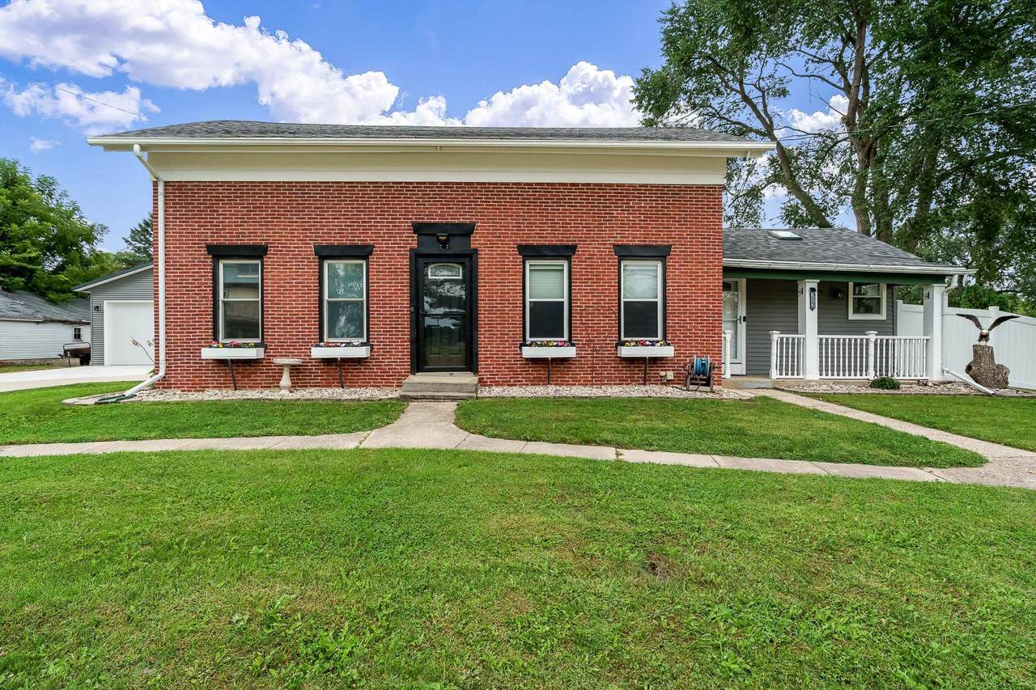
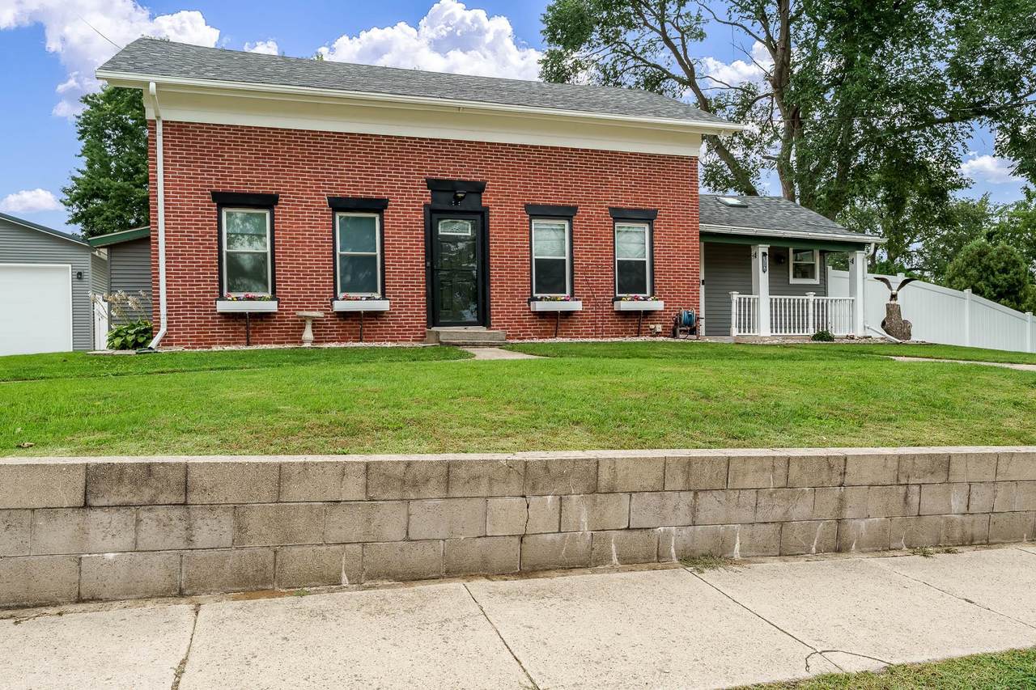
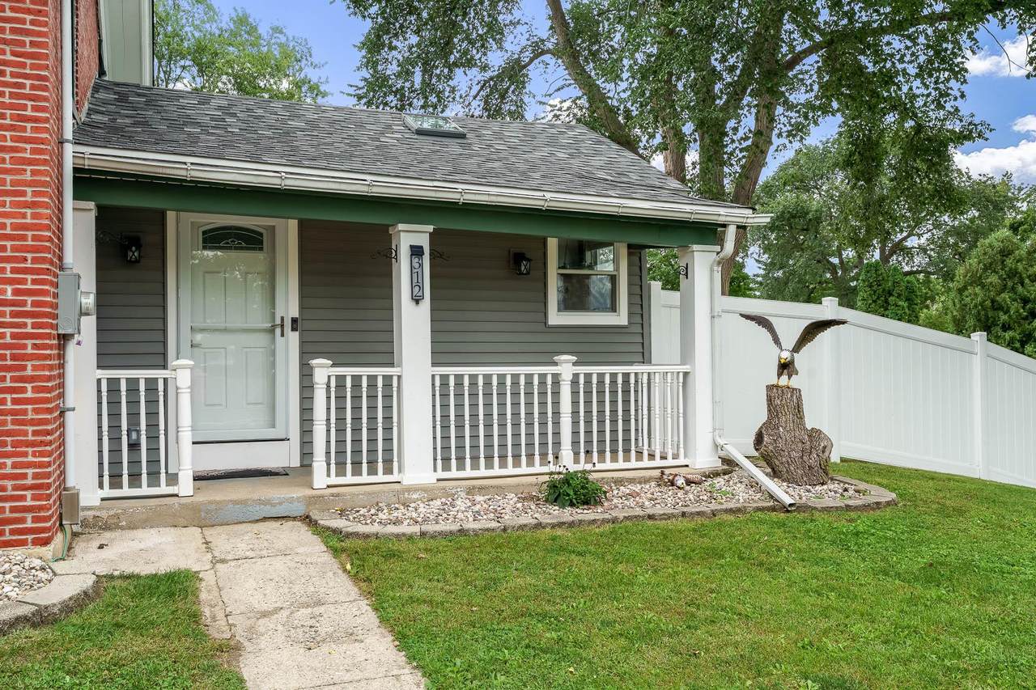
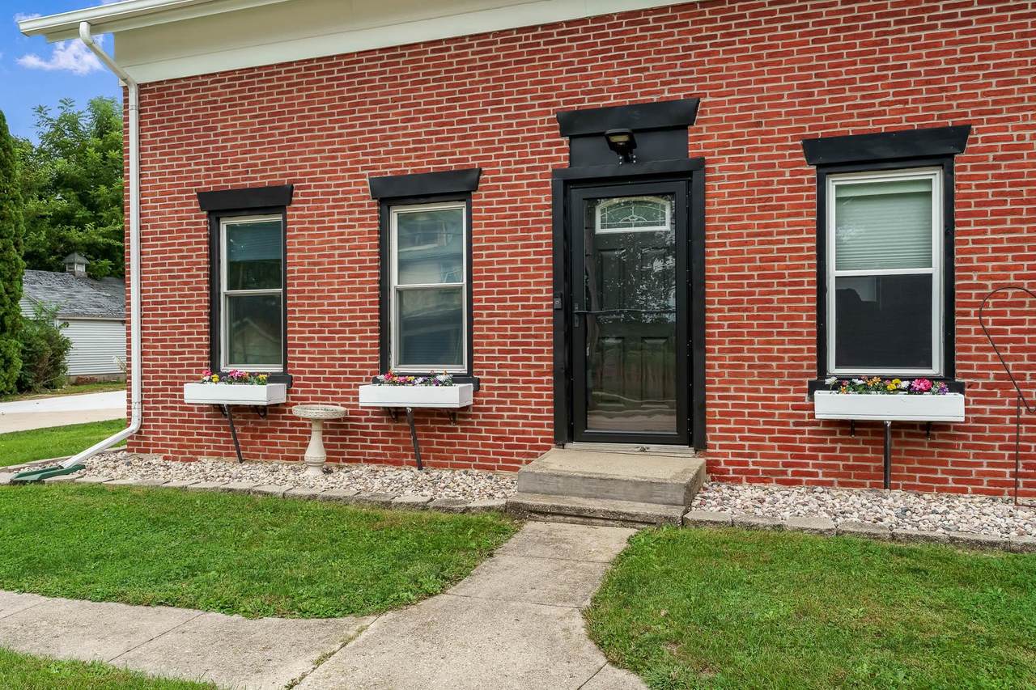
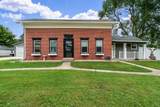
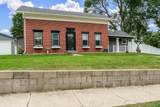
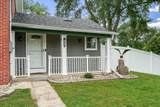
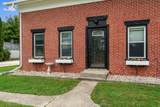
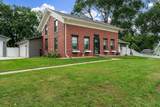
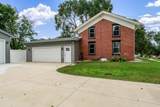
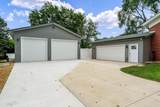
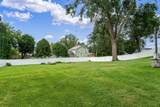
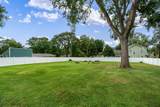
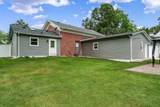
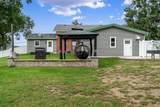
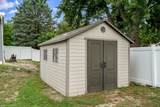
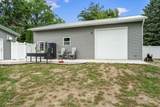
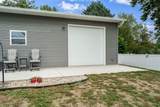
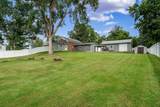
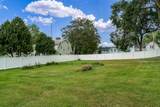
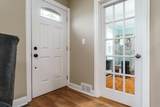
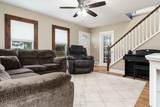
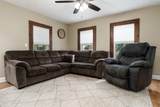
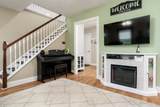
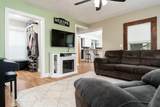
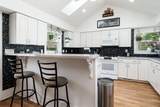
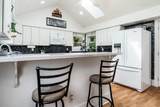
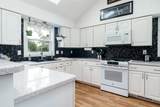
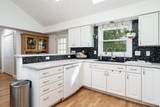
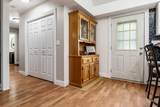
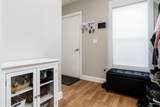
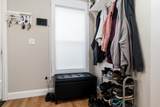
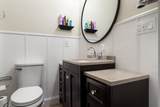
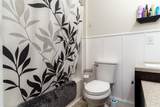
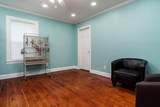
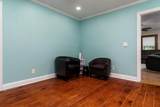
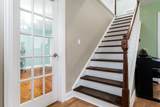
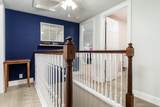
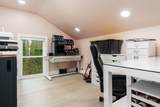
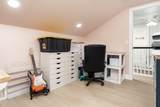
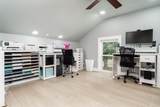
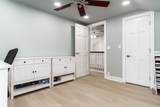
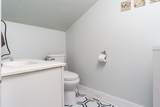
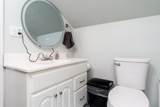
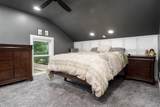
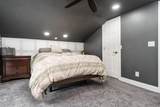
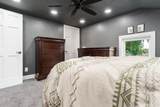
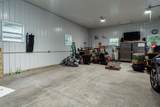
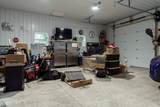
Prepare to fall in love with a remarkable home where no expense has been spared & nearly every inch has been transformed. Originally envisioned as a forever home, a job relocation presents a rare opportunity for a new owner to step into a masterpiece on a vinyl-fenced ($30k), sprawling property. This timeless brick home combines modern luxury & unrivaled outbuildings. Updates include a brand-new 2026 roof and skylights, gorgeous 2024 LVP flooring, 2025 upper-bedroom carpet, & a remodeled main floor bath. For hobbyists or car enthusiasts, the crown jewel is the 2025 stick built detached 40' x 30' (1,200 sq. ft.) workshop. This $110K+ masterpiece features a 200-amp electrical panel, full insulation prepped for heating & premium Hörmann doors.

Monthly Payment Calculator


© 2026 South Central Wisconsin MLS Corporation. All rights reserved. IDX information is provided exclusively for consumers' personal, non-commercial use and may not be used for any purpose other than to identify prospective properties consumers may be interested in purchasing. Information is deemed reliable but is not guaranteed accurate by the MLS or Shine Realty. Data last updated: 2026-10-17T13:41:31.12.
www.housesthatshine.com/homes/181231563
Print Image

312 N Main Street Orfordville, WI 53576

  • Price: $399,900
  • Status: Active
  • On Site: 31 Days
  • Updated: 69 min ago
  • ID#: 2032760
3
Beds
1
Baths
1
½ Baths
0.6
Acres
1,742
SQFT
$230
$/SQFT
1900
Built
Neighborhood:
Orfordville - V
County:
Rock
Area:
Orfordville - V
Elementary School:
Parkview
Middle School:
Parkview
High School:
Parkview
School District:
Parkview
Property Description
Prepare to fall in love with a remarkable home where no expense has been spared & nearly every inch has been transformed. Originally envisioned as a forever home, a job relocation presents a rare opportunity for a new owner to step into a masterpiece on a vinyl-fenced ($30k), sprawling property. This timeless brick home combines modern luxury & unrivaled outbuildings. Updates include a brand-new 2026 roof and skylights, gorgeous 2024 LVP flooring, 2025 upper-bedroom carpet, & a remodeled main floor bath. For hobbyists or car enthusiasts, the crown jewel is the 2025 stick built detached 40' x 30' (1,200 sq. ft.) workshop. This $110K+ masterpiece features a 200-amp electrical panel, full insulation prepped for heating & premium Hörmann doors.
Exterior Features

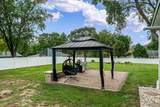
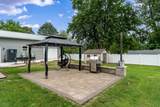
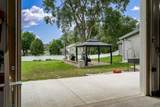
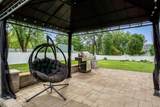
Architecture Colonial Driveway Extra pavingConcrete Exterior Brick Exterior Features PatioFenced YardStorage buildingGazebo Farm YN No Garage 2 carAttachedDetachedHeatedOpener4+ carAdditional GarageGarage door > 8 ft highGarage stall > 26 ft deepInsulatedWorkshop Type 2 story

Interior Features

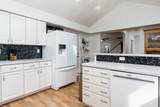
Basement FullPartialOther foundationUnfinished Bedroom2 Dim 12x11 Bedroom2 Level Upper Bedroom3 Dim 14x9 Bedroom3 Level Upper Full Baths Lower 0 Full Baths Main 1 Full Baths Upper 0 Half Baths Lower 0 Half Baths Main 0 Half Baths Upper 1 Heating Cooling Forced airCentral air Interior Features Skylight(s)WasherDryerWater softener incCable availableAt Least 1 tubAll Window CoveringsCeiling Fan(s) Kitchen Dim 18x13 Kitchen Features Breakfast barRange/OvenRefrigeratorDishwasherMicrowave Kitchen Level Main Laundry Level Main Living Room Dim 17x13 Living Room Level Main Main Level Bedroom Yes Master Bed Dim 14x13 Master Bedroom Level Main Other Room Dim 11x9 Other Rooms Den/Office Sq Ft Finished Above Grade 1742 Sq Ft Finished Non Exposed 0

Property Features

City Town Or Village Village County Quarter Rock SW Fuel Natural gas Improvements 150200 Mailing City Orfordville Net Taxes 3145 Source Acreage Assessor Source Sq Ft Other Tax Year 2025 Terms Misc Relocation Sale Water Waste Municipal waterMunicipal sewer Year Built Source Other Zoning Res

Listing information © 2026 South Central Wisconsin MLS.
Listing provided courtesy of Century 21 Affiliated: Cell: 608-289-0165.


© 2026 South Central Wisconsin MLS Corporation. All rights reserved. IDX information is provided exclusively for consumers' personal, non-commercial use and may not be used for any purpose other than to identify prospective properties consumers may be interested in purchasing. Information is deemed reliable but is not guaranteed accurate by the MLS or Shine Realty. Data last updated: 2026-10-17T13:41:31.12.
 
https://bt-photos.global.ssl.fastly.net/madison/1280_boomver_1_2032760-2.jpg https://bt-photos.global.ssl.fastly.net/madison/1280_boomver_1_2032760-2.jpg https://bt-photos.global.ssl.fastly.net/madison/1280_boomver_1_2032760-2.jpg
Logo
Shine Realty
101 N Main St.
Jefferson WI, 53549
Listing provided by Century 21 Affiliated: 608-365-1481