Skip To Content

3125 Harlan Circle

Fitchburg, WI 53711
  • $2,750,000
  • STATUS: Active
  • ON SITE: 29 Days
  • ID#: 2032436
Price Reduced
UPDATED: 32 min ago
$2,750,000
  • 6
    BEDS
  • 1.48
    ACRES
  • 4
    BATHS
  • 2
    1/2 BATHS
  • 9,051
    SQFT
  • $304
    $/SQFT
Neighborhood:
Type:
Single-Family Home
Built:
2003
County:

School Information

Elementary School:
Middle School:
High School:
School District:
Listing provided by Stark Company, REALTORS: 608-256-9011

Description

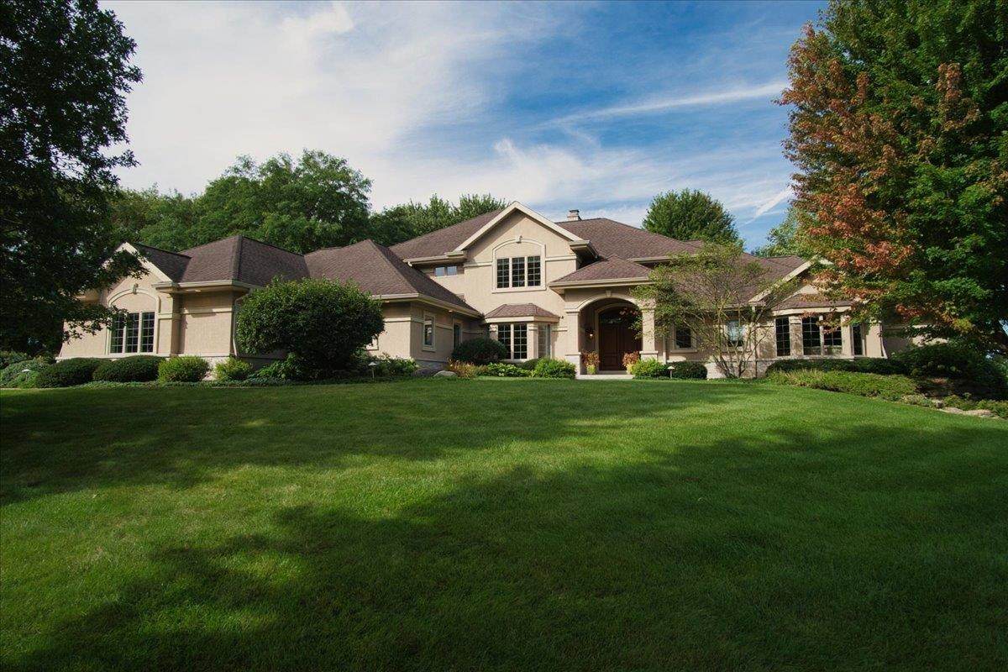
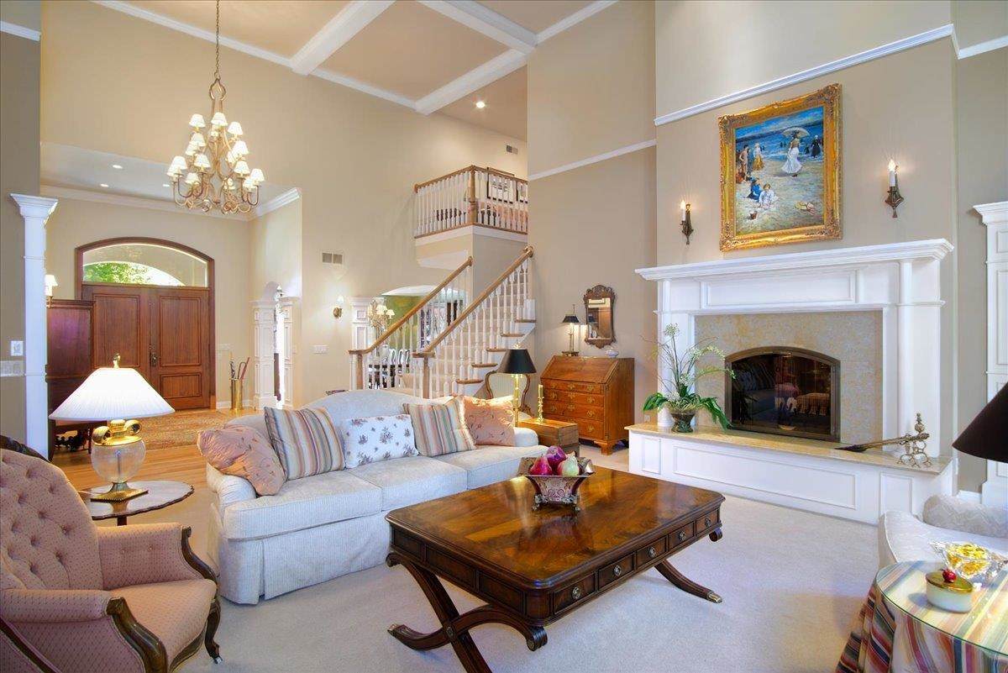
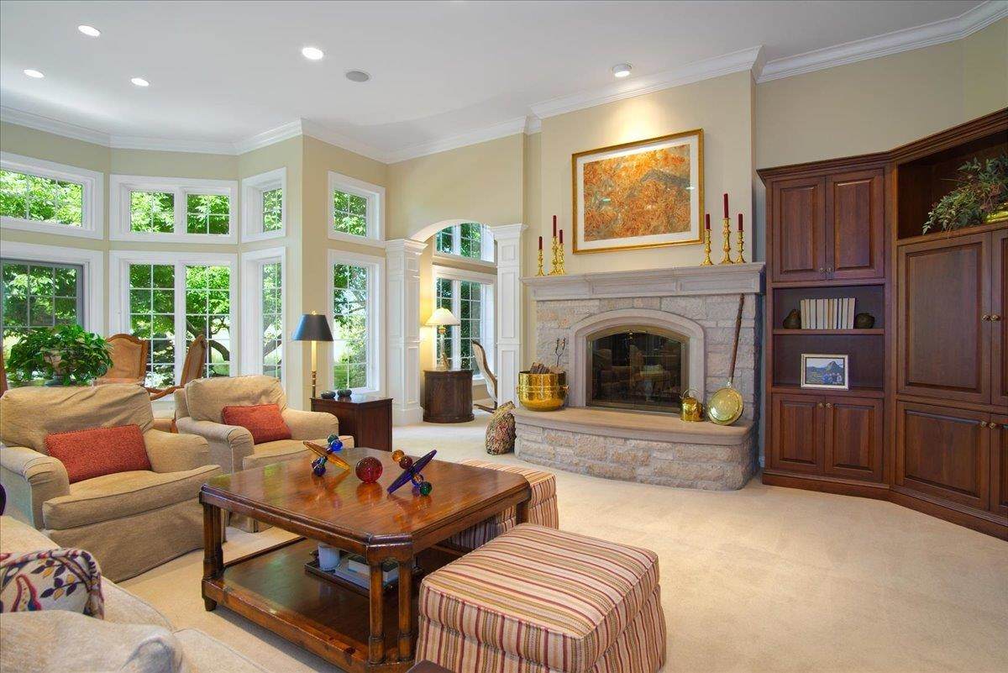
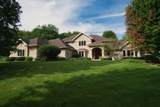
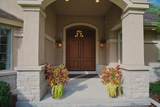
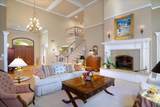
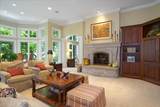
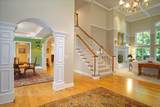
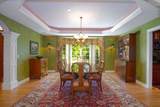
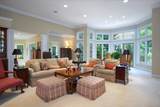
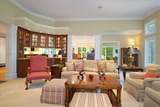
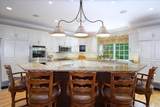
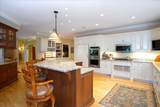
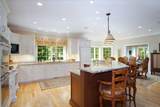
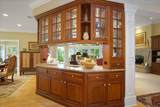
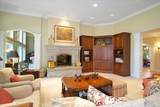
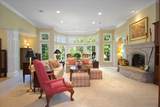
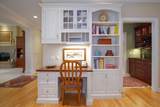
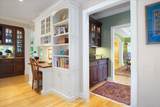
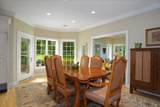
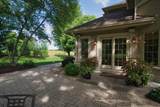
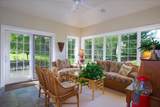
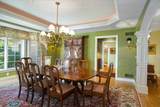
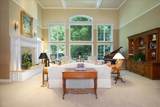
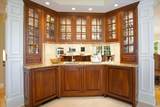
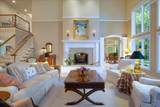
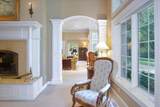
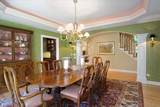
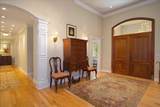
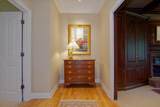
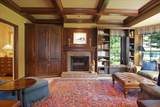
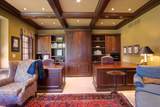
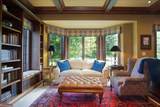
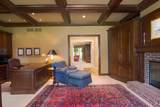
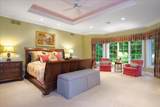
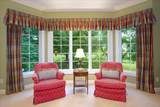
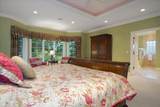
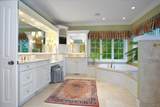
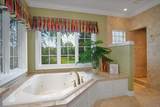
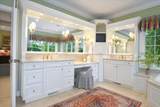
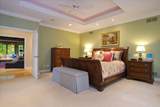
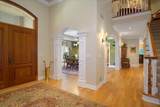
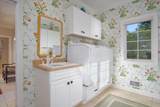
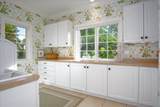
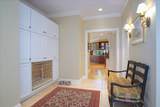
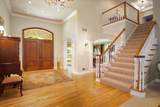
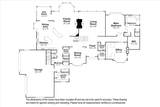
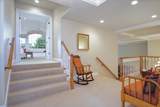
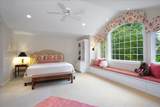
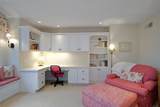
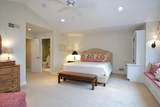
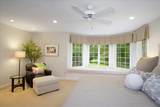
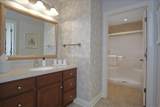
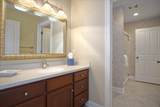
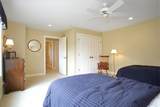
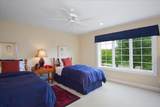
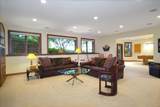
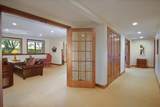
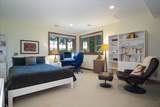
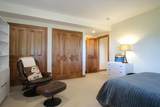
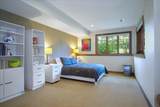
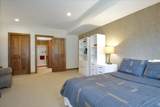
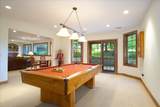
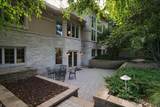
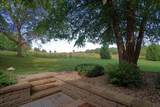
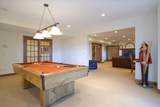
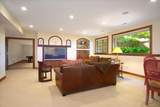
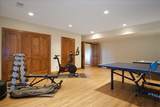
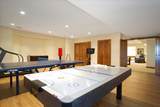
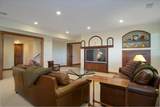
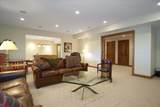
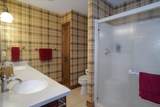
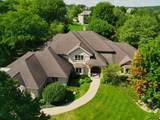
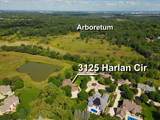
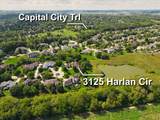
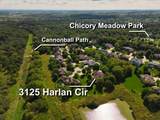
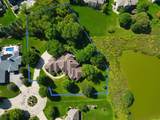
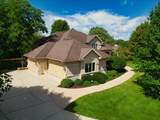
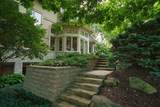
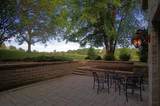
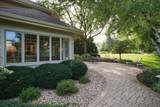
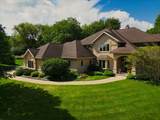
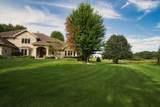
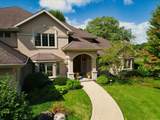
Discover refined luxury & privacy in this exceptional 6-bedroom residence, centered on 2 premium pie-shaped lots in Harlan Hills. Set against the serene backdrop of the Harlan Hills prairie & pond & adjacent to the UW Arboretum w/walking trails, this remarkable home offers a rare blend of sophistication, comfort, & natural beauty. Designed equally for elegant entertaining & everyday living, the home showcases a heart-of-the-home kitchen w/full-size Sub-Zero refrigerator & freezer & double Dacor ovens plus gas cooktop, and is connected to casual dining, gathering room (w/2-sided wood fireplace), and formal dining w/butler's pantry. The main level owners’ suite, private office w/gas fireplace, & two powder rooms, plus laundry grant age-in-place function. Private upper level w/ensuite bedrooms, a 4-car heated garage w/basement access, gracious back-hall mudroom, sunroom, walk-out LL, audio system, zoned HVAC, and custom built-ins throughout add to this truly private retreat. Welcome!

Monthly Payment Calculator


© 2026 South Central Wisconsin MLS Corporation. All rights reserved. IDX information is provided exclusively for consumers' personal, non-commercial use and may not be used for any purpose other than to identify prospective properties consumers may be interested in purchasing. Information is deemed reliable but is not guaranteed accurate by the MLS or Shine Realty. Data last updated: 2026-10-17T07:41:31.427.
www.housesthatshine.com/homes/181295854
Print Image

3125 Harlan Circle Fitchburg, WI 53711

  • Price: $2,750,000
  • Status: Active
  • On Site: 29 Days
  • Updated: 32 min ago
  • ID#: 2032436
6
Beds
4
Baths
2
½ Baths
1.48
Acres
9,051
SQFT
$304
$/SQFT
2003
Built
Neighborhood:
Harlan Hills
County:
Dane
Area:
Fitchburg - C
Elementary School:
Stoner Prairie
Middle School:
Savanna Oaks
High School:
Verona
School District:
Verona
Property Description
Discover refined luxury & privacy in this exceptional 6-bedroom residence, centered on 2 premium pie-shaped lots in Harlan Hills. Set against the serene backdrop of the Harlan Hills prairie & pond & adjacent to the UW Arboretum w/walking trails, this remarkable home offers a rare blend of sophistication, comfort, & natural beauty. Designed equally for elegant entertaining & everyday living, the home showcases a heart-of-the-home kitchen w/full-size Sub-Zero refrigerator & freezer & double Dacor ovens plus gas cooktop, and is connected to casual dining, gathering room (w/2-sided wood fireplace), and formal dining w/butler's pantry. The main level owners’ suite, private office w/gas fireplace, & two powder rooms, plus laundry grant age-in-place function. Private upper level w/ensuite bedrooms, a 4-car heated garage w/basement access, gracious back-hall mudroom, sunroom, walk-out LL, audio system, zoned HVAC, and custom built-ins throughout add to this truly private retreat. Welcome!
Exterior Features

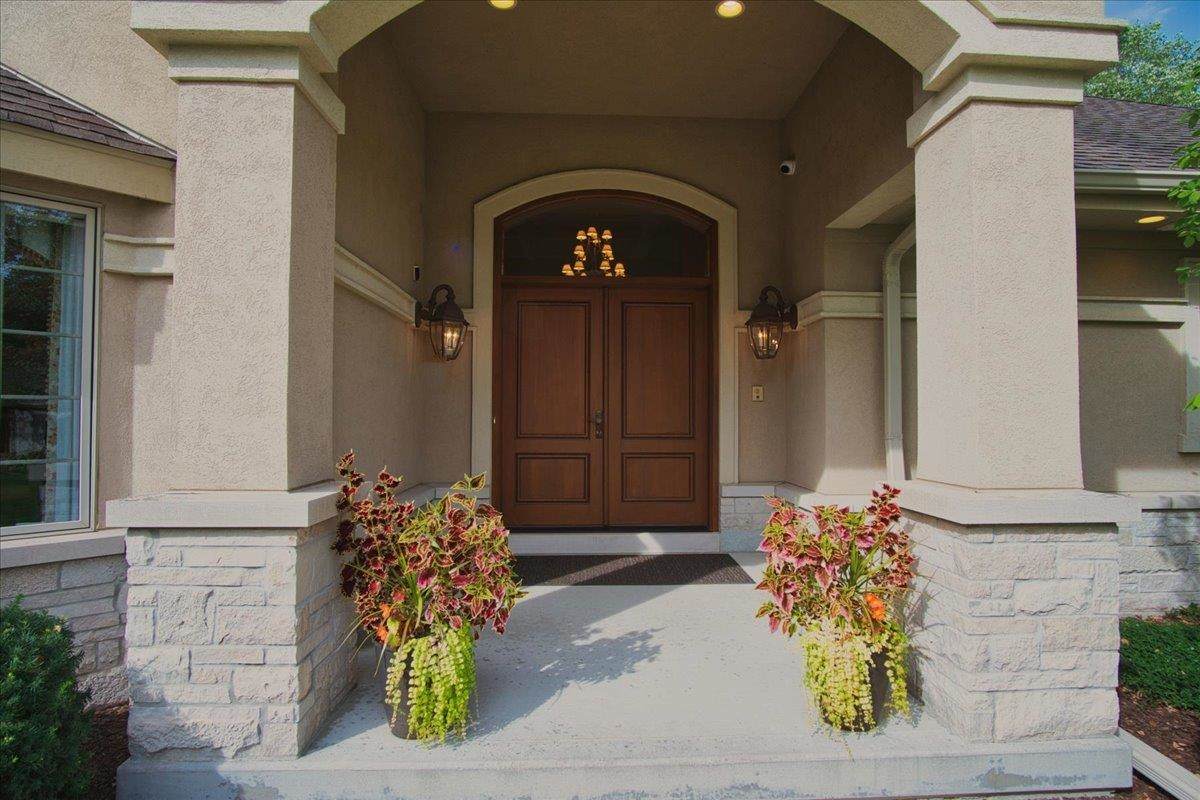
Architecture ColonialOtherTudor/Provincial Driveway Extra pavingPaved Exterior StuccoStone Exterior Features PatioSprinkler systemElectronic pet containmnt Farm YN No Garage AttachedHeatedOpenerAccess to Basement4+ car Lot Description Cul-de-sac Type 2 story

Interior Features

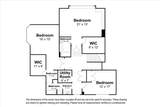
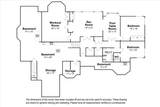
Basement FullFull Size Windows/ExposedWalkout to yardFinishedSump pump8'+ CeilingPoured concrete foundatn Bedroom2 Dim 21x13 Bedroom2 Level Upper Bedroom3 Dim 16x15 Bedroom3 Level Upper Bedroom4 Dim 12x17 Bedroom4 Level Upper Dining Area Dim 10x15 Dining Area Level Main Dining Room Dim 14x15 Dining Room Level Main Family Room Dim 27x25 Family Room Level Main Fireplace 3+ fireplacesGasWood Full Baths Lower 1 Full Baths Main 1 Full Baths Upper 2 Half Baths Lower 0 Half Baths Main 2 Half Baths Upper 0 Heating Cooling Forced airCentral air Interior Features Walk-in closet(s)Great roomVaulted ceilingWasherDryerWater softener incSecurity systemJetted bathtubWet barAt Least 1 tubSplit bedroomsSmart security camerasBar-RefrigeratorIntegrated Audio System Kitchen Dim 16x19 Kitchen Features Breakfast barCooktopDishwasherDisposalDouble OvenFreezerKitchen IslandMicrowaveRangeRefrigerator Kitchen Level Main Laundry Dim 8x11 Laundry Level Main Living Room Dim 22x24 Living Room Level Main Main Level Bedroom Yes Master Bed Dim 19x17 Master Bedroom Level Main Other Room Dim 12x18 Other Room2 Dim 12x13 Other Rooms BedroomSun RoomDen/OfficeRec Room Sq Ft Finished Above Grade 6436 Sq Ft Finished Non Exposed 2615

Property Features

Annual Hoa Dues 80 Builder Hart DeNoble City Town Or Village City County Quarter West Metro Madison Fuel Natural gas Improvements 1763200 Mailing City Fitchburg Net Taxes 35886 Source Acreage Assessor Source Sq Ft Builder Tax Year 2025 Water Waste Municipal sewerMunicipal water Year Built Source Assessor Zoning Res

Listing information © 2026 South Central Wisconsin MLS.
Listing provided courtesy of Stark Company, REALTORS: Pref: 608-513-6955.


© 2026 South Central Wisconsin MLS Corporation. All rights reserved. IDX information is provided exclusively for consumers' personal, non-commercial use and may not be used for any purpose other than to identify prospective properties consumers may be interested in purchasing. Information is deemed reliable but is not guaranteed accurate by the MLS or Shine Realty. Data last updated: 2026-10-17T07:41:31.427.
 
https://bt-photos.global.ssl.fastly.net/madison/orig_boomver_1_2032436-2.jpg https://bt-photos.global.ssl.fastly.net/madison/orig_boomver_1_2032436-2.jpg https://bt-photos.global.ssl.fastly.net/madison/orig_boomver_1_2032436-2.jpg
Logo
Shine Realty
101 N Main St.
Jefferson WI, 53549
Listing provided by Stark Company, REALTORS: 608-256-9011