

Skip To Content

3126 Sandy Ridge Dr

Two Rivers, WI 54241
  • $489,900
  • STATUS: Active
  • ON SITE: 41 Days
  • ID#: 1979299
UPDATED: 22 min ago
$489,900
  • 3
    BEDS
  • 0.29
    ACRES
  • 2
    BATHS
  • 0
    1/2 BATHS
  • 1,662
    SQFT
  • $295
    $/SQFT
Neighborhood:
Type:
Single-Family Home
Built:
2023
County:
Area:

School Information

High School:
School District:
Data Source: MetroMLS

Listing provided courtesy of Weichert, Realtors CornerStone: (920) 553-2030.

Description

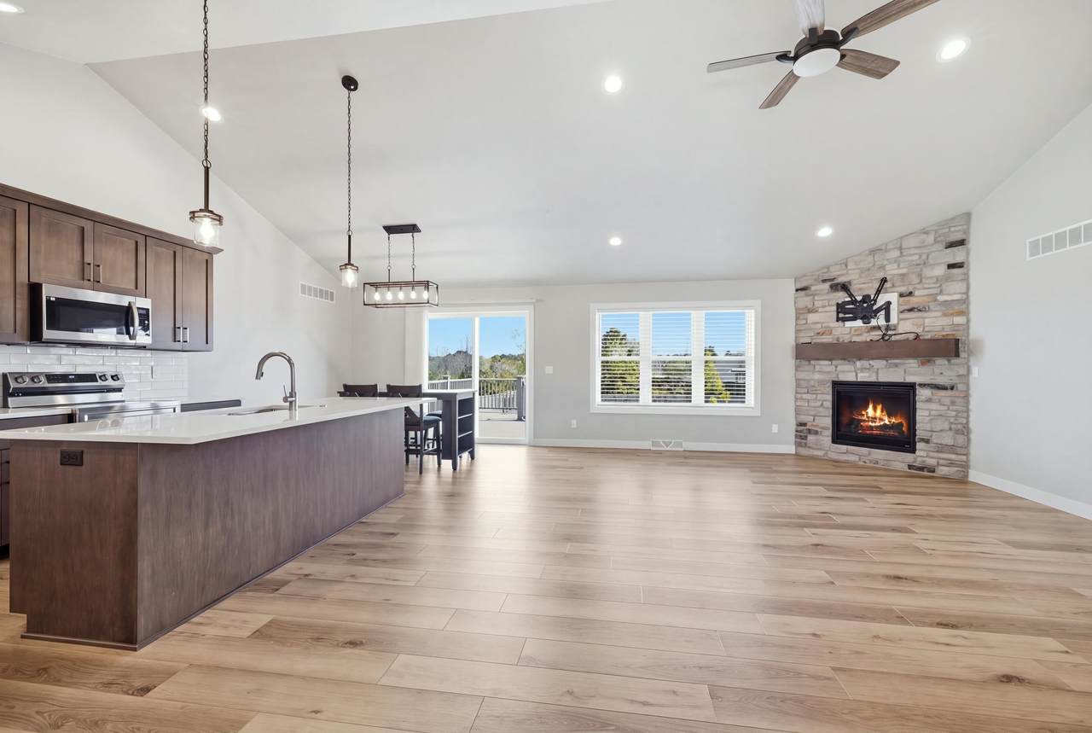
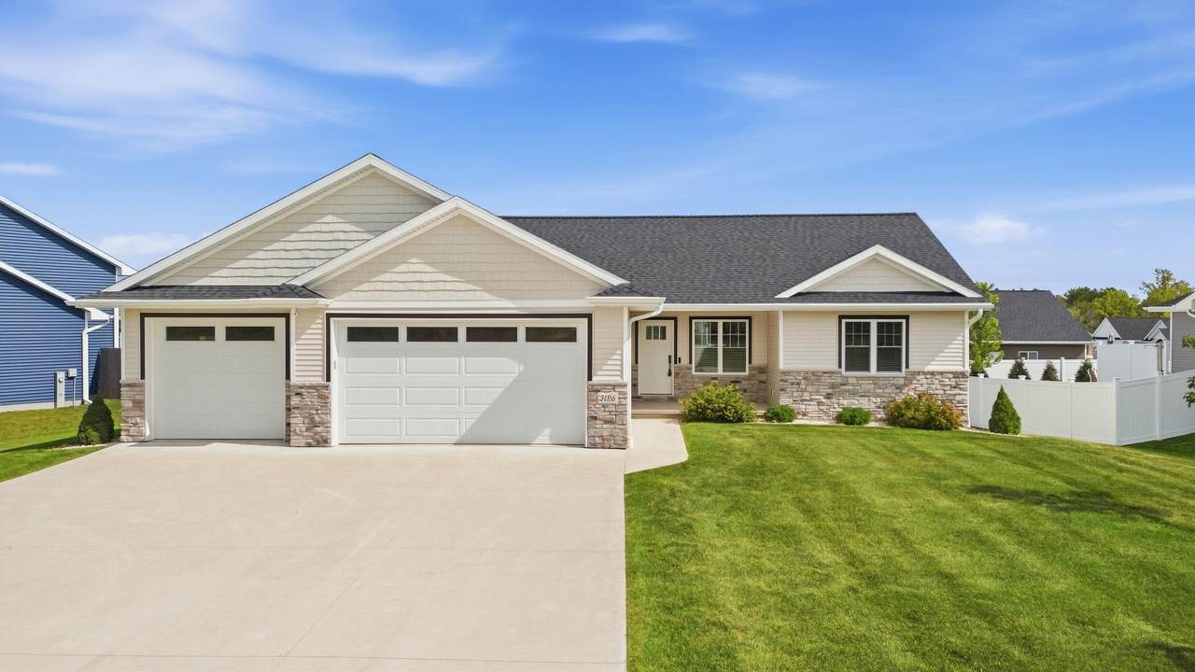
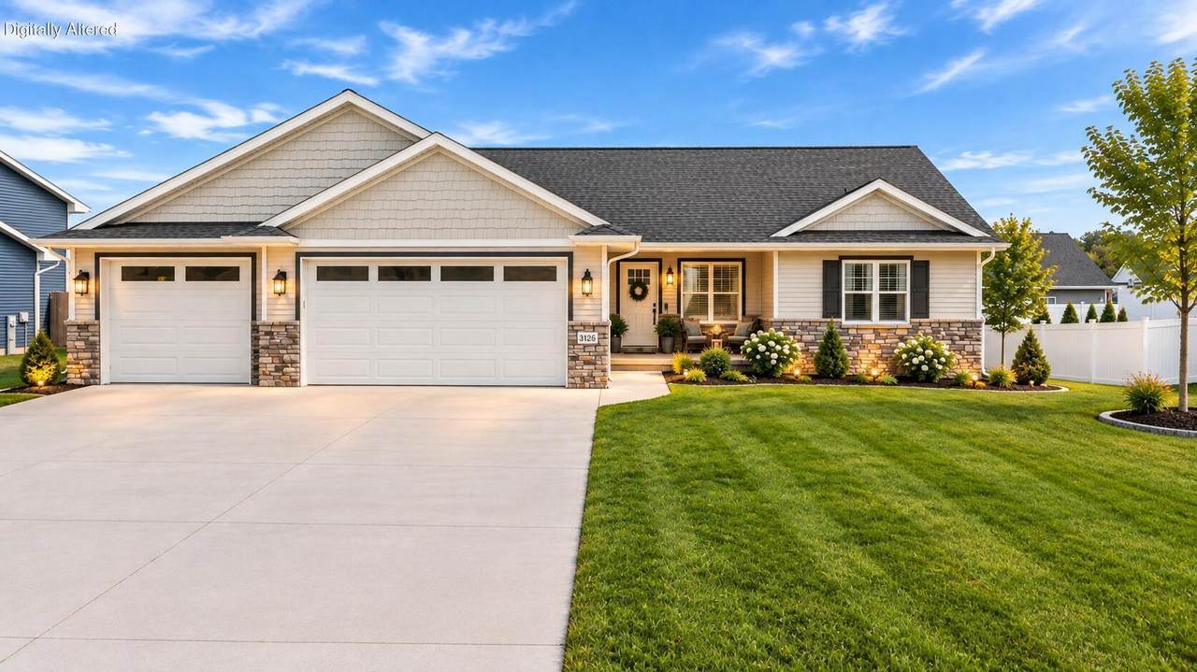
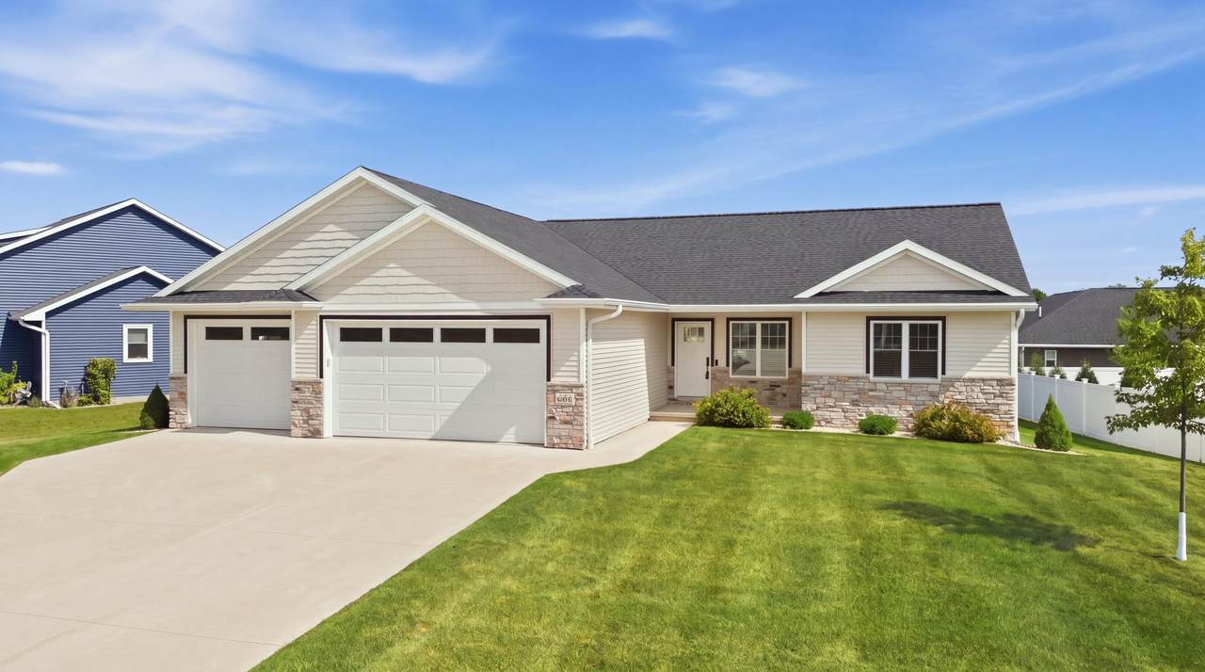
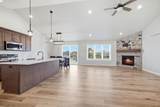
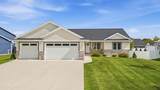
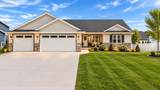
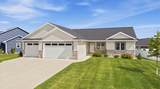
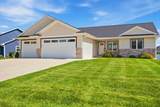
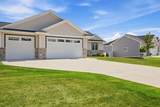
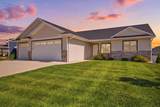
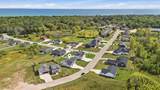
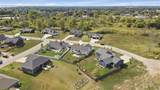
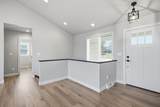
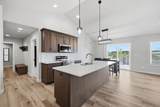
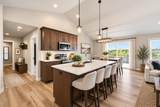
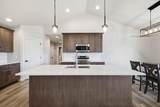
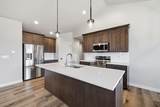
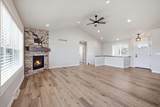
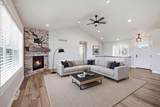
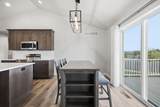
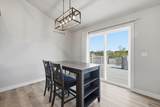
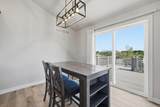
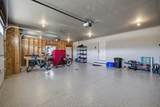
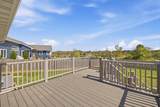
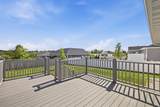
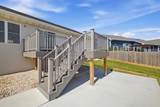
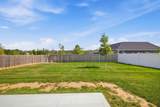
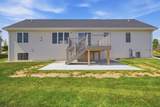
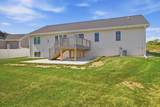
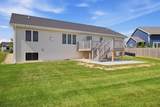
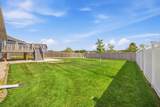
Luxury living meets effortless app-controlled automation in this stunning 2023 ranch. Perfectly curated for upscale living or a remote-managed getaway, this residence offers complete property control from anywhere. Sophisticated internet apps allow you to seamlessly manage live security cameras, climate, garage access, and a 4-zone targeted irrigation system.Inside, the 1,662 sq ft open-concept design boasts premium luxury flooring, a gas fireplace, and a lavish primary suite. The pristine 3-car garage features a high-end coated floor for a sleek look and effortless upkeep. Enjoy wooded sunrise views from the 350 sq ft composite entertaining deck. Nestled in Sandy Bay Highlands, moments from Neshotah Beach and Point Beach State Forest. Bike trail nearby. Photos digitally altered

Monthly Payment Calculator


© 2026 MetroMLS - All rights reserved. Information is supplied by seller and other third parties and has not been verified. IDX information is provided exclusively for consumers' personal, non-commercial use and may not be used for any purpose other than to identify prospective properties consumers may be interested in purchasing. Information is deemed reliable but is not guaranteed accurate by MetroMLS or Shine Realty. Data last updated: 2026-10-16T07:52:53.763.
www.housesthatshine.com/homes/180905748
Print Image

3126 Sandy Ridge Dr Two Rivers, WI 54241

  • Price: $489,900
  • Status: Active
  • On Site: 41 Days
  • Updated: 22 min ago
  • ID#: 1979299
3
Beds
2
Baths
0
½ Baths
0.29
Acres
1,662
SQFT
$295
$/SQFT
2023
Built
Neighborhood:
Sandy Bay Highlands
County:
Manitowoc
Area:
Two Rivers
High School:
Two Rivers
School District:
Two Rivers Public
Property Description
Luxury living meets effortless app-controlled automation in this stunning 2023 ranch. Perfectly curated for upscale living or a remote-managed getaway, this residence offers complete property control from anywhere. Sophisticated internet apps allow you to seamlessly manage live security cameras, climate, garage access, and a 4-zone targeted irrigation system.Inside, the 1,662 sq ft open-concept design boasts premium luxury flooring, a gas fireplace, and a lavish primary suite. The pristine 3-car garage features a high-end coated floor for a sleek look and effortless upkeep. Enjoy wooded sunrise views from the 350 sq ft composite entertaining deck. Nestled in Sandy Bay Highlands, moments from Neshotah Beach and Point Beach State Forest. Bike trail nearby. Photos digitally altered
Exterior Features

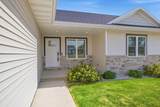
Architecture Ranch Driveway Paved Exterior StoneVinyl Exterior Features Sprinkler System Garage Electric Door Opener Garage Type Attached Style 1 Story

Interior Features

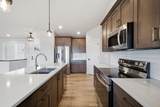
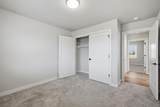
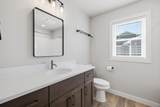
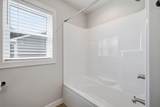
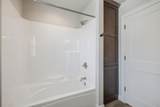
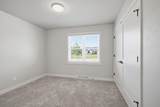
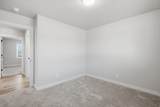
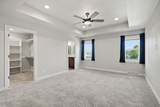
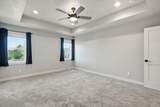
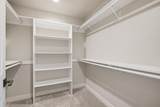
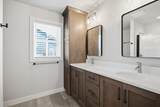
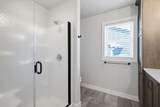
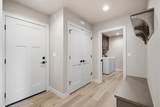
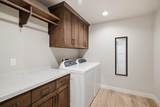
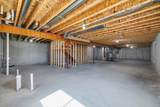
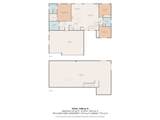
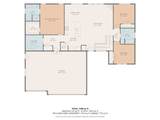
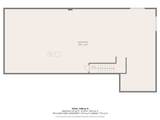
Appliances DishwasherDryerMicrowaveRangeRefrigeratorWasher Basement FullPoured ConcreteRadon MitigationSump Pump Bath Description At least one BathtubMBR Bath Walk-in Shower Heating Cooling Type Central AirForced Air Heating Fuel Natural Gas Interior Features Cable TV AvailableGas FireplaceHigh Speed InternetPantrySecurity SystemSplit BedroomsWalk-In Closet(s) Rooms Living/Great Room (M Level 16 x 17) Kitchen (M Level 16 x 12) Primary Bedroom (M Level 16 x 13) Bedroom 2 (M Level 11 x 12) Bedroom 3 (M Level 11 x 12) Laundry (M Level 9 x 8)

Property Features

Flood Plain No Municipality City Source Acreage Public Records Source Sq Ft Seller Source Year Built Seller Tax Year 2025 Taxes 7327.98 Type Subdivision Water Waste Municipal SewerMunicipal Water Zoning Residential

© 2026 MetroMLS - All Rights Reserved. Information is supplied by seller and other third parties and has not been verified.


© 2026 MetroMLS - All rights reserved. Information is supplied by seller and other third parties and has not been verified. IDX information is provided exclusively for consumers' personal, non-commercial use and may not be used for any purpose other than to identify prospective properties consumers may be interested in purchasing. Information is deemed reliable but is not guaranteed accurate by MetroMLS or Shine Realty. Data last updated: 2026-10-16T07:52:53.763.
 
https://bt-photos.global.ssl.fastly.net/milwaukee/1280_boomver_6_1979299-2.jpg https://bt-photos.global.ssl.fastly.net/milwaukee/1280_boomver_6_1979299-2.jpg https://bt-photos.global.ssl.fastly.net/milwaukee/1280_boomver_6_1979299-2.jpg
Logo
Shine Realty
101 N Main St.
Jefferson WI, 53549
Data Source: MetroMLS

Listing provided courtesy of Weichert, Realtors CornerStone: (920) 553-2030.