Skip To Content

313 S 2nd Street

Mount Horeb, WI 53572
  • $435,000
  • STATUS: Offer-Show
  • ON SITE: 51 Days
  • ID#: 2031349
Under Contract
UPDATED: 74 min ago
$435,000
  • 3
    BEDS
  • 0.29
    ACRES
  • 2
    BATHS
  • 0
    1/2 BATHS
  • 2,696
    SQFT
  • $161
    $/SQFT
Neighborhood:
Type:
Single-Family Home
Built:
1900
County:

School Information

Elementary School:
Middle School:
High School:
School District:
Listing provided by First Weber Inc: 608-437-6820

Description

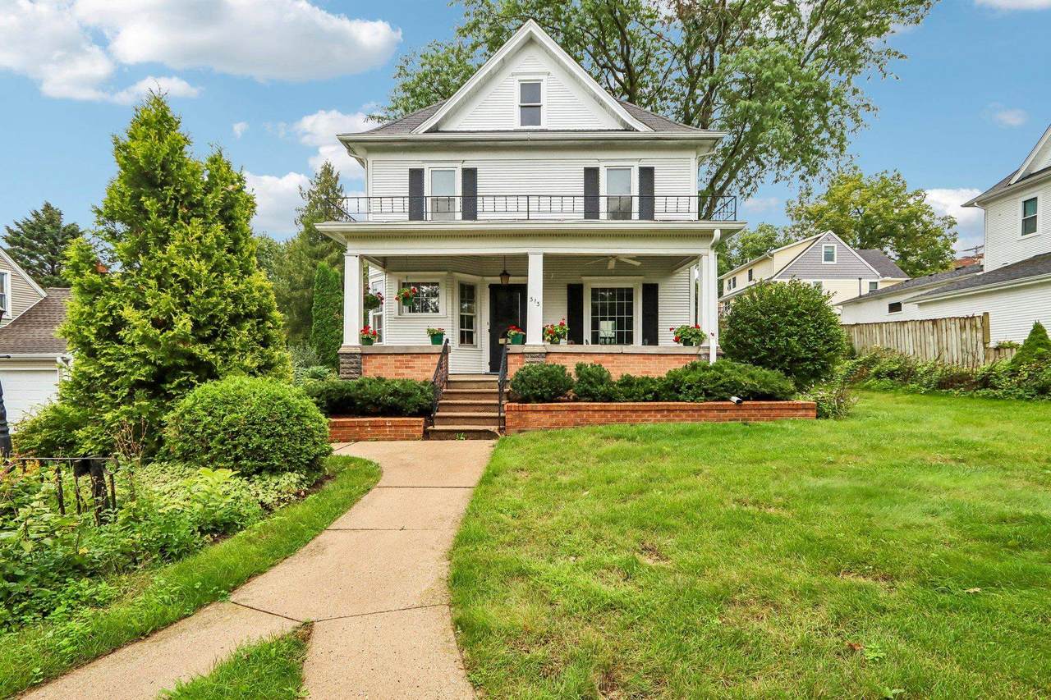
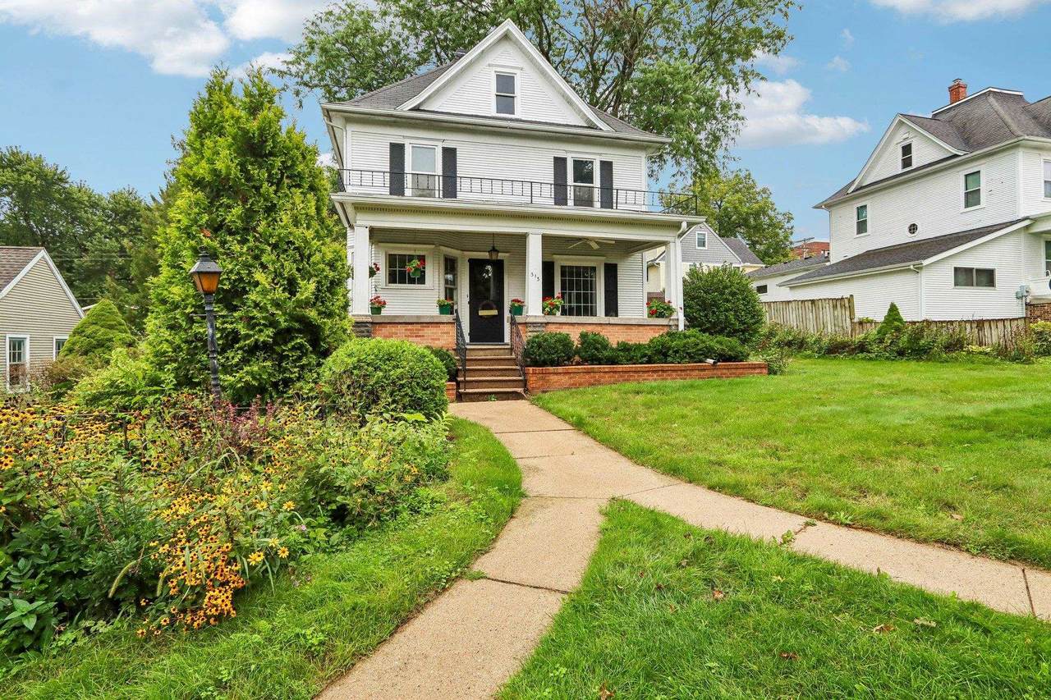
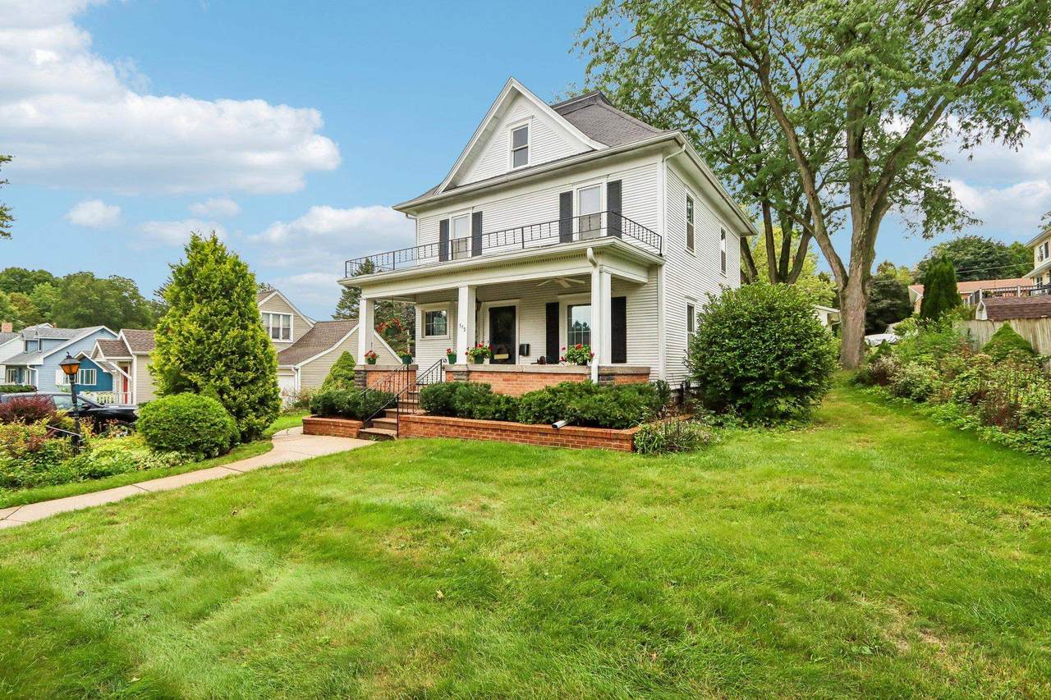
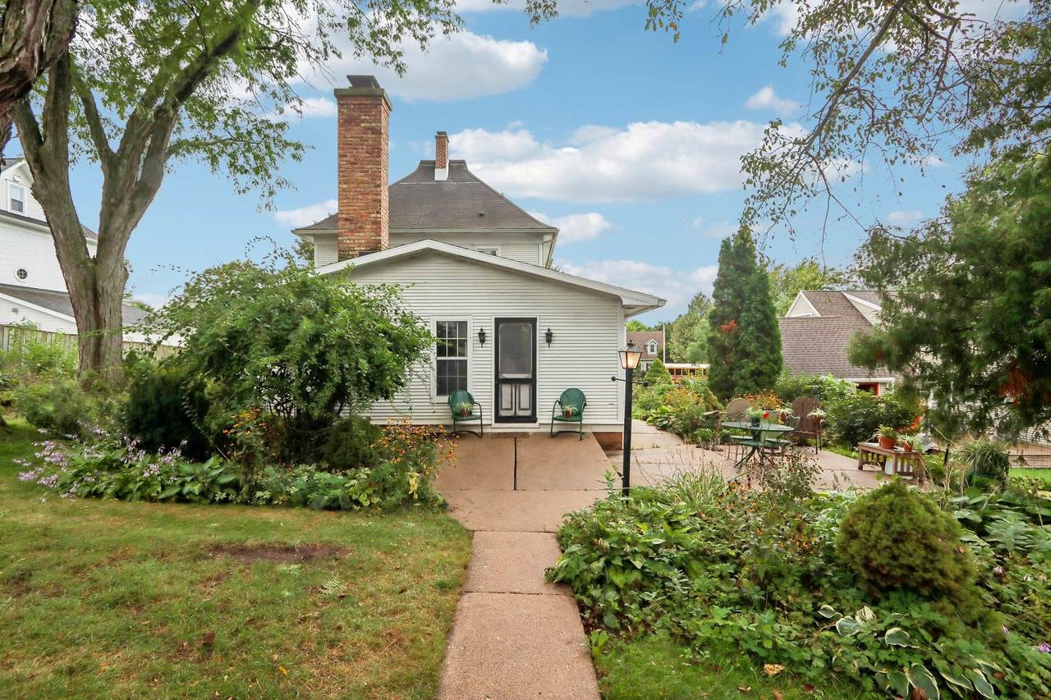
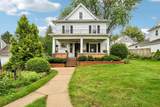
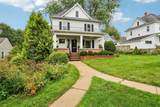
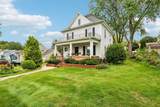
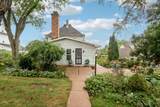
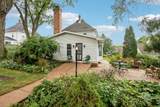
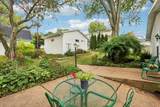
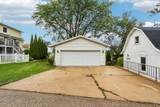
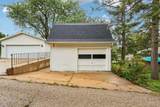
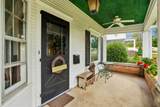
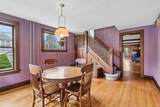
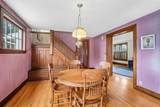
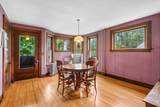
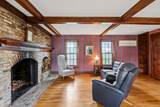
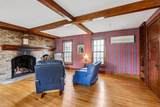
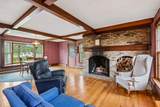
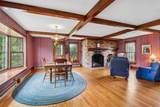
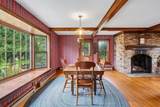
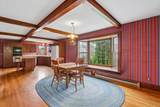
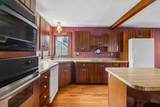
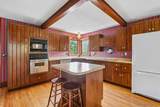
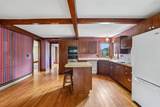
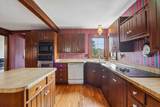
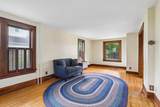
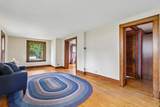
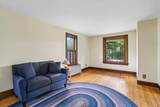
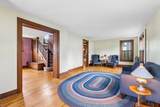
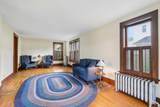
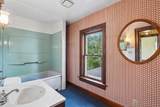
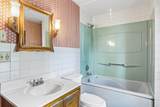
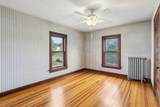
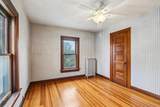
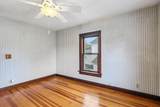
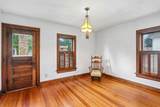
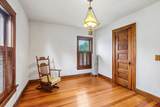
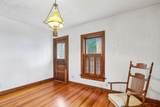
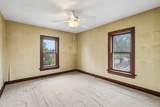
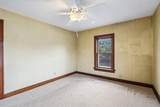
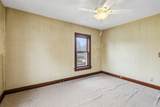
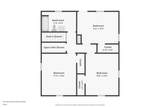
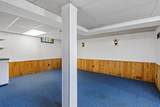
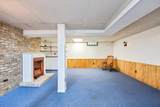
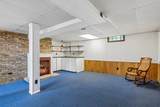
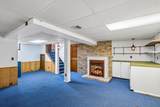
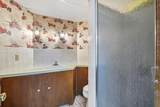
A classic Mount Horeb home filled with the character and craftsmanship that makes these older homes so special. Lovingly cared for by the same owner for over 60 years, this 3-bedroom home blends beautiful original woodwork, timeless details and an inviting covered front porch with a spacious addition designed for modern living. The addition creates an open-concept kitchen, dining and living space anchored by an impressive wood-burning fireplace and opening to the backyard patio. Upstairs are 3 bedrooms and a full bath, while the lower level offers finished living space and a second full bath. Outside, enjoy beautifully maintained landscaping, established perennial gardens and a large concrete patio. A 22x22 detached 2-car garage and 16x8 carriage house with loft provide extra storage, both with alley access. A great location near the new primary school and just a short walk to Main Street shops, restaurants and Mount Horeb's many festivals and events.

Monthly Payment Calculator


© 2026 South Central Wisconsin MLS Corporation. All rights reserved. IDX information is provided exclusively for consumers' personal, non-commercial use and may not be used for any purpose other than to identify prospective properties consumers may be interested in purchasing. Information is deemed reliable but is not guaranteed accurate by the MLS or Shine Realty. Data last updated: 2026-10-17T06:41:30.073.
www.housesthatshine.com/homes/180581724
Print Image

313 S 2nd Street Mount Horeb, WI 53572

  • Price: $435,000
  • Status: Offer-Show
  • On Site: 51 Days
  • Updated: 74 min ago
  • ID#: 2031349
3
Beds
2
Baths
0
½ Baths
0.29
Acres
2,696
SQFT
$161
$/SQFT
1900
Built
Neighborhood:
Mount Horeb - V
County:
Dane
Area:
Mount Horeb - V
Elementary School:
Mount Horeb
Middle School:
Mount Horeb
High School:
Mount Horeb
School District:
Mount Horeb
Property Description
A classic Mount Horeb home filled with the character and craftsmanship that makes these older homes so special. Lovingly cared for by the same owner for over 60 years, this 3-bedroom home blends beautiful original woodwork, timeless details and an inviting covered front porch with a spacious addition designed for modern living. The addition creates an open-concept kitchen, dining and living space anchored by an impressive wood-burning fireplace and opening to the backyard patio. Upstairs are 3 bedrooms and a full bath, while the lower level offers finished living space and a second full bath. Outside, enjoy beautifully maintained landscaping, established perennial gardens and a large concrete patio. A 22x22 detached 2-car garage and 16x8 carriage house with loft provide extra storage, both with alley access. A great location near the new primary school and just a short walk to Main Street shops, restaurants and Mount Horeb's many festivals and events.
Exterior Features

Architecture National Folk/Farm Driveway Concrete Exterior Wood Exterior Features PatioStorage buildingPorch Farm YN No Garage 3 carDetachedOpenerAlley entrance Lot Description In subdivisionSidewalk Type 2 story

Interior Features

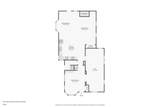
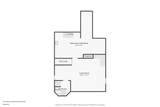
Basement FullPartially finishedBasement storage Bedroom2 Dim 13x10 Bedroom2 Level Upper Bedroom3 Dim 13x10 Bedroom3 Level Upper Dining Area Dim 18x11 Dining Area Level Main Dining Room Dim 19x13 Dining Room Level Main Family Room Dim 24x17 Family Room Level Lower Fireplace 1 fireplaceWood Full Baths Lower 1 Full Baths Main 0 Full Baths Upper 1 Half Baths Lower 0 Half Baths Main 0 Half Baths Upper 0 Heating Cooling RadiantWindow AC Interior Features Walk-up AtticWasherDryerWater softener incAt Least 1 tubCeiling Fan(s) Kitchen Dim 24x13 Kitchen Features Breakfast barDishwasherDisposalKitchen IslandOvenRangeRange/OvenRefrigerator Kitchen Level Main Laundry Dim 25x12 Laundry Level Lower Living Room Dim 21x13 Living Room Level Main Master Bed Dim 13x11 Master Bedroom Level Upper Other Room Dim 28x12 Other Room2 Dim 25x10 Other Rooms Den/OfficeCovered PorchGarageGarage Sq Ft Finished Above Grade 2112 Sq Ft Finished Non Exposed 584

Property Features

City Town Or Village Village County Quarter Dane SW Fuel Natural gas Improvements 289000 Mailing City Mount Horeb Net Taxes 6492 Source Acreage Assessor Source Sq Ft List Agent Tax Year 2025 Water Waste Municipal sewerMunicipal water Year Built Source Assessor Zoning res

Listing information © 2026 South Central Wisconsin MLS.
Listing provided courtesy of First Weber Inc: HomeInfo@firstweber.com.


© 2026 South Central Wisconsin MLS Corporation. All rights reserved. IDX information is provided exclusively for consumers' personal, non-commercial use and may not be used for any purpose other than to identify prospective properties consumers may be interested in purchasing. Information is deemed reliable but is not guaranteed accurate by the MLS or Shine Realty. Data last updated: 2026-10-17T06:41:30.073.
 
https://bt-photos.global.ssl.fastly.net/madison/1280_boomver_1_2031349-2.jpg https://bt-photos.global.ssl.fastly.net/madison/1280_boomver_1_2031349-2.jpg https://bt-photos.global.ssl.fastly.net/madison/1280_boomver_1_2031349-2.jpg
Logo
Shine Realty
101 N Main St.
Jefferson WI, 53549
Listing provided by First Weber Inc: 608-437-6820