Skip To Content

316 South Avenue

Edgerton, WI 53534
  • $378,000
  • STATUS: Active
  • ON SITE: 26 Days
  • ID#: 2031455
Price Reduced
UPDATED: 49 min ago
$378,000
  • 3
    BEDS
  • 0.2
    ACRES
  • 2
    BATHS
  • 0
    1/2 BATHS
  • 2,115
    SQFT
  • $179
    $/SQFT
Neighborhood:
N/A
Type:
Single-Family Home
Built:
1966
County:
Area:

School Information

Elementary School:
Middle School:
High School:
School District:
Listing provided by Stark Company, REALTORS: 608-837-7345

Description

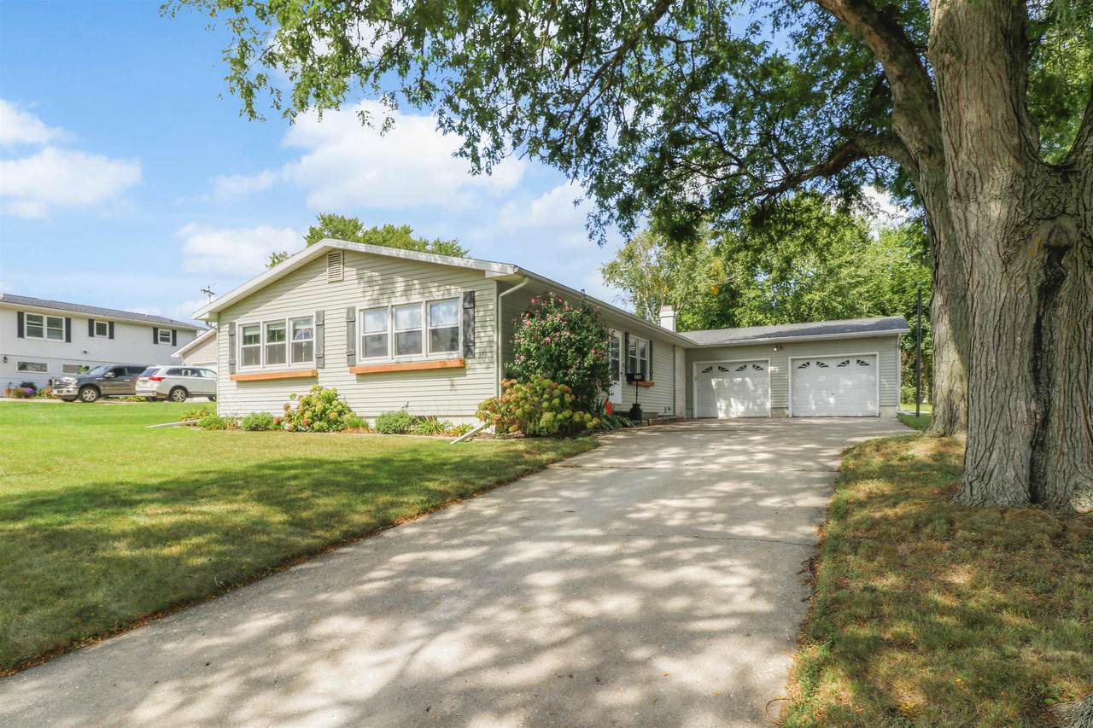
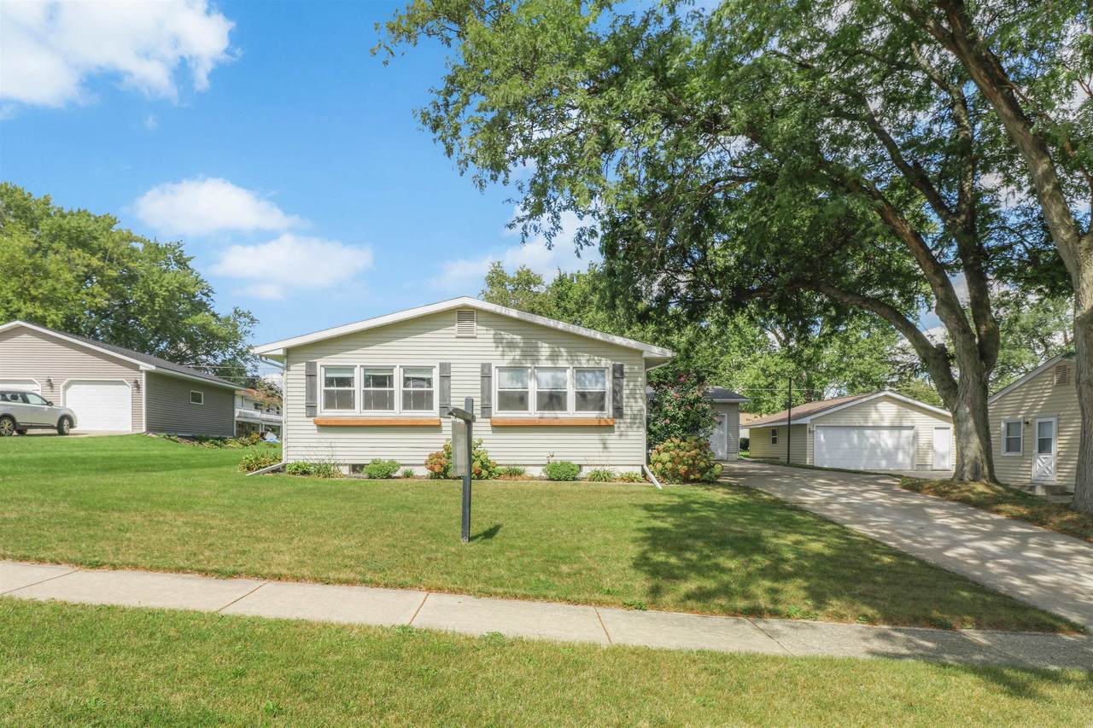
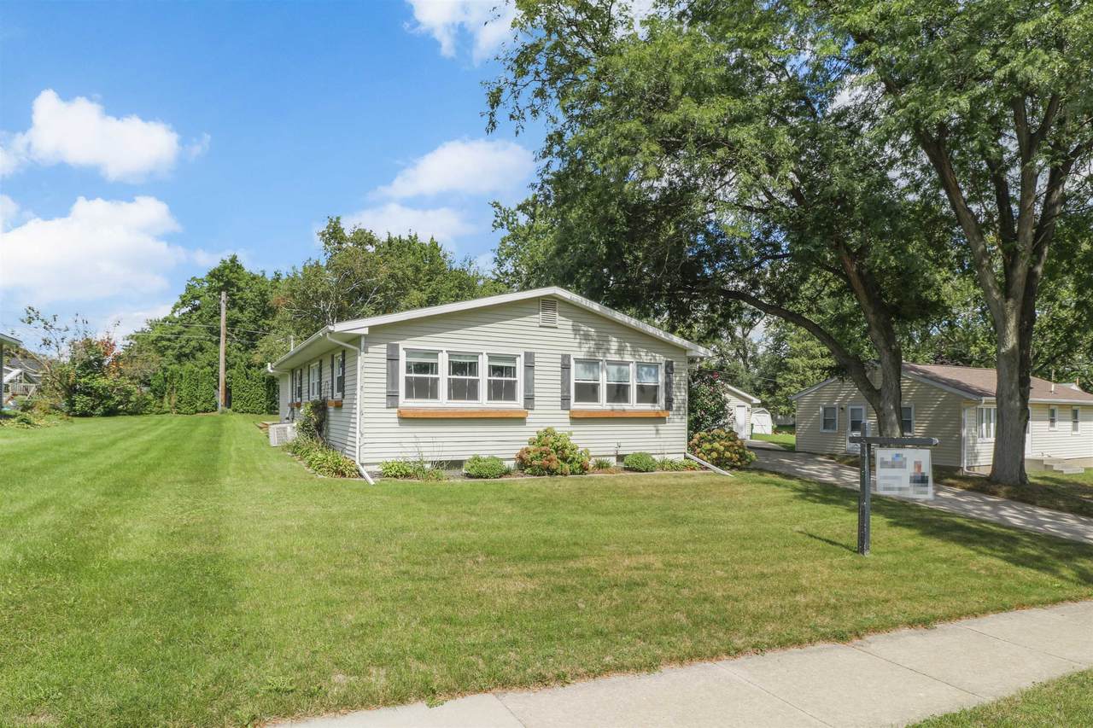
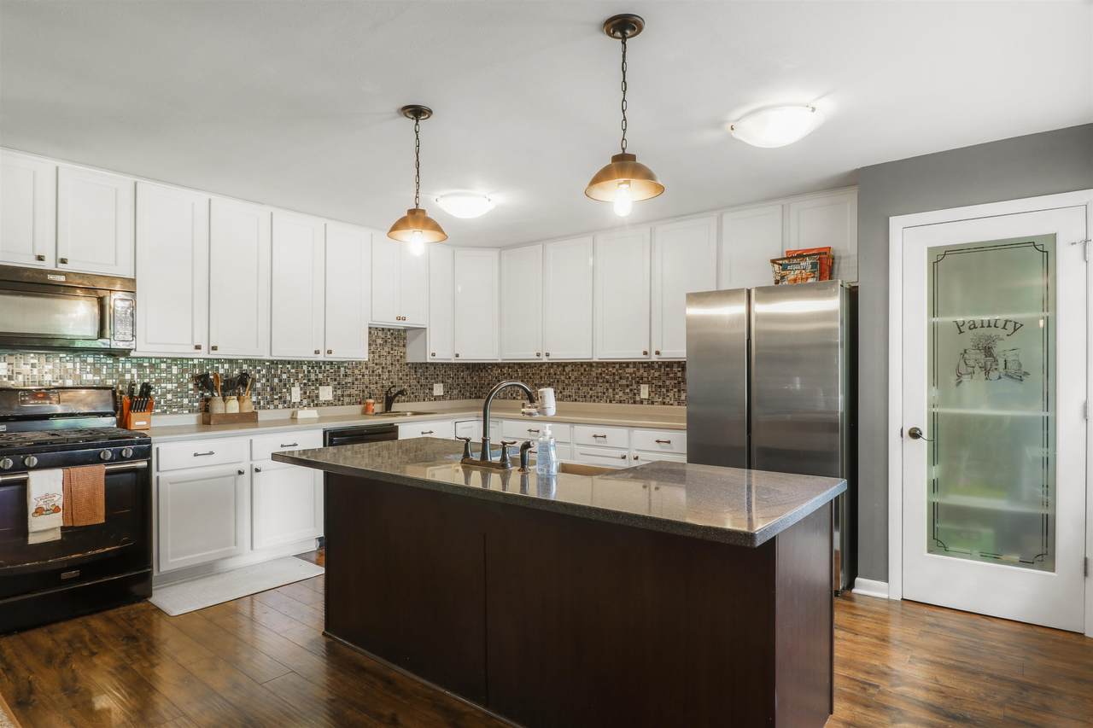
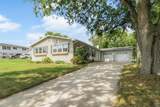
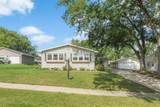
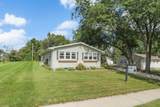
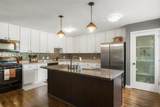
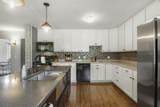
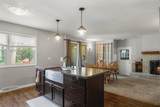
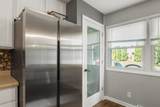
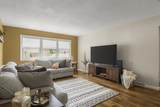
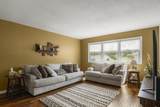
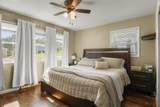
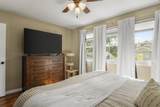
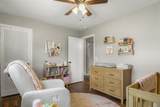
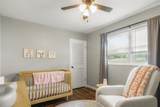
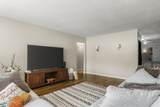
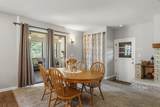
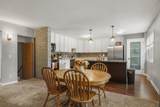
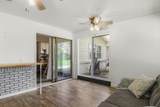
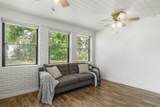
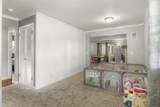
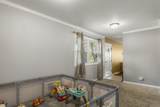
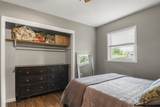
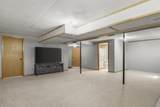
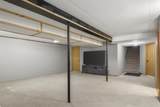
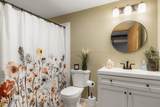
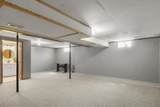
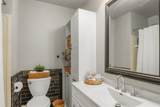
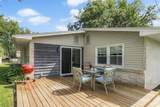
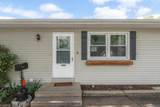
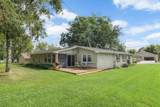
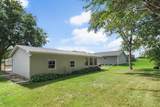
SHOWINGS START 9/11. Updated and move-in ready ranch featuring 3 bedrooms, hardwood floors and a spacious kitchen with pantry, and a wood-burning fireplace. The finished lower level includes a newly added bathroom (2026), providing additional functional living space. Enjoy the large three-season porch and attached 2-car garage. Recent updates include roof (2022), appliances and washer/dryer (2024), radon mitigation system, and more. A must-see!

Monthly Payment Calculator


© 2026 South Central Wisconsin MLS Corporation. All rights reserved. IDX information is provided exclusively for consumers' personal, non-commercial use and may not be used for any purpose other than to identify prospective properties consumers may be interested in purchasing. Information is deemed reliable but is not guaranteed accurate by the MLS or Shine Realty. Data last updated: 2026-10-08T18:41:44.527.
www.housesthatshine.com/homes/181108222
Print Image

316 South Avenue Edgerton, WI 53534

  • Price: $378,000
  • Status: Active
  • On Site: 26 Days
  • Updated: 49 min ago
  • ID#: 2031455
3
Beds
2
Baths
0
½ Baths
0.2
Acres
2,115
SQFT
$179
$/SQFT
1966
Built
Neighborhood:
N/A
County:
Rock
Area:
Edgerton - C
Elementary School:
Call School District
Middle School:
Call School District
High School:
Call School District
School District:
Edgerton
Property Description
SHOWINGS START 9/11. Updated and move-in ready ranch featuring 3 bedrooms, hardwood floors and a spacious kitchen with pantry, and a wood-burning fireplace. The finished lower level includes a newly added bathroom (2026), providing additional functional living space. Enjoy the large three-season porch and attached 2-car garage. Recent updates include roof (2022), appliances and washer/dryer (2024), radon mitigation system, and more. A must-see!
Exterior Features

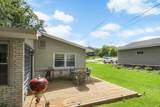
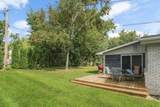
Architecture Ranch Driveway Paved Exterior Aluminum/Steel Exterior Features Deck Farm YN No Garage 2 carAttachedOpener Type 1 story

Interior Features

Basement FullFinishedSump pumpBlock foundation Bedroom2 Dim 12x10 Bedroom2 Level Main Bedroom3 Dim 13x10 Bedroom3 Level Main Dining Area Dim 16x9 Dining Area Level Main Family Room Dim 27x26 Family Room Level Lower Fireplace Wood Full Baths Lower 1 Full Baths Main 1 Full Baths Upper 0 Half Baths Lower 0 Half Baths Main 0 Half Baths Upper 0 Heating Cooling Forced airCentral air Interior Features Great roomWasherDryerWater softener incAt Least 1 tubInternet- Fiber availableSmart doorbell Kitchen Dim 16x13 Kitchen Features PantryKitchen IslandRange/OvenRefrigeratorDishwasherMicrowaveDisposal Kitchen Level Main Living Room Dim 18x13 Living Room Level Main Main Level Bedroom Yes Master Bed Dim 13x11 Master Bedroom Level Main Other Room Dim 16x13 Other Room2 Dim 13x12 Other Rooms Bonus RoomThree-Season Sq Ft Finished Above Grade 1512 Sq Ft Finished Non Exposed 603

Property Features

City Town Or Village City County Quarter Rock NE Fuel Natural gas Improvements 280600 Mailing City Edgerton Net Taxes 4534 Other Marketing Area Edgerton - C Source Acreage Assessor Source Sq Ft Assessor Tax Year 2025 Water Waste Municipal sewerMunicipal water Year Built Source Assessor Zoning Res

Listing information © 2026 South Central Wisconsin MLS.
Listing provided courtesy of Stark Company, REALTORS: Pref: 608-807-7225.


© 2026 South Central Wisconsin MLS Corporation. All rights reserved. IDX information is provided exclusively for consumers' personal, non-commercial use and may not be used for any purpose other than to identify prospective properties consumers may be interested in purchasing. Information is deemed reliable but is not guaranteed accurate by the MLS or Shine Realty. Data last updated: 2026-10-08T18:41:44.527.
 
https://bt-photos.global.ssl.fastly.net/madison/1280_boomver_1_2031455-2.jpg https://bt-photos.global.ssl.fastly.net/madison/1280_boomver_1_2031455-2.jpg https://bt-photos.global.ssl.fastly.net/madison/1280_boomver_1_2031455-2.jpg
Logo
Shine Realty
101 N Main St.
Jefferson WI, 53549
Listing provided by Stark Company, REALTORS: 608-837-7345