


Skip To Content

3187 Feather Ridge

Other, IA 52341
  • $10,200,000
  • STATUS: Active
  • ON SITE: 27 Days
  • ID#: 2032344
UPDATED: 49 min ago
$10,200,000
  • 5
    BEDS
  • 75
    ACRES
  • 5
    BATHS
  • 2
    1/2 BATHS
  • 13,411
    SQFT
  • $761
    $/SQFT
Neighborhood:
Type:
Single-Family Home
Built:
1999
County:
Area:

School Information

Elementary School:
Middle School:
High School:
School District:
Listing provided by Real Broker LLC: 855-450-0442

Description

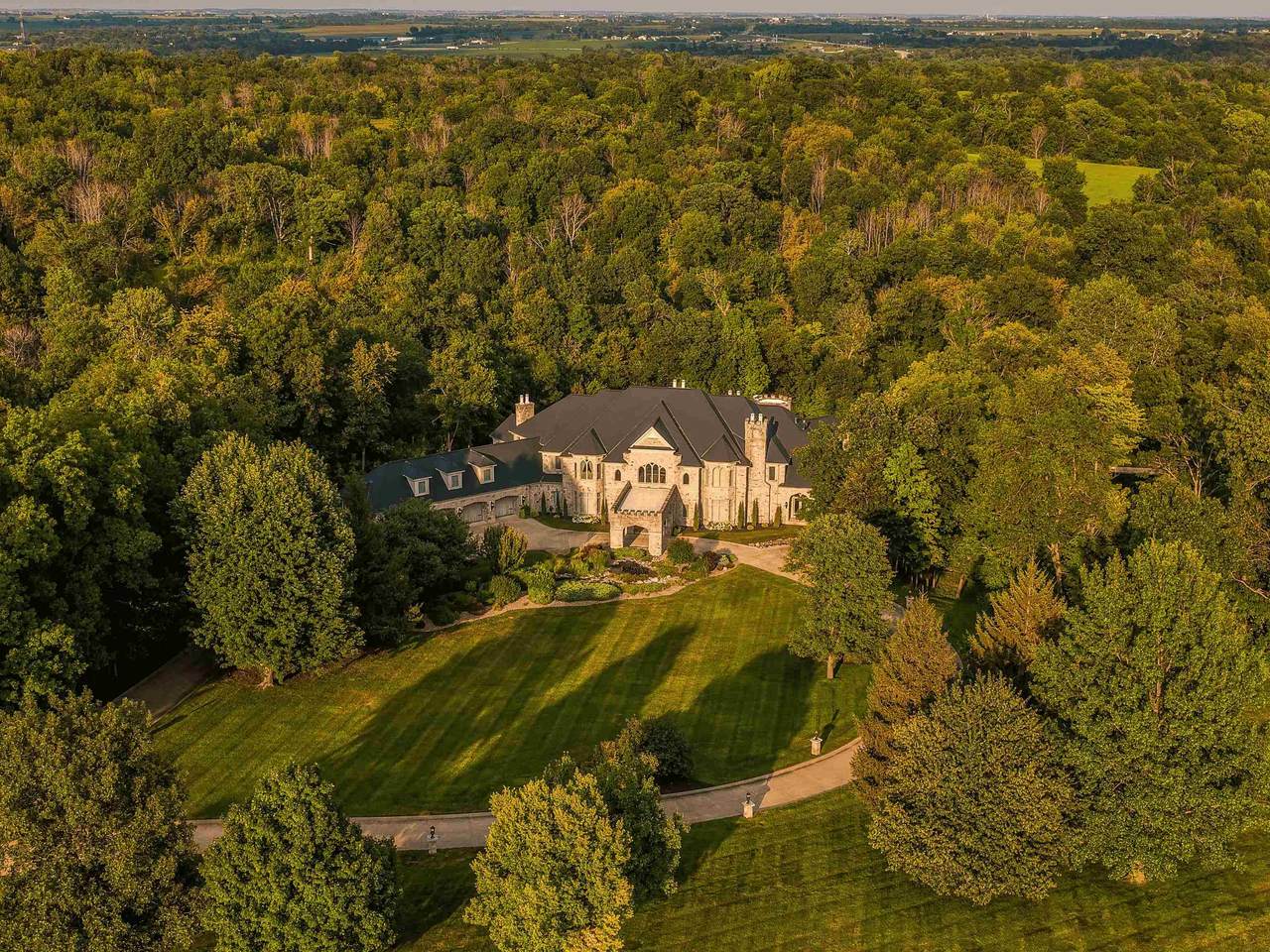
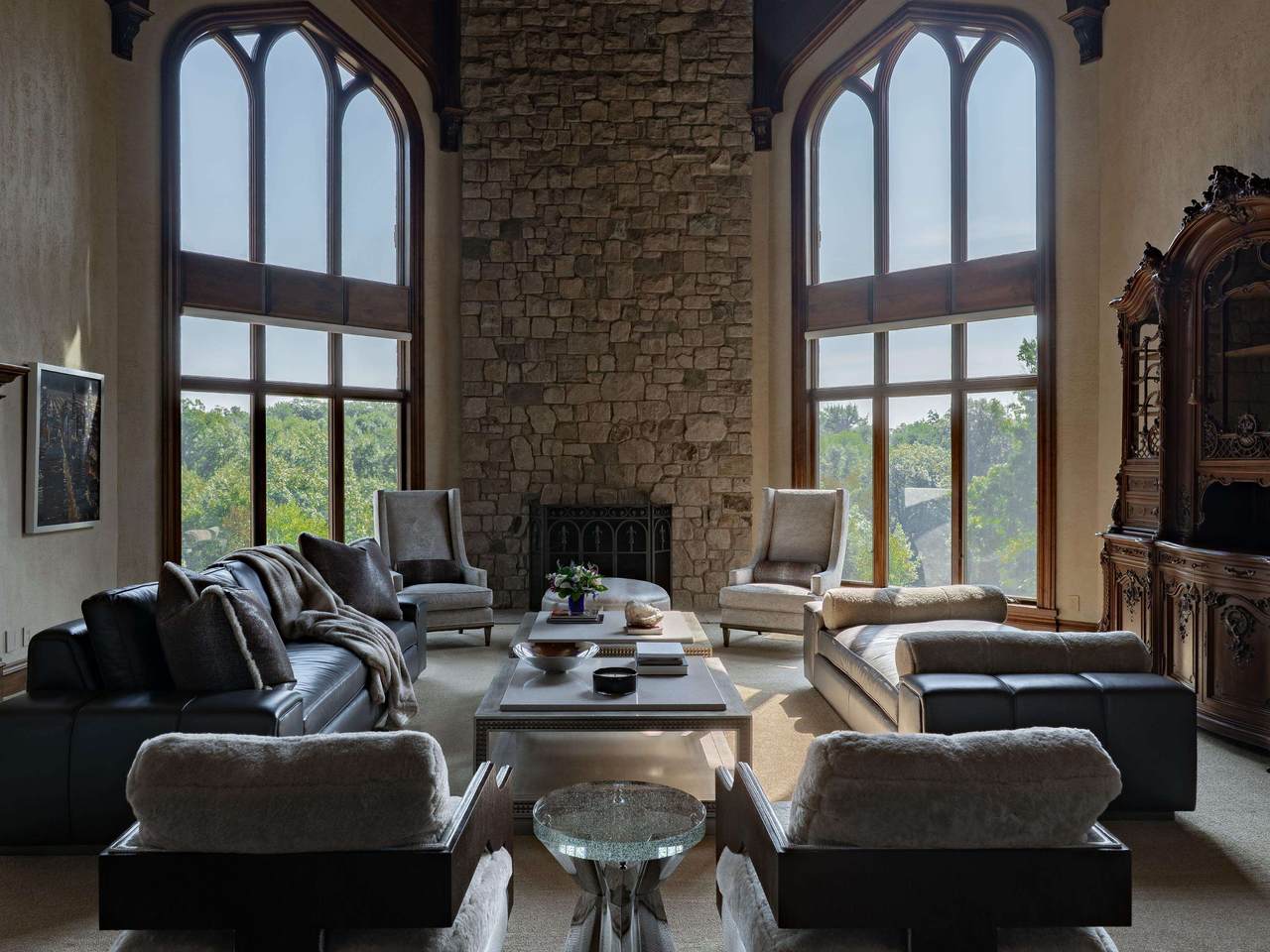
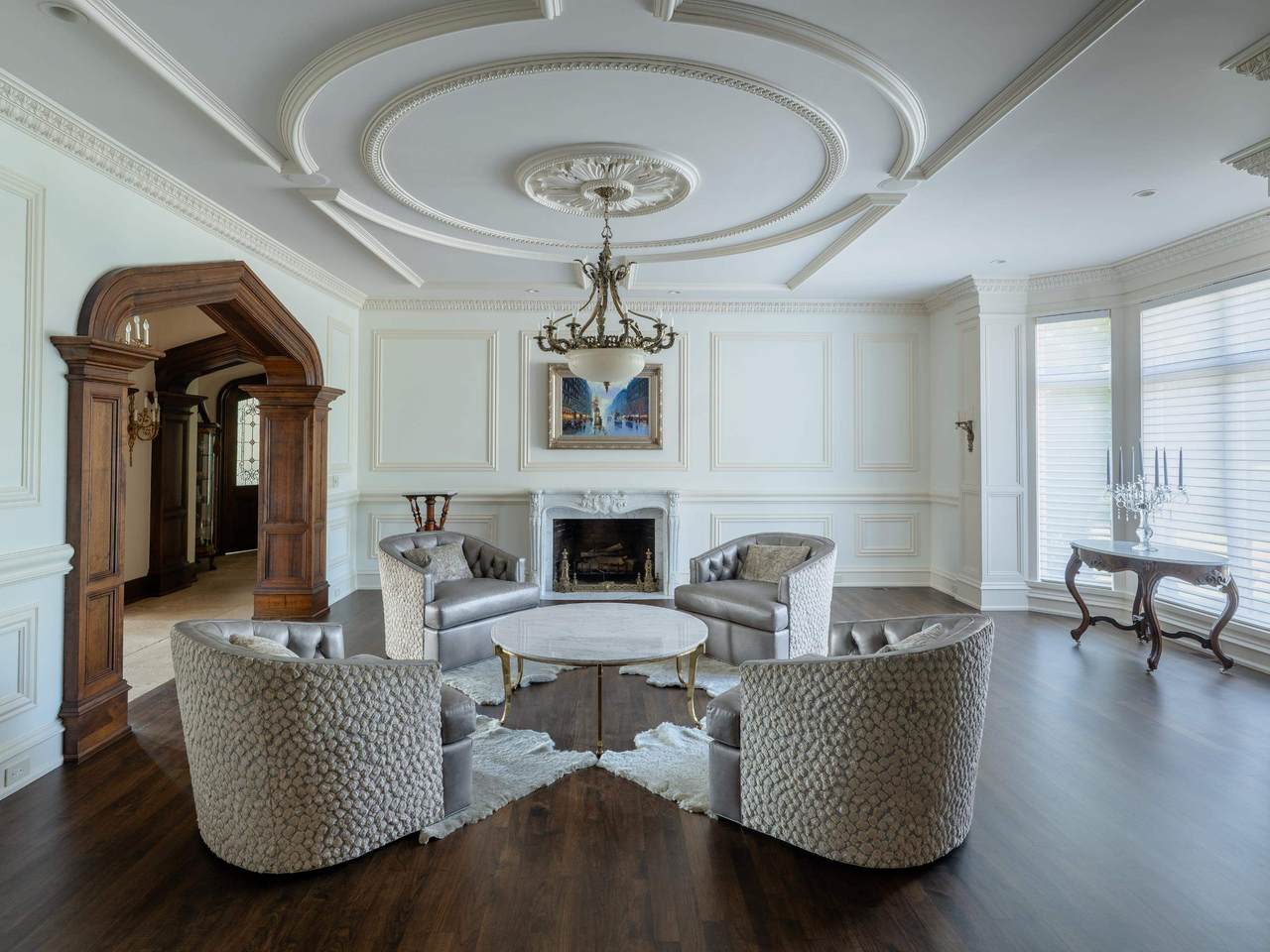
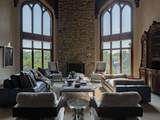
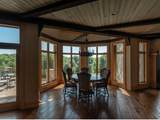
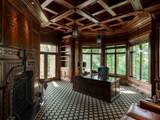
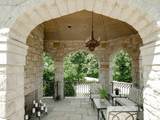
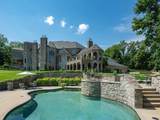
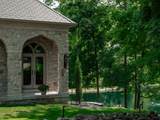
There is an unexpected world in the heart of the Midwest. Set on 75.5 private acres, Castle Lake Manor offers more than 13,000 SF of remarkable craftsmanship and modern comfort. European marble mantels, sculptural lighting from Argentina and France, stained glass from Uruguay and a hand-carved mahogany pub from Sheffield, England are woven into the architecture. Radiant in-floor heat, smart-home technology, theater, billiards and fitness rooms, butler’s kitchen, nine fireplaces and 12-car garage space elevate everyday living. Outside, a 15-acre spring-fed lake, stocked pond, pool and spa, covered outdoor living and maintained trails create a private world of its own.

Monthly Payment Calculator


© 2026 South Central Wisconsin MLS Corporation. All rights reserved. IDX information is provided exclusively for consumers' personal, non-commercial use and may not be used for any purpose other than to identify prospective properties consumers may be interested in purchasing. Information is deemed reliable but is not guaranteed accurate by the MLS or Shine Realty. Data last updated: 2026-10-08T17:41:33.97.
www.housesthatshine.com/homes/181049515
Print Image

3187 Feather Ridge Other, IA 52341

  • Price: $10,200,000
  • Status: Active
  • On Site: 27 Days
  • Updated: 49 min ago
  • ID#: 2032344
5
Beds
5
Baths
2
½ Baths
75
Acres
13,411
SQFT
$761
$/SQFT
1999
Built
Neighborhood:
Other States
County:
Other
Area:
Other States
Elementary School:
Call School District
Middle School:
Call School District
High School:
Call School District
School District:
Other
Property Description
There is an unexpected world in the heart of the Midwest. Set on 75.5 private acres, Castle Lake Manor offers more than 13,000 SF of remarkable craftsmanship and modern comfort. European marble mantels, sculptural lighting from Argentina and France, stained glass from Uruguay and a hand-carved mahogany pub from Sheffield, England are woven into the architecture. Radiant in-floor heat, smart-home technology, theater, billiards and fitness rooms, butler’s kitchen, nine fireplaces and 12-car garage space elevate everyday living. Outside, a 15-acre spring-fed lake, stocked pond, pool and spa, covered outdoor living and maintained trails create a private world of its own.
Exterior Features

Architecture Colonial Driveway Paved Exterior Stone Exterior Features DeckPatioPool - in groundHot TubPatio-CoveredPatio-EnclosedPatio-Stone Farm YN No Garage Attached4+ carGarage door > 8 ft high Lot Description WoodedRural-not in subdivision Type 2 story Waterfront No motor lakePrivate Pond

Interior Features

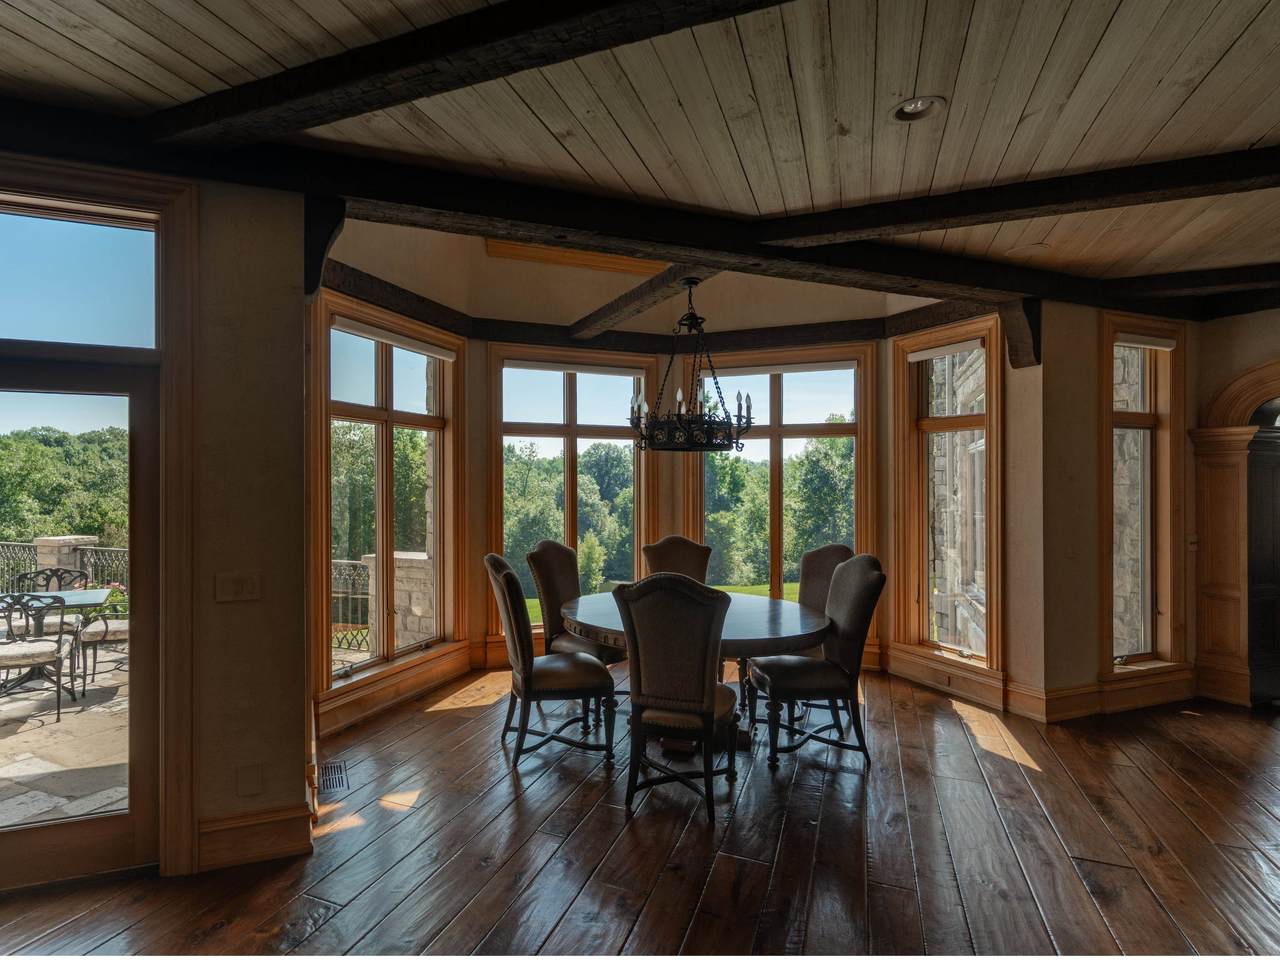
Basement FullFull Size Windows/ExposedWalkout to yardFinishedWalk out/Outer door Bedroom2 Dim 20x15 Bedroom2 Level Upper Bedroom3 Dim 15x15 Bedroom3 Level Upper Bedroom4 Dim 18x14 Bedroom4 Level Upper Dining Room Dim 20x15 Dining Room Level Main Family Room Dim 28x24 Family Room Level Lower Fireplace 3+ fireplacesWood Full Baths Lower 2 Full Baths Main 0 Full Baths Upper 3 Half Baths Lower 0 Half Baths Main 2 Half Baths Upper 0 Heating Cooling Forced airRadiantCentral airIn Floor Radiant HeatZoned HeatingHot water Interior Features Walk-in closet(s)Great roomVaulted ceilingWasherDryerSecurity systemWet barSplit bedroomsAll Window CoveringsFoyer EntryOffice Exterior EntryPrimary BathSmoke Detector Kitchen Dim 28x28 Kitchen Features PantryKitchen IslandRange/OvenRefrigeratorDishwasherMicrowaveDisposalOvenRangeRange hood Kitchen Level Main Laundry Level Main Living Room Dim 43x24 Living Room Level Main Master Bed Dim 34x18 Master Bedroom Level Upper Sq Ft Finished Above Grade 9428 Sq Ft Finished Non Exposed 3685

Property Features

City Town Or Village Town Fuel Natural gas Improvements 3057900 Mailing City Other Net Taxes 38562 Other Marketing Area Iowa State Source Acreage Seller Source Sq Ft Seller Tax Year 2025 Water Waste Well Year Built Source Assessor Zoning Res

Listing information © 2026 South Central Wisconsin MLS.
Listing provided courtesy of Real Broker LLC: Pref: 563-581-3113.


© 2026 South Central Wisconsin MLS Corporation. All rights reserved. IDX information is provided exclusively for consumers' personal, non-commercial use and may not be used for any purpose other than to identify prospective properties consumers may be interested in purchasing. Information is deemed reliable but is not guaranteed accurate by the MLS or Shine Realty. Data last updated: 2026-10-08T17:41:33.97.
 
https://bt-photos.global.ssl.fastly.net/madison/1280_boomver_1_2032344-2.jpg https://bt-photos.global.ssl.fastly.net/madison/1280_boomver_1_2032344-2.jpg https://bt-photos.global.ssl.fastly.net/madison/1280_boomver_1_2032344-2.jpg
Logo
Shine Realty
101 N Main St.
Jefferson WI, 53549
Listing provided by Real Broker LLC: 855-450-0442