
Skip To Content

3205 Clove Drive

Madison, WI 53704
  • $399,900
  • STATUS: Active
  • ON SITE: 35 Days
  • ID#: 2032496
UPDATED: 56 min ago
$399,900
  • 3
    BEDS
  • 0.16
    ACRES
  • 1
    BATHS
  • 1
    1/2 BATHS
  • 1,696
    SQFT
  • $236
    $/SQFT
Neighborhood:
Type:
Single-Family Home
Built:
1989
County:

School Information

Elementary School:
Middle School:
High School:
School District:
Listing provided by RE/MAX Preferred: 608-276-8110

Description

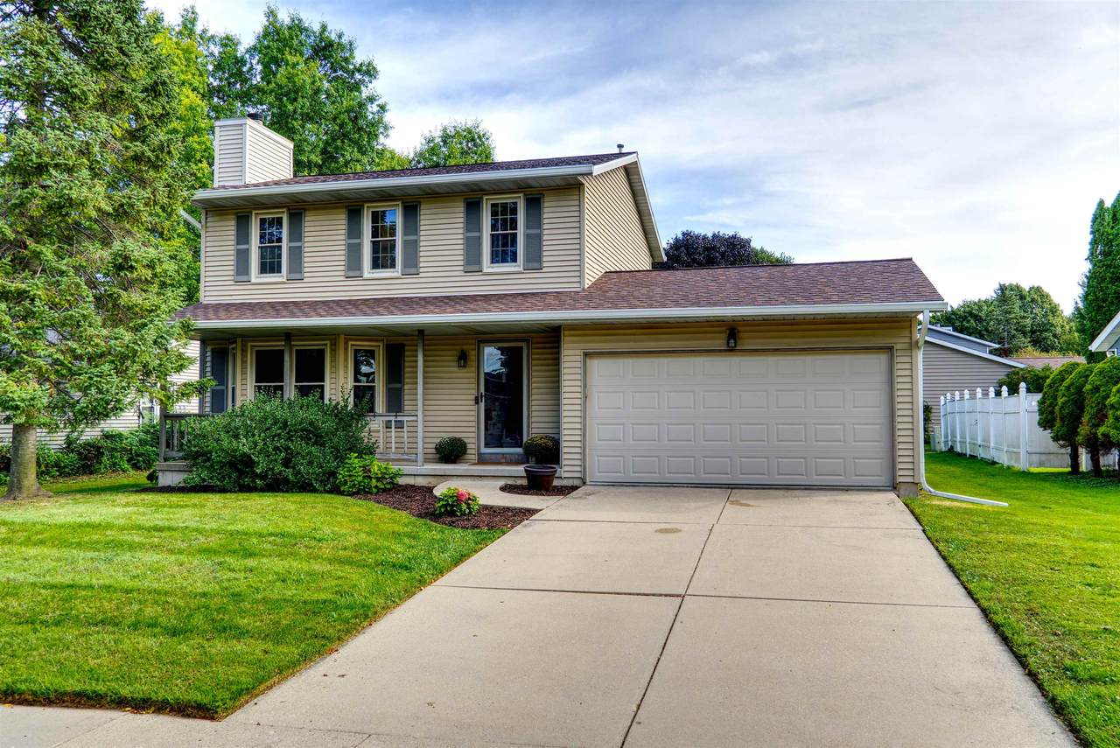
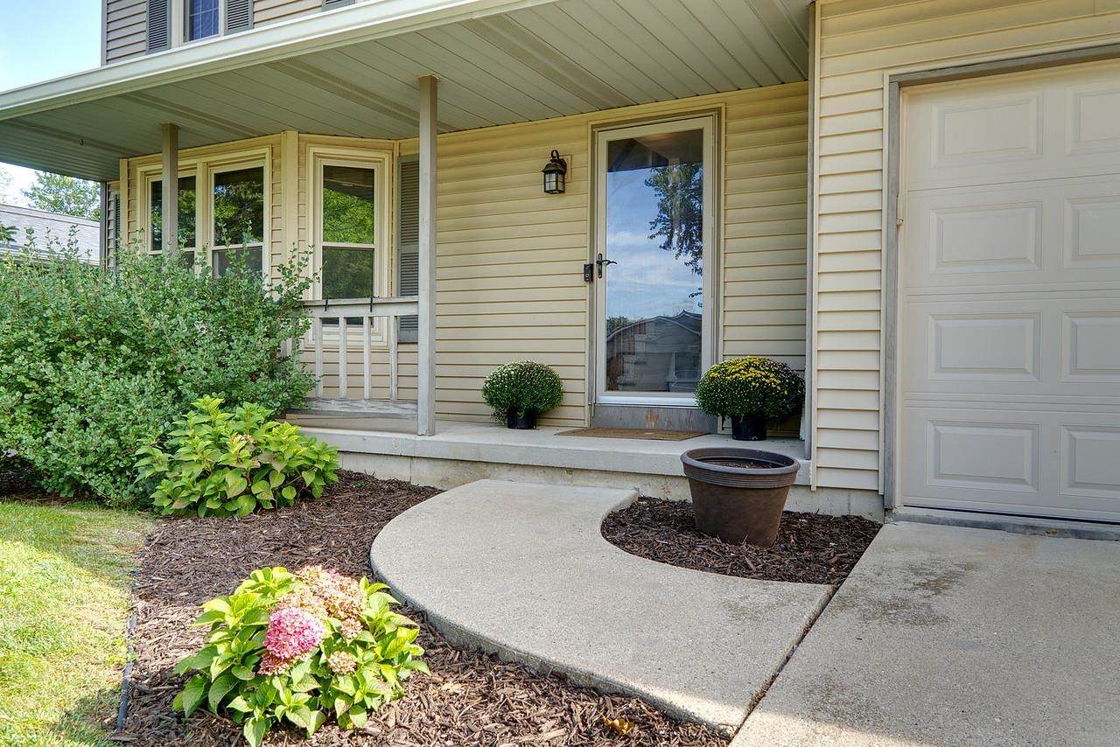
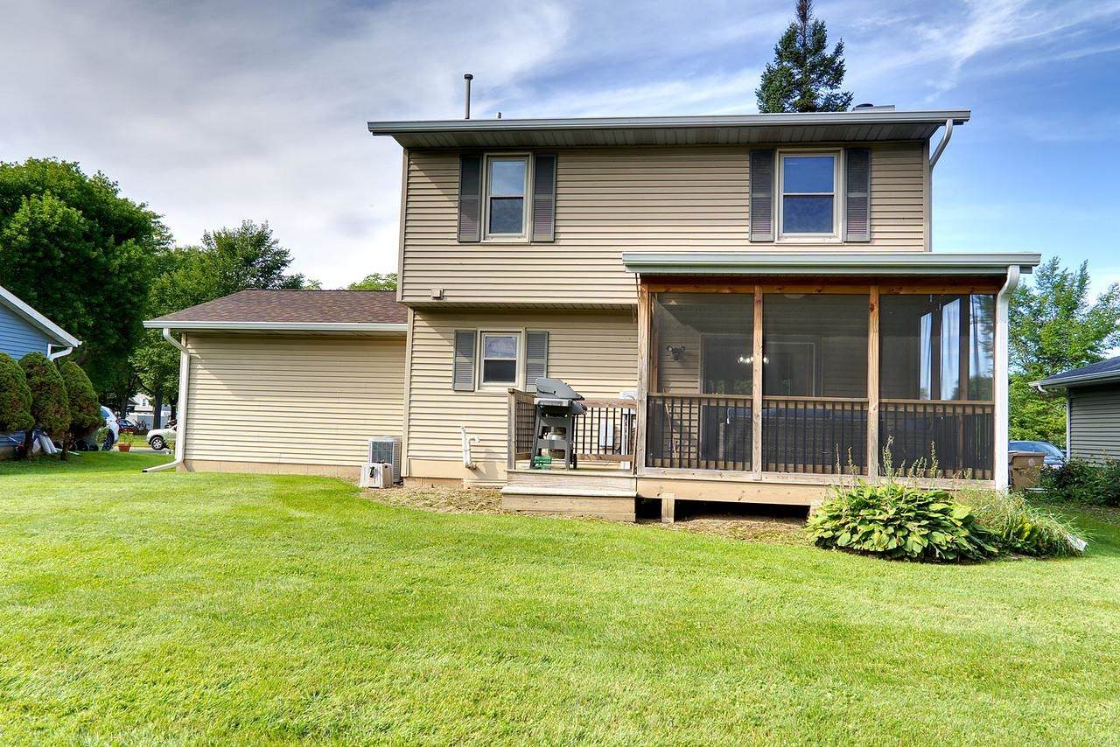
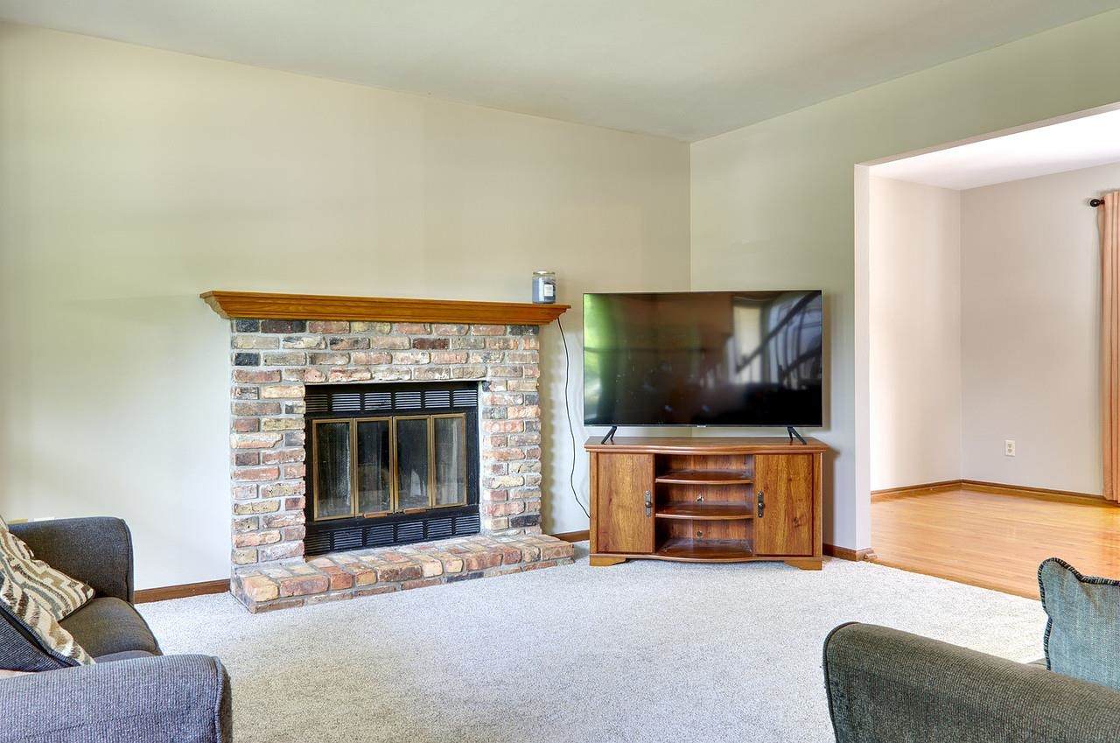
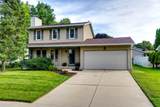
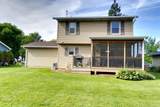
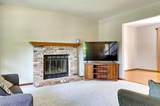
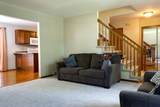
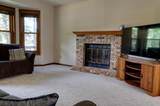
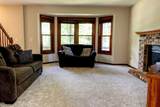
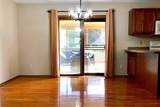
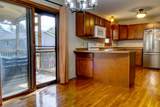
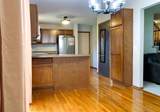
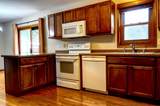
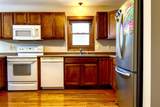
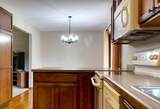
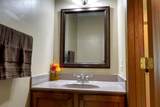
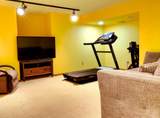
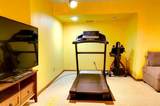
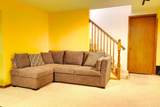
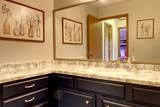
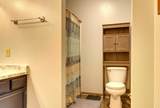
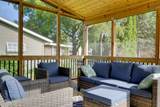
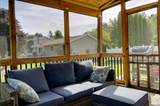
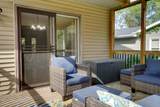
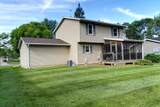
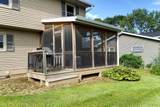
Welcome home to this well-maintained 1,600 sq. ft. two-story featuring 3 bedrooms and 2 bathrooms! Recent updates include a brand-new roof, gutters, and siding, plus fresh paint and new carpet on the main level. The newer water heater, furnace, and A/C add peace of mind and everyday comfort. The cozy living room features a wood-burning fireplace, perfect for relaxing on chilly winter evenings. The kitchen offers a convenient layout with a breakfast bar, pantry, and newer appliances. The lower level provides a versatile rec/family room—ideal for gatherings, a craft space, home gym, or whatever fits your lifestyle. One of the home's standout features is the screened porch overlooking the private backyard, creating a peaceful spot to enjoy your morning coffee or unwind at the end of the day. Ideally located with quick access to parks, dining, shopping, and everyday conveniences. This inviting home is ready to welcome its next owner!

Monthly Payment Calculator


© 2026 South Central Wisconsin MLS Corporation. All rights reserved. IDX information is provided exclusively for consumers' personal, non-commercial use and may not be used for any purpose other than to identify prospective properties consumers may be interested in purchasing. Information is deemed reliable but is not guaranteed accurate by the MLS or Shine Realty. Data last updated: 2026-10-17T12:41:29.177.
www.housesthatshine.com/homes/181115746
Print Image

3205 Clove Drive Madison, WI 53704

  • Price: $399,900
  • Status: Active
  • On Site: 35 Days
  • Updated: 56 min ago
  • ID#: 2032496
3
Beds
1
Baths
1
½ Baths
0.16
Acres
1,696
SQFT
$236
$/SQFT
1989
Built
Neighborhood:
Sun Gardens
County:
Dane
Area:
Madison - C E07
Elementary School:
Sandburg
Middle School:
Sherman
High School:
East
School District:
Madison
Property Description
Welcome home to this well-maintained 1,600 sq. ft. two-story featuring 3 bedrooms and 2 bathrooms! Recent updates include a brand-new roof, gutters, and siding, plus fresh paint and new carpet on the main level. The newer water heater, furnace, and A/C add peace of mind and everyday comfort. The cozy living room features a wood-burning fireplace, perfect for relaxing on chilly winter evenings. The kitchen offers a convenient layout with a breakfast bar, pantry, and newer appliances. The lower level provides a versatile rec/family room—ideal for gatherings, a craft space, home gym, or whatever fits your lifestyle. One of the home's standout features is the screened porch overlooking the private backyard, creating a peaceful spot to enjoy your morning coffee or unwind at the end of the day. Ideally located with quick access to parks, dining, shopping, and everyday conveniences. This inviting home is ready to welcome its next owner!
Exterior Features

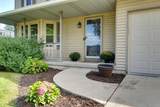
Architecture Colonial Driveway PavedConcrete Exterior Vinyl Exterior Features Front PorchPatio-Screened Farm YN No Garage 2 carAttachedOpener Lot Description Sidewalk Type 2 story

Interior Features

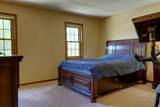
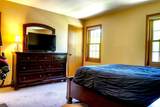
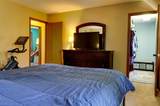
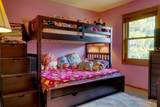
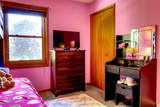
Basement FullPartially finishedPoured concrete foundatnLaundry hookups Bedroom2 Dim 11x10 Bedroom2 Level Upper Bedroom3 Dim 11x8 Bedroom3 Level Upper Dining Area Dim 12x9 Dining Area Level Main Family Room Dim 13x12 Family Room Level Lower Fireplace 1 fireplaceWood Full Baths Lower 0 Full Baths Main 0 Full Baths Upper 1 Half Baths Lower 0 Half Baths Main 1 Half Baths Upper 0 Heating Cooling Forced airCentral air Interior Features Walk-in closet(s)WasherDryerWater softener incCable availableAt Least 1 tubInternet - CableInternet- Fiber available Kitchen Dim 13x9 Kitchen Features Breakfast barPantryRange/OvenRefrigeratorDishwasherMicrowave Kitchen Level Main Laundry Level Lower Living Room Dim 15x14 Living Room Level Main Master Bed Dim 14x13 Master Bedroom Level Upper Other Room Dim 12x12 Other Rooms Screened Porch Sq Ft Finished Above Grade 1462 Sq Ft Finished Non Exposed 234

Property Features

City Town Or Village City County Quarter East Metro Madison Energy Efficient Green Low E Windows Fuel Natural gas Improvements 330300 Mailing City Madison Net Taxes 6708 Source Acreage Assessor Source Sq Ft Other Tax Year 2025 Water Waste Municipal waterMunicipal sewer Year Built Source Assessor Zoning SR-C2

Listing information © 2026 South Central Wisconsin MLS.
Listing provided courtesy of RE/MAX Preferred: homesbysteve@yahoo.com.


© 2026 South Central Wisconsin MLS Corporation. All rights reserved. IDX information is provided exclusively for consumers' personal, non-commercial use and may not be used for any purpose other than to identify prospective properties consumers may be interested in purchasing. Information is deemed reliable but is not guaranteed accurate by the MLS or Shine Realty. Data last updated: 2026-10-17T12:41:29.177.
 
https://bt-photos.global.ssl.fastly.net/madison/orig_boomver_1_2032496-2.jpg https://bt-photos.global.ssl.fastly.net/madison/orig_boomver_1_2032496-2.jpg https://bt-photos.global.ssl.fastly.net/madison/orig_boomver_1_2032496-2.jpg
Logo
Shine Realty
101 N Main St.
Jefferson WI, 53549
Listing provided by RE/MAX Preferred: 608-276-8110