Skip To Content

32212 125th St

Randall, WI 53192
  • $399,000
  • STATUS: Active
  • ON SITE: 22 Days
  • ID#: 1981412
UPDATED: 72 min ago
$399,000
  • 3
    BEDS
  • 1.25
    ACRES
  • 1
    BATHS
  • 0
    1/2 BATHS
  • 1,620
    SQFT
  • $246
    $/SQFT
Neighborhood:
Type:
Single-Family Home
Built:
1963
County:
Area:

School Information

Elementary School:
High School:
School District:
Data Source: MetroMLS

Listing provided courtesy of Keller Williams-MNS Wauwatosa: (414) 488-6334.

Description

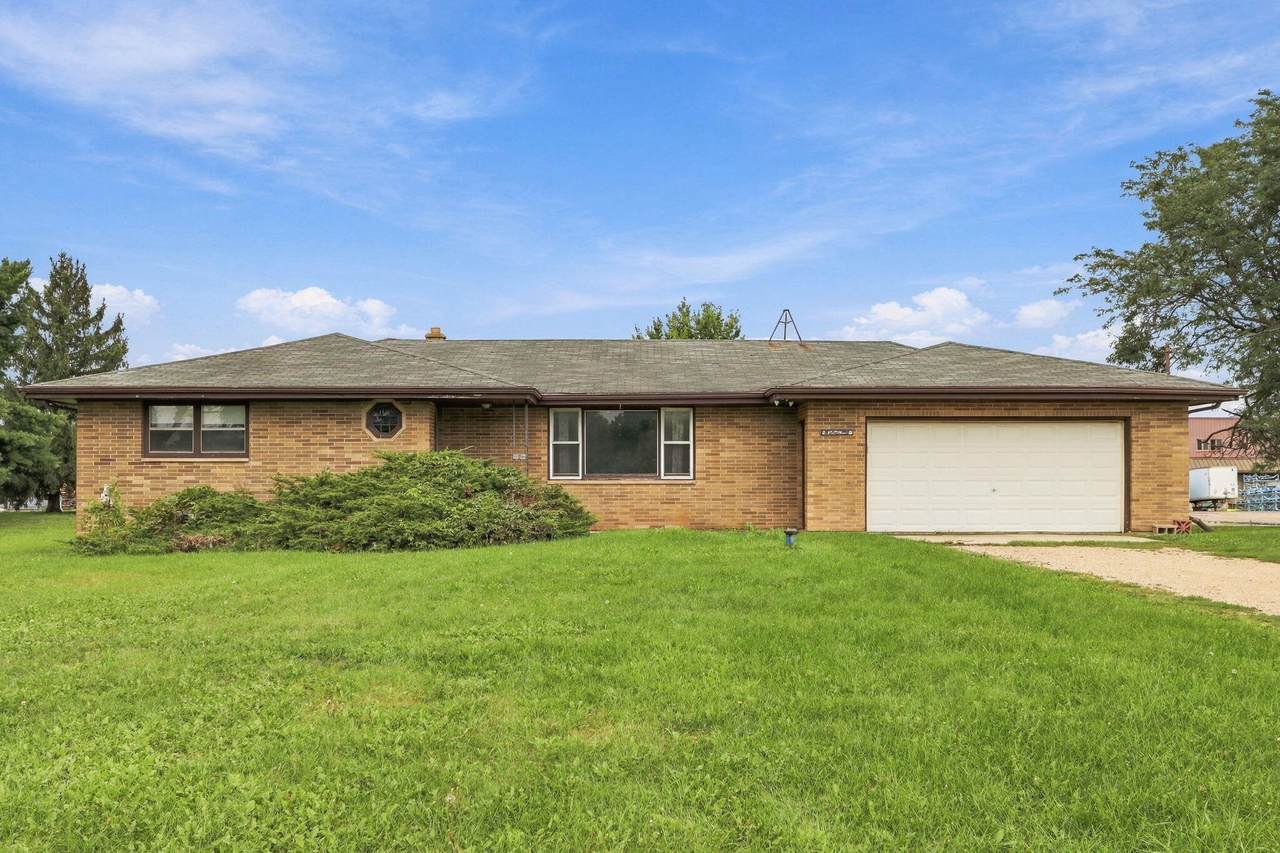
Welcome home to this charming brick ranch nestled on 1.25 acres with stunning views of Wilmot Ski Hill! Enjoy the convenience of main floor laundry, beautiful hardwood floors, and newer carpet in the bedrooms. The spacious basement is a blank canvas waiting for your personal touch. With stainless steel appliances included and plumbing already in place in the basement for a second full bathroom, this home has everything you need to make it your own!2nd photo of trees on back property line are virtually placed to show what can be added for privacy.

Monthly Payment Calculator


© 2026 MetroMLS - All rights reserved. Information is supplied by seller and other third parties and has not been verified. IDX information is provided exclusively for consumers' personal, non-commercial use and may not be used for any purpose other than to identify prospective properties consumers may be interested in purchasing. Information is deemed reliable but is not guaranteed accurate by MetroMLS or Shine Realty. Data last updated: 2026-10-12T15:52:40.66.
www.housesthatshine.com/homes/181385752
Print Image

32212 125th St Randall, WI 53192

  • Price: $399,000
  • Status: Active
  • On Site: 22 Days
  • Updated: 72 min ago
  • ID#: 1981412
3
Beds
1
Baths
0
½ Baths
1.25
Acres
1,620
SQFT
$246
$/SQFT
1963
Built
Neighborhood:
Wilmot
County:
Kenosha
Area:
Wilmot
Elementary School:
Randall Consolidated School
High School:
Wilmot
School District:
Randall J1
Property Description
Welcome home to this charming brick ranch nestled on 1.25 acres with stunning views of Wilmot Ski Hill! Enjoy the convenience of main floor laundry, beautiful hardwood floors, and newer carpet in the bedrooms. The spacious basement is a blank canvas waiting for your personal touch. With stainless steel appliances included and plumbing already in place in the basement for a second full bathroom, this home has everything you need to make it your own!2nd photo of trees on back property line are virtually placed to show what can be added for privacy.
Exterior Features

Architecture Ranch Driveway Unpaved Exterior Brick Garage Electric Door Opener Garage Type Attached Lot Description Rural Lot Size level Style 1 Story

Interior Features

Above Grade Sq Ft 1620.00 Accessibility Bedroom on Main LevelFull Bath on Main LevelLaundry on Main LevelLevel DriveOpen Floor Plan Appliances DryerOvenRefrigeratorWasher Basement FullStubbed for Bathroom Bath Description Shower Over Tub Heating Cooling Type Central AirForced Air Heating Fuel Natural Gas Interior Features High Speed InternetWood Floors Rooms Kitchen (M Level 21 x 12) Laundry (M Level 12 x 9) Primary Bedroom (M Level 13 x 15) Bedroom 2 (M Level 11 x 11) Bedroom 3 (M Level 12 x 13) Living/Great Room (M Level 19 x 15)

Property Features

Flood Plain No Municipality Town Source Above Grade Sq Ft Appraiser Source Acreage Public Records Source Sq Ft Appraiser Source Year Built Public Records Tax Year 2025 Taxes 3208.00 Water Waste Private WellSeptic System Zoning M1- residential

© 2026 MetroMLS - All Rights Reserved. Information is supplied by seller and other third parties and has not been verified.


© 2026 MetroMLS - All rights reserved. Information is supplied by seller and other third parties and has not been verified. IDX information is provided exclusively for consumers' personal, non-commercial use and may not be used for any purpose other than to identify prospective properties consumers may be interested in purchasing. Information is deemed reliable but is not guaranteed accurate by MetroMLS or Shine Realty. Data last updated: 2026-10-12T15:52:40.66.
 
https://bt-photos.global.ssl.fastly.net/milwaukee/1280_boomver_1_1981412-2.jpg https://bt-photos.global.ssl.fastly.net/milwaukee/1280_boomver_1_1981412-2.jpg https://bt-photos.global.ssl.fastly.net/milwaukee/1280_boomver_1_1981412-2.jpg
Logo
Shine Realty
101 N Main St.
Jefferson WI, 53549
Data Source: MetroMLS

Listing provided courtesy of Keller Williams-MNS Wauwatosa: (414) 488-6334.