Skip To Content

3306 Colton Way

Windsor, WI 53590
  • $1,779,900
  • STATUS: Active
  • ON SITE: 43 Days
  • ID#: 2031718
Open House
UPDATED: 28 min ago
$1,779,900
  • 5
    BEDS
  • 0.65
    ACRES
  • 3
    BATHS
  • 1
    1/2 BATHS
  • 4,500
    SQFT
  • $396
    $/SQFT
Neighborhood:
Type:
Single-Family Home
Built:
2026
County:
Area:

School Information

Elementary School:
Middle School:
High School:
School District:
Listing provided by Winterberry Realty, LLC.: 608-212-0435

Description

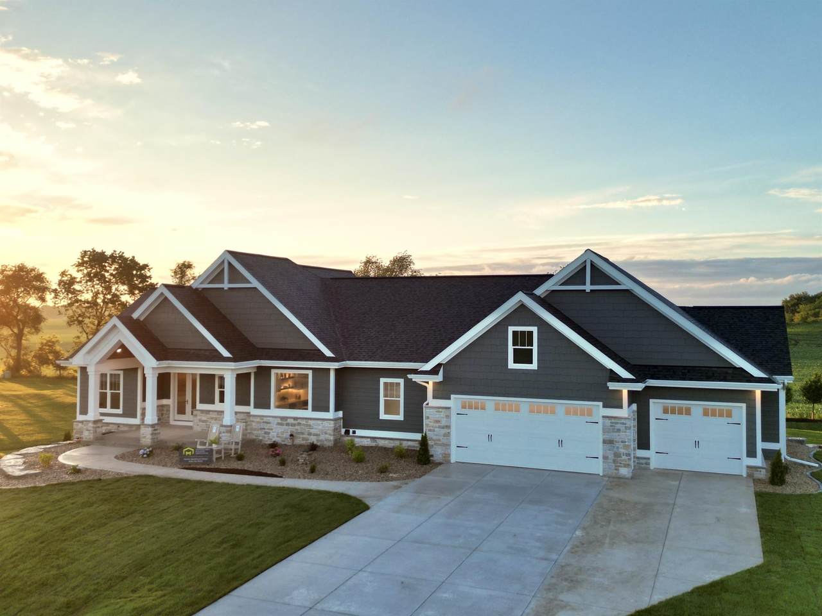
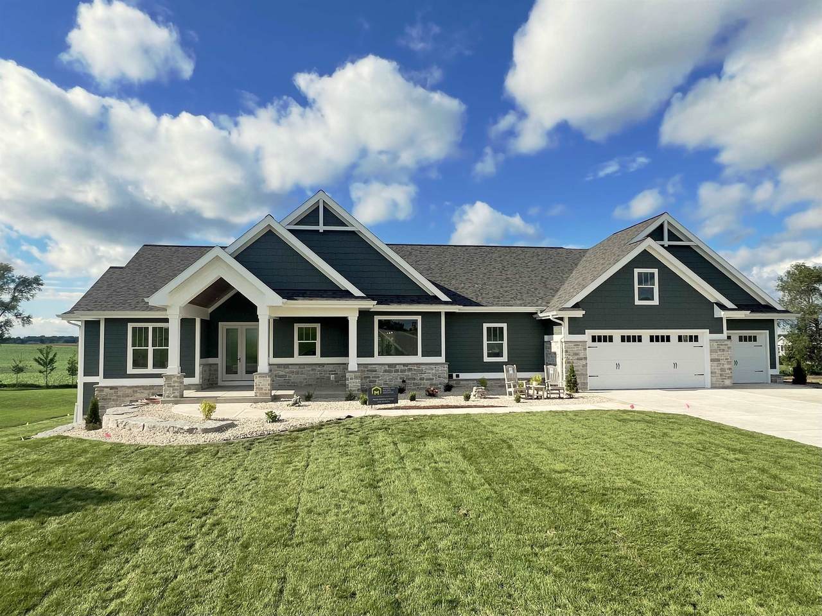
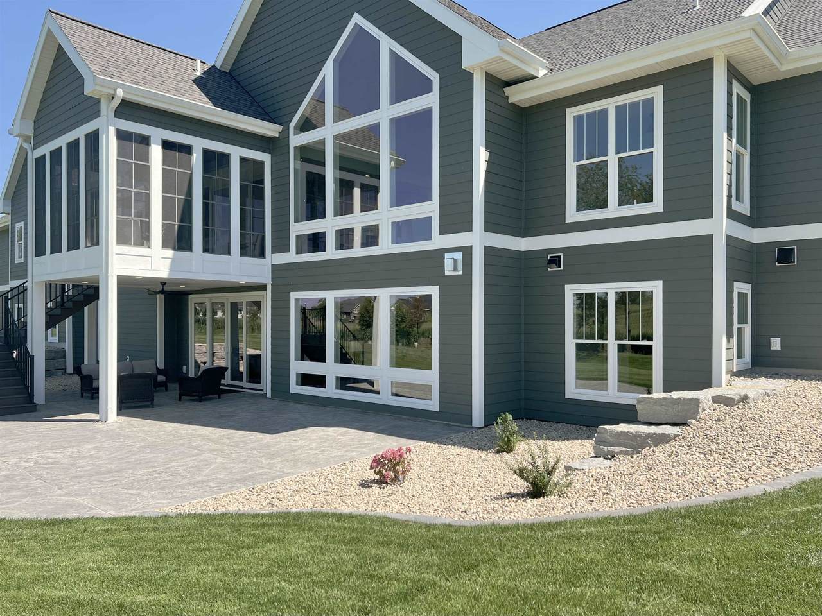
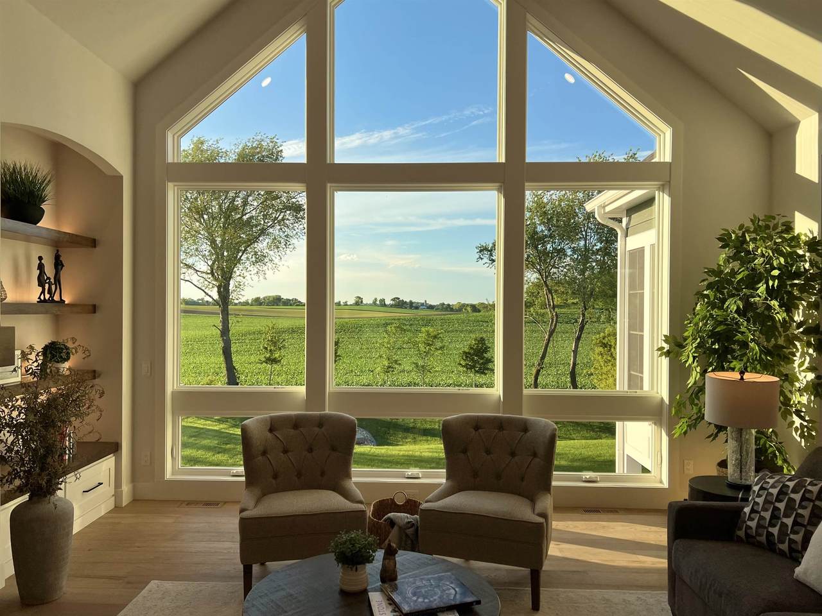
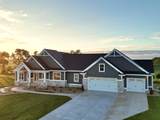
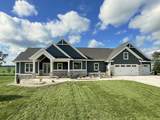
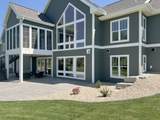
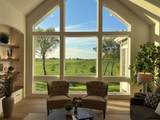
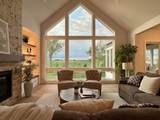
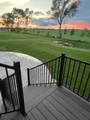
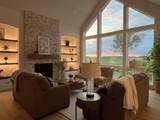
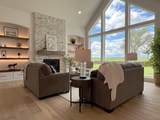
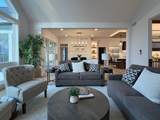
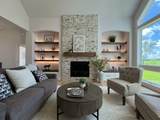
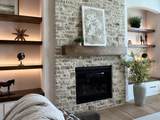
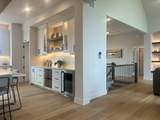
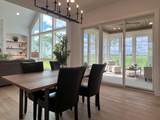
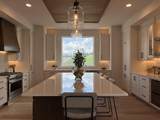
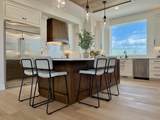
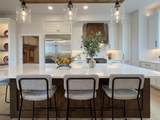
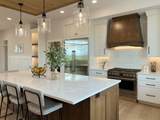
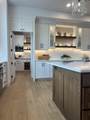
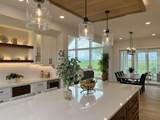
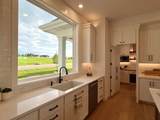
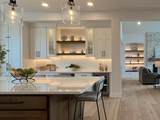
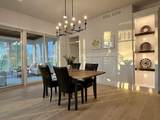
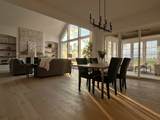
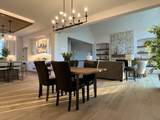
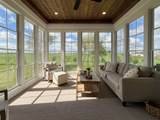
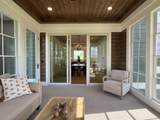
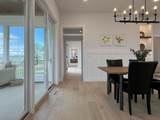
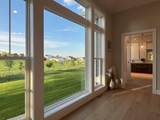
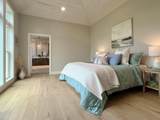
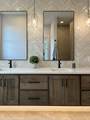
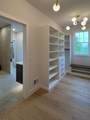
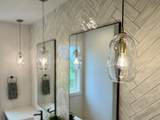
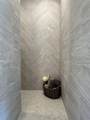
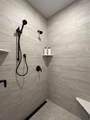
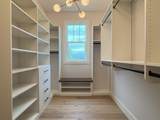
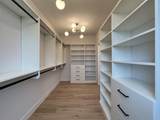
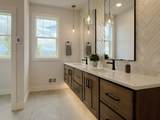
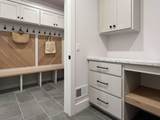
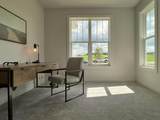
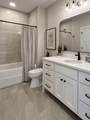
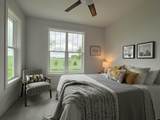
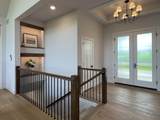
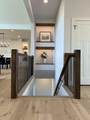
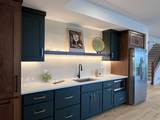
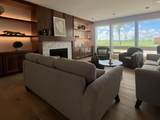
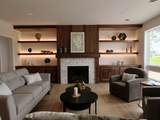
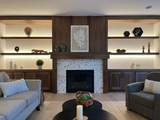
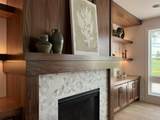
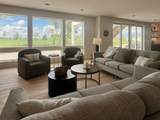
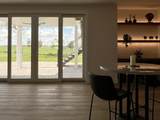
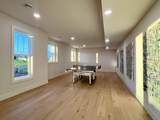
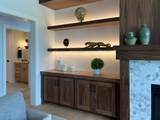
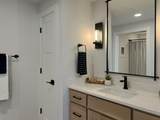
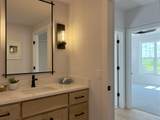
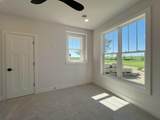
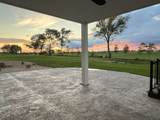
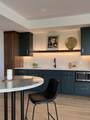
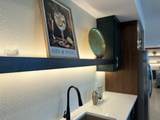
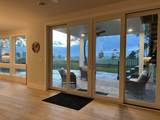
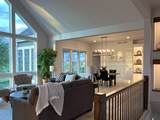
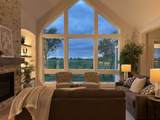
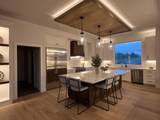
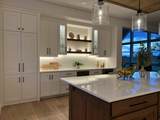
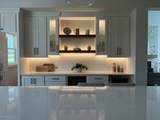
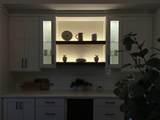
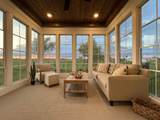
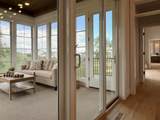
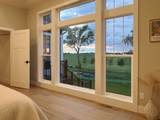
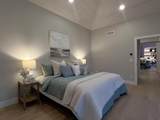
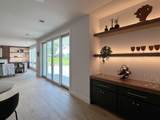
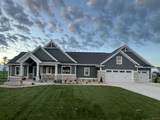
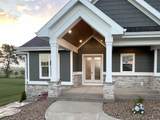
Filled with sunshine and amish made cabinetry throughout, including built-ins framing a floor-to-ceiling stone fireplace. Timeless and durable hardwood floors, and wood accents throughout give this home a cozy vibe, bringing warmth and character, and there's a walk-in closet in every bedroom! The kitchen is made for gathering, centered around a huge quarter-sawn oak kitchen island. The spacious pantry features a hidden, “secret” door and coffee bar. In the primary suite you'll find heated bathroom floors, a huge custom tiled walk-in shower, massive closet, and double vanity. The lower level features a walkout to the stamped concrete patio, walnut wet bar and walnut fireplace surround with more built-ins. Secure safe room with a vault door, plus a 2nd set of stairs to the heated garage. Peaceful, comfortable home on a private homesite with a sprinkler system, 3 zone heating, oversized garage, and a beautiful view of rolling hills.

Monthly Payment Calculator


© 2026 South Central Wisconsin MLS Corporation. All rights reserved. IDX information is provided exclusively for consumers' personal, non-commercial use and may not be used for any purpose other than to identify prospective properties consumers may be interested in purchasing. Information is deemed reliable but is not guaranteed accurate by the MLS or Shine Realty. Data last updated: 2026-10-15T18:41:33.013.
www.housesthatshine.com/homes/180743482
Print Image

3306 Colton Way Windsor, WI 53590

  • Price: $1,779,900
  • Status: Active
  • On Site: 43 Days
  • Updated: 28 min ago
  • ID#: 2031718
5
Beds
3
Baths
1
½ Baths
0.65
Acres
4,500
SQFT
$396
$/SQFT
2026
Built
Neighborhood:
Windsor - V
County:
Dane
Area:
Windsor - V
Elementary School:
Windsor
Middle School:
Deforest
High School:
Deforest
School District:
Deforest
Property Description
Filled with sunshine and amish made cabinetry throughout, including built-ins framing a floor-to-ceiling stone fireplace. Timeless and durable hardwood floors, and wood accents throughout give this home a cozy vibe, bringing warmth and character, and there's a walk-in closet in every bedroom! The kitchen is made for gathering, centered around a huge quarter-sawn oak kitchen island. The spacious pantry features a hidden, “secret” door and coffee bar. In the primary suite you'll find heated bathroom floors, a huge custom tiled walk-in shower, massive closet, and double vanity. The lower level features a walkout to the stamped concrete patio, walnut wet bar and walnut fireplace surround with more built-ins. Secure safe room with a vault door, plus a 2nd set of stairs to the heated garage. Peaceful, comfortable home on a private homesite with a sprinkler system, 3 zone heating, oversized garage, and a beautiful view of rolling hills.
Exterior Features

Architecture Ranch Driveway Paved Exterior StoneCement Board Exterior Features DeckPatio Farm YN No Garage TandemHeatedAccess to Basement4+ carElectric car chargerGarage stall > 26 ft deep Lot Description Rural-in subdivision Type 1 storyNew/Never occupied

Interior Features

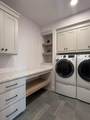
Basement FullFull Size Windows/ExposedWalkout to yardFinished8'+ CeilingRadon Mitigation SystemPoured concrete foundatnDual entryExposedWalk out/Outer door Bedroom2 Dim 11x13 Bedroom2 Level Main Bedroom3 Dim 11x13 Bedroom3 Level Main Bedroom4 Dim 12x12 Bedroom4 Level Lower Family Room Dim 19x19 Family Room Level Lower Fireplace 2 fireplacesGas Full Baths Lower 1 Full Baths Main 2 Full Baths Upper 0 Half Baths Lower 1 Half Baths Main 0 Half Baths Upper 0 Heating Cooling Central airZoned Heating Interior Features Walk-in closet(s)Great roomVaulted ceilingWasherDryerWater softener incWet barAt Least 1 tubPrimary Bath Kitchen Dim 12x17 Kitchen Features DishwasherDisposalKitchen IslandMicrowavePantryRange hoodRange/OvenRefrigerator Kitchen Level Main Living Room Dim 19x19 Living Room Level Main Main Level Bedroom Yes Master Bed Dim 15x13 Master Bedroom Level Main Other Room Dim 29x15 Other Room2 Dim 24x17 Other Rooms Game RoomRec Room Sq Ft Finished Above Grade 2494 Sq Ft Finished Non Exposed 2006

Property Features

City Town Or Village Village County Quarter Dane NE Energy Efficient Green Energy Assessment Avail. Fuel Natural gas Improvements 0 Mailing City Sun Prairie Net Taxes 4 Source Acreage PlatMap/Survey Source Sq Ft Builder Tax Year 2025 Water Waste Non-Municipal/Prvt disposWell Year Built Source Builder Zoning res

Listing information © 2026 South Central Wisconsin MLS.
Listing provided courtesy of Winterberry Realty, LLC.: .


© 2026 South Central Wisconsin MLS Corporation. All rights reserved. IDX information is provided exclusively for consumers' personal, non-commercial use and may not be used for any purpose other than to identify prospective properties consumers may be interested in purchasing. Information is deemed reliable but is not guaranteed accurate by the MLS or Shine Realty. Data last updated: 2026-10-15T18:41:33.013.
 
https://bt-photos.global.ssl.fastly.net/madison/1280_boomver_1_2031718-2.jpg https://bt-photos.global.ssl.fastly.net/madison/1280_boomver_1_2031718-2.jpg https://bt-photos.global.ssl.fastly.net/madison/1280_boomver_1_2031718-2.jpg
Logo
Shine Realty
101 N Main St.
Jefferson WI, 53549
Listing provided by Winterberry Realty, LLC.: 608-212-0435