
Skip To Content

334 Lake Breeze Way

Two Rivers, WI 54241
  • $599,900
  • STATUS: Active
  • ON SITE: 42 Days
  • ID#: 1978895
Price Reduced
UPDATED: 12 min ago
$599,900
  • 4
    BEDS
  • 0.61
    ACRES
  • 3
    BATHS
  • 1
    1/2 BATHS
  • 2,786
    SQFT
  • $215
    $/SQFT
Neighborhood:
Type:
Single-Family Home
Built:
2022
County:
Area:

School Information

High School:
School District:
Data Source: MetroMLS

Listing provided courtesy of Bold Blazer Group: (920) 905-5750.

Description

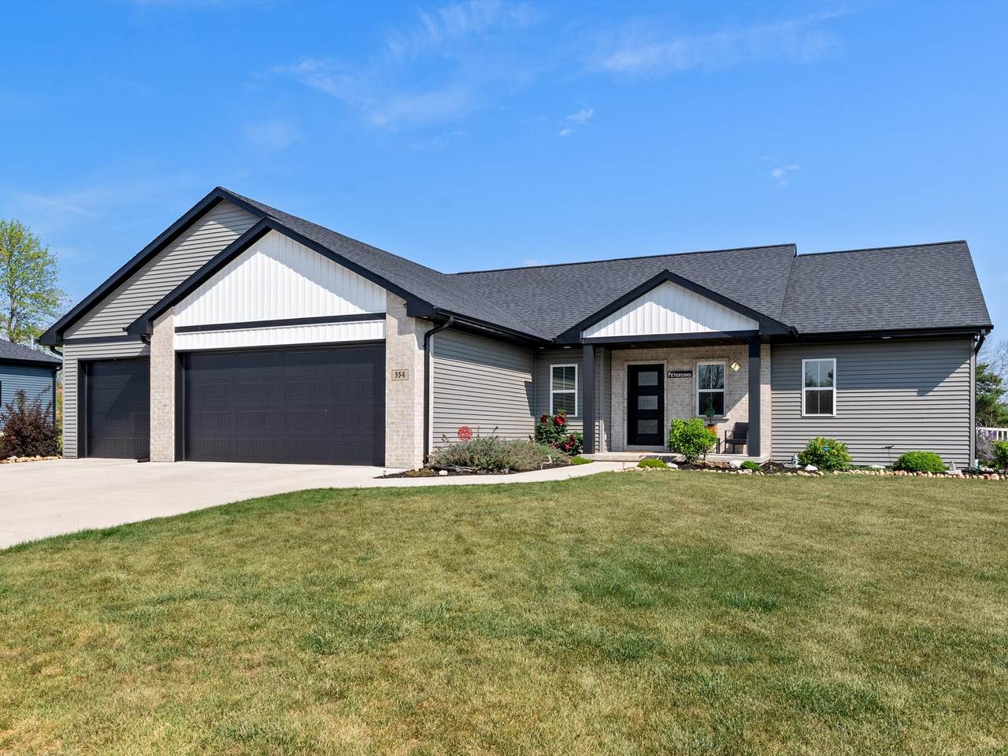
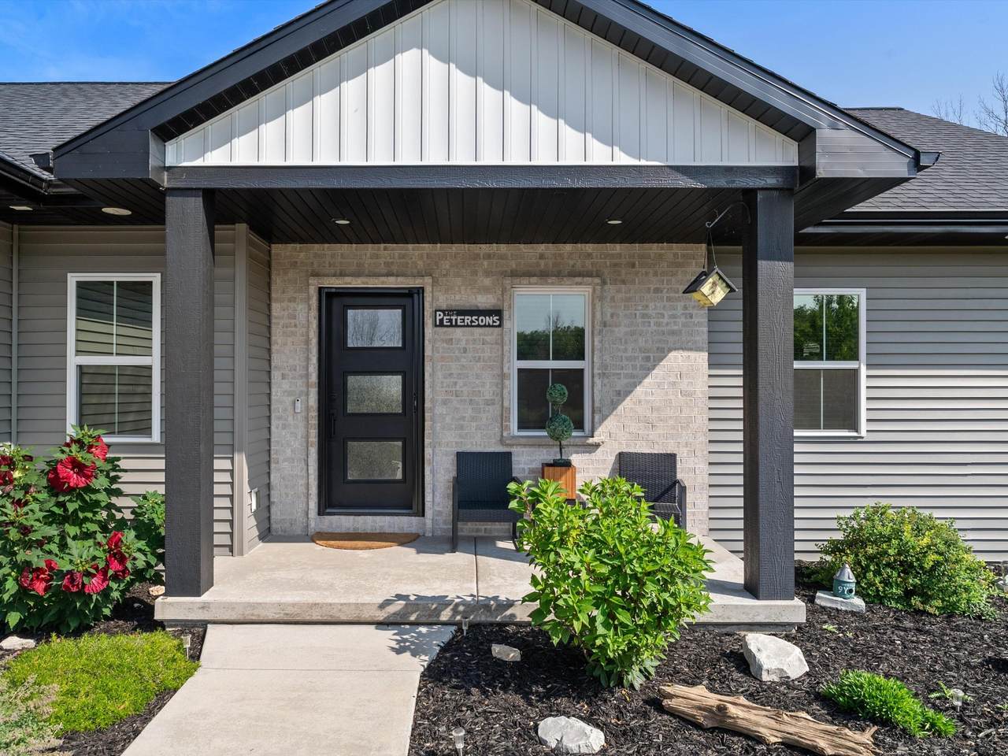
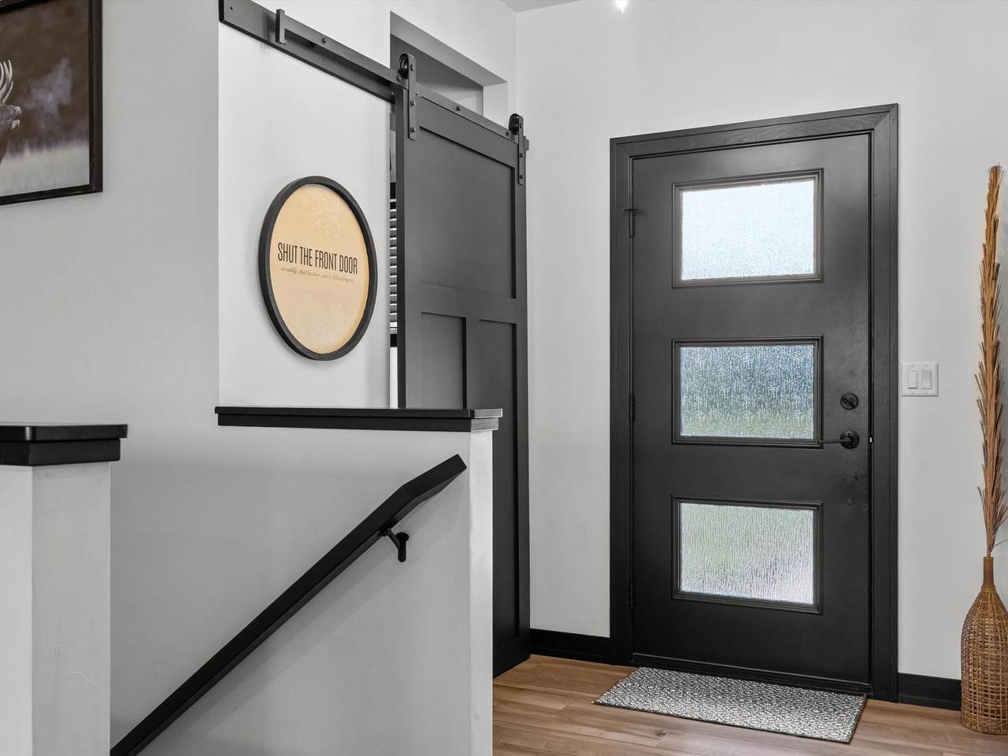
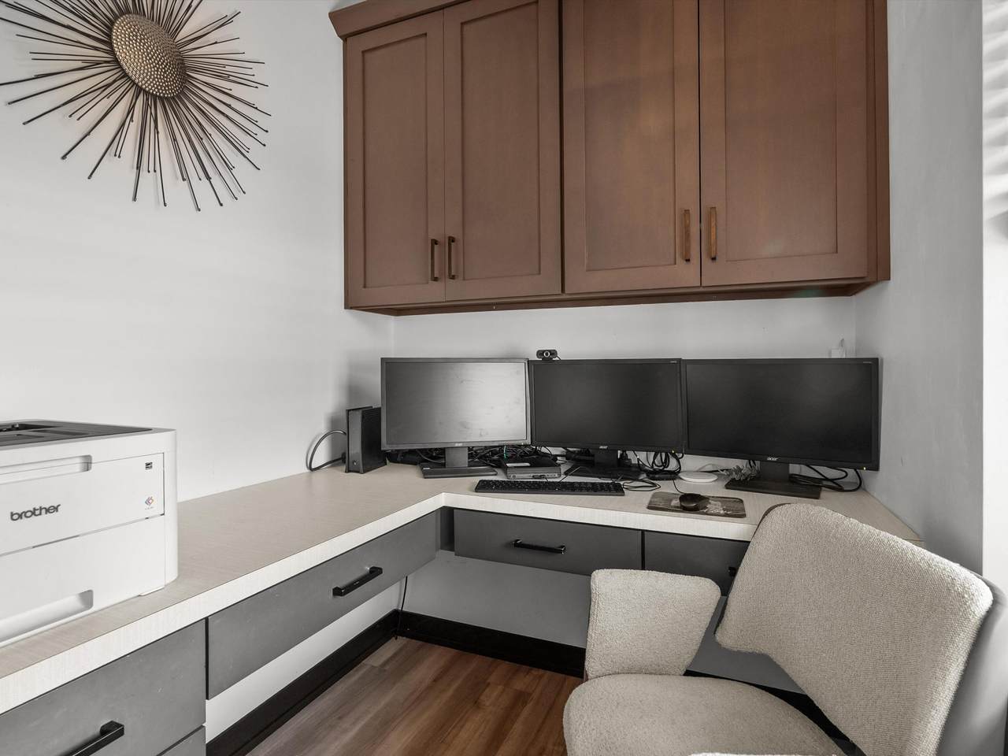
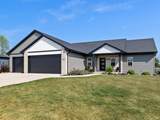
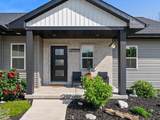
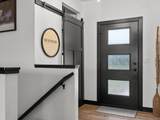
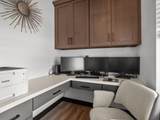
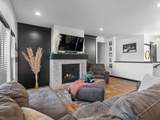
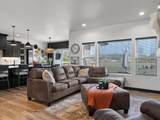
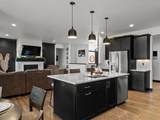
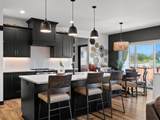
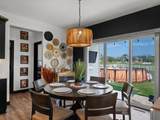
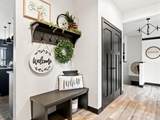
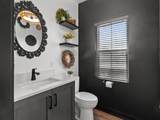
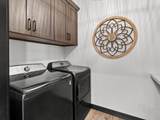
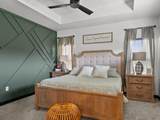
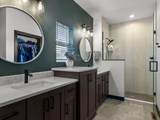
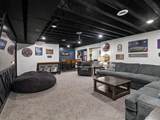
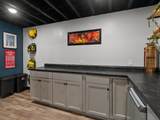
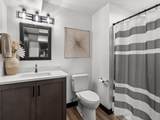
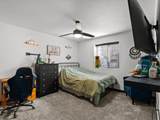
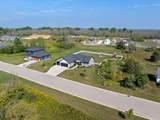
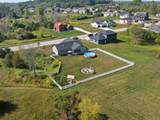
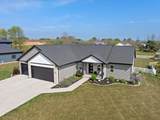
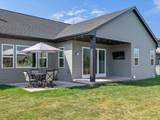
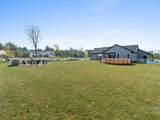
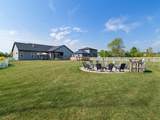
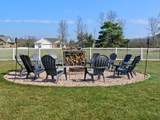
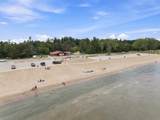
Built in 2022--but better than new. The landscaping, fence, patio and blinds are already done.Bold black accents meet incredible natural light throughout. Inside, you'll find a huge kitchen island, walk-in pantry, gas fireplace, designated office and mini-fridge station off the dining area.The split-bedroom design includes a showstopping primary suite with a massive bathroom and walk-in closet. Downstairs offers another bedroom, full bathroom, finished rec room & bonus room. Just moments from Neshotah Beach and Point Beach State Park. Modern. Polished. Completely finished. This one doesn't miss.

Monthly Payment Calculator


© 2026 MetroMLS - All rights reserved. Information is supplied by seller and other third parties and has not been verified. IDX information is provided exclusively for consumers' personal, non-commercial use and may not be used for any purpose other than to identify prospective properties consumers may be interested in purchasing. Information is deemed reliable but is not guaranteed accurate by MetroMLS or Shine Realty. Data last updated: 2026-10-15T18:52:53.643.
www.housesthatshine.com/homes/180813829
Print Image

334 Lake Breeze Way Two Rivers, WI 54241

  • Price: $599,900
  • Status: Active
  • On Site: 42 Days
  • Updated: 12 min ago
  • ID#: 1978895
4
Beds
3
Baths
1
½ Baths
0.61
Acres
2,786
SQFT
$215
$/SQFT
2022
Built
Neighborhood:
Two Rivers
County:
Manitowoc
Area:
Two Rivers
High School:
Two Rivers
School District:
Two Rivers Public
Property Description
Built in 2022--but better than new. The landscaping, fence, patio and blinds are already done.Bold black accents meet incredible natural light throughout. Inside, you'll find a huge kitchen island, walk-in pantry, gas fireplace, designated office and mini-fridge station off the dining area.The split-bedroom design includes a showstopping primary suite with a massive bathroom and walk-in closet. Downstairs offers another bedroom, full bathroom, finished rec room & bonus room. Just moments from Neshotah Beach and Point Beach State Park. Modern. Polished. Completely finished. This one doesn't miss.
Exterior Features

Architecture Ranch Driveway Paved Exterior Vinyl Exterior Features Above Ground PoolPatio Garage Access to BasementHeated Garage Type Attached Lot Description Fenced Yard Style 1 Story

Interior Features

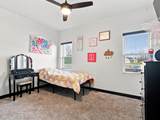
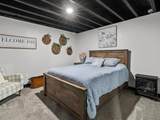
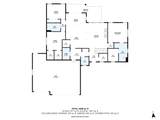
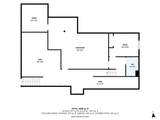
Accessibility Bedroom on Main LevelFull Bath on Main LevelLaundry on Main LevelOpen Floor Plan Appliances DishwasherDryerMicrowaveRangeRefrigeratorWasher Basement FullPartially FinishedPoured ConcreteShower Bath Description MBR Bath Separate TubMBR Bath Walk-in ShowerShower Over Tub Heating Cooling Type Central AirForced Air Heating Fuel Natural Gas Interior Features Gas FireplaceHigh Speed InternetKitchen IslandPantrySplit BedroomsWalk-In Closet(s) Rooms Bedroom 4 (L Level 14 x 11) Bonus Room (L Level 12 x 13) Rec Room (L Level 28 x 15) Primary Bedroom (M Level 13 x 13) Other Room (M Level 6 x 5) Living/Great Room (M Level 15 x 17) Kitchen (M Level 14 x 15) Dining Room (M Level 14 x 9) Laundry (M Level 5 x 8) Bedroom 2 (M Level 13 x 10) Bedroom 3 (M Level 13 x 13)

Property Features

Flood Plain Unknown Municipality City Source Acreage Public Records Source Sq Ft Seller Source Year Built Public Records Tax Year 2025 Taxes 7617.54 Water Waste Municipal SewerMunicipal Water Zoning residential

© 2026 MetroMLS - All Rights Reserved. Information is supplied by seller and other third parties and has not been verified.


© 2026 MetroMLS - All rights reserved. Information is supplied by seller and other third parties and has not been verified. IDX information is provided exclusively for consumers' personal, non-commercial use and may not be used for any purpose other than to identify prospective properties consumers may be interested in purchasing. Information is deemed reliable but is not guaranteed accurate by MetroMLS or Shine Realty. Data last updated: 2026-10-15T18:52:53.643.
 
https://bt-photos.global.ssl.fastly.net/milwaukee/1280_boomver_1_1978895-2.jpg https://bt-photos.global.ssl.fastly.net/milwaukee/1280_boomver_1_1978895-2.jpg https://bt-photos.global.ssl.fastly.net/milwaukee/1280_boomver_1_1978895-2.jpg
Logo
Shine Realty
101 N Main St.
Jefferson WI, 53549
Data Source: MetroMLS

Listing provided courtesy of Bold Blazer Group: (920) 905-5750.