Skip To Content

3409 W Wilbur Ave

Greenfield, WI 53221
  • $229,900
  • STATUS: Active Under Contract
  • ON SITE: 42 Days
  • ID#: 1978863
Under Contract
UPDATED: 40 min ago
$229,900
  • 2
    BEDS
  • 0.16
    ACRES
  • 1
    BATHS
  • 0
    1/2 BATHS
  • 936
    SQFT
  • $246
    $/SQFT
Neighborhood:
Type:
Single-Family Home
Built:
1958
County:
Area:

School Information

Middle School:
High School:
School District:
Data Source: MetroMLS

Listing provided courtesy of Realty Experts: (414) 899-8146.

Description

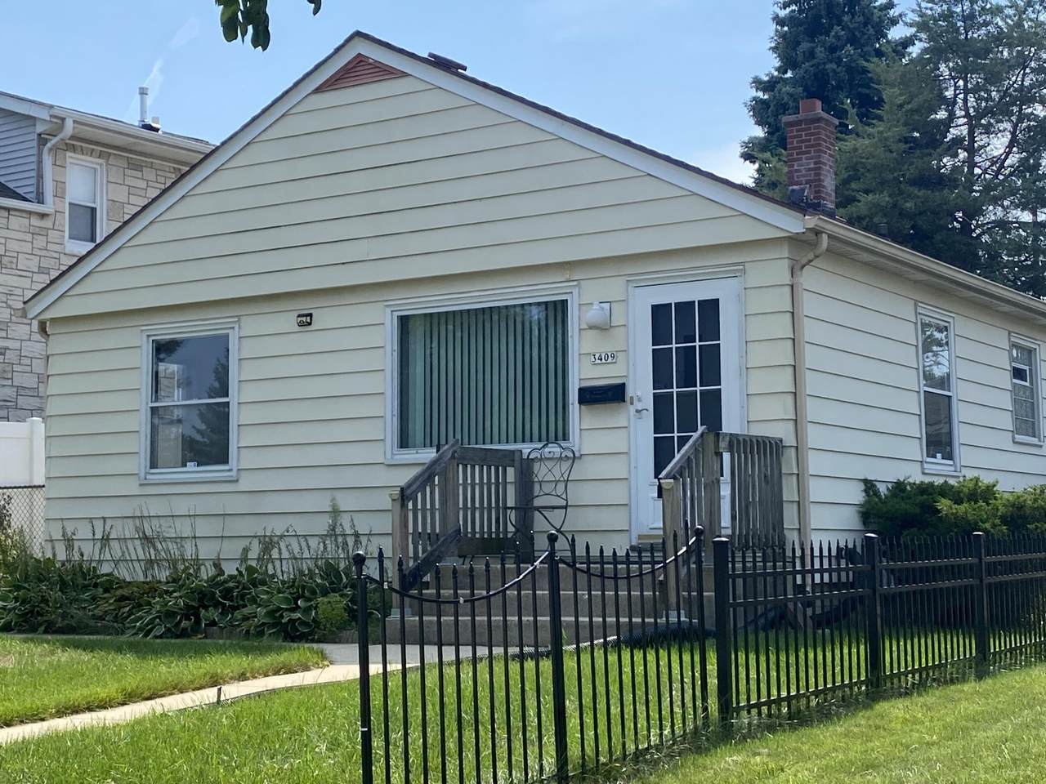
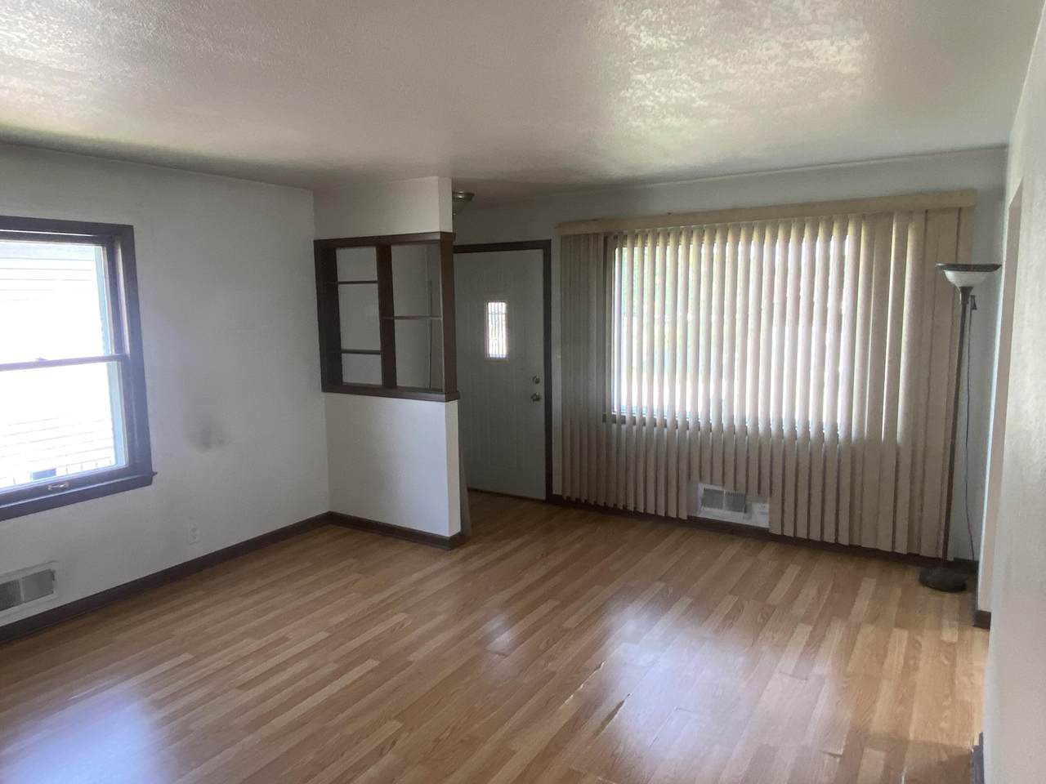
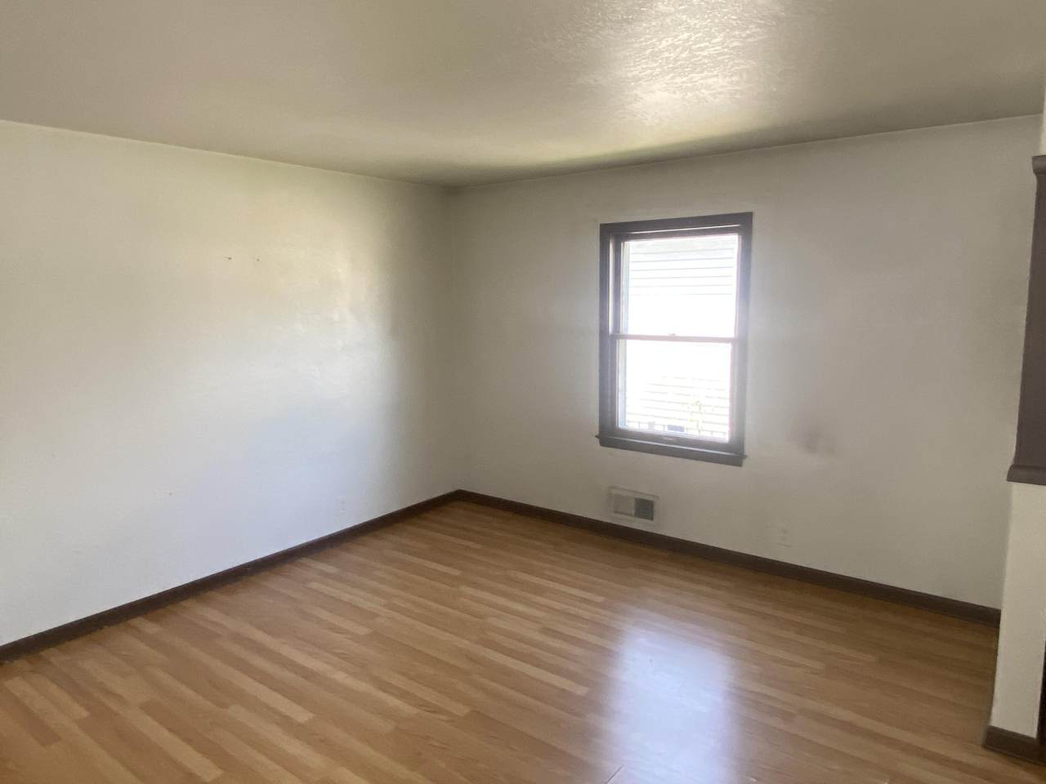
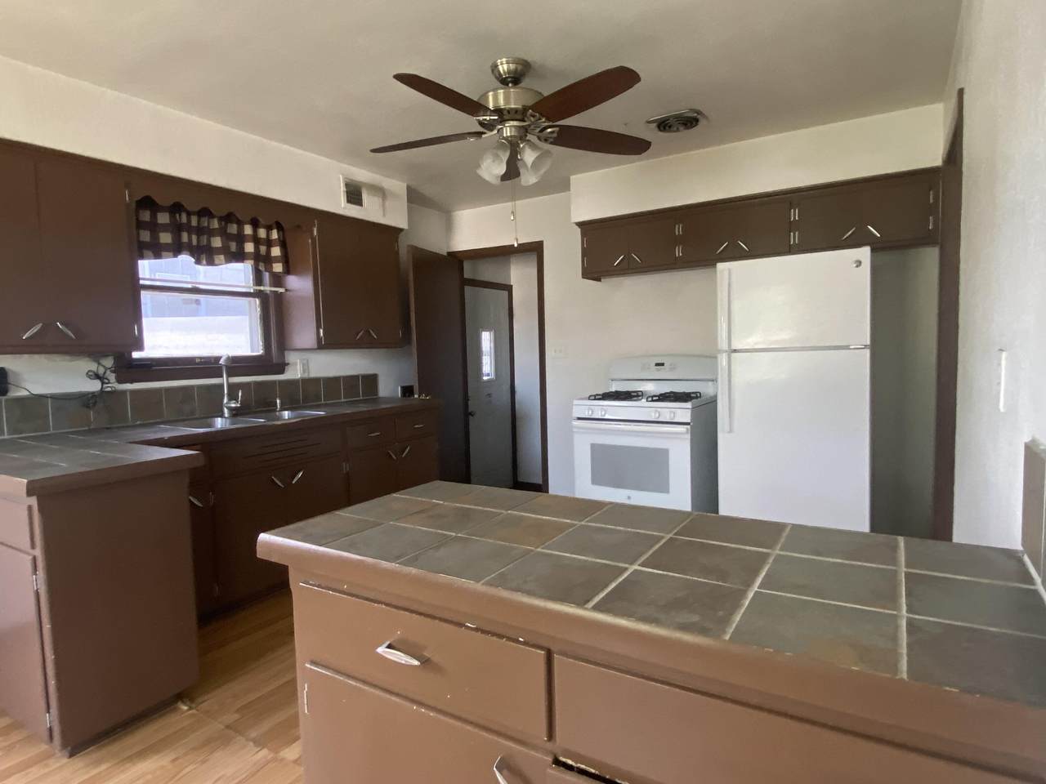
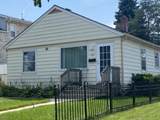
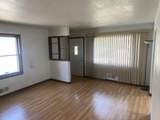
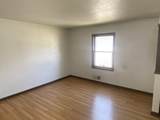
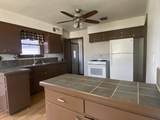
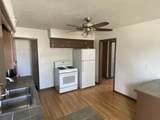
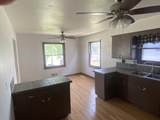
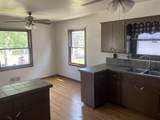
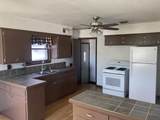
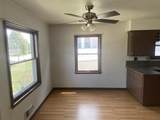
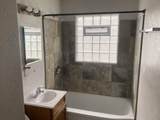
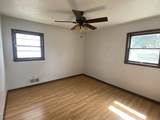
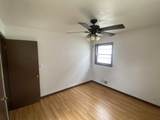
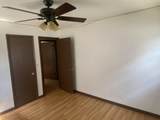
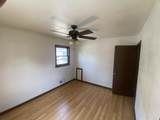
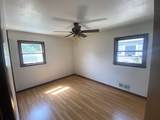
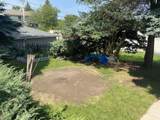
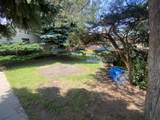
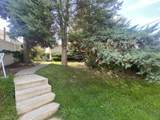
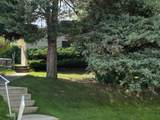
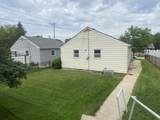
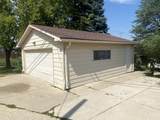
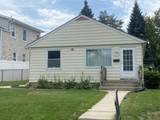
Cozy maintenance free exterior ranch on a quiet side street, yet close to shopping and freeway. Sits on a extra large city lot (42x171) with a 2 car garage plus parking slab. Very large kitchen includes a dinette area and appliances. Bathroom features a ceramic tub surround with a glass block window. 4 Ceiling fans for comfort plus central air. The garage is newer than the home and includes a quality Chamberlain garage door opener. Cement and parking slab redone in 2014.

Monthly Payment Calculator


© 2026 MetroMLS - All rights reserved. Information is supplied by seller and other third parties and has not been verified. IDX information is provided exclusively for consumers' personal, non-commercial use and may not be used for any purpose other than to identify prospective properties consumers may be interested in purchasing. Information is deemed reliable but is not guaranteed accurate by MetroMLS or Shine Realty. Data last updated: 2026-10-15T18:52:53.643.
www.housesthatshine.com/homes/180806507
Print Image

3409 W Wilbur Ave Greenfield, WI 53221

  • Price: $229,900
  • Status: Active Under Contract
  • On Site: 42 Days
  • Updated: 40 min ago
  • ID#: 1978863
2
Beds
1
Baths
0
½ Baths
0.16
Acres
936
SQFT
$246
$/SQFT
1958
Built
Neighborhood:
Greenfield
County:
Milwaukee
Area:
Greenfield
Middle School:
Greenfield
High School:
Greenfield
School District:
Greenfield
Property Description
Cozy maintenance free exterior ranch on a quiet side street, yet close to shopping and freeway. Sits on a extra large city lot (42x171) with a 2 car garage plus parking slab. Very large kitchen includes a dinette area and appliances. Bathroom features a ceramic tub surround with a glass block window. 4 Ceiling fans for comfort plus central air. The garage is newer than the home and includes a quality Chamberlain garage door opener. Cement and parking slab redone in 2014.
Exterior Features

Architecture Ranch Driveway Alley EntranceParking SpacePaved Exterior Aluminum Siding Garage Electric Door Opener Garage Type Detached Lot Description Near Public Transit Lot Size 42x171 Style 1 Story

Interior Features

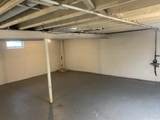
Accessibility Bedroom on Main LevelFull Bath on Main Level Appliances OvenRefrigerator Basement BlockFullSump Pump Bath Description Ceramic TileShower Over Tub Heating Cooling Type Central AirForced Air Heating Fuel Natural Gas Interior Features Cable TV Available Rooms 4

Property Features

Contingent With Offer Flood Plain No Municipality City Source Acreage Public Records Source Sq Ft Public Records Source Year Built Public Records Tax Year 2025 Taxes 3560.00 Water Waste Municipal SewerMunicipal Water Zoning R4

© 2026 MetroMLS - All Rights Reserved. Information is supplied by seller and other third parties and has not been verified.


© 2026 MetroMLS - All rights reserved. Information is supplied by seller and other third parties and has not been verified. IDX information is provided exclusively for consumers' personal, non-commercial use and may not be used for any purpose other than to identify prospective properties consumers may be interested in purchasing. Information is deemed reliable but is not guaranteed accurate by MetroMLS or Shine Realty. Data last updated: 2026-10-15T18:52:53.643.
 
https://bt-photos.global.ssl.fastly.net/milwaukee/1280_boomver_1_1978863-2.jpg https://bt-photos.global.ssl.fastly.net/milwaukee/1280_boomver_1_1978863-2.jpg https://bt-photos.global.ssl.fastly.net/milwaukee/1280_boomver_1_1978863-2.jpg
Logo
Shine Realty
101 N Main St.
Jefferson WI, 53549
Data Source: MetroMLS

Listing provided courtesy of Realty Experts: (414) 899-8146.