Skip To Content

342 Blackberry Lane

Deforest, WI 53532
  • $449,500
  • STATUS: Active
  • ON SITE: 30 Days
  • ID#: 2032628
Price Reduced
UPDATED: 32 min ago
$449,500
  • 3
    BEDS
  • 0.15
    ACRES
  • 3
    BATHS
  • 0
    1/2 BATHS
  • 2,582
    SQFT
  • $174
    $/SQFT
Neighborhood:
Type:
Single-Family Home
Built:
2005
County:
Area:

School Information

Elementary School:
Middle School:
High School:
School District:
Listing provided by First Weber Inc: 608-834-1722

Description

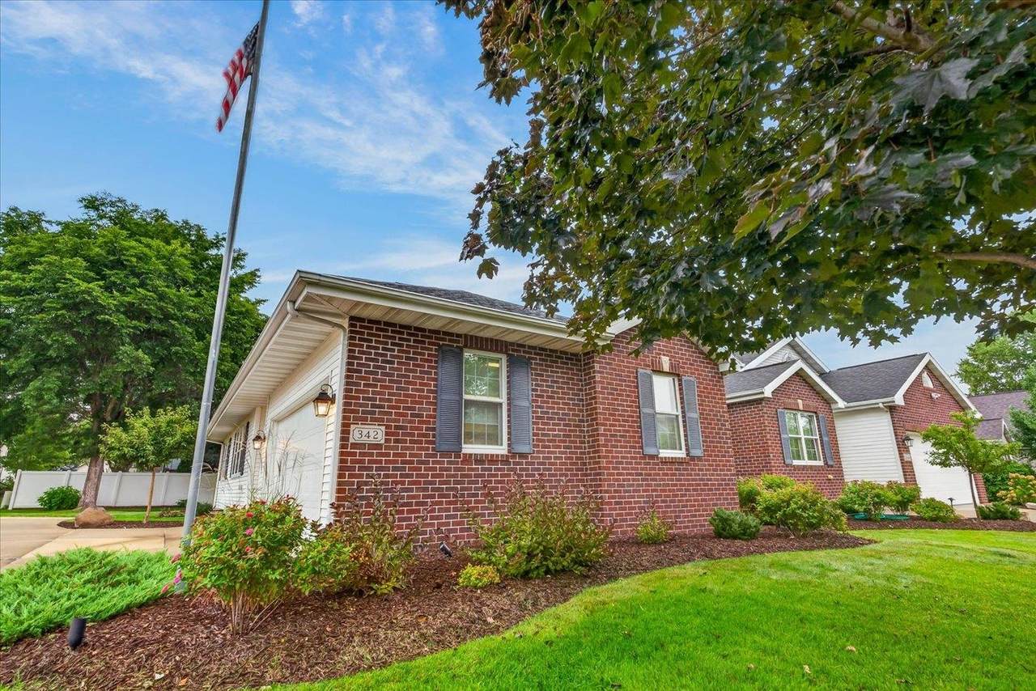
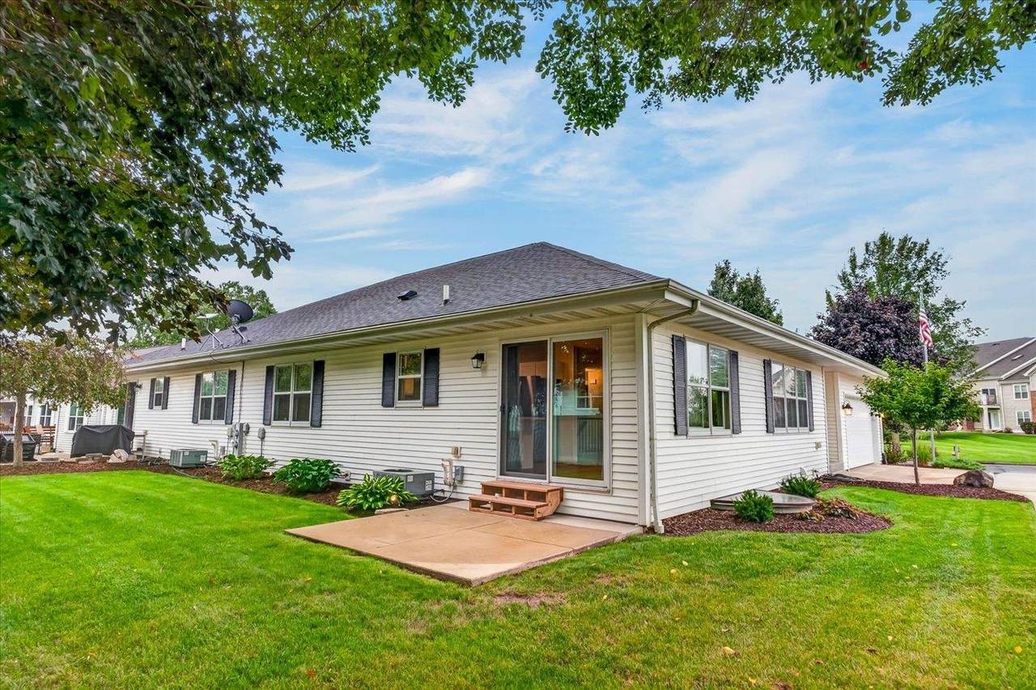
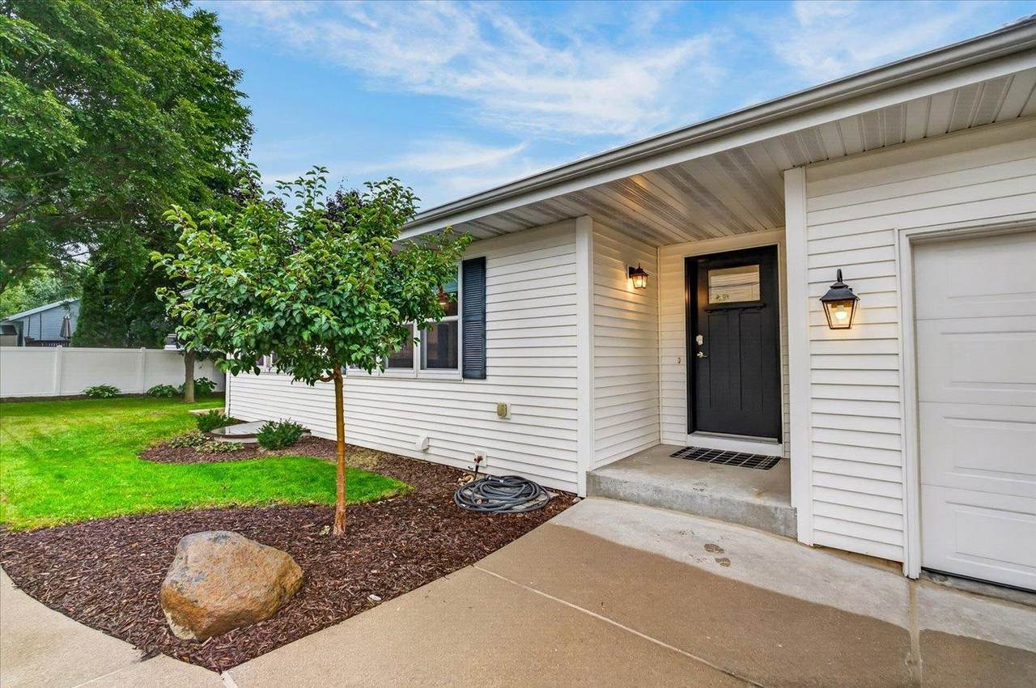
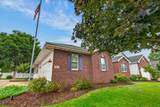
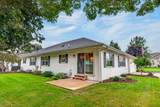
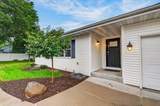
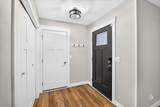
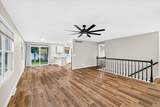
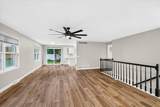
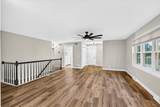
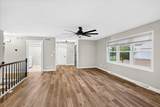
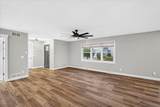
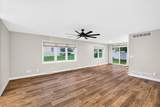
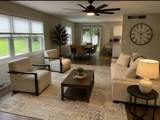
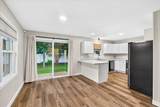
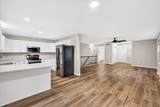
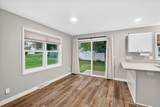
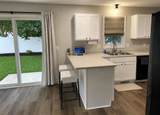
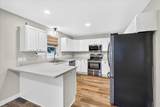
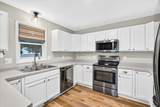
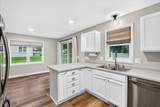
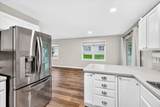
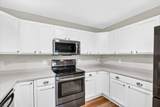
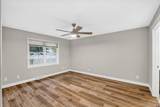
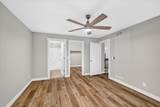
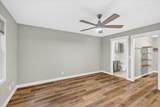
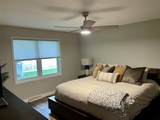
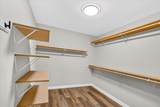
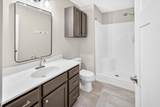
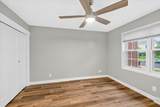
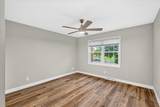
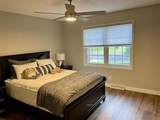
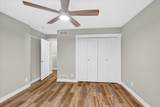
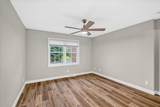
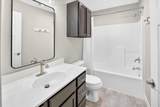
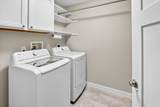
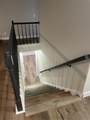
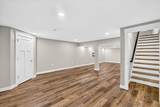
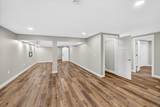
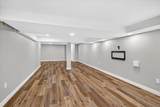
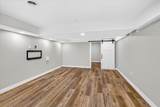
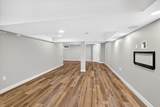
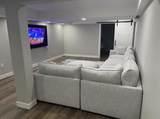
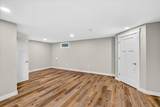
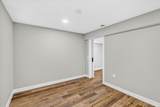
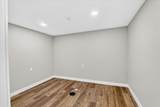
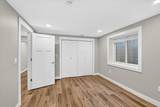
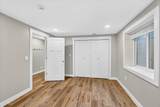
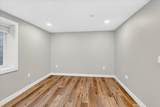
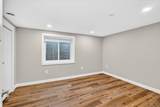
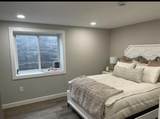
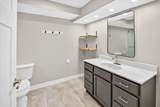
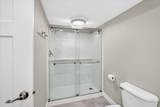
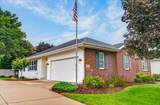
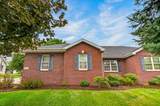
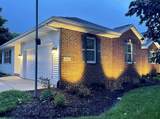
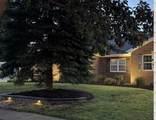
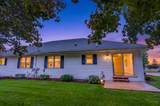
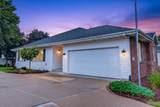
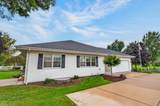
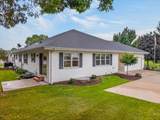
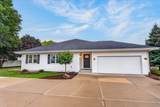
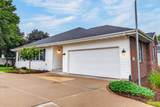
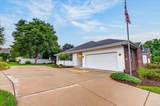
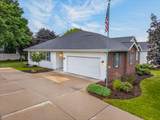
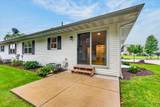
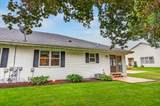
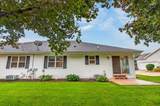
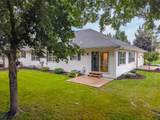
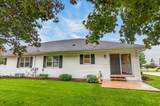
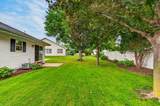
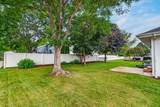
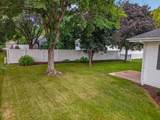
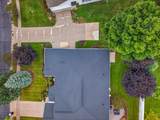
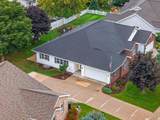
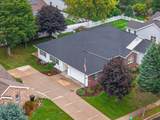
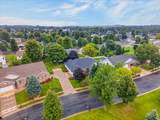
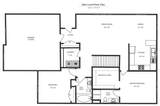
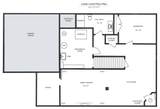
Exquisite ranch home which has been freshly renovated and updated with quality materials and finishes throughout! Move in ready! The home features luxury vinyl plank flooring throughout, highest quality paint and finishes available, and many smart features throughout the home. The main floor features an open floor plan with a split bedroom design. Wonderful kitchen features black stainless appliances, breakfast bar and walk-out to the backyard patio. Spacious primary suite features a large walk-in closet and private full bath. Second full bath and bedroom, plus a first floor laundry wrap up the main level. Lower level features a large family room and set up for surround sound system, a private office/den with sliding barn door, the third bedroom with egress window, and spacious closet. The third full bath features a 6' walk-in shower and luxury vinyl plank floor. This brick front ranch home is wonderfully landscaped and is a true gem to call home. No HOA Fees!

Monthly Payment Calculator


© 2026 South Central Wisconsin MLS Corporation. All rights reserved. IDX information is provided exclusively for consumers' personal, non-commercial use and may not be used for any purpose other than to identify prospective properties consumers may be interested in purchasing. Information is deemed reliable but is not guaranteed accurate by the MLS or Shine Realty. Data last updated: 2026-10-15T19:41:31.317.
www.housesthatshine.com/homes/181172701
Print Image

342 Blackberry Lane Deforest, WI 53532

  • Price: $449,500
  • Status: Active
  • On Site: 30 Days
  • Updated: 32 min ago
  • ID#: 2032628
3
Beds
3
Baths
0
½ Baths
0.15
Acres
2,582
SQFT
$174
$/SQFT
2005
Built
Neighborhood:
Highfield Terrace
County:
Dane
Area:
Deforest - V
Elementary School:
Eagle Point
Middle School:
Deforest
High School:
Deforest
School District:
Deforest
Property Description
Exquisite ranch home which has been freshly renovated and updated with quality materials and finishes throughout! Move in ready! The home features luxury vinyl plank flooring throughout, highest quality paint and finishes available, and many smart features throughout the home. The main floor features an open floor plan with a split bedroom design. Wonderful kitchen features black stainless appliances, breakfast bar and walk-out to the backyard patio. Spacious primary suite features a large walk-in closet and private full bath. Second full bath and bedroom, plus a first floor laundry wrap up the main level. Lower level features a large family room and set up for surround sound system, a private office/den with sliding barn door, the third bedroom with egress window, and spacious closet. The third full bath features a 6' walk-in shower and luxury vinyl plank floor. This brick front ranch home is wonderfully landscaped and is a true gem to call home. No HOA Fees!
Exterior Features

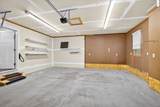
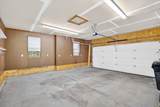
Architecture Ranch Driveway ConcreteExtra pavingPaved Exterior VinylBrick Exterior Features Patio Farm YN No Garage 2 carAttachedOpener Lot Description In subdivisionSidewalk Type 1 storyShared Wall/HalfDuplex

Interior Features

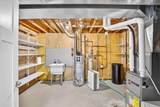
Basement FullFull Size Windows/ExposedPartially finishedSump pumpPoured concrete foundatnBasement storageDaylight window Bedroom2 Dim 12X13 Bedroom2 Level Main Bedroom3 Dim 11X14 Bedroom3 Level Lower Dining Area Dim 10X11 Dining Area Level Main Family Room Dim 14X24 Family Room Level Lower Full Baths Lower 1 Full Baths Main 2 Full Baths Upper 0 Half Baths Lower 0 Half Baths Main 0 Half Baths Upper 0 Heating Cooling Forced airCentral air Interior Features Walk-in closet(s)Great roomWasherDryerWater softener incSecurity systemCable availableAt Least 1 tubSplit bedroomsInternet - CableInternet - DSLInternet- Fiber availableSmart doorbellSmart thermostatOther smart featuresAll Window CoveringsCarbon Monoxide DetectorCeiling Fan(s)Primary BathSmoke Detector Kitchen Dim 11X11 Kitchen Features Breakfast barDishwasherDisposalMicrowaveRange/OvenRefrigerator Kitchen Level Main Laundry Dim 6X7 Laundry Level Main Living Room Dim 16X18 Living Room Level Main Main Level Bedroom Yes Master Bed Dim 13X15 Master Bedroom Level Main Other Room Dim 10X11 Other Room2 Dim 6X7 Other Rooms Den/OfficeLaundry/Utility RoomOther Sq Ft Finished Above Grade 1397 Sq Ft Finished Non Exposed 1185

Property Features

City Town Or Village Village County Quarter Dane NE Fuel Natural gas Improvements 271400 Mailing City DeForest Net Taxes 5264 Source Acreage Assessor Source Sq Ft Assessor Tax Year 2025 Terms Misc Restrictions/Covenants Water Waste Municipal sewerMunicipal water Year Built Source Builder Zoning Res

Listing information © 2026 South Central Wisconsin MLS.
Listing provided courtesy of First Weber Inc: HomeInfo@firstweber.com.


© 2026 South Central Wisconsin MLS Corporation. All rights reserved. IDX information is provided exclusively for consumers' personal, non-commercial use and may not be used for any purpose other than to identify prospective properties consumers may be interested in purchasing. Information is deemed reliable but is not guaranteed accurate by the MLS or Shine Realty. Data last updated: 2026-10-15T19:41:31.317.
 
https://bt-photos.global.ssl.fastly.net/madison/1280_boomver_1_2032628-2.jpg https://bt-photos.global.ssl.fastly.net/madison/1280_boomver_1_2032628-2.jpg https://bt-photos.global.ssl.fastly.net/madison/1280_boomver_1_2032628-2.jpg
Logo
Shine Realty
101 N Main St.
Jefferson WI, 53549
Listing provided by First Weber Inc: 608-834-1722