Skip To Content

3515 Broken Bow Trl

Delafield, WI 53018
  • $709,900
  • STATUS: Active
  • ON SITE: 36 Days
  • ID#: 1979531
Open House
UPDATED: 41 min ago
$709,900
  • 3
    BEDS
  • 1.64
    ACRES
  • 2
    BATHS
  • 1
    1/2 BATHS
  • 2,335
    SQFT
  • $304
    $/SQFT
Neighborhood:
Type:
Single-Family Home
Built:
1999
County:
Area:

School Information

Middle School:
High School:
School District:
Data Source: MetroMLS

Listing provided courtesy of Shorewest Realtors, Inc.: (262) 567-8351.

Description

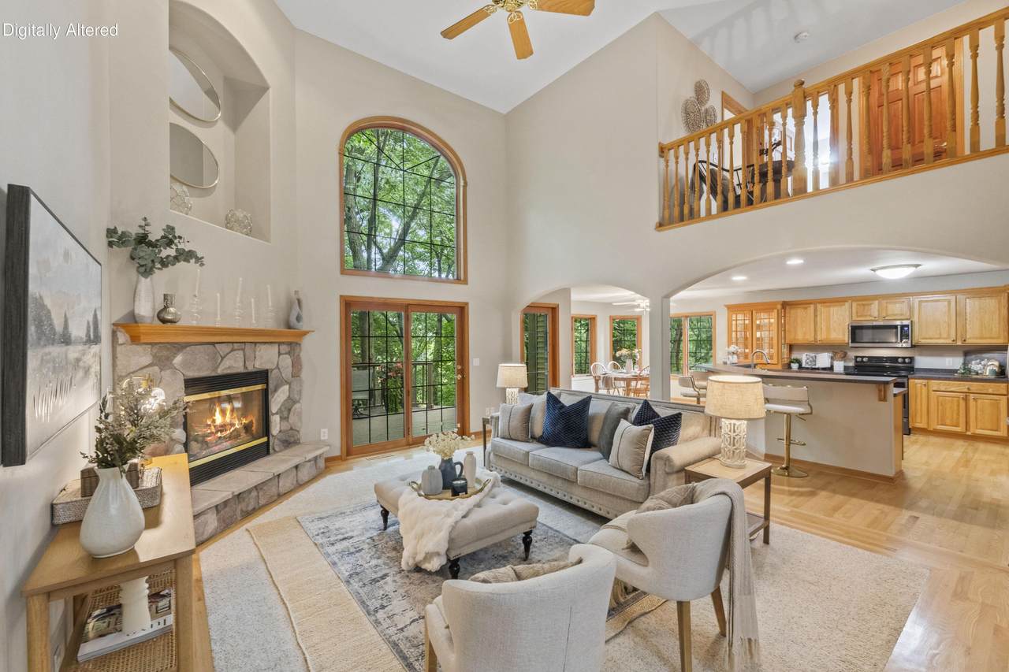
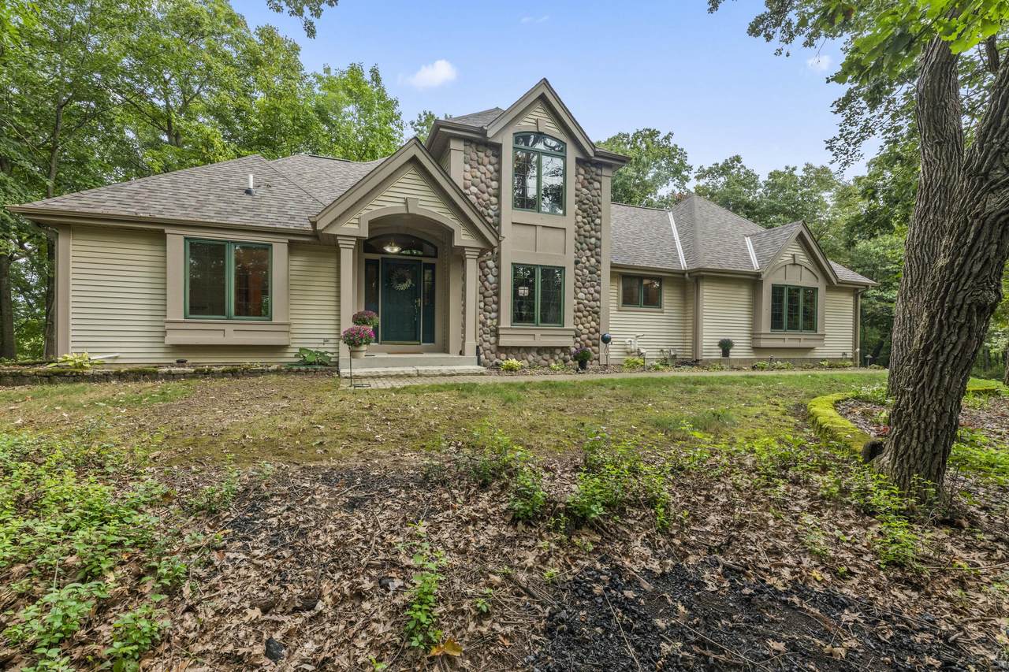
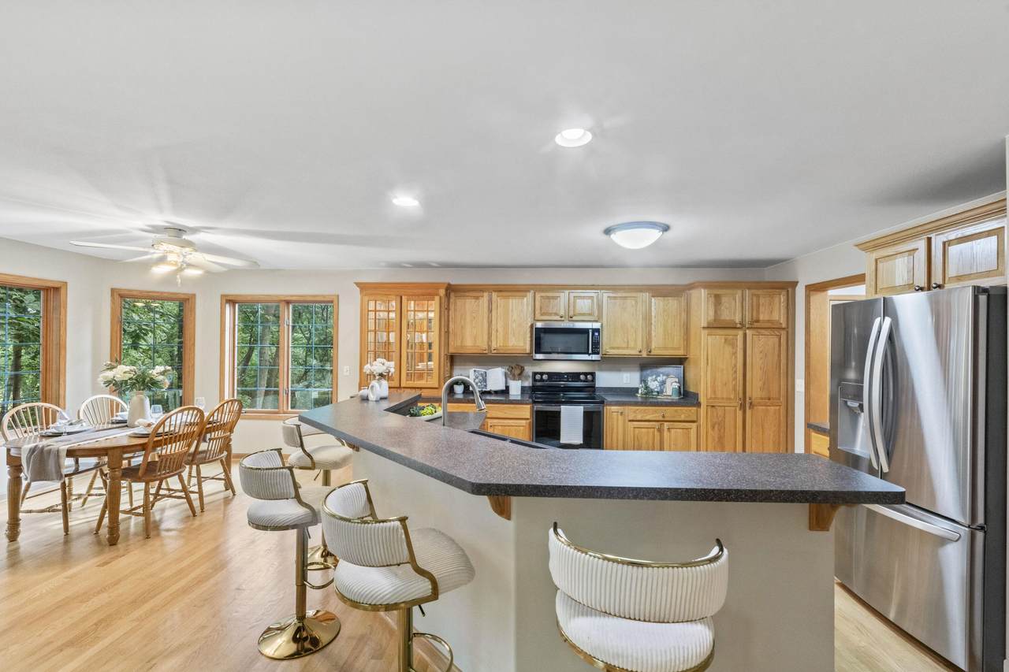
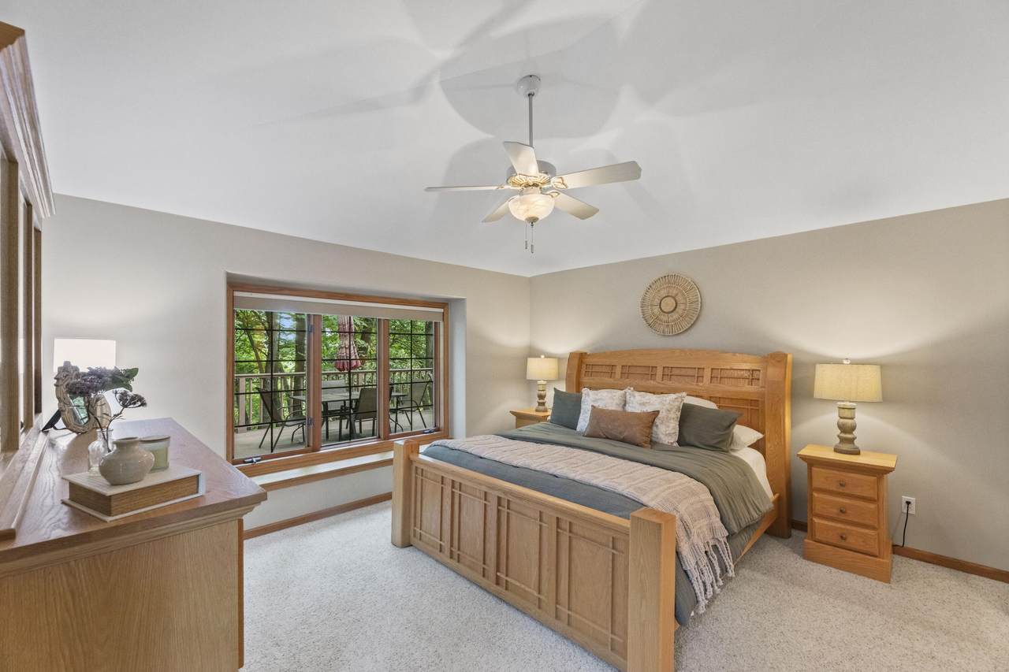
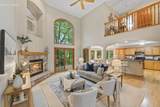
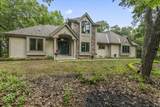
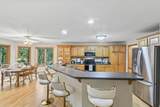
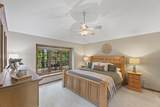
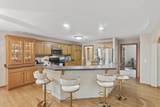
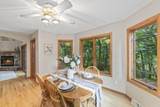
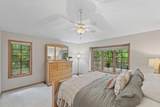
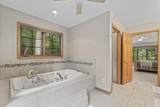
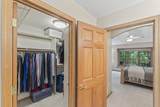
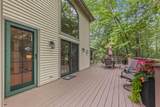
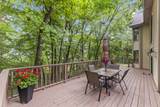
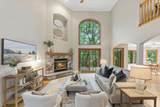
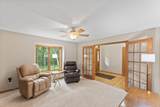
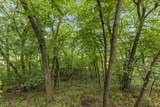
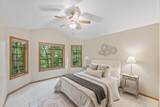
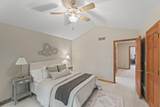
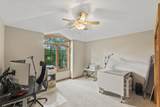
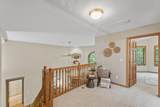
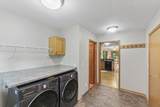
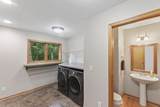
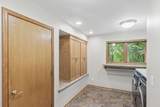
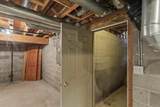
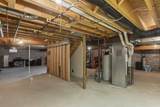
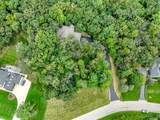
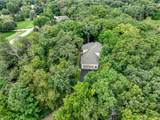
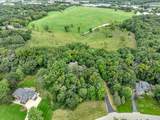
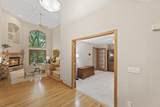
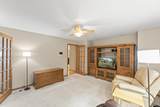
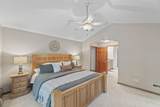
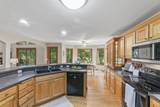
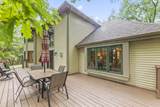
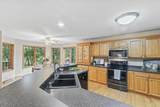
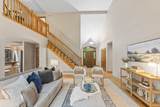
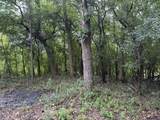
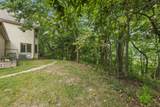
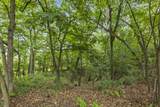
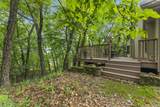
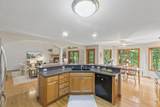
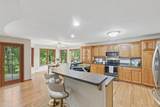
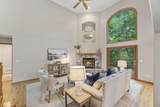
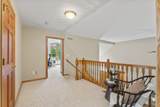
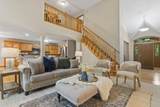
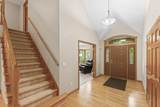
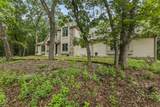
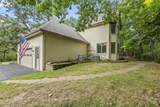
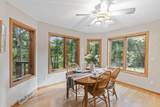
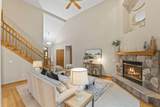
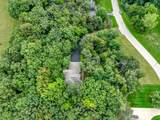
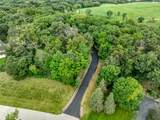
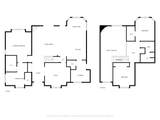
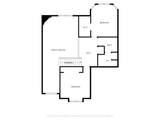
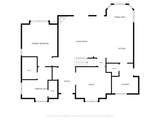
Set on 1.67 wooded acres, this 3BR, 2.5BA home feels like living in your very own tree house- surrounded by nature, privacy, and peaceful views, yet conveniently close to area lakes, shopping, dining, and the 94/Hwy 83 access. Property backs to additional 10.5 acre out lot for added privacy. GR features a cozy GFP & floor-to-ceiling windows. Generously sized KIT, with beautiful real wood flooring, opens directly to the GR. The open design lets you stay connected and be part of the conversation. Main floor offers a spacious primary suite, along with a convenient laundry/mud room. DR is currently being used as a den/office, offering flexibility. Upstairs, 2 additional BRs provide comfortable space. Stairs from the GA directly to the basement. Freshly stained deck and interior paint.

Monthly Payment Calculator


© 2026 MetroMLS - All rights reserved. Information is supplied by seller and other third parties and has not been verified. IDX information is provided exclusively for consumers' personal, non-commercial use and may not be used for any purpose other than to identify prospective properties consumers may be interested in purchasing. Information is deemed reliable but is not guaranteed accurate by MetroMLS or Shine Realty. Data last updated: 2026-10-17T07:52:49.92.
www.housesthatshine.com/homes/181042958
Print Image

3515 Broken Bow Trl Delafield, WI 53018

  • Price: $709,900
  • Status: Active
  • On Site: 36 Days
  • Updated: 41 min ago
  • ID#: 1979531
3
Beds
2
Baths
1
½ Baths
1.64
Acres
2,335
SQFT
$304
$/SQFT
1999
Built
Neighborhood:
Cherokee Woods
County:
Waukesha
Area:
Delafield
Middle School:
Kettle Moraine
High School:
Kettle Moraine
School District:
Kettle Moraine
Property Description
Set on 1.67 wooded acres, this 3BR, 2.5BA home feels like living in your very own tree house- surrounded by nature, privacy, and peaceful views, yet conveniently close to area lakes, shopping, dining, and the 94/Hwy 83 access. Property backs to additional 10.5 acre out lot for added privacy. GR features a cozy GFP & floor-to-ceiling windows. Generously sized KIT, with beautiful real wood flooring, opens directly to the GR. The open design lets you stay connected and be part of the conversation. Main floor offers a spacious primary suite, along with a convenient laundry/mud room. DR is currently being used as a den/office, offering flexibility. Upstairs, 2 additional BRs provide comfortable space. Stairs from the GA directly to the basement. Freshly stained deck and interior paint.
Exterior Features

Architecture Colonial Driveway Paved Exterior Aluminum SidingStoneVinyl Exterior Features Deck Garage Access to BasementElectric Door Opener Garage Type Attached Lot Description Adjacent to Park/GreenwayWooded Style 1.5 Story

Interior Features

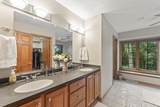
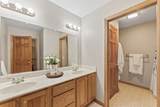
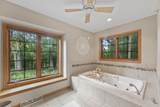
Above Grade Sq Ft 2335.00 Accessibility Bedroom on Main LevelFull Bath on Main LevelLaundry on Main LevelOpen Floor Plan Appliances DishwasherDisposalDryerMicrowaveRangeRefrigeratorWasherWater Softener Owned Basement BlockFullStubbed for BathroomSump Pump Bath Description At least one BathtubJetted TubMBR Bath Separate TubMBR Bath Walk-in ShowerOff MBR Heating Cooling Type Central AirForced Air Heating Fuel Natural Gas Interior Features Gas FireplaceHigh Speed InternetKitchen IslandVaulted Ceiling(s)Walk-In Closet(s)Wood Floors

Property Features

Flood Plain Unknown Municipality City Source Above Grade Sq Ft Public Records Source Acreage Public Records Source Sq Ft Public Records Source Year Built Public Records Subdivision Dues Per Year 0 Tax Year 2025 Taxes 7856.00 Type Subdivision Water Waste Private Shared WellSeptic System Zoning RES

© 2026 MetroMLS - All Rights Reserved. Information is supplied by seller and other third parties and has not been verified.


© 2026 MetroMLS - All rights reserved. Information is supplied by seller and other third parties and has not been verified. IDX information is provided exclusively for consumers' personal, non-commercial use and may not be used for any purpose other than to identify prospective properties consumers may be interested in purchasing. Information is deemed reliable but is not guaranteed accurate by MetroMLS or Shine Realty. Data last updated: 2026-10-17T07:52:49.92.
 
https://bt-photos.global.ssl.fastly.net/milwaukee/1280_boomver_2_1979531-2.jpg https://bt-photos.global.ssl.fastly.net/milwaukee/1280_boomver_2_1979531-2.jpg https://bt-photos.global.ssl.fastly.net/milwaukee/1280_boomver_2_1979531-2.jpg
Logo
Shine Realty
101 N Main St.
Jefferson WI, 53549
Data Source: MetroMLS

Listing provided courtesy of Shorewest Realtors, Inc.: (262) 567-8351.