Skip To Content

3525 Samson Drive

Janesville, WI 53563
  • $589,900
  • STATUS: Active
  • ON SITE: 32 Days
  • ID#: 2032660
UPDATED: 20 min ago
$589,900
  • 3
    BEDS
  • 0.25
    ACRES
  • 2
    BATHS
  • 0
    1/2 BATHS
  • 1,856
    SQFT
  • $318
    $/SQFT
Neighborhood:
Type:
Single-Family Home
Built:
2026
County:

School Information

Elementary School:
Middle School:
High School:
School District:
Listing provided by Century 21 Affiliated: 608-756-4196

Description

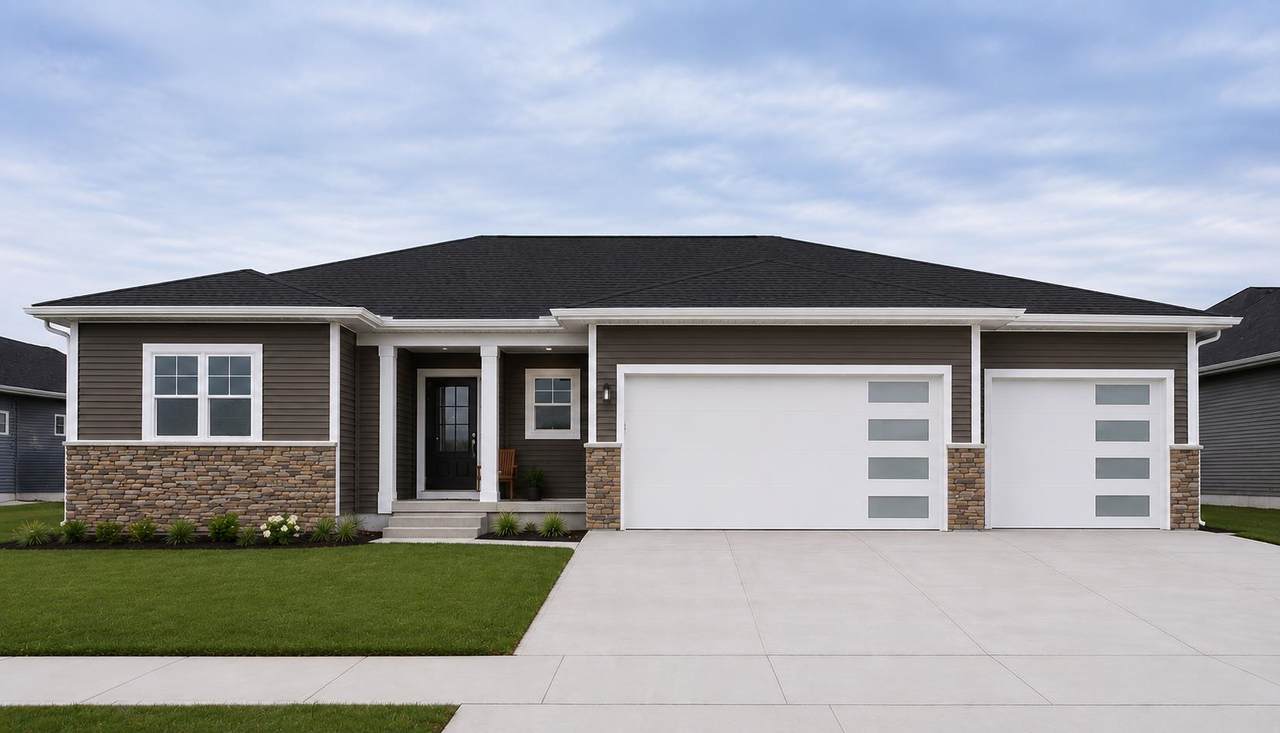
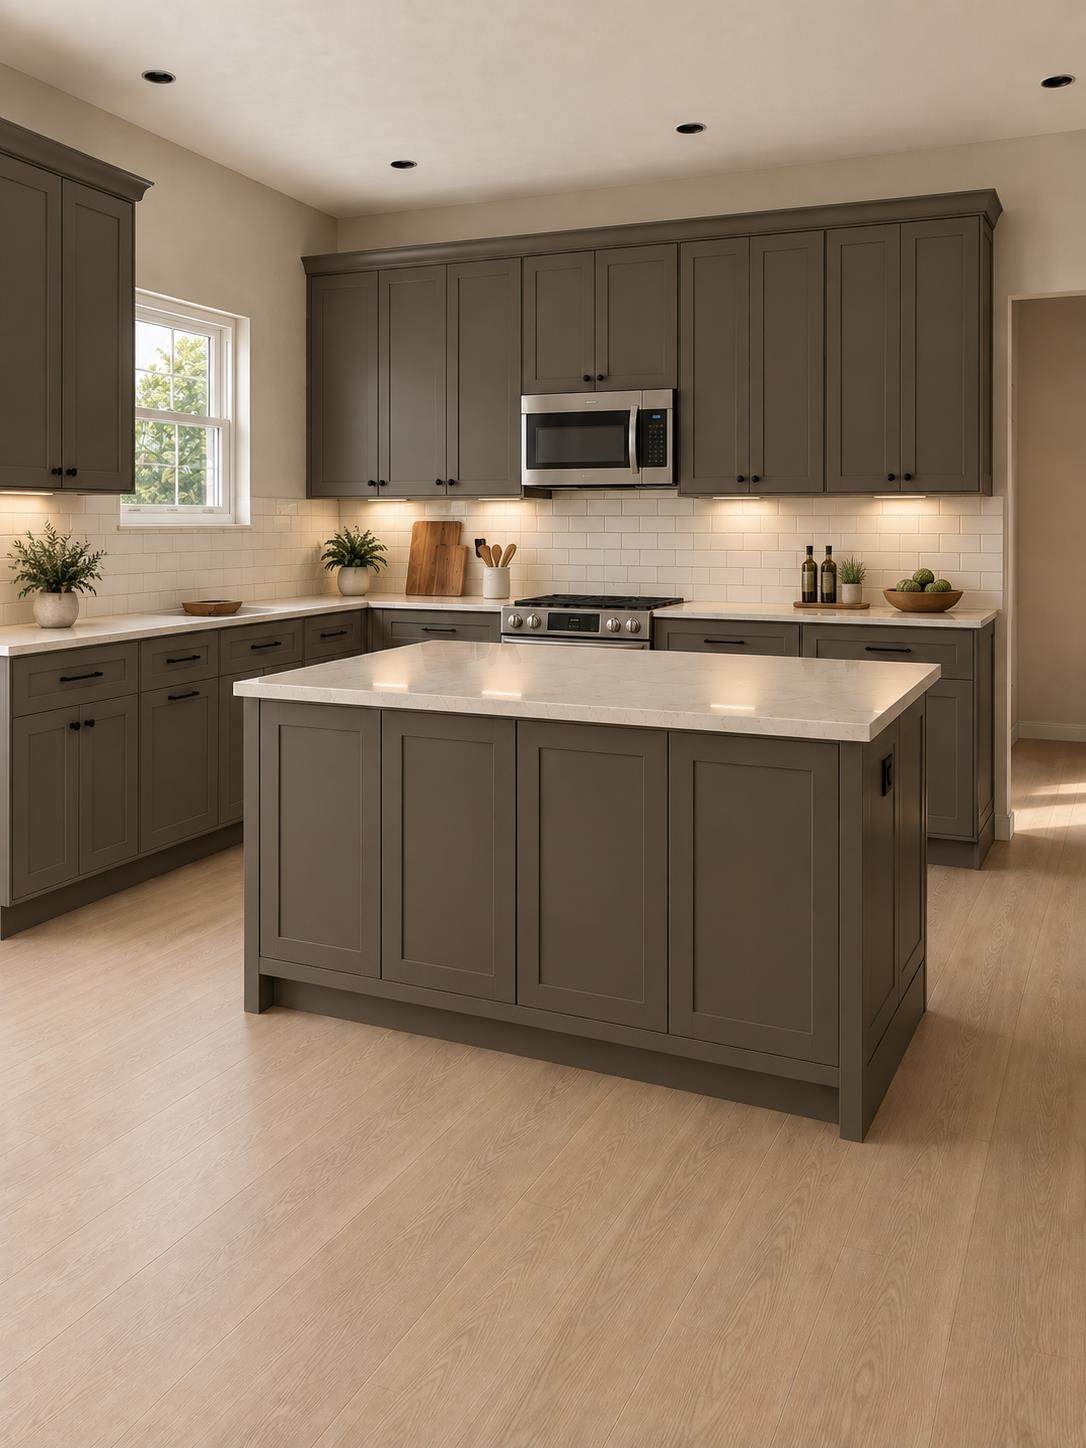
Welcome to a beautifully crafted Leeder Custom Home, thoughtfully designed with quality, comfort, and modern living in mind. This stunning 3-bedroom, 2-bath home offers an impressive combination of upscale finishes, functional spaces, and timeless craftsmanship. The spacious primary suite features a walk-in shower and a custom Amish-built closet system, providing exceptional organization and storage. Throughout the home, you’ll find beautiful Amish cabinetry, adding warmth, character, and superior craftsmanship to every room. The open-concept living area features LVP flooring for durability and easy maintenance, along with a cozy gas fireplace that creates the perfect gathering space for family and guests. A convenient walk-in pantry provides plenty of additional storage for everyday living and entertaining. Step outside to the rear covered patio, an ideal space for outdoor dining, relaxing, and entertaining year-round.

Monthly Payment Calculator


© 2026 South Central Wisconsin MLS Corporation. All rights reserved. IDX information is provided exclusively for consumers' personal, non-commercial use and may not be used for any purpose other than to identify prospective properties consumers may be interested in purchasing. Information is deemed reliable but is not guaranteed accurate by the MLS or Shine Realty. Data last updated: 2026-10-17T08:41:28.393.
www.housesthatshine.com/homes/181185979
Print Image

3525 Samson Drive Janesville, WI 53563

  • Price: $589,900
  • Status: Active
  • On Site: 32 Days
  • Updated: 20 min ago
  • ID#: 2032660
3
Beds
2
Baths
0
½ Baths
0.25
Acres
1,856
SQFT
$318
$/SQFT
2026
Built
Neighborhood:
Janesville - C
County:
Rock
Area:
Janesville - C
Elementary School:
Call School District
Middle School:
Call School District
High School:
Call School District
School District:
Milton
Property Description
Welcome to a beautifully crafted Leeder Custom Home, thoughtfully designed with quality, comfort, and modern living in mind. This stunning 3-bedroom, 2-bath home offers an impressive combination of upscale finishes, functional spaces, and timeless craftsmanship. The spacious primary suite features a walk-in shower and a custom Amish-built closet system, providing exceptional organization and storage. Throughout the home, you’ll find beautiful Amish cabinetry, adding warmth, character, and superior craftsmanship to every room. The open-concept living area features LVP flooring for durability and easy maintenance, along with a cozy gas fireplace that creates the perfect gathering space for family and guests. A convenient walk-in pantry provides plenty of additional storage for everyday living and entertaining. Step outside to the rear covered patio, an ideal space for outdoor dining, relaxing, and entertaining year-round.
Exterior Features

Architecture Ranch Driveway Concrete Exterior VinylBrick Exterior Features PatioFront Porch Farm YN No Garage 3 carAttachedOpenerGarage door > 8 ft highInsulatedKeyless Entry Lot Description In subdivisionSidewalk Type 1 story

Interior Features

Basement FullFull Size Windows/ExposedSump pump8'+ CeilingStubbed for BathroomPoured concrete foundatnUnfinished Bedroom2 Dim 13x11 Bedroom2 Level Main Bedroom3 Dim 13x11 Bedroom3 Level Main Dining Area Dim 11x18 Dining Area Level Main Fireplace 1 fireplaceGas Full Baths Lower 0 Full Baths Main 2 Full Baths Upper 0 Half Baths Lower 0 Half Baths Main 0 Half Baths Upper 0 Heating Cooling Forced airCentral air Interior Features Walk-in closet(s)Water softener incAt Least 1 tubSplit bedroomsInternet- Fiber availableCeiling Fan(s)Foyer EntryPrimary BathSmoke Detector Kitchen Dim 11x17 Kitchen Features DisposalKitchen IslandPantry Kitchen Level Main Laundry Dim 6x12 Laundry Level Main Living Room Dim 17x17 Living Room Level Main Main Level Bedroom Yes Master Bed Dim 16x13 Master Bedroom Level Main Other Room2 Dim 6x12 Sq Ft Finished Above Grade 1856 Sq Ft Finished Non Exposed 0

Property Features

City Town Or Village City County Quarter Rock NE Fuel Natural gas Improvements 0 Mailing City Milton Net Taxes 431 Source Acreage Assessor Source Sq Ft Blue Print Tax Year 2025 Water Waste Municipal sewerMunicipal water Year Built Source Builder Zoning Res

Listing information © 2026 South Central Wisconsin MLS.
Listing provided courtesy of Century 21 Affiliated: Off: 608-756-4196.


© 2026 South Central Wisconsin MLS Corporation. All rights reserved. IDX information is provided exclusively for consumers' personal, non-commercial use and may not be used for any purpose other than to identify prospective properties consumers may be interested in purchasing. Information is deemed reliable but is not guaranteed accurate by the MLS or Shine Realty. Data last updated: 2026-10-17T08:41:28.393.
 
https://bt-photos.global.ssl.fastly.net/madison/orig_boomver_1_2032660-2.jpg
Logo
Shine Realty
101 N Main St.
Jefferson WI, 53549
Listing provided by Century 21 Affiliated: 608-756-4196