



Skip To Content

3719 25th St

Somers, WI 53144
  • $385,000
  • STATUS: Active
  • ON SITE: 28 Days
  • ID#: 1981228
Open House
UPDATED: 70 min ago
$385,000
  • 3
    BEDS
  • 1.04
    ACRES
  • 2
    BATHS
  • 0
    1/2 BATHS
  • 1,821
    SQFT
  • $211
    $/SQFT
Neighborhood:
Type:
Single-Family Home
Built:
1956
County:
Area:

School Information

Elementary School:
Middle School:
High School:
School District:
Data Source: MetroMLS

Listing provided courtesy of RE/MAX ELITE: (262) 925-3000.

Description

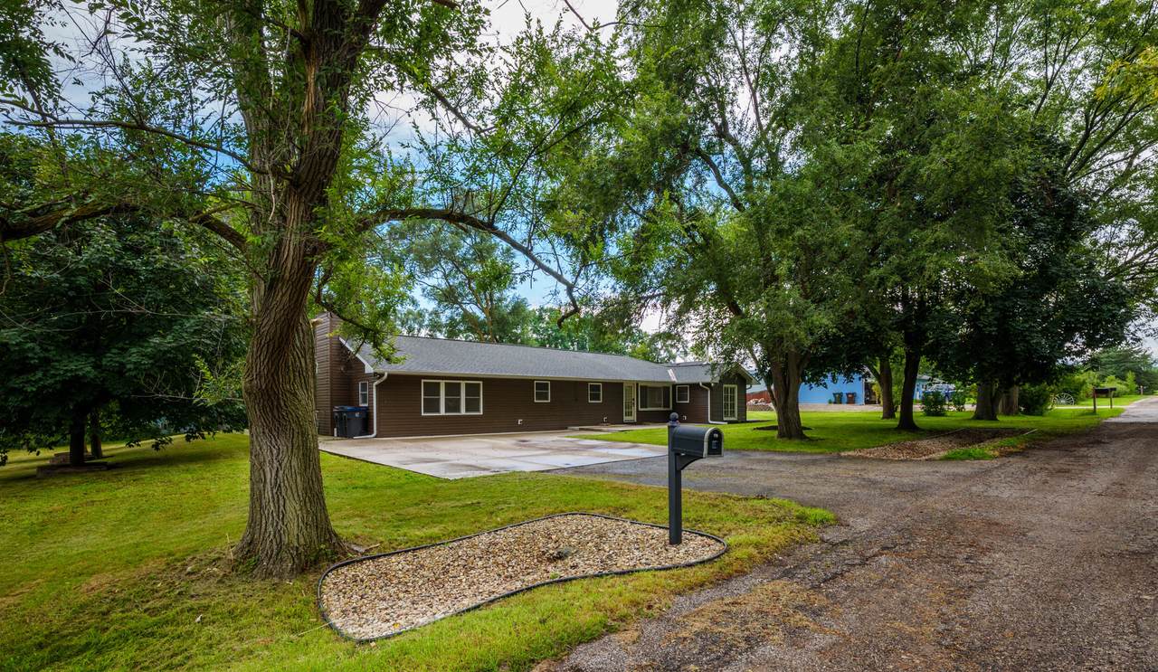
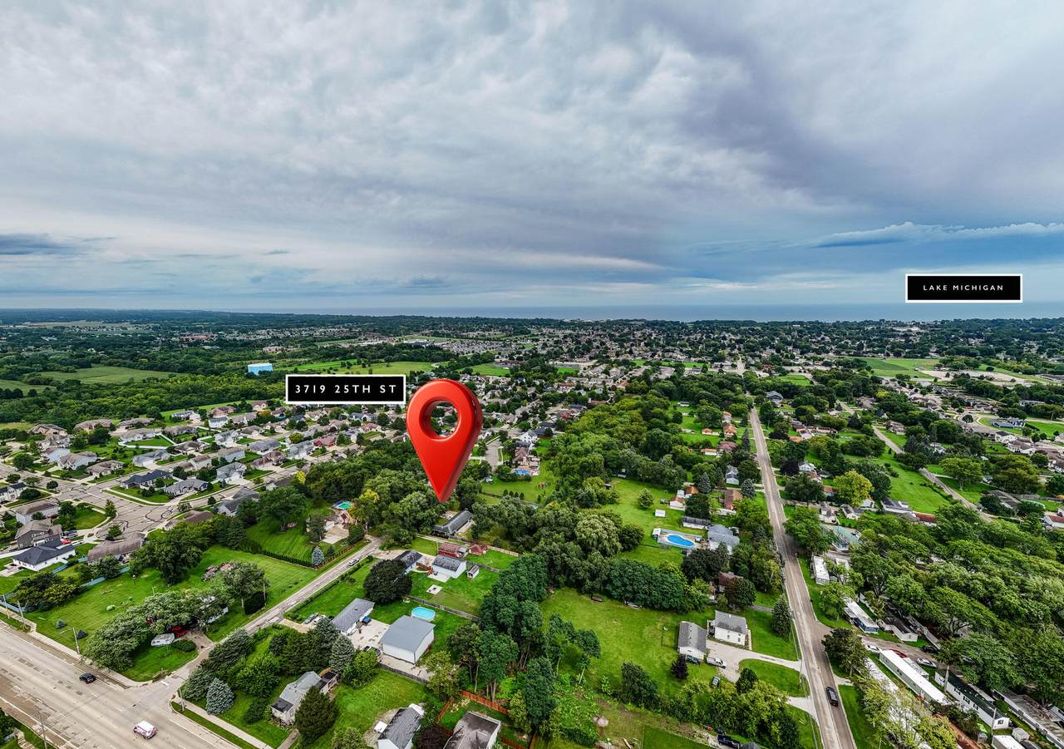
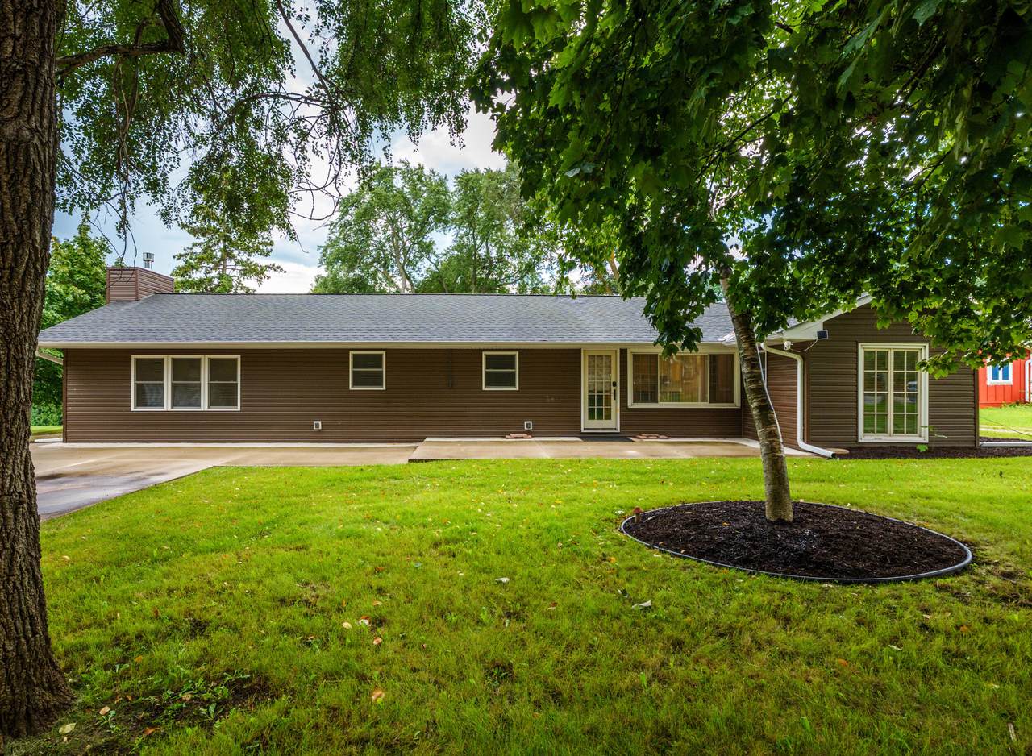
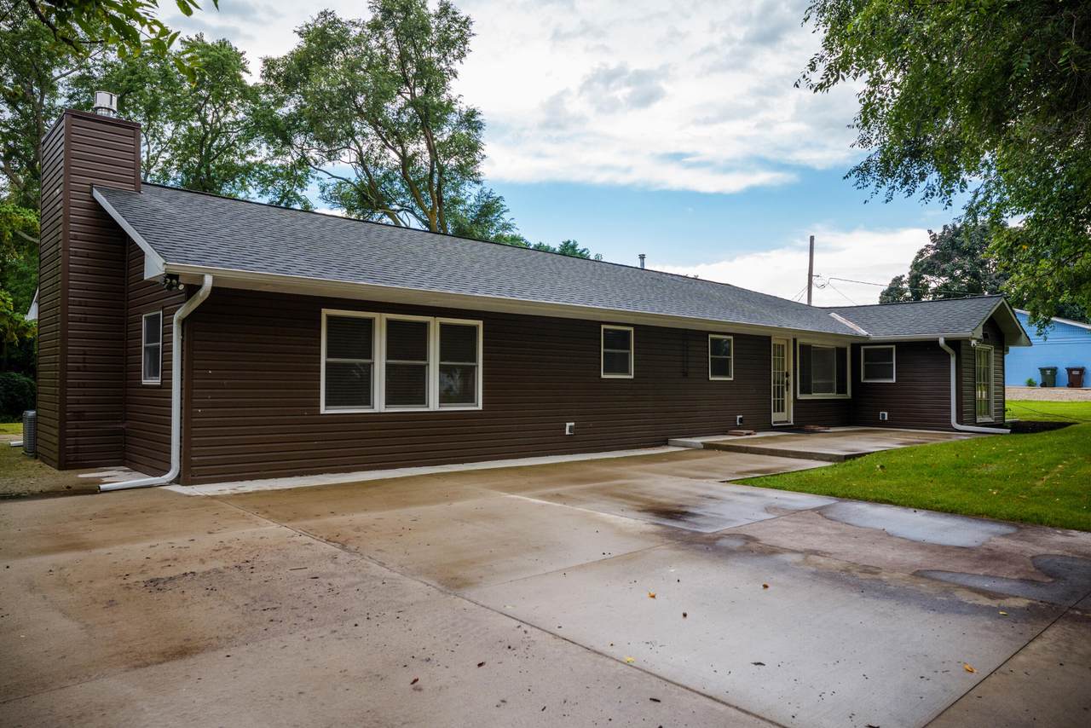
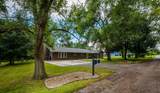
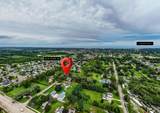
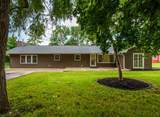
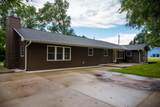
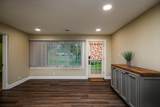
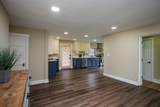
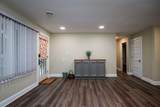
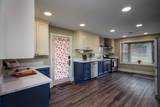
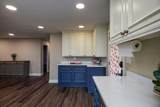
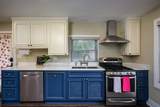
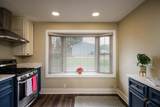
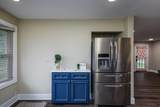
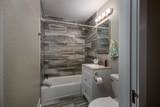
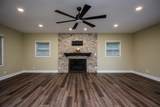
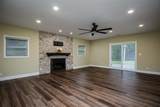
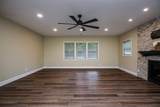
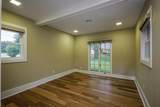
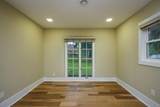
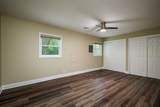
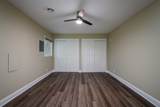
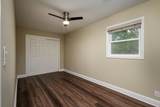
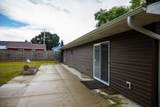
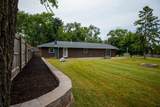
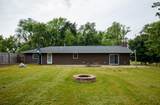
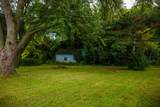
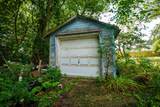
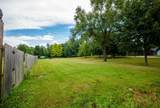
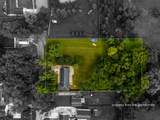
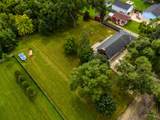
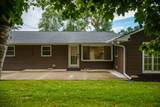
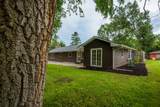
Enjoy peaceful country style living 3 bedroom, 2 bath home situated on a serene 1.04 acre setting. Thoughtfully maintained & updated with over 1800 sqft of convenient first floor amenities, this move in ready property features numerous improvements, including newer mechanicals, windows, driveway and hardscape. The expansive grounds provide exceptional flexibility for outdoor living, recreation, or additional building opportunities. An existing detached 1 car garage is currently utilized as a storage/garden shed & offers potential for expansion or repurposing. With over an acre to make your own, this property delivers the rare combination of privacy, versatility & future possibilities all while enjoying the comfort of a beautifully updated home that is conveniently located.

Monthly Payment Calculator


© 2026 MetroMLS - All rights reserved. Information is supplied by seller and other third parties and has not been verified. IDX information is provided exclusively for consumers' personal, non-commercial use and may not be used for any purpose other than to identify prospective properties consumers may be interested in purchasing. Information is deemed reliable but is not guaranteed accurate by MetroMLS or Shine Realty. Data last updated: 2026-10-17T07:52:49.92.
www.housesthatshine.com/homes/181343193
Print Image

3719 25th St Somers, WI 53144

  • Price: $385,000
  • Status: Active
  • On Site: 28 Days
  • Updated: 70 min ago
  • ID#: 1981228
3
Beds
2
Baths
0
½ Baths
1.04
Acres
1,821
SQFT
$211
$/SQFT
1956
Built
Neighborhood:
Kenosha
County:
Kenosha
Area:
Kenosha
Elementary School:
Somers
Middle School:
Bullen
High School:
Bradford
School District:
Kenosha
Property Description
Enjoy peaceful country style living 3 bedroom, 2 bath home situated on a serene 1.04 acre setting. Thoughtfully maintained & updated with over 1800 sqft of convenient first floor amenities, this move in ready property features numerous improvements, including newer mechanicals, windows, driveway and hardscape. The expansive grounds provide exceptional flexibility for outdoor living, recreation, or additional building opportunities. An existing detached 1 car garage is currently utilized as a storage/garden shed & offers potential for expansion or repurposing. With over an acre to make your own, this property delivers the rare combination of privacy, versatility & future possibilities all while enjoying the comfort of a beautifully updated home that is conveniently located.
Exterior Features

Architecture Ranch Driveway Paved Exterior Low Maintenance TrimVinyl Garage Type None Outbuildings Storage Shed Style 1 Story

Interior Features

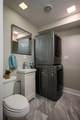
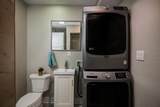
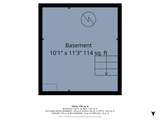
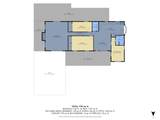
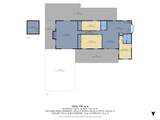
Above Grade Sq Ft 1821.00 Accessibility Bedroom on Main LevelFull Bath on Main LevelLaundry on Main LevelLevel DriveOpen Floor Plan Appliances DishwasherDryerOvenRangeRefrigeratorWasherWater Softener Owned Basement Crawl Space Bath Description At least one Bathtub Below Grade Sq Ft 0.00 Heating Cooling Type Central AirForced Air Heating Fuel Natural Gas Interior Features Cable TV AvailableGas FireplaceHigh Speed InternetSimulated Wood Floors Rooms Living/Great Room (M Level 14 x 15) Kitchen (M Level 11 x 20) Primary Bedroom (M Level 13 x 14) Bedroom 2 (M Level 10 x 11) Bedroom 3 (M Level 10 x 11) Family Room (M Level 21 x 24)

Property Features

Flood Plain No Municipality Town Source Above Grade Sq Ft Public Records Source Acreage Plat Map/Survey Source Below Grade Sq Ft Other Source Sq Ft Public Records Source Year Built Public Records Tax Year 2025 Taxes 3804.00 Water Waste Private Shared WellSeptic System Zoning Res

© 2026 MetroMLS - All Rights Reserved. Information is supplied by seller and other third parties and has not been verified.


© 2026 MetroMLS - All rights reserved. Information is supplied by seller and other third parties and has not been verified. IDX information is provided exclusively for consumers' personal, non-commercial use and may not be used for any purpose other than to identify prospective properties consumers may be interested in purchasing. Information is deemed reliable but is not guaranteed accurate by MetroMLS or Shine Realty. Data last updated: 2026-10-17T07:52:49.92.
 
https://bt-photos.global.ssl.fastly.net/milwaukee/1280_boomver_1_1981228-2.jpg https://bt-photos.global.ssl.fastly.net/milwaukee/1280_boomver_1_1981228-2.jpg https://bt-photos.global.ssl.fastly.net/milwaukee/1280_boomver_1_1981228-2.jpg
Logo
Shine Realty
101 N Main St.
Jefferson WI, 53549
Data Source: MetroMLS

Listing provided courtesy of RE/MAX ELITE: (262) 925-3000.