





Skip To Content

3744 Morris St

Caledonia, WI 53126
  • $617,900
  • STATUS: Active
  • ON SITE: 123 Days
  • ID#: 1967228
UPDATED: 31 min ago
$617,900
  • 5
    BEDS
  • 0.21
    ACRES
  • 3
    BATHS
  • 0
    1/2 BATHS
  • 3,050
    SQFT
  • $203
    $/SQFT
Neighborhood:
Type:
Single-Family Home
Built:
2021
County:
Area:

School Ratings & Info

School District:
Data Source: MetroMLS

Listing provided courtesy of Harris Realty Group: (262) 215-3803.

Description

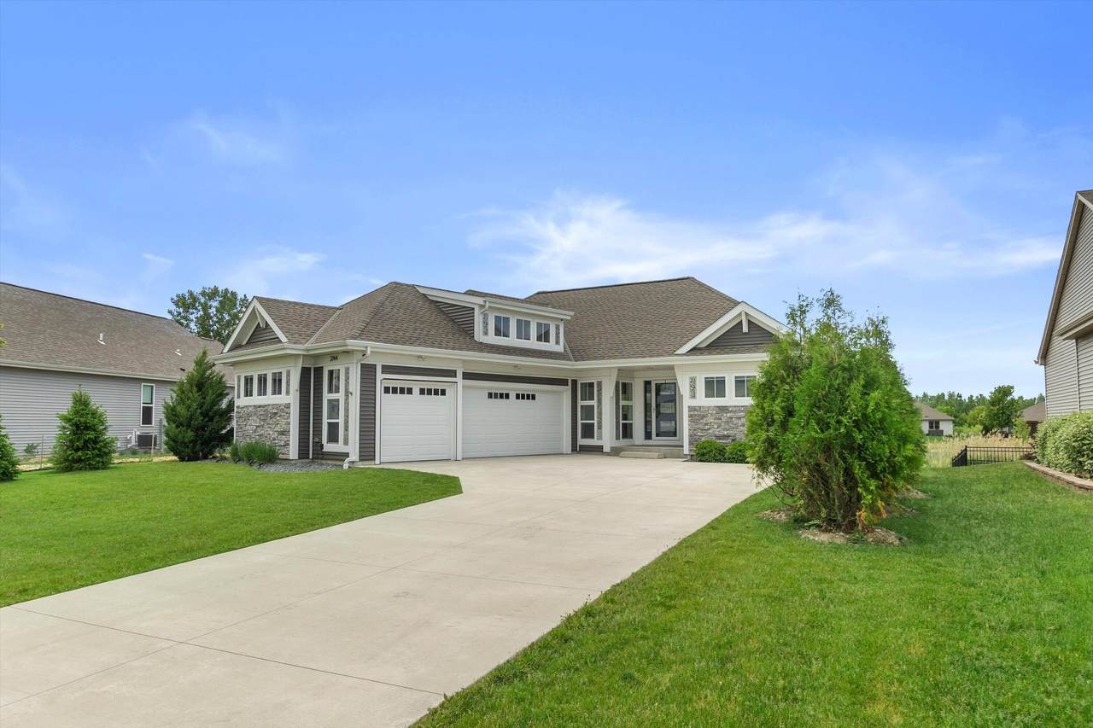
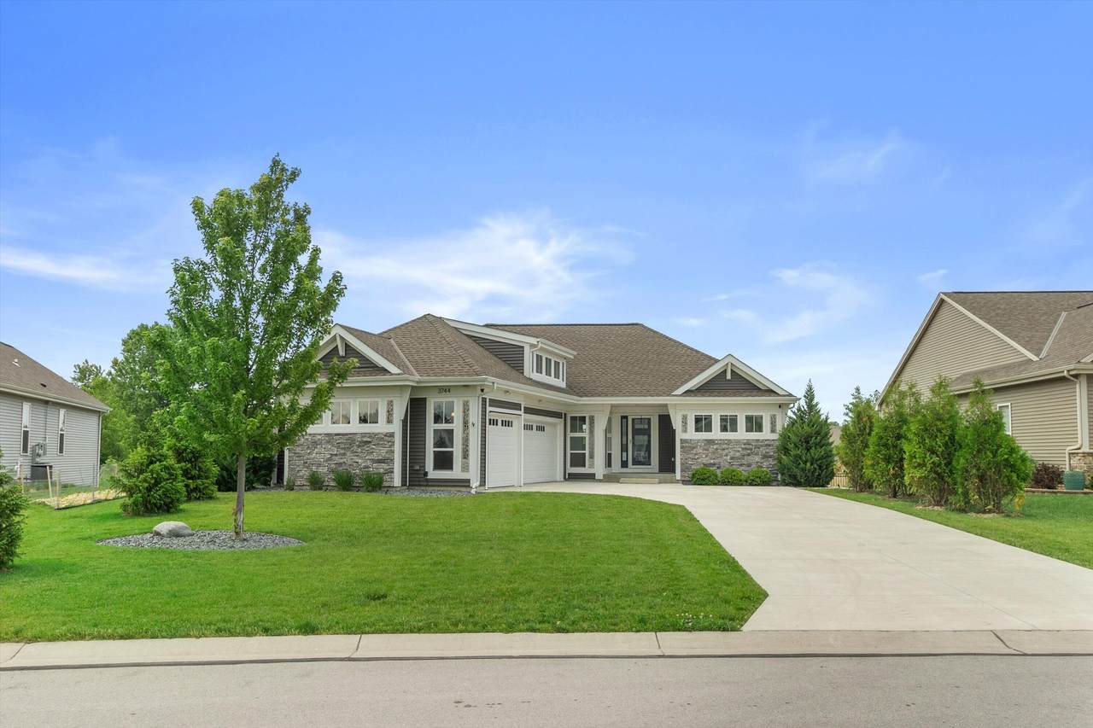
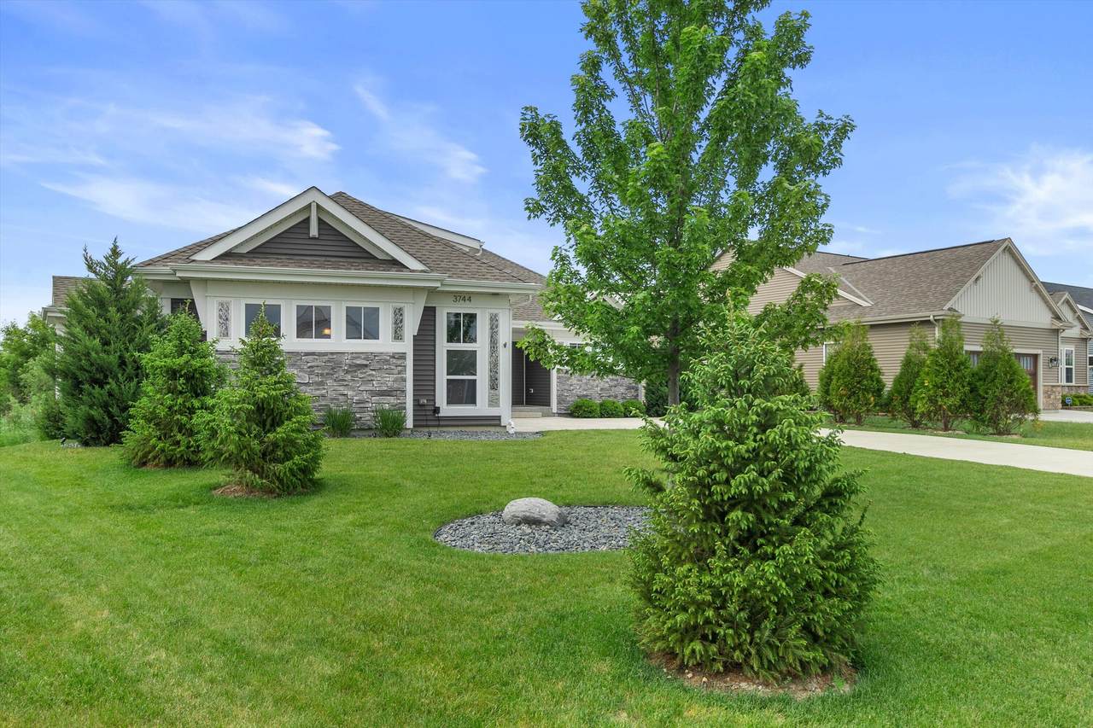
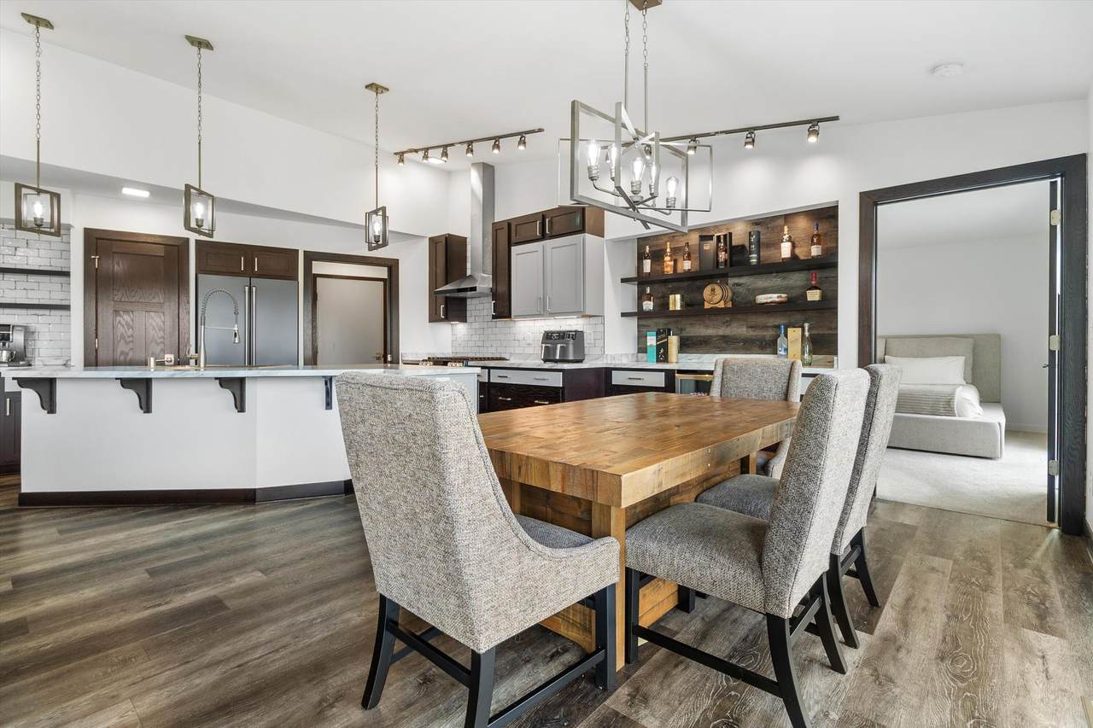
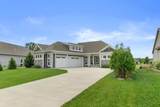
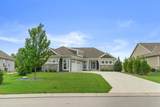
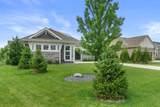
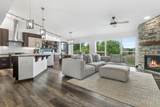
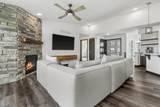
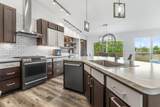
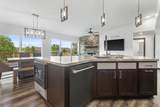
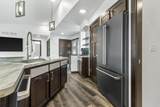
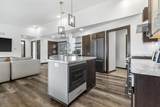
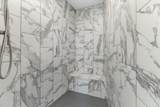
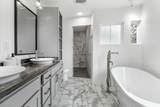
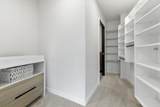
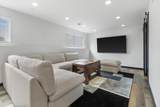
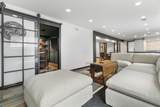
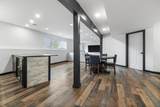
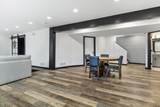
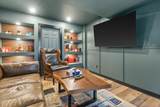
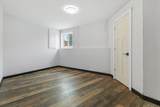
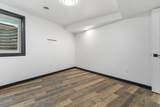
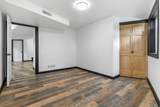
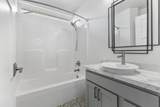
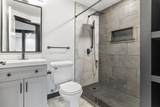
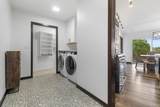
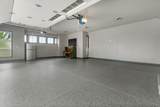
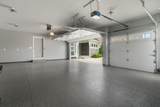
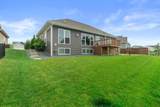
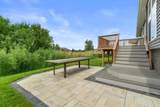
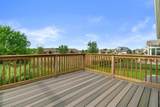
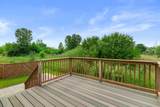
Welcome to this immaculate contemporary ranch in the highly coveted Prairie Pathway neighborhood! Your new home, built in 2021 presents like brand-new construction, not only offers the perfect combination of charm and modern updates, but also an open concept featuring a stunning kitchen with stainless steel appliances, wet bar with mini fridge, and walk in pantry, stylish finishes throughout, master bathroom heated floors, custom windows throughout that provides natural lighting, 3 car garage with epoxy floors, finished lower level with a wet bar, stunning full bathroom, and den, abundant storage, and a low-maintenance composite deck with no neighbors behind to host family and friends for years to come! The neighborhood provides a serene walking trails, ponds, and open grasslands.

Monthly Payment Calculator


© 2026 MetroMLS - All rights reserved. Information is supplied by seller and other third parties and has not been verified. IDX information is provided exclusively for consumers' personal, non-commercial use and may not be used for any purpose other than to identify prospective properties consumers may be interested in purchasing. Information is deemed reliable but is not guaranteed accurate by MetroMLS or Shine Realty. Data last updated: 2026-10-15T17:52:56.43.
www.housesthatshine.com/homes/177686117
Print Image

3744 Morris St Caledonia, WI 53126

  • Price: $617,900
  • Status: Active
  • On Site: 123 Days
  • Updated: 31 min ago
  • ID#: 1967228
5
Beds
3
Baths
0
½ Baths
0.21
Acres
3,050
SQFT
$203
$/SQFT
2021
Built
Neighborhood:
Prairie Pathways
County:
Racine
Area:
Franksville
School District:
Racine Unified
Property Description
Welcome to this immaculate contemporary ranch in the highly coveted Prairie Pathway neighborhood! Your new home, built in 2021 presents like brand-new construction, not only offers the perfect combination of charm and modern updates, but also an open concept featuring a stunning kitchen with stainless steel appliances, wet bar with mini fridge, and walk in pantry, stylish finishes throughout, master bathroom heated floors, custom windows throughout that provides natural lighting, 3 car garage with epoxy floors, finished lower level with a wet bar, stunning full bathroom, and den, abundant storage, and a low-maintenance composite deck with no neighbors behind to host family and friends for years to come! The neighborhood provides a serene walking trails, ponds, and open grasslands.
Exterior Features

Architecture Ranch Driveway Paved Exterior BrickVinyl Exterior Features Patio Garage Electric Door Opener Garage Type Attached Lot Description Rural Outbuildings Storage Shed Style 1 StoryExposed Basement

Interior Features

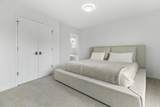
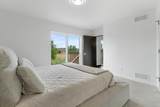
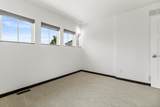
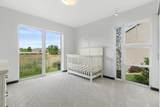
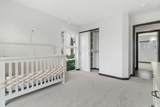
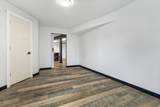
Above Grade Sq Ft 1603.00 Accessibility Bedroom on Main LevelFull Bath on Main LevelLaundry on Main LevelLevel DriveOpen Floor Plan Appliances DishwasherDisposalDryerMicrowaveOvenRangeRefrigeratorWasher Basement FinishedFullFull Size WindowsPoured ConcreteShowerSump Pump Bath Description At least one BathtubCeramic TileMBR Bath Separate TubMBR Bath Walk-in ShowerOff MBRShower Stall Below Grade Sq Ft 1447.00 Heating Cooling Type Central AirForced Air Heating Fuel Natural Gas Interior Features Cable TV AvailableElectric FireplaceHigh Speed InternetKitchen IslandPantrySplit BedroomsVaulted Ceiling(s)Walk-In Closet(s)Wet Bar Rooms Primary Bedroom (M Level 14.8 x 12.3) Bedroom 2 (M Level 11.1 x 13.7) Bedroom 3 (M Level 11.1 x 11.7) Bedroom 4 (L Level 13.5 x 13.3) Living/Great Room (M Level 11.2 x 21.8) Kitchen (M Level 16 x 13.2) Dining Room (M Level 15.1 x 8.9) Rec Room (L Level 37.6 x 23.11) Laundry (M Level 13.5 x 7.4)

Property Features

Flood Plain No Municipality Village Source Above Grade Sq Ft Public Records Source Acreage Public Records Source Below Grade Sq Ft Seller Source Sq Ft Public Records Source Year Built Public Records Subdivision Dues Per Year 400/Yr Tax Year 2025 Taxes 6454.38 Type AssociationSubdivision Water Waste Municipal SewerMunicipal Water Zoning RS1

© 2026 MetroMLS - All Rights Reserved. Information is supplied by seller and other third parties and has not been verified.


© 2026 MetroMLS - All rights reserved. Information is supplied by seller and other third parties and has not been verified. IDX information is provided exclusively for consumers' personal, non-commercial use and may not be used for any purpose other than to identify prospective properties consumers may be interested in purchasing. Information is deemed reliable but is not guaranteed accurate by MetroMLS or Shine Realty. Data last updated: 2026-10-15T17:52:56.43.
 
https://bt-photos.global.ssl.fastly.net/milwaukee/1280_boomver_1_1967228-2.jpg https://bt-photos.global.ssl.fastly.net/milwaukee/1280_boomver_1_1967228-2.jpg https://bt-photos.global.ssl.fastly.net/milwaukee/1280_boomver_1_1967228-2.jpg
Logo
Shine Realty
101 N Main St.
Jefferson WI, 53549
Data Source: MetroMLS

Listing provided courtesy of Harris Realty Group: (262) 215-3803.