

Skip To Content

379 Grove Street

Lake Mills, WI 53551
  • $519,900
  • STATUS: Active
  • ON SITE: 28 Days
  • ID#: 2032842
UPDATED: 32 min ago
$519,900
  • 4
    BEDS
  • 0.4
    ACRES
  • 3
    BATHS
  • 0
    1/2 BATHS
  • 2,927
    SQFT
  • $178
    $/SQFT
Neighborhood:
Type:
Single-Family Home
Built:
1964
County:

School Information

Elementary School:
Middle School:
High School:
School District:
Listing provided by The Nelson Realty Group: 608-235-0466

Description

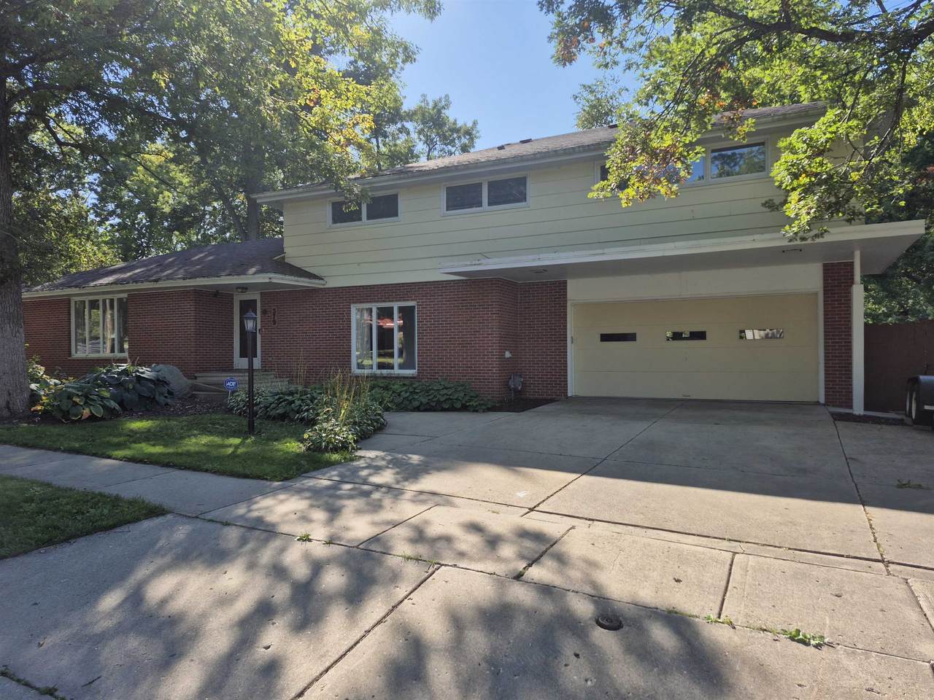
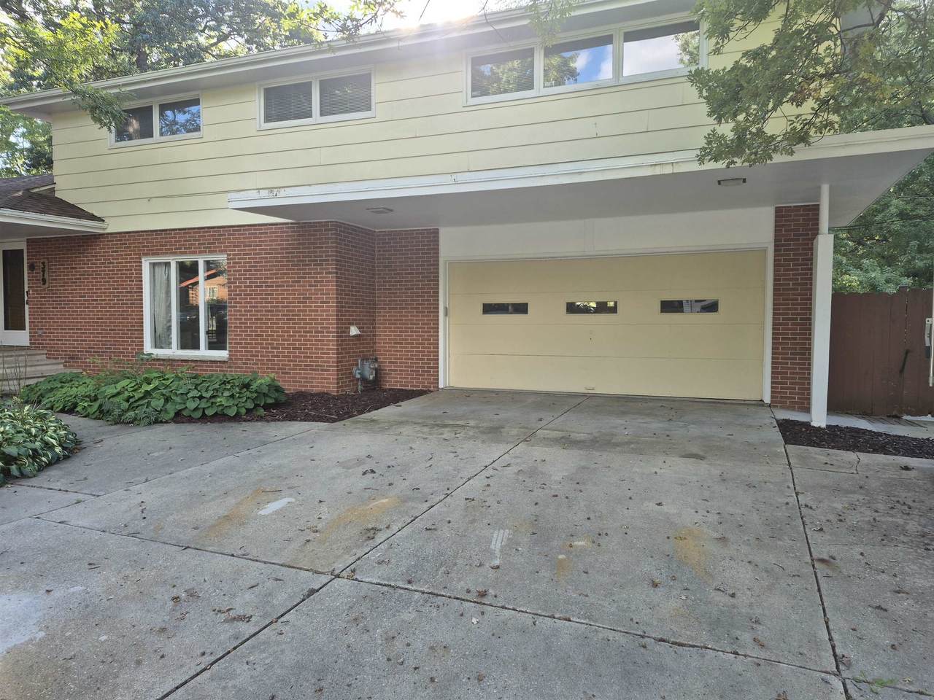
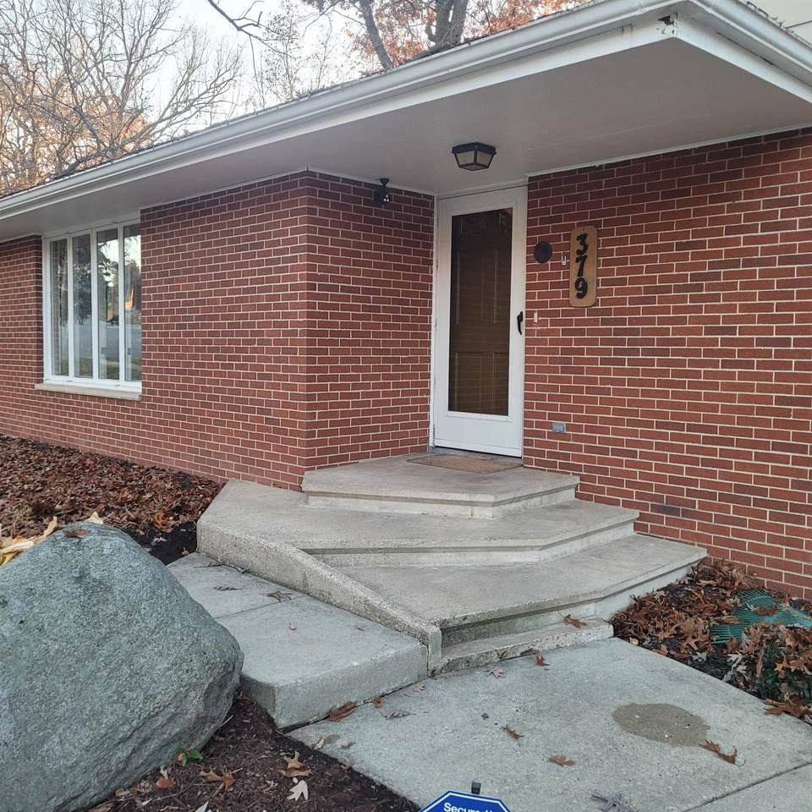
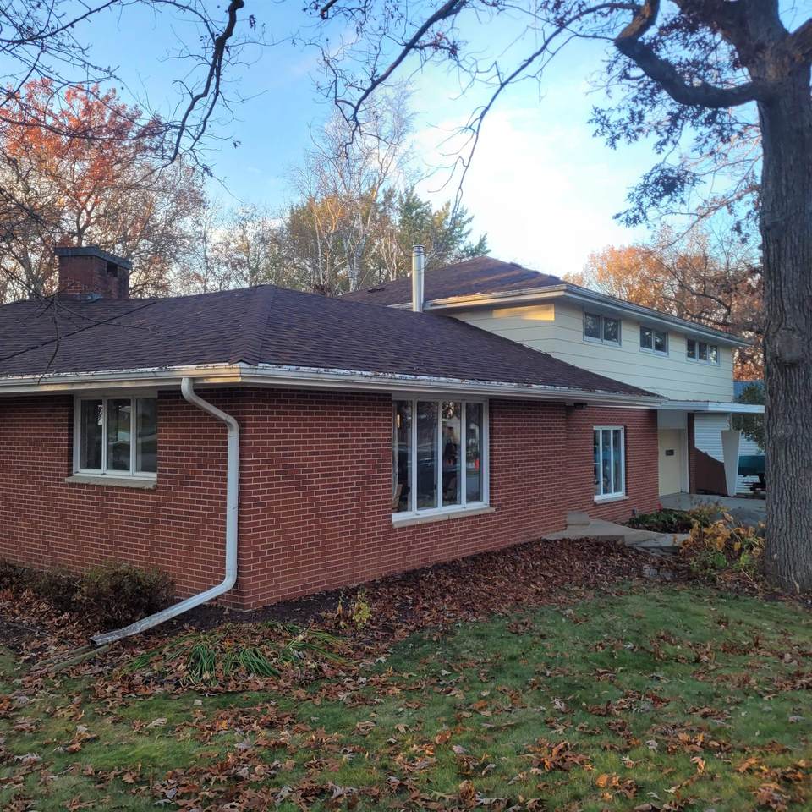
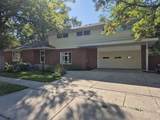
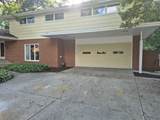
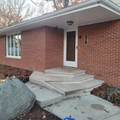
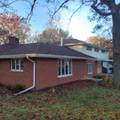
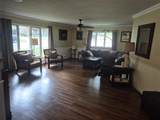
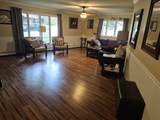
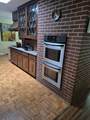
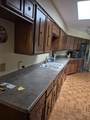
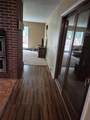
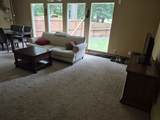
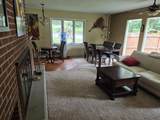
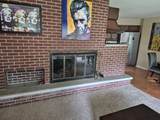
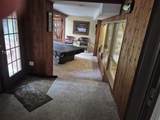
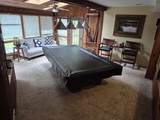
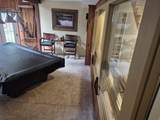
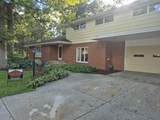
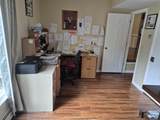
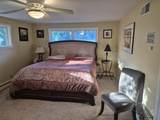
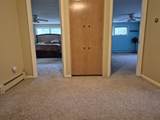
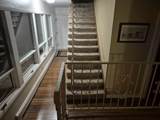
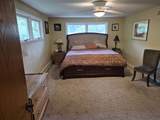
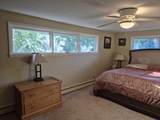
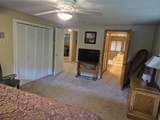
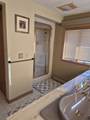
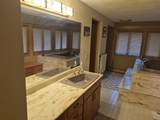
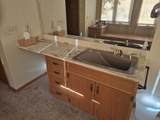
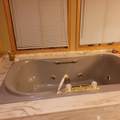
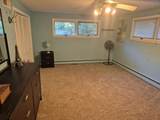
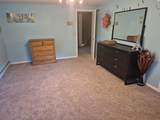
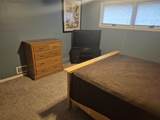
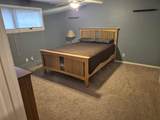
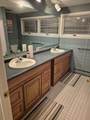
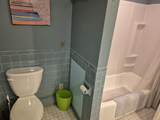
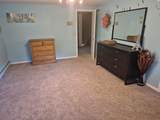
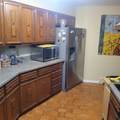
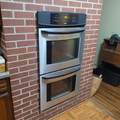
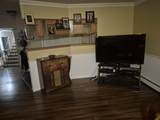
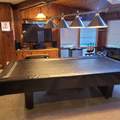
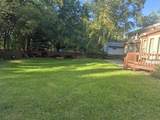
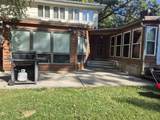
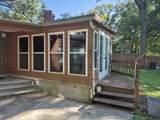
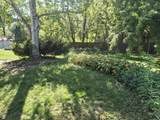
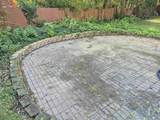
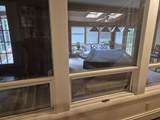
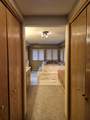
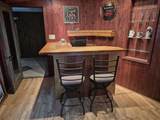
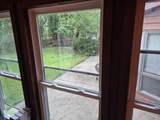
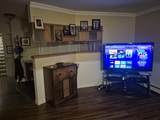
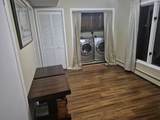
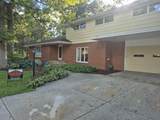
Super cool/unique home. 3-4 bedroom (seller is using 1 bedroom as an office currently), 2 living room areas with a fireplace, wood floors, pool room with a pool table (optional), galley type kitchen with a double oven, bar area overlooking the large rear fenced in yard. All bedrooms are large with the master bedroom with 3 closets and a master bath with a sized double vanity, jacuzzi multi person tub and shower. Basement (always dry), 2 car garage with 3 stall driveway. Furniture and pool table are negotiable. Central air, 50 gallon water heater, rear yard patio along with a brick patio area. Storage tent can be left or removed.

Monthly Payment Calculator


© 2026 South Central Wisconsin MLS Corporation. All rights reserved. IDX information is provided exclusively for consumers' personal, non-commercial use and may not be used for any purpose other than to identify prospective properties consumers may be interested in purchasing. Information is deemed reliable but is not guaranteed accurate by the MLS or Shine Realty. Data last updated: 2026-10-15T19:41:31.317.
www.housesthatshine.com/homes/181274199
Print Image

379 Grove Street Lake Mills, WI 53551

  • Price: $519,900
  • Status: Active
  • On Site: 28 Days
  • Updated: 32 min ago
  • ID#: 2032842
4
Beds
3
Baths
0
½ Baths
0.4
Acres
2,927
SQFT
$178
$/SQFT
1964
Built
Neighborhood:
Oakland Heights
County:
Jefferson
Area:
Lake Mills - C
Elementary School:
Lake Mills
Middle School:
Lake Mills
High School:
Lake Mills
School District:
Lake Mills Area
Property Description
Super cool/unique home. 3-4 bedroom (seller is using 1 bedroom as an office currently), 2 living room areas with a fireplace, wood floors, pool room with a pool table (optional), galley type kitchen with a double oven, bar area overlooking the large rear fenced in yard. All bedrooms are large with the master bedroom with 3 closets and a master bath with a sized double vanity, jacuzzi multi person tub and shower. Basement (always dry), 2 car garage with 3 stall driveway. Furniture and pool table are negotiable. Central air, 50 gallon water heater, rear yard patio along with a brick patio area. Storage tent can be left or removed.
Exterior Features

Architecture ContemporaryPrairie/Craftsman Driveway ConcretePaved Exterior BrickPressed boardWood Exterior Features DeckPatioFenced YardStorage building Farm YN No Garage 2 carAttachedCarport Lot Description CornerSidewalkWooded Type Multi-level

Interior Features

Basement PartialCrawl space Bedroom2 Dim 12x18 Bedroom2 Level Upper Bedroom3 Dim 13x13 Bedroom3 Level Upper Bedroom4 Dim 9x15 Bedroom4 Level Main Dining Room Dim 14x23 Dining Room Level Main Family Room Dim 14x23 Family Room Level Main Fireplace Wood Full Baths Lower 0 Full Baths Main 1 Full Baths Upper 2 Half Baths Lower 0 Half Baths Main 0 Half Baths Upper 0 Heating Cooling Radiant Interior Features Skylight(s)Water softener incJetted bathtubAt Least 1 tubInternet - Fixed wirelessAll Window CoveringsBar-RefrigeratorCarbon Monoxide DetectorCeiling Fan(s)Exhaust FanFoyer EntryPrimary BathSmoke Detector Kitchen Dim 9x23 Kitchen Features DishwasherDisposalDouble OvenRange/OvenRefrigerator Kitchen Level Main Living Room Dim 19x23 Living Room Level Main Main Level Bedroom Yes Master Bed Dim 12x18 Master Bedroom Level Upper Sq Ft Finished Above Grade 2927 Sq Ft Finished Non Exposed 0

Property Features

City Town Or Village City County Quarter Jefferson NW Fuel Natural gasWood Improvements 288000 Mailing City Lake Mills Net Taxes 5503 Source Acreage Assessor Source Sq Ft Assessor Tax Year 2025 Water Waste Municipal sewerMunicipal water Year Built Source Assessor Zoning res

Listing information © 2026 South Central Wisconsin MLS.
Listing provided courtesy of The Nelson Realty Group: .


© 2026 South Central Wisconsin MLS Corporation. All rights reserved. IDX information is provided exclusively for consumers' personal, non-commercial use and may not be used for any purpose other than to identify prospective properties consumers may be interested in purchasing. Information is deemed reliable but is not guaranteed accurate by the MLS or Shine Realty. Data last updated: 2026-10-15T19:41:31.317.
 
https://bt-photos.global.ssl.fastly.net/madison/1280_boomver_1_2032842-2.jpg https://bt-photos.global.ssl.fastly.net/madison/1280_boomver_1_2032842-2.jpg https://bt-photos.global.ssl.fastly.net/madison/1280_boomver_1_2032842-2.jpg
Logo
Shine Realty
101 N Main St.
Jefferson WI, 53549
Listing provided by The Nelson Realty Group: 608-235-0466