Skip To Content

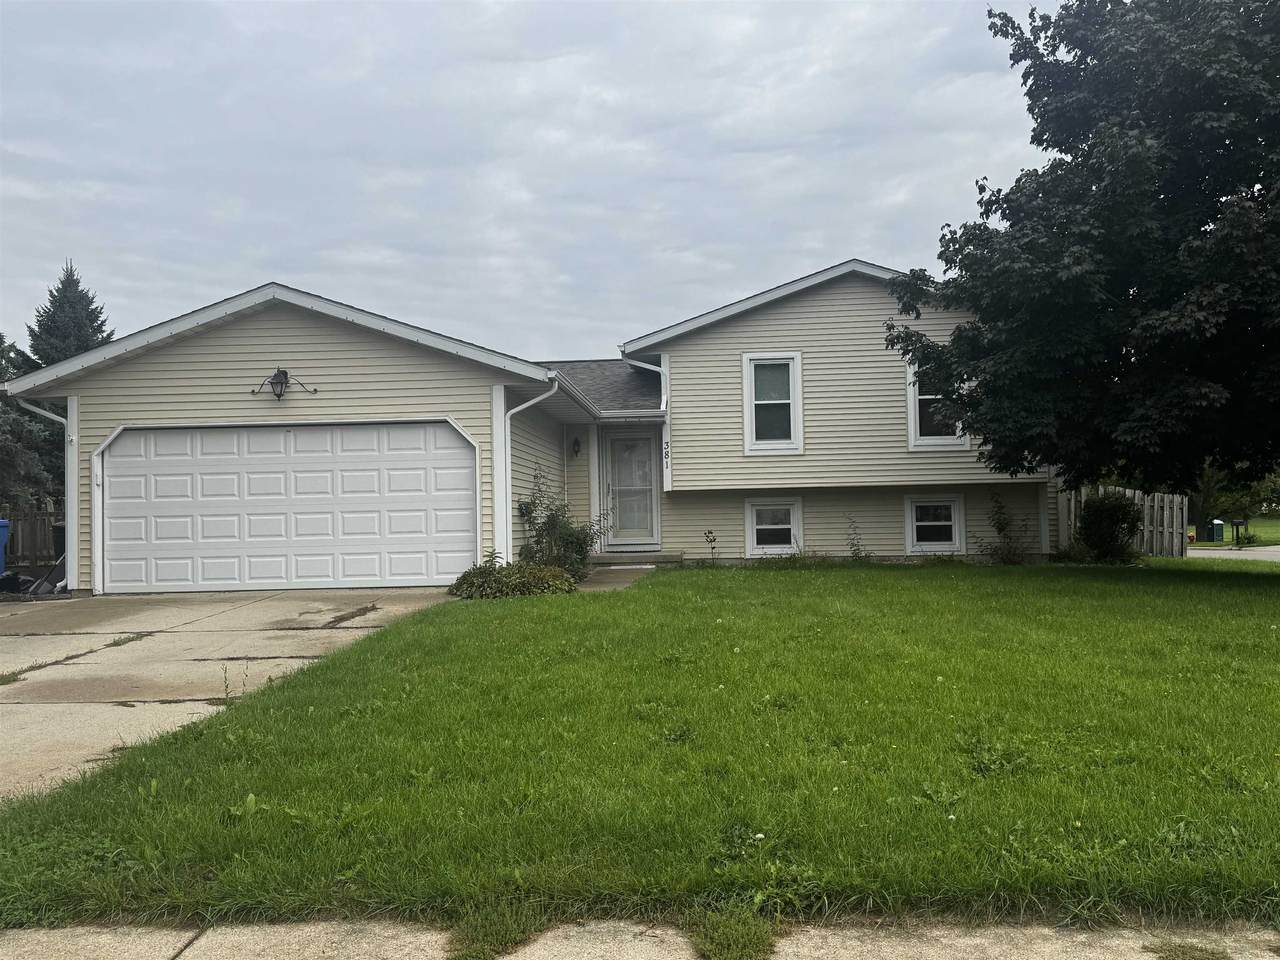
381 Cherry Wood Drive

Oregon, WI 53575
  • $449,900
  • STATUS: Active
  • ON SITE: 27 Days
  • ID#: 2033003
UPDATED: 46 min ago
$449,900
  • 3
    BEDS
  • 0.32
    ACRES
  • 2
    BATHS
  • 0
    1/2 BATHS
  • 2,100
    SQFT
  • $214
    $/SQFT
Neighborhood:
Type:
Single-Family Home
Built:
1990
County:
Area:

School Information

Elementary School:
Middle School:
High School:
School District:
Listing provided by Bunbury & Assoc, REALTORS: 608-441-7777

Description

Now Available to See. Welcome home to this beautiful 3-bedroom, 2-bath property in the desirable Hickory Estates Neighborhood. The spacious kitchen and dinette area offer plenty of room for everyday living and features a walkout to a deck, perfect for outdoor dining. Enjoy the large fenced backyard with ample space for recreation and gardening. The living room provides plenty of natural light and a second walkout to a smaller deck overlooking the back yard. There is a family room with a wood-burning fireplace, creating the perfect gathering space. The spacious primary bedroom offers double closets. There is a bonus room in the lower level perfect for a home office, workout room or additional living space. Ideally located across from a park and just minutes from downtown Oregon. Combining comfort, space, and a fantastic location, this home is ready for its next owner to enjoy. New Roof & Siding 2025, A/C 2026, Washer, Freshly Painted and New Carpet. Move-in Ready.

Monthly Payment Calculator


© 2026 South Central Wisconsin MLS Corporation. All rights reserved. IDX information is provided exclusively for consumers' personal, non-commercial use and may not be used for any purpose other than to identify prospective properties consumers may be interested in purchasing. Information is deemed reliable but is not guaranteed accurate by the MLS or Shine Realty. Data last updated: 2026-10-16T07:41:46.077.
www.housesthatshine.com/homes/181349653
Print Image

381 Cherry Wood Drive Oregon, WI 53575

  • Price: $449,900
  • Status: Active
  • On Site: 27 Days
  • Updated: 46 min ago
  • ID#: 2033003
3
Beds
2
Baths
0
½ Baths
0.32
Acres
2,100
SQFT
$214
$/SQFT
1990
Built
Neighborhood:
Hickory Estates
County:
Dane
Area:
Oregon - V
Elementary School:
Call School District
Middle School:
Oregon
High School:
Oregon
School District:
Oregon
Property Description
Now Available to See. Welcome home to this beautiful 3-bedroom, 2-bath property in the desirable Hickory Estates Neighborhood. The spacious kitchen and dinette area offer plenty of room for everyday living and features a walkout to a deck, perfect for outdoor dining. Enjoy the large fenced backyard with ample space for recreation and gardening. The living room provides plenty of natural light and a second walkout to a smaller deck overlooking the back yard. There is a family room with a wood-burning fireplace, creating the perfect gathering space. The spacious primary bedroom offers double closets. There is a bonus room in the lower level perfect for a home office, workout room or additional living space. Ideally located across from a park and just minutes from downtown Oregon. Combining comfort, space, and a fantastic location, this home is ready for its next owner to enjoy. New Roof & Siding 2025, A/C 2026, Washer, Freshly Painted and New Carpet. Move-in Ready.
Exterior Features

Architecture Tri-level Driveway Extra pavingPaved Exterior Vinyl Exterior Features DeckFenced YardStorage building Farm YN No Garage 2 carOpener Lot Description CornerSidewalk Type Multi-level

Interior Features

Basement FullPartially finished Bedroom2 Dim 13x9 Bedroom2 Level Upper Bedroom3 Dim 10x9 Bedroom3 Level Upper Family Room Dim 20x11 Family Room Level Lower Fireplace Wood Full Baths Lower 1 Full Baths Main 0 Full Baths Upper 1 Half Baths Lower 0 Half Baths Main 0 Half Baths Upper 0 Heating Cooling Forced airCentral air Interior Features Vaulted ceilingWasherDryerWater softener incCable availableAt Least 1 tubInternet - Cable Kitchen Dim 17x12 Kitchen Features DishwasherDisposalRange/OvenRefrigerator Kitchen Level Main Laundry Level Lower Living Room Dim 23x12 Living Room Level Main Master Bed Dim 13x13 Master Bedroom Level Upper Other Room Dim 12x11 Other Room2 Dim 22x12 Other Rooms Den/OfficeRec Room Sq Ft Finished Above Grade 1200 Sq Ft Finished Non Exposed 900

Property Features

City Town Or Village Village County Quarter Dane SW Fuel Natural gas Improvements 352400 Mailing City Oregon Net Taxes 5931 Source Acreage Assessor Source Sq Ft Assessor Tax Year 2025 Water Waste Municipal sewerMunicipal water Year Built Source Other Zoning G1

Listing information © 2026 South Central Wisconsin MLS.
Listing provided courtesy of Bunbury & Assoc, REALTORS: .


© 2026 South Central Wisconsin MLS Corporation. All rights reserved. IDX information is provided exclusively for consumers' personal, non-commercial use and may not be used for any purpose other than to identify prospective properties consumers may be interested in purchasing. Information is deemed reliable but is not guaranteed accurate by the MLS or Shine Realty. Data last updated: 2026-10-16T07:41:46.077.
 
Logo
Shine Realty
101 N Main St.
Jefferson WI, 53549
Listing provided by Bunbury & Assoc, REALTORS: 608-441-7777