


Skip To Content

3819 Huntington Court

Janesville, WI 53546
  • $619,900
  • STATUS: Active
  • ON SITE: 37 Days
  • ID#: 2032228
Open House
UPDATED: 24 min ago
$619,900
  • 4
    BEDS
  • 0.41
    ACRES
  • 3
    BATHS
  • 1
    1/2 BATHS
  • 2,530
    SQFT
  • $245
    $/SQFT
Neighborhood:
Type:
Single-Family Home
Built:
2006
County:

School Information

Elementary School:
Middle School:
High School:
School District:
Listing provided by Shorewest, REALTORS: 608-754-2121

Description

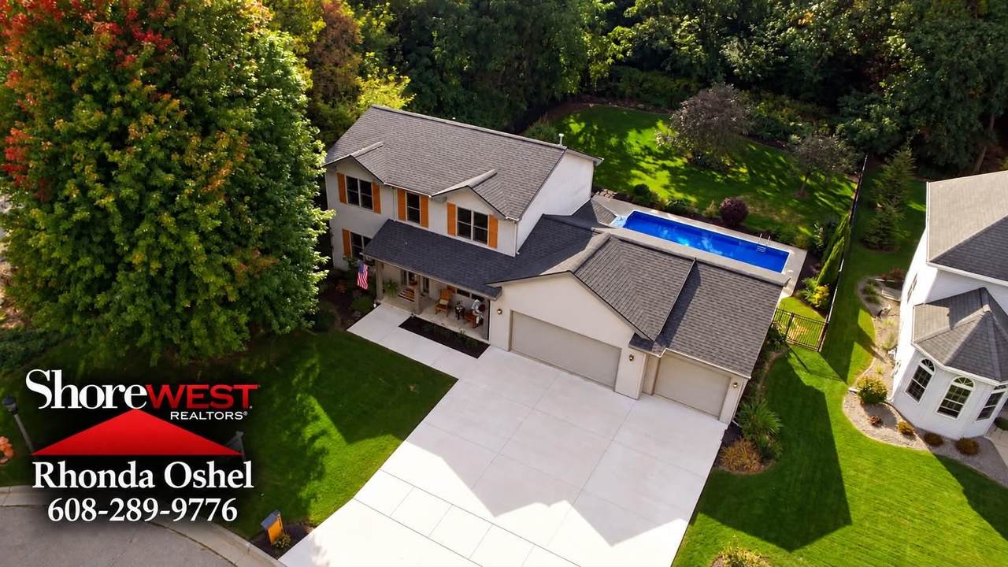
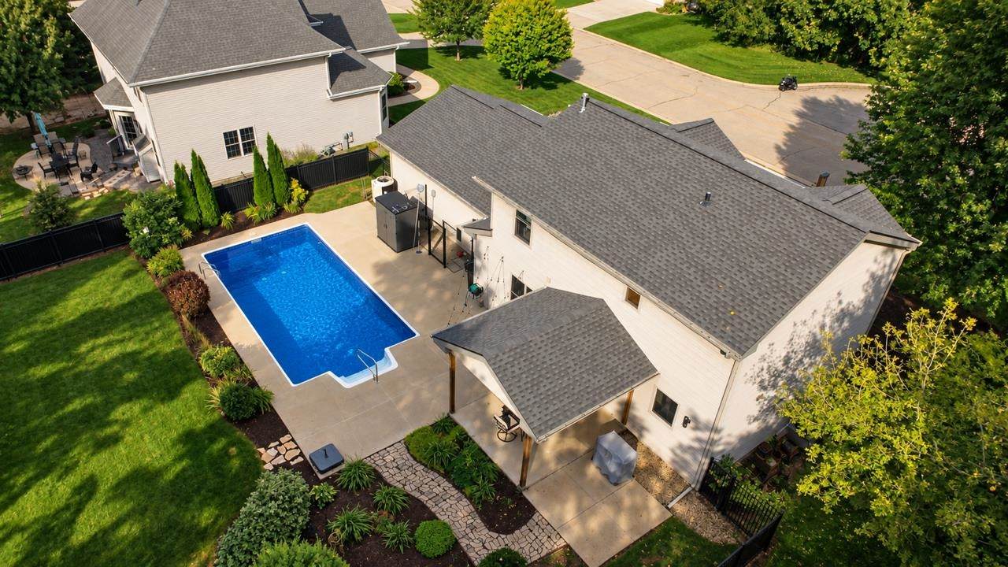
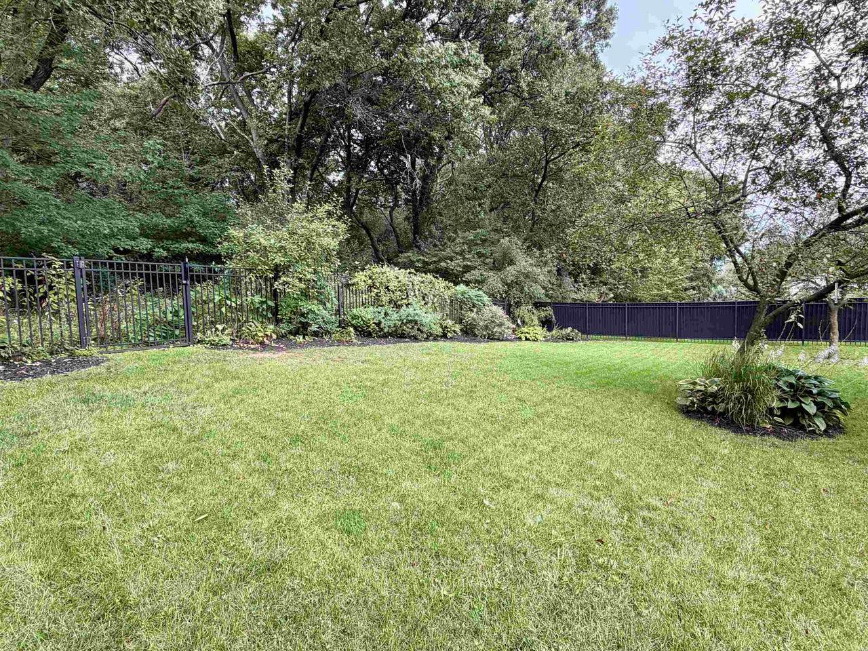
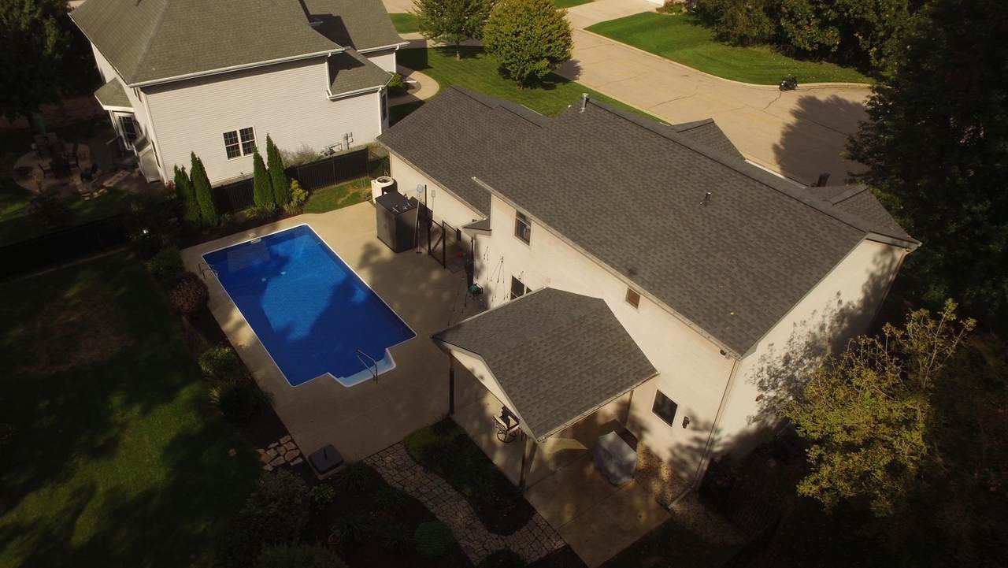
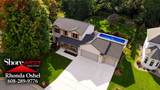
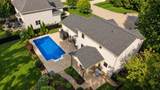
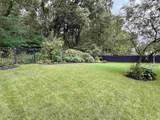
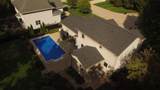
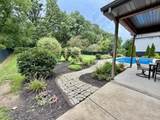
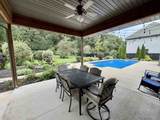
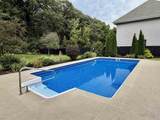
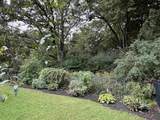
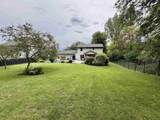
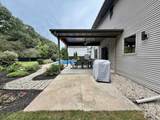
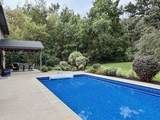
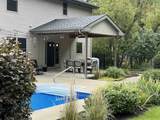
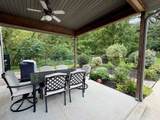
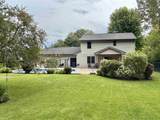
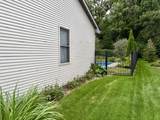
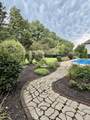
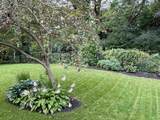
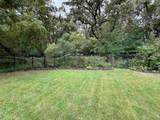
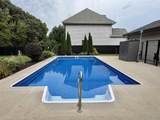
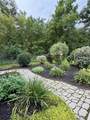
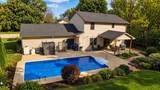
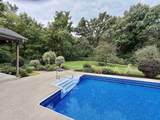
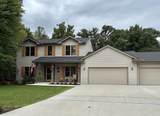
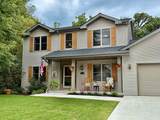
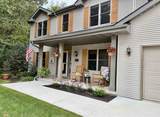
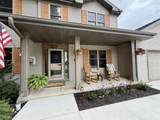
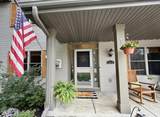
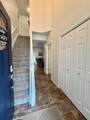
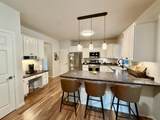
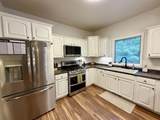
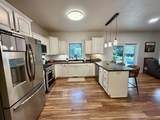
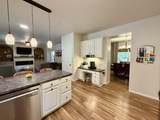
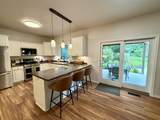
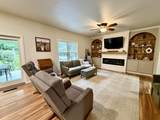
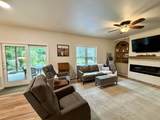
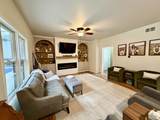
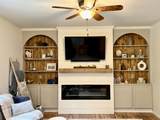
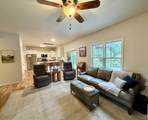
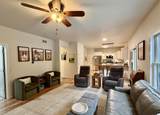
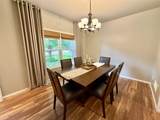
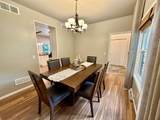
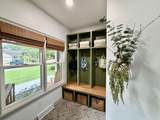
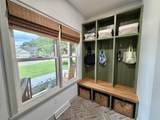
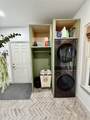
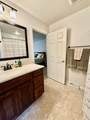
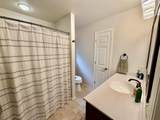
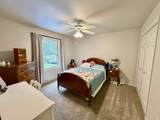
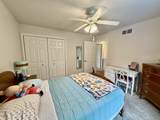
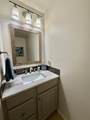
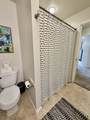
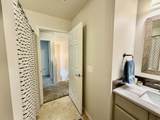
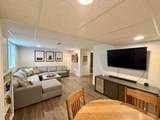
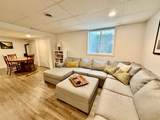
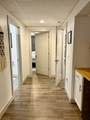
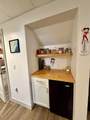
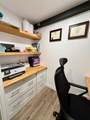
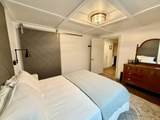
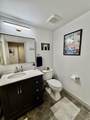
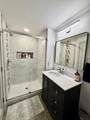
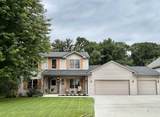
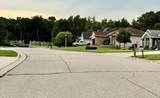
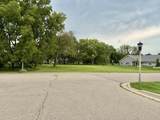
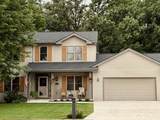
Great location in a private, wooded setting with beautiful landscaping and abundant wildlife! This spacious 4-bedroom, 4-bath home offers a great layout and wonderful amenities. The inviting kitchen opens to a formal dining room, while the 10x10 laundry/mudroom features fantastic built-ins. The finished lower level includes a recreation room, full bath, and bedroom with egress window. Relax on the large covered porch overlooking the beautiful saltwater pool and fenced backyard. Newer roof within the last few years, extended concrete driveway, and large 3-car garage add to the appeal. Enjoy privacy and peaceful surroundings while backing to a wooded area. Includes a one-year home warranty. This home won't last long and is a must-see!

Monthly Payment Calculator


© 2026 South Central Wisconsin MLS Corporation. All rights reserved. IDX information is provided exclusively for consumers' personal, non-commercial use and may not be used for any purpose other than to identify prospective properties consumers may be interested in purchasing. Information is deemed reliable but is not guaranteed accurate by the MLS or Shine Realty. Data last updated: 2026-10-16T07:41:46.077.
www.housesthatshine.com/homes/180988384
Print Image

3819 Huntington Court Janesville, WI 53546

  • Price: $619,900
  • Status: Active
  • On Site: 37 Days
  • Updated: 24 min ago
  • ID#: 2032228
4
Beds
3
Baths
1
½ Baths
0.41
Acres
2,530
SQFT
$245
$/SQFT
2006
Built
Neighborhood:
Huntington Estates
County:
Rock
Area:
Janesville - C
Elementary School:
Harmony
Middle School:
Milton
High School:
Milton
School District:
Milton
Property Description
Great location in a private, wooded setting with beautiful landscaping and abundant wildlife! This spacious 4-bedroom, 4-bath home offers a great layout and wonderful amenities. The inviting kitchen opens to a formal dining room, while the 10x10 laundry/mudroom features fantastic built-ins. The finished lower level includes a recreation room, full bath, and bedroom with egress window. Relax on the large covered porch overlooking the beautiful saltwater pool and fenced backyard. Newer roof within the last few years, extended concrete driveway, and large 3-car garage add to the appeal. Enjoy privacy and peaceful surroundings while backing to a wooded area. Includes a one-year home warranty. This home won't last long and is a must-see!
Exterior Features

Architecture Contemporary Driveway Paved Exterior VinylAluminum/SteelWood Exterior Features Fenced YardPool - in groundPatio-Covered Farm YN No Garage 3 carAttachedOpener Lot Description Cul-de-sacWooded Type 2 story

Interior Features

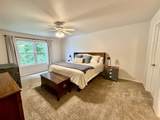
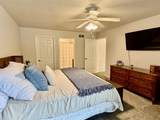
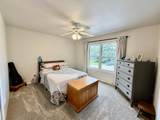
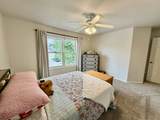
Basement FullPartially finishedPoured concrete foundatn Bedroom2 Dim 13x11 Bedroom2 Level Upper Bedroom3 Dim 12x11 Bedroom3 Level Upper Bedroom4 Dim 12x11 Bedroom4 Level Lower Dining Area Dim 10x10 Dining Area Level Main Dining Room Dim 12x10 Dining Room Level Main Fireplace Electric Full Baths Lower 1 Full Baths Main 0 Full Baths Upper 2 Half Baths Lower 0 Half Baths Main 1 Half Baths Upper 0 Heating Cooling Forced airCentral air Interior Features Walk-in closet(s)Great roomWasherDryerWater softener inc Kitchen Dim 10x10 Kitchen Features Breakfast barRange/OvenRefrigeratorDishwasherMicrowaveDisposal Kitchen Level Main Laundry Dim 10x10 Laundry Level Main Living Room Dim 15x15 Living Room Level Main Master Bed Dim 17x13 Master Bedroom Level Upper Other Room Dim 24x12 Other Rooms Rec Room Sq Ft Finished Above Grade 1810 Sq Ft Finished Non Exposed 720

Property Features

Builder WEBCO City Town Or Village City County Quarter Rock NE Fuel Natural gas Improvements 416200 Mailing City Janesville Net Taxes 7348 Source Acreage Assessor Source Sq Ft Assessor Tax Year 2025 Water Waste Municipal waterMunicipal sewer Year Built Source Assessor Zoning R-1

Listing information © 2026 South Central Wisconsin MLS.
Listing provided courtesy of Shorewest, REALTORS: .


© 2026 South Central Wisconsin MLS Corporation. All rights reserved. IDX information is provided exclusively for consumers' personal, non-commercial use and may not be used for any purpose other than to identify prospective properties consumers may be interested in purchasing. Information is deemed reliable but is not guaranteed accurate by the MLS or Shine Realty. Data last updated: 2026-10-16T07:41:46.077.
 
https://bt-photos.global.ssl.fastly.net/madison/orig_boomver_4_2032228-2.jpg https://bt-photos.global.ssl.fastly.net/madison/orig_boomver_4_2032228-2.jpg https://bt-photos.global.ssl.fastly.net/madison/orig_boomver_4_2032228-2.jpg
Logo
Shine Realty
101 N Main St.
Jefferson WI, 53549
Listing provided by Shorewest, REALTORS: 608-754-2121