Skip To Content

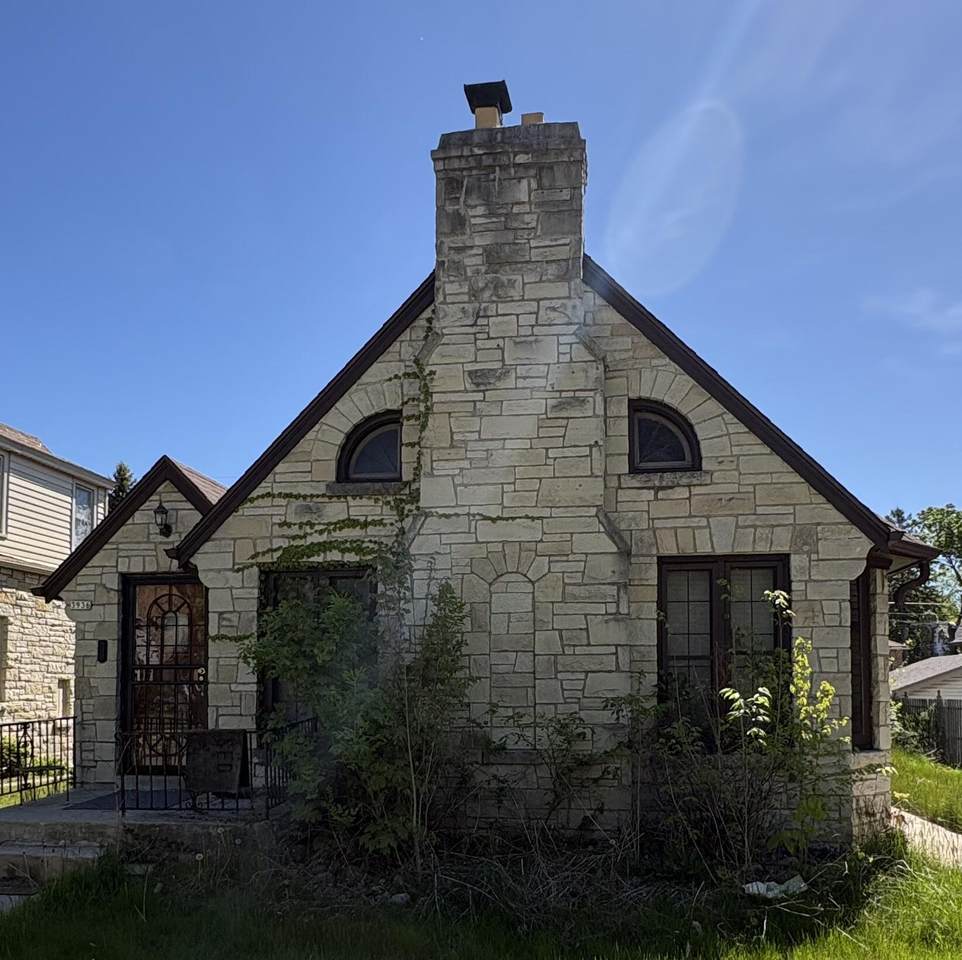
3936 N 44th St

Milwaukee, WI 53216
  • $200,000
  • STATUS: Active
  • ON SITE: 37 Days
  • ID#: 1968962
UPDATED: 25 min ago
$200,000
  • 3
    BEDS
  • 0.11
    ACRES
  • 2
    BATHS
  • 0
    1/2 BATHS
  • 1,694
    SQFT
  • $118
    $/SQFT
Neighborhood:
Type:
Single-Family Home
Built:
1939
County:
Area:

School Ratings & Info

School District:
Data Source: MetroMLS

Listing provided courtesy of Homestead Realty, Inc: .

Description

Recent updates made to kitchen and main floor bathroom. Natural wood work throughout the main floor. Spacious bedrooms on the main level. 2nd floor Master suite includes walk in shower and jetted whirlpool.Conveniently located close to public transportation and commerce. This is a short approved at list price by lender. Buyer to verify all specs, Seller/lender will make no repairs, repairs or concessions. All testing is at buyer expense. Property being sold as-is/where-is

Monthly Payment Calculator


© 2026 MetroMLS - All rights reserved. Information is supplied by seller and other third parties and has not been verified. IDX information is provided exclusively for consumers' personal, non-commercial use and may not be used for any purpose other than to identify prospective properties consumers may be interested in purchasing. Information is deemed reliable but is not guaranteed accurate by MetroMLS or Shine Realty. Data last updated: 2026-10-12T16:52:45.787.
www.housesthatshine.com/homes/180877466
Print Image

3936 N 44th St Milwaukee, WI 53216

  • Price: $200,000
  • Status: Active
  • On Site: 37 Days
  • Updated: 25 min ago
  • ID#: 1968962
3
Beds
2
Baths
0
½ Baths
0.11
Acres
1,694
SQFT
$118
$/SQFT
1939
Built
Neighborhood:
Milwaukee
County:
Milwaukee
Area:
Milwaukee
School District:
Milwaukee
Property Description
Recent updates made to kitchen and main floor bathroom. Natural wood work throughout the main floor. Spacious bedrooms on the main level. 2nd floor Master suite includes walk in shower and jetted whirlpool.Conveniently located close to public transportation and commerce. This is a short approved at list price by lender. Buyer to verify all specs, Seller/lender will make no repairs, repairs or concessions. All testing is at buyer expense. Property being sold as-is/where-is
Exterior Features

Architecture Tudor/Provincial Exterior StoneWood Garage Type Detached Style 1.5 Story

Interior Features

Appliances None Basement Full Heating Cooling Type Central AirForced Air Heating Fuel Natural Gas Rooms Living/Great Room (M Level 20 x 10) Kitchen (M Level 14 x 8) Dining Room (M Level 11 x 11) Primary Bedroom (U Level 21 x 10) Bedroom 2 (M Level 12 x 111) Bedroom 3 (M Level 11 x 11)

Property Features

Flood Plain No Municipality City Source Acreage Public Records Source Sq Ft Public Records Source Year Built Public Records Tax Year 2025 Taxes 5945.80 Water Waste Municipal SewerMunicipal Water Zoning residential

© 2026 MetroMLS - All Rights Reserved. Information is supplied by seller and other third parties and has not been verified.


© 2026 MetroMLS - All rights reserved. Information is supplied by seller and other third parties and has not been verified. IDX information is provided exclusively for consumers' personal, non-commercial use and may not be used for any purpose other than to identify prospective properties consumers may be interested in purchasing. Information is deemed reliable but is not guaranteed accurate by MetroMLS or Shine Realty. Data last updated: 2026-10-12T16:52:45.787.
 
Logo
Shine Realty
101 N Main St.
Jefferson WI, 53549
Data Source: MetroMLS

Listing provided courtesy of Homestead Realty, Inc: .