Skip To Content

3976 Empire Drive

Windsor, WI 53532
  • $400,000
  • STATUS: Offer-Show
  • ON SITE: 6 Days
  • ID#: 2035793
Under Contract
UPDATED: 60 min ago
$400,000
  • 3
    BEDS
  • 0.62
    ACRES
  • 2
    BATHS
  • 0
    1/2 BATHS
  • 2,068
    SQFT
  • $193
    $/SQFT
Neighborhood:
Type:
Single-Family Home
Built:
1989
County:
Area:

School Information

Elementary School:
Middle School:
High School:
School District:
Listing provided by First Weber Inc: 608-274-7500

Description

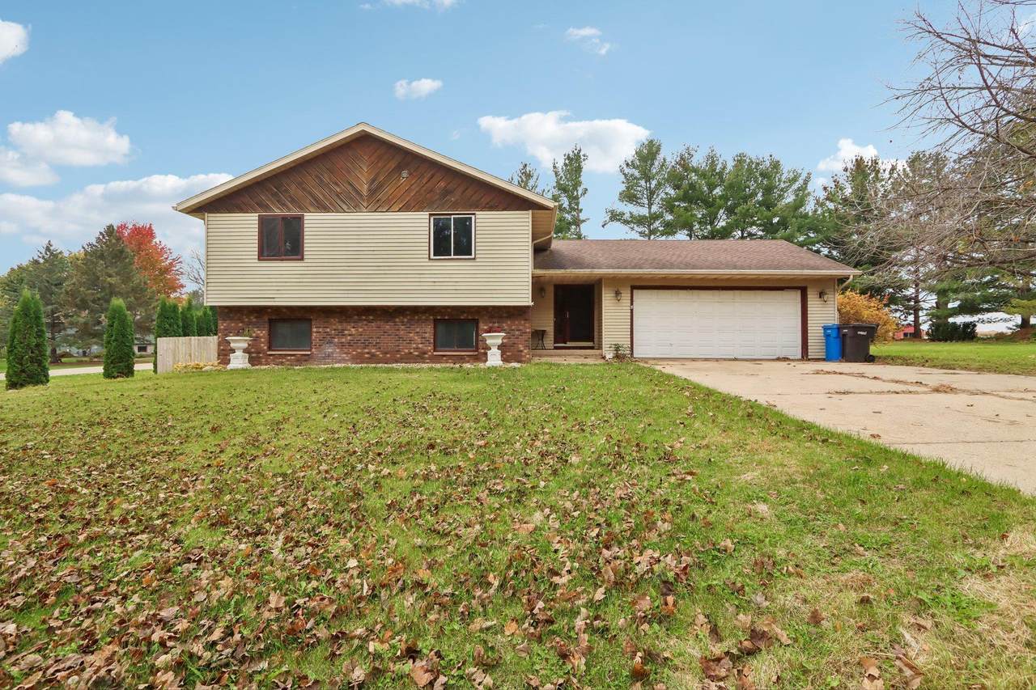
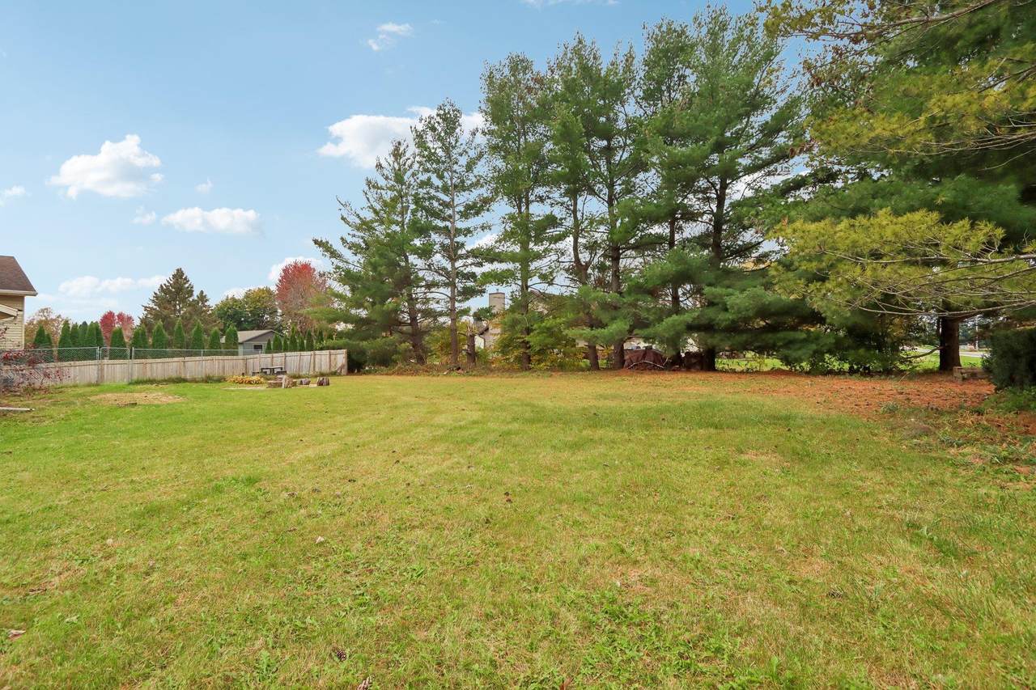
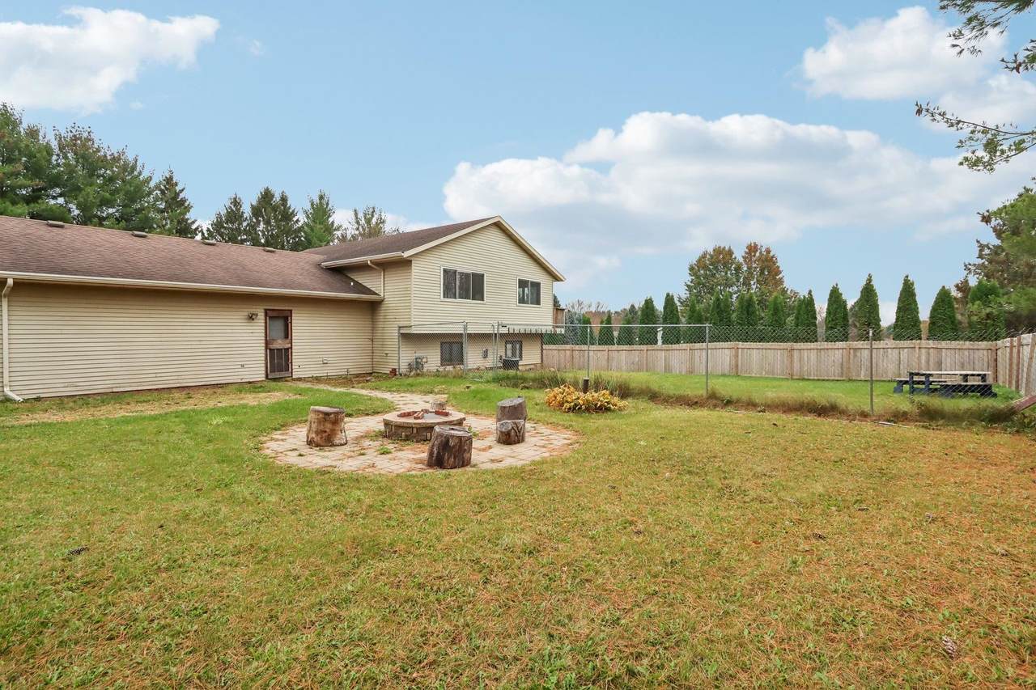
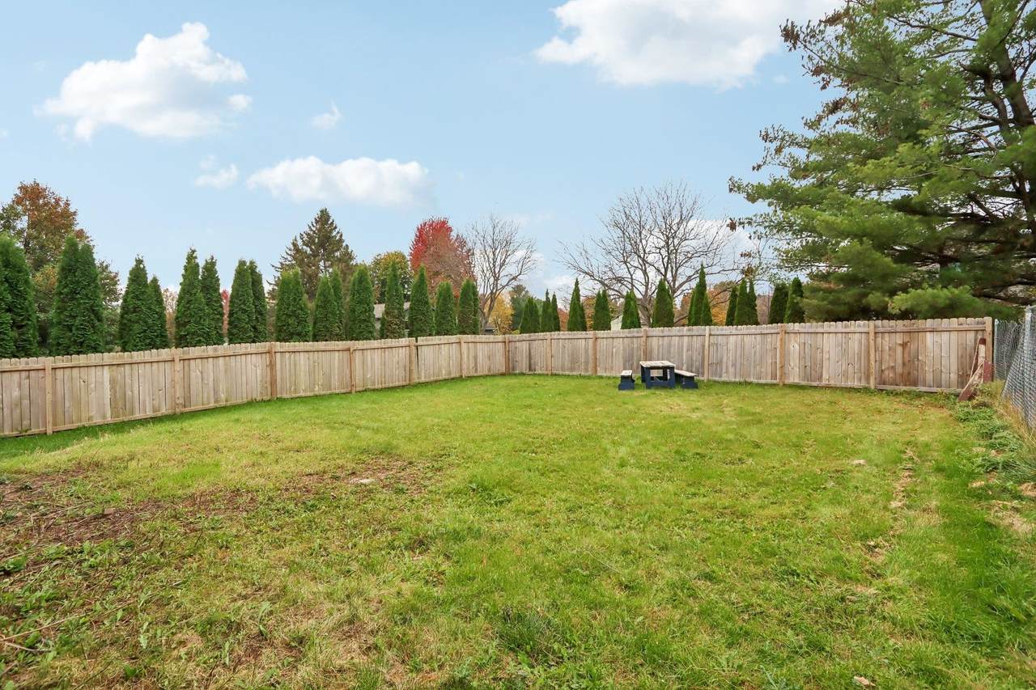
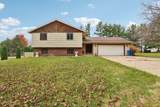
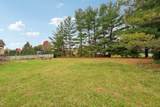
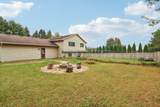
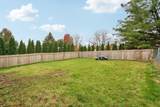
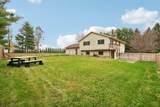
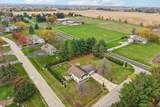
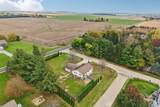
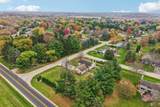
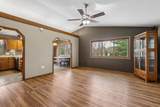
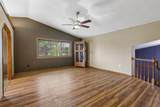
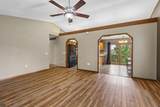
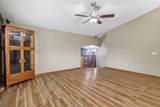
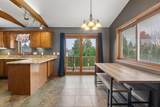
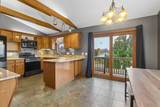
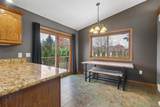
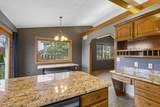
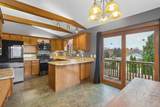
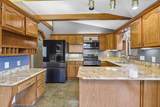
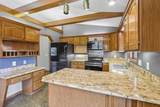
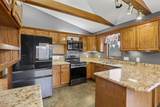
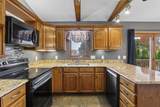
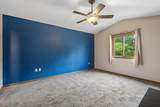
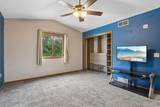
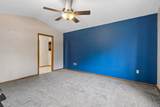
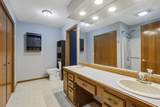
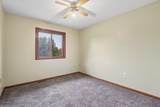
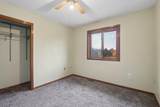
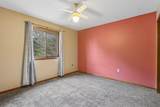
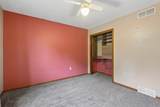
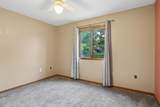
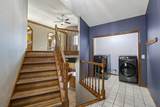
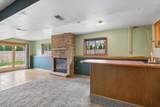
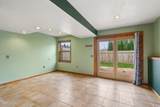
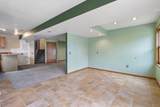
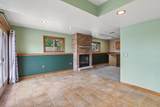
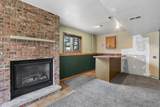
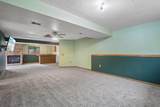
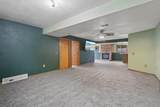
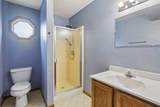
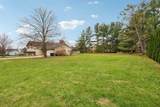
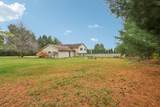
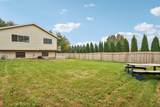
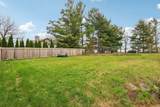
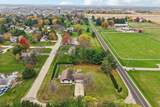
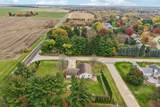
Imagine stepping out into your own private oasis on over a half-acre of land. Complete with a fenced-in area perfect for morning fetch with the dog or weekend gatherings, this expansive outdoor space is built for a lifestyle of freedom and play. Inside, the home welcomes you with an open, airy main living area where the kitchen and great room boast dramatic vaulted ceilings, making the entire space feel bright and grand. The layout flows effortlessly into three main-level bedrooms, including a primary suite with private, direct access to the bath. As the weather cools down, your lifestyle extends to the walkout lower level, where a cozy fireplace anchors a spacious family room and a 3/4 bath—perfect for crisp autumn evenings. Incredible value with unlimited potential to add your personal touch and build equity.

Monthly Payment Calculator


© 2026 South Central Wisconsin MLS Corporation. All rights reserved. IDX information is provided exclusively for consumers' personal, non-commercial use and may not be used for any purpose other than to identify prospective properties consumers may be interested in purchasing. Information is deemed reliable but is not guaranteed accurate by the MLS or Shine Realty. Data last updated: 2026-11-09T17:41:25.193.
www.housesthatshine.com/homes/183299417
Print Image

3976 Empire Drive Windsor, WI 53532

  • Price: $400,000
  • Status: Offer-Show
  • On Site: 6 Days
  • Updated: 60 min ago
  • ID#: 2035793
3
Beds
2
Baths
0
½ Baths
0.62
Acres
2,068
SQFT
$193
$/SQFT
1989
Built
Neighborhood:
Terrace Park
County:
Dane
Area:
Windsor - V
Elementary School:
Windsor
Middle School:
Deforest
High School:
Deforest
School District:
Deforest
Property Description
Imagine stepping out into your own private oasis on over a half-acre of land. Complete with a fenced-in area perfect for morning fetch with the dog or weekend gatherings, this expansive outdoor space is built for a lifestyle of freedom and play. Inside, the home welcomes you with an open, airy main living area where the kitchen and great room boast dramatic vaulted ceilings, making the entire space feel bright and grand. The layout flows effortlessly into three main-level bedrooms, including a primary suite with private, direct access to the bath. As the weather cools down, your lifestyle extends to the walkout lower level, where a cozy fireplace anchors a spacious family room and a 3/4 bath—perfect for crisp autumn evenings. Incredible value with unlimited potential to add your personal touch and build equity.
Exterior Features

Architecture Bi-level Driveway Paved Exterior VinylWoodBrick Exterior Features Fenced Yard Farm YN No Garage 2 carAttached Lot Description CornerRural-in subdivision Type Multi-level

Interior Features

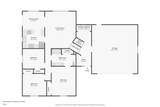
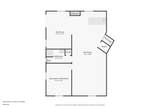
Basement FullFull Size Windows/ExposedWalkout to yardFinishedPoured concrete FNDBasement storageExposed Bedroom2 Dim 12x11 Bedroom2 Level Main Bedroom3 Dim 11x10 Bedroom3 Level Main Dining Area Dim 11x9 Dining Area Level Main Family Room Dim 16x39 Family Room Level Lower Fireplace 1 fireplaceGas Full Baths Lower 1 Full Baths Main 1 Full Baths Upper 0 Half Baths Lower 0 Half Baths Main 0 Half Baths Upper 0 Heating Cooling Forced air Interior Features Great roomVaulted ceilingWasherDryerWater softener incAt Least 1 tub Kitchen Dim 11x10 Kitchen Features Breakfast barRange/OvenRefrigeratorDishwasherMicrowave Kitchen Level Main Laundry Dim 7x3 Laundry Level Lower Living Room Dim 16x19 Living Room Level Main Main Level Bedroom Yes Master Bed Dim 15x12 Master Bedroom Level Main Other Room Dim 11x17 Other Rooms Rec Room Sq Ft Finished Above Grade 1408 Sq Ft Finished Non Exposed 660

Property Features

City Town Or Village Village County Quarter Dane NE Fuel Natural gas Improvements 255700 Mailing City DeForest Net Taxes 5348 Source Acreage Assessor Source Sq Ft Assessor Tax Year 2025 Water Waste Joint wellNon-Municipal/Prvt dispos Year Built Source Assessor Zoning Res

Listing information © 2026 South Central Wisconsin MLS.
Listing provided courtesy of First Weber Inc: HomeInfo@firstweber.com.


© 2026 South Central Wisconsin MLS Corporation. All rights reserved. IDX information is provided exclusively for consumers' personal, non-commercial use and may not be used for any purpose other than to identify prospective properties consumers may be interested in purchasing. Information is deemed reliable but is not guaranteed accurate by the MLS or Shine Realty. Data last updated: 2026-11-09T17:41:25.193.
 
https://bt-photos.global.ssl.fastly.net/madison/1280_boomver_1_2035793-2.jpg https://bt-photos.global.ssl.fastly.net/madison/1280_boomver_1_2035793-2.jpg https://bt-photos.global.ssl.fastly.net/madison/1280_boomver_1_2035793-2.jpg
Logo
Shine Realty
101 N Main St.
Jefferson WI, 53549
Listing provided by First Weber Inc: 608-274-7500