Skip To Content

3980 S Deer Drive

Beloit, WI 53511
  • $649,000
  • STATUS: Active
  • ON SITE: 27 Days
  • ID#: 2032857
UPDATED: 41 min ago
$649,000
  • 3
    BEDS
  • 1.36
    ACRES
  • 2
    BATHS
  • 1
    1/2 BATHS
  • 2,096
    SQFT
  • $310
    $/SQFT
Neighborhood:
Type:
Single-Family Home
Built:
2026
County:
Area:

School Information

Elementary School:
Middle School:
High School:
School District:
Listing provided by Century 21 Affiliated: 608-756-4196

Description

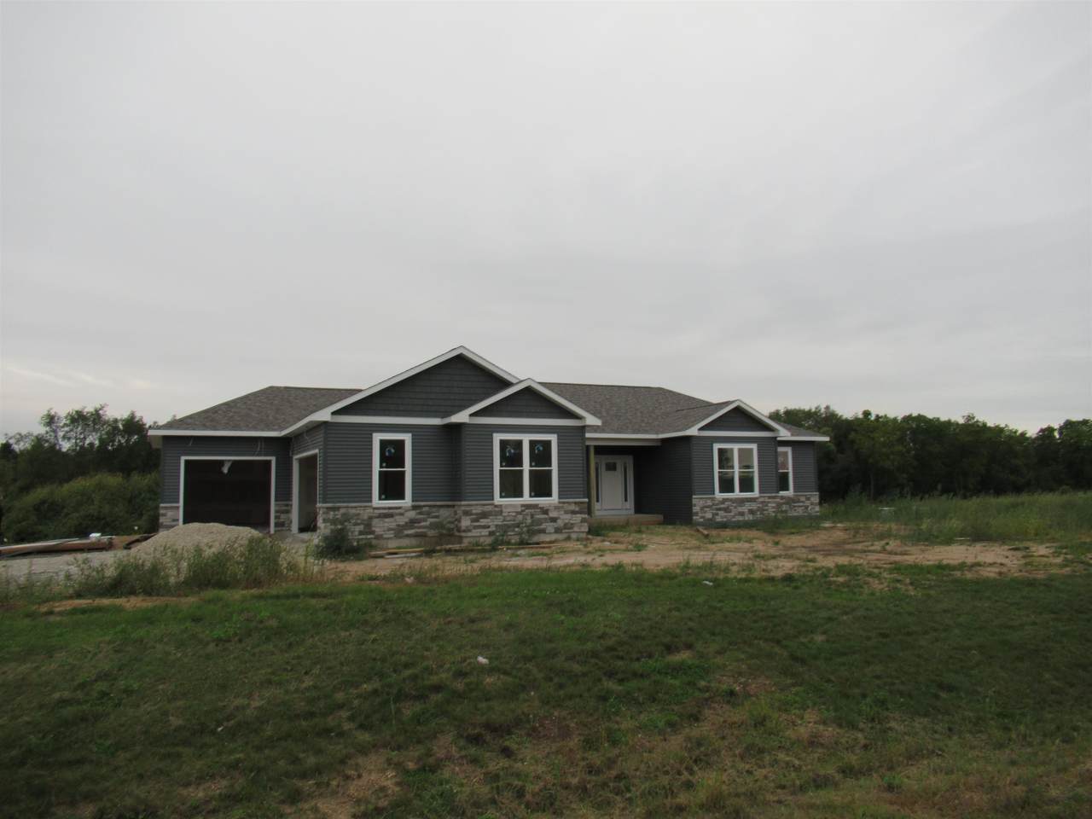
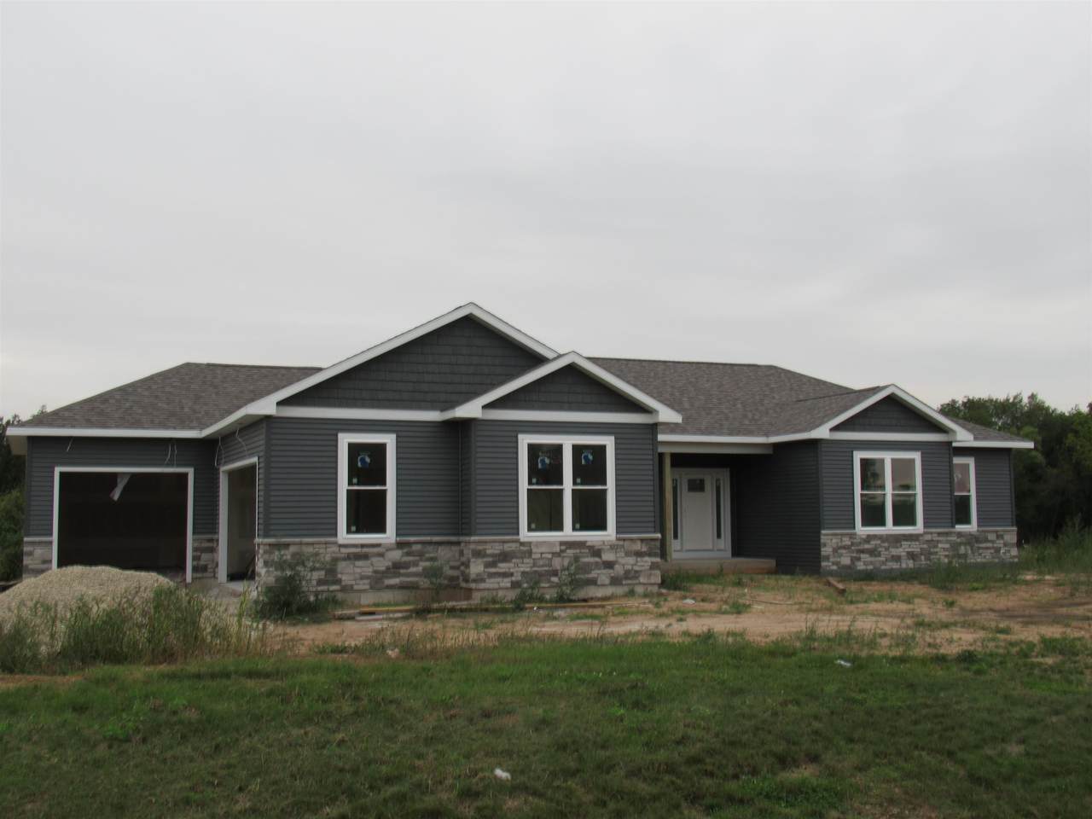
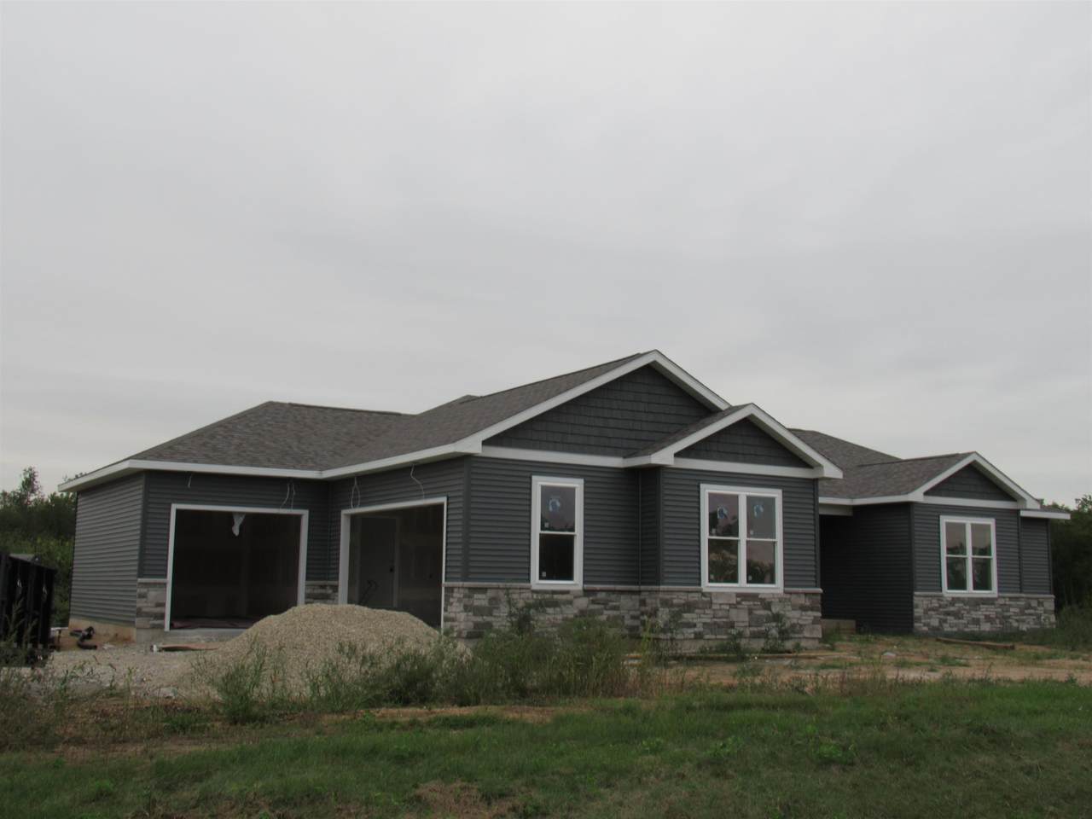
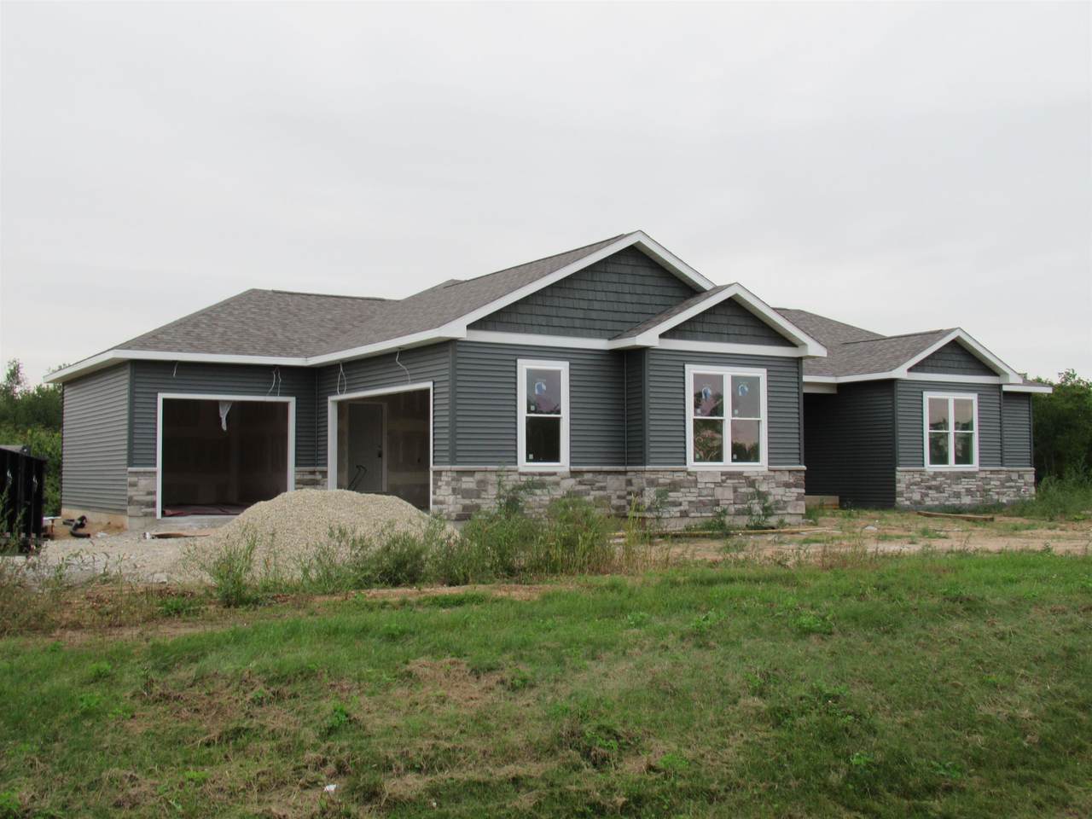
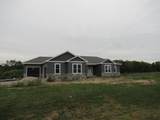
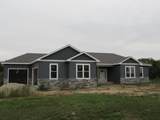
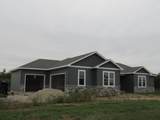
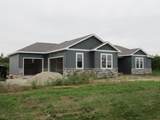
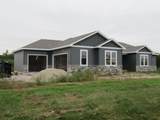
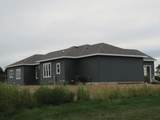
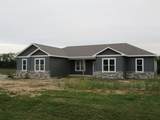
Welcome to Omega Homes newest country offering. New Construction! Nov 2026 Completion date. Omega Homes welcomes you to Creekside Estates! Centrally located between Janesville and Beloit blends country living with city convenience. This home boasts an open floor plan ideally designed for entertaining. Featuring an open floorplan, master suite with spacious bath and large walk in closet, kitchen with quartz counter tops, stainless steel appliances, soft close cabinets and walk in pantry, large first floor laundry, three car garage, open lower level with direct access from the garage featuring two egress windows, patio overlooking a green belt lot. Restrictions allow for out building up to 850 Sq ft for all your toys.

Monthly Payment Calculator


© 2026 South Central Wisconsin MLS Corporation. All rights reserved. IDX information is provided exclusively for consumers' personal, non-commercial use and may not be used for any purpose other than to identify prospective properties consumers may be interested in purchasing. Information is deemed reliable but is not guaranteed accurate by the MLS or Shine Realty. Data last updated: 2026-10-15T19:41:31.317.
www.housesthatshine.com/homes/181284478
Print Image

3980 S Deer Drive Beloit, WI 53511

  • Price: $649,000
  • Status: Active
  • On Site: 27 Days
  • Updated: 41 min ago
  • ID#: 2032857
3
Beds
2
Baths
1
½ Baths
1.36
Acres
2,096
SQFT
$310
$/SQFT
2026
Built
Neighborhood:
Creekside Estates
County:
Rock
Area:
Beloit - T
Elementary School:
Powers/Garden Prairie
Middle School:
Turner
High School:
Turner
School District:
Beloit Turner
Property Description
Welcome to Omega Homes newest country offering. New Construction! Nov 2026 Completion date. Omega Homes welcomes you to Creekside Estates! Centrally located between Janesville and Beloit blends country living with city convenience. This home boasts an open floor plan ideally designed for entertaining. Featuring an open floorplan, master suite with spacious bath and large walk in closet, kitchen with quartz counter tops, stainless steel appliances, soft close cabinets and walk in pantry, large first floor laundry, three car garage, open lower level with direct access from the garage featuring two egress windows, patio overlooking a green belt lot. Restrictions allow for out building up to 850 Sq ft for all your toys.
Exterior Features

Architecture Ranch Driveway Blacktop/AsphaltPaved Exterior VinylStone Exterior Features PatioPorch Farm YN No Garage 3 carAttachedOpenerAccess to BasementInsulated Lot Description Adjacent park/public landCornerIn an associationIn subdivisionOn dead endRural-in subdivision Type 1 storyRuralUnder construction Waterfront Pond

Interior Features

Basement Full8'+ CeilingStubbed for BathroomPoured concrete foundatnUnfinishedWalk out/Outer door Bedroom2 Dim 12X12 Bedroom2 Level Main Bedroom3 Dim 12X12 Bedroom3 Level Main Dining Room Dim 13X12 Dining Room Level Main Fireplace 1 fireplaceGas Full Baths Lower 0 Full Baths Main 2 Full Baths Upper 0 Half Baths Lower 0 Half Baths Main 1 Half Baths Upper 0 Heating Cooling Forced airCentral air Interior Features Walk-in closet(s)Great roomVaulted ceilingInternet- Fiber availableInternet - Satellite/DishCeiling Fan(s)Foyer EntryPrimary BathSmoke Detector Kitchen Dim 13X12 Kitchen Features DishwasherDisposalKitchen IslandMicrowaveOvenPantryRangeRange hoodRange/OvenRefrigerator Kitchen Level Main Laundry Dim 12X8 Laundry Level Main Living Room Dim 20X18 Living Room Level Main Main Level Bedroom Yes Master Bed Dim 15X14 Master Bedroom Level Main Sq Ft Finished Above Grade 2096 Sq Ft Finished Non Exposed 0

Property Features

Annual Hoa Dues 150 Builder Omega Homes City Town Or Village Town County Quarter Rock SE Energy Efficient Green Low E Windows Fuel Natural gas Improvements 0 Mailing City Beloit Net Taxes 0 Source Acreage PlatMap/Survey Source Sq Ft Builder Tax Year 2025 Terms Misc In an association (HOA)Restrictions/Covenants Water Waste Drain fieldNon-Municipal/Prvt disposWell Year Built Source Builder Zoning r

Listing information © 2026 South Central Wisconsin MLS.
Listing provided courtesy of Century 21 Affiliated: Off: 608-756-4196.


© 2026 South Central Wisconsin MLS Corporation. All rights reserved. IDX information is provided exclusively for consumers' personal, non-commercial use and may not be used for any purpose other than to identify prospective properties consumers may be interested in purchasing. Information is deemed reliable but is not guaranteed accurate by the MLS or Shine Realty. Data last updated: 2026-10-15T19:41:31.317.
 
https://bt-photos.global.ssl.fastly.net/madison/1280_boomver_1_2032857-2.jpg https://bt-photos.global.ssl.fastly.net/madison/1280_boomver_1_2032857-2.jpg https://bt-photos.global.ssl.fastly.net/madison/1280_boomver_1_2032857-2.jpg
Logo
Shine Realty
101 N Main St.
Jefferson WI, 53549
Listing provided by Century 21 Affiliated: 608-756-4196