Skip To Content

402 S Owen Drive

Madison, WI 53711
  • $595,000
  • STATUS: Offer-Show
  • ON SITE: 17 Days
  • ID#: 2030149
Under Contract
UPDATED: 15 min ago
$595,000
  • 3
    BEDS
  • 0.22
    ACRES
  • 1
    BATHS
  • 1
    1/2 BATHS
  • 1,336
    SQFT
  • $445
    $/SQFT
Neighborhood:
Type:
Single-Family Home
Built:
1949
County:

School Information

Elementary School:
Middle School:
High School:
School District:
Listing provided by Restaino & Associates: 608-294-7777

Description

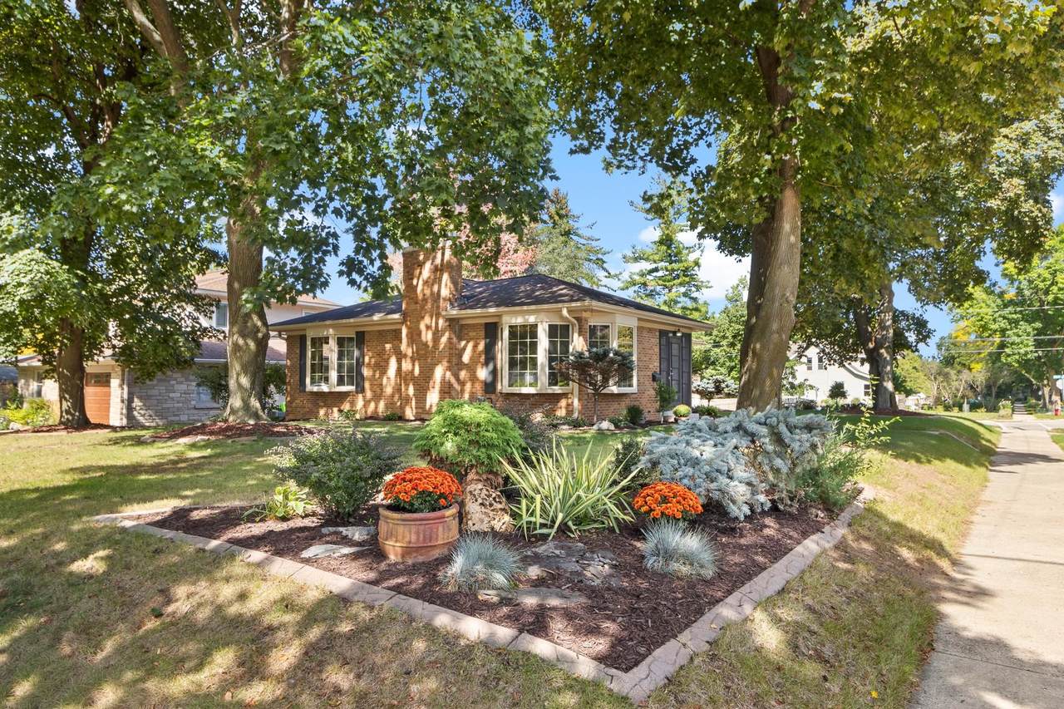
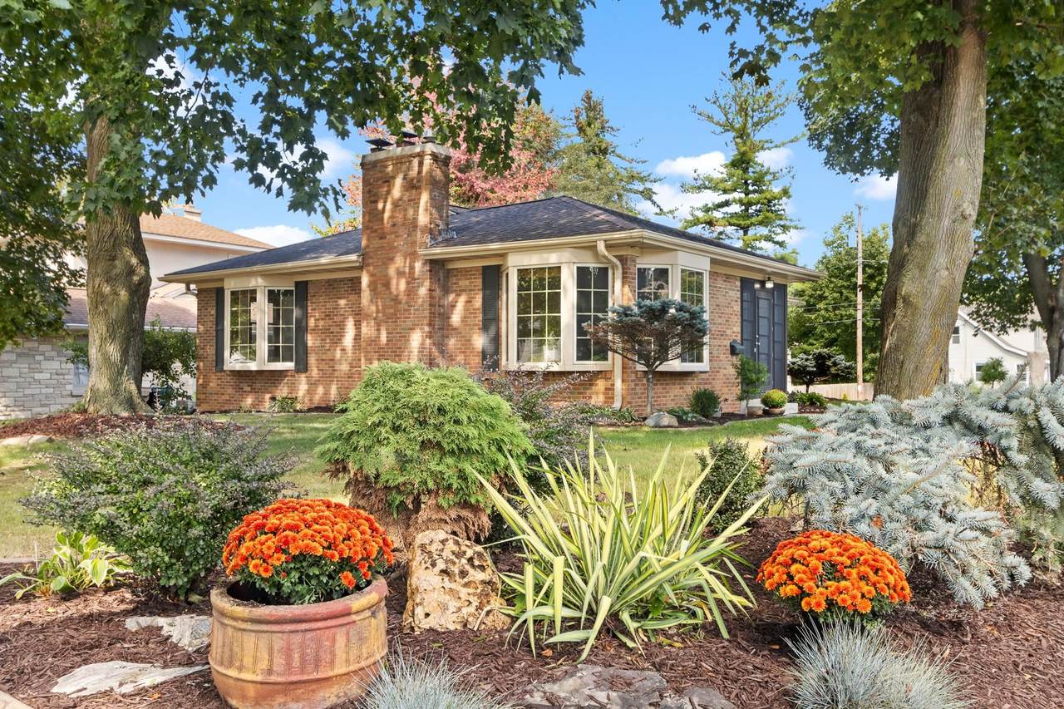
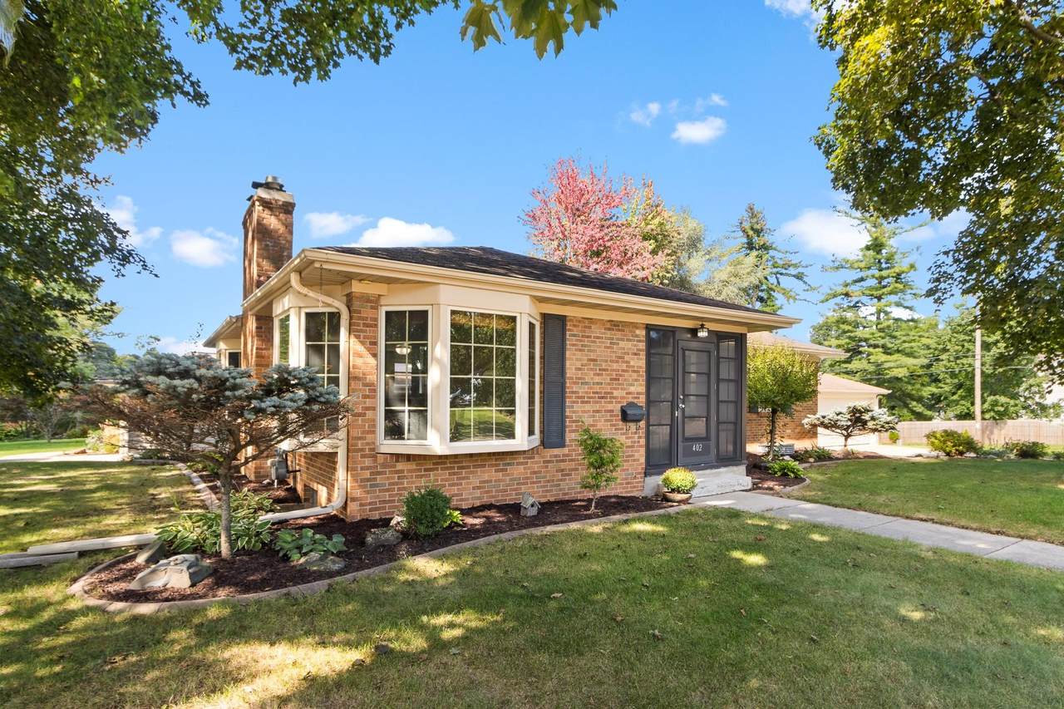
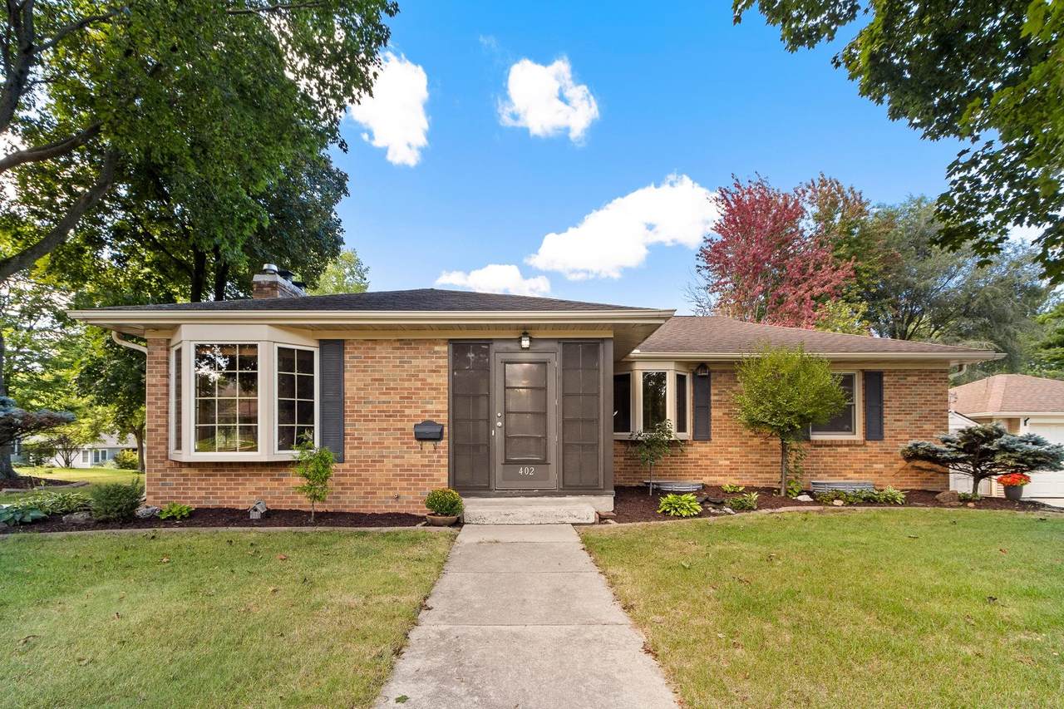
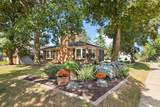
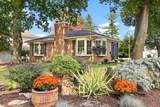
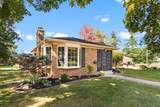
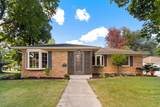
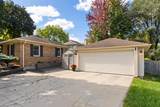
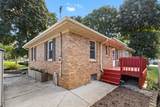
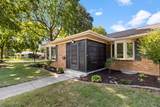
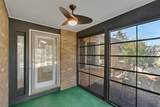
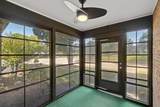
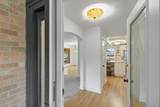
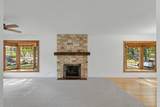
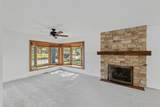
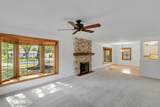
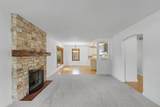
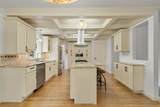
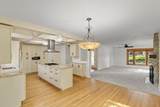
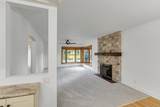
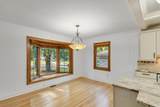
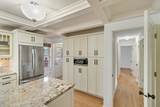
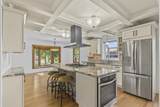
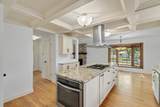
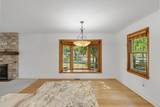
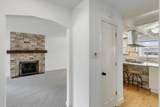
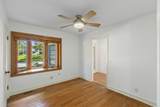
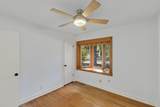
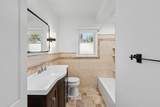
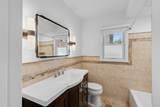
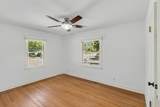
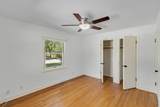
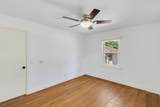
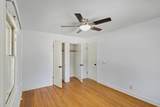
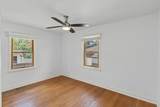
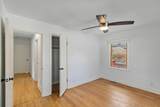
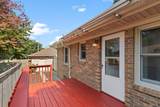
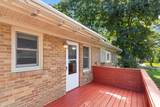
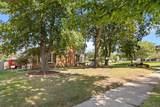
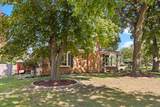
Welcome to this charming 3-bedroom, 1-1/2 bath home in the desirable Midvale Heights neighborhood. Ideally situated close to shopping, dining, and everyday conveniences, this home offers a wonderful combination of character, comfort, and location. The inviting interior features beautiful wood floors, bay windows, and plenty of natural light. Covered front porch, deck, new heating system provides added comfort and peace of mind. Outside, this corner lot is surrounded by mature trees, creating a peaceful and welcoming setting. Enjoy the convenience of being within walking distance of Hilldale Mall, with nearby bike paths offering easy access to the surrounding area. With its classic charm, great natural setting, and sought-after location, this home is a wonderful opportunity to make Midvale Heights your home.

Monthly Payment Calculator


© 2026 South Central Wisconsin MLS Corporation. All rights reserved. IDX information is provided exclusively for consumers' personal, non-commercial use and may not be used for any purpose other than to identify prospective properties consumers may be interested in purchasing. Information is deemed reliable but is not guaranteed accurate by the MLS or Shine Realty. Data last updated: 2026-10-12T16:41:28.097.
www.housesthatshine.com/homes/181520601
Print Image

402 S Owen Drive Madison, WI 53711

  • Price: $595,000
  • Status: Offer-Show
  • On Site: 17 Days
  • Updated: 15 min ago
  • ID#: 2030149
3
Beds
1
Baths
1
½ Baths
0.22
Acres
1,336
SQFT
$445
$/SQFT
1949
Built
Neighborhood:
Sunset Village
County:
Dane
Area:
Madison - C W11
Elementary School:
Midvale/Lincoln
Middle School:
Hamilton
High School:
West
School District:
Madison
Property Description
Welcome to this charming 3-bedroom, 1-1/2 bath home in the desirable Midvale Heights neighborhood. Ideally situated close to shopping, dining, and everyday conveniences, this home offers a wonderful combination of character, comfort, and location. The inviting interior features beautiful wood floors, bay windows, and plenty of natural light. Covered front porch, deck, new heating system provides added comfort and peace of mind. Outside, this corner lot is surrounded by mature trees, creating a peaceful and welcoming setting. Enjoy the convenience of being within walking distance of Hilldale Mall, with nearby bike paths offering easy access to the surrounding area. With its classic charm, great natural setting, and sought-after location, this home is a wonderful opportunity to make Midvale Heights your home.
Exterior Features

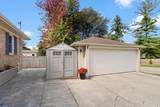
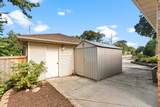
Architecture Ranch Driveway Paved Exterior Brick Exterior Features Deck Farm YN No Garage 2 carDetachedOpener Lot Description CornerClose to buslineSidewalkNear public transit Type 1 story

Interior Features

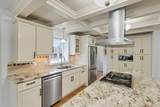
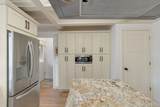
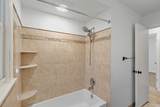
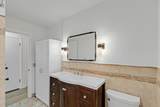
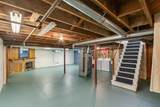
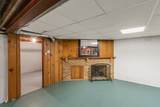
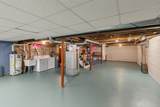
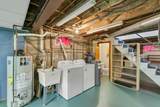
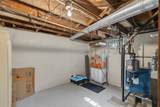
Basement FullToilet onlyPoured concrete foundatn Bedroom2 Dim 13x10 Bedroom2 Level Main Bedroom3 Dim 10x10 Bedroom3 Level Main Dining Area Dim 13x9 Dining Area Level Main Fireplace 2 fireplaces Full Baths Lower 0 Full Baths Main 1 Full Baths Upper 0 Half Baths Lower 1 Half Baths Main 0 Half Baths Upper 0 Heating Cooling RadiantCentral air Interior Features WasherDryerWater softener incCable availableAt Least 1 tubAll Window CoveringsCeiling Fan(s) Kitchen Dim 14x13 Kitchen Features Kitchen IslandRange/OvenRefrigeratorDishwasherMicrowaveDisposal Kitchen Level Main Living Room Dim 21x13 Living Room Level Main Main Level Bedroom Yes Master Bed Dim 13x10 Master Bedroom Level Main Sq Ft Finished Above Grade 1336 Sq Ft Finished Non Exposed 0

Property Features

City Town Or Village City County Quarter West Metro Madison Fuel Natural gas Improvements 431800 Mailing City Madison Net Taxes 11105 Source Acreage Assessor Source Sq Ft Assessor Tax Year 2025 Water Waste Municipal waterMunicipal sewer Year Built Source Assessor Zoning TR-C1

Listing information © 2026 South Central Wisconsin MLS.
Listing provided courtesy of Restaino & Associates: Pref: 608-692-5177.


© 2026 South Central Wisconsin MLS Corporation. All rights reserved. IDX information is provided exclusively for consumers' personal, non-commercial use and may not be used for any purpose other than to identify prospective properties consumers may be interested in purchasing. Information is deemed reliable but is not guaranteed accurate by the MLS or Shine Realty. Data last updated: 2026-10-12T16:41:28.097.
 
https://bt-photos.global.ssl.fastly.net/madison/1280_boomver_1_2030149-2.jpg https://bt-photos.global.ssl.fastly.net/madison/1280_boomver_1_2030149-2.jpg https://bt-photos.global.ssl.fastly.net/madison/1280_boomver_1_2030149-2.jpg
Logo
Shine Realty
101 N Main St.
Jefferson WI, 53549
Listing provided by Restaino & Associates: 608-294-7777