





Skip To Content

4025 Stormy Dr

Dover, WI 53139
  • $429,900
  • STATUS: Active
  • ON SITE: 12 Days
  • ID#: 1982050
Price Reduced
UPDATED: 43 min ago
$429,900
  • 3
    BEDS
  • 0.31
    ACRES
  • 2
    BATHS
  • 1
    1/2 BATHS
  • 1,871
    SQFT
  • $230
    $/SQFT
Neighborhood:
Type:
Single-Family Home
Built:
2002
County:
Area:

School Information

Elementary School:
High School:
School District:
Data Source: MetroMLS

Listing provided courtesy of Homesmart Connect LLC: (847) 495-5000.

Description

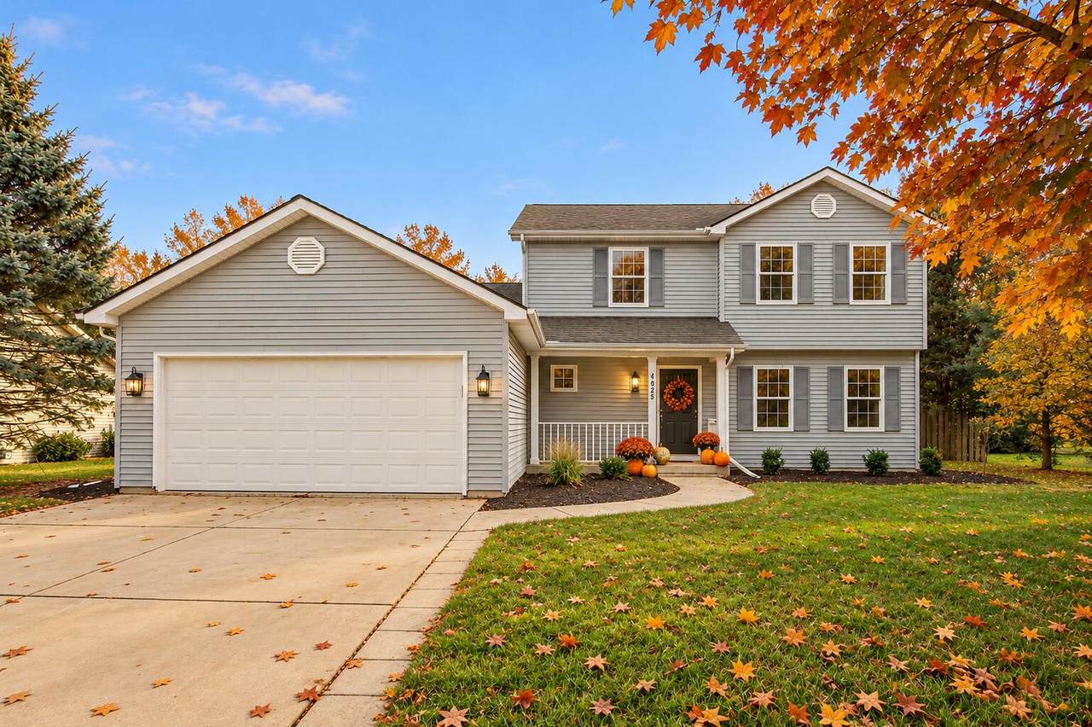
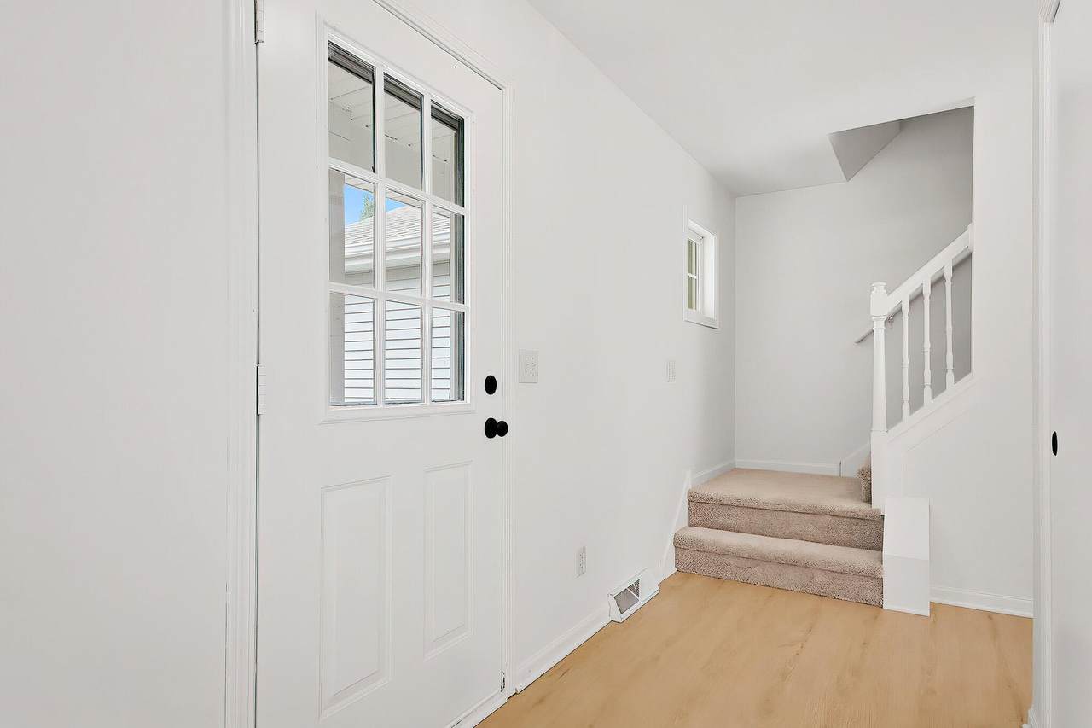
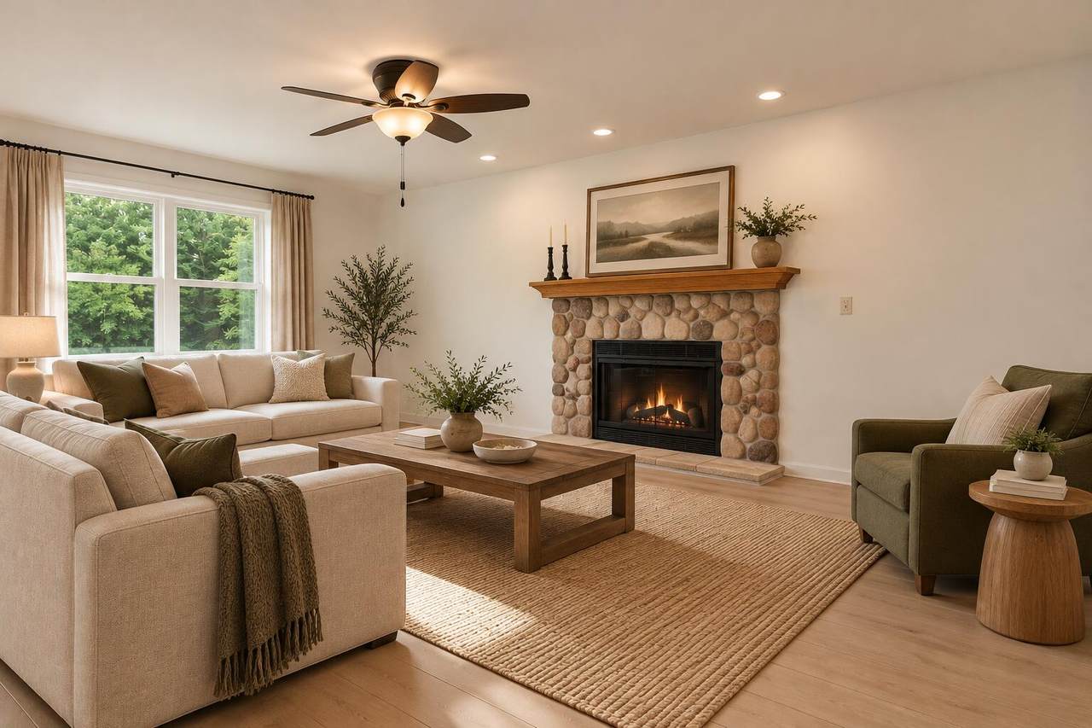
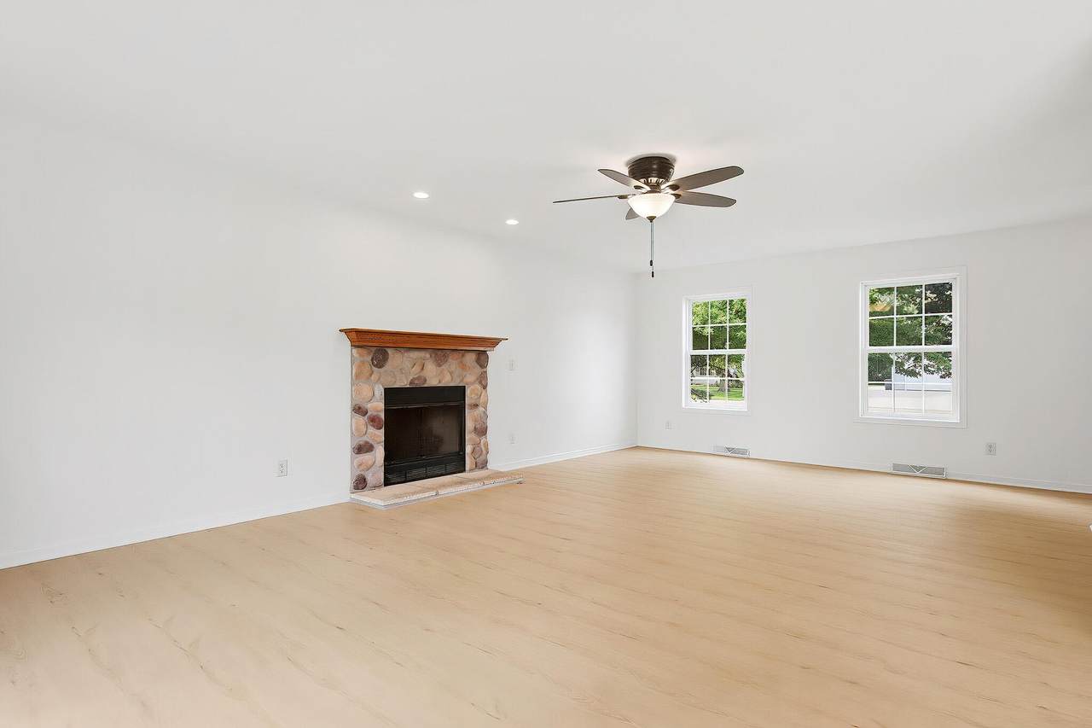
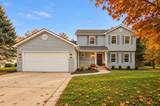
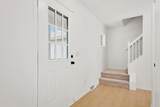
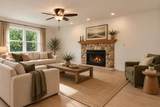
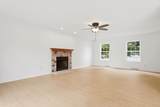
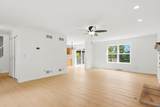
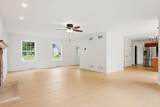
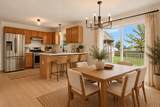
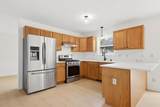
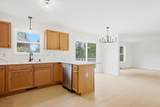
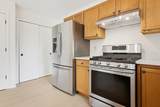
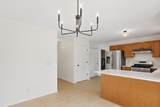
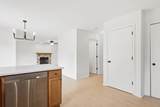
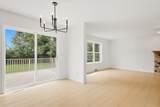
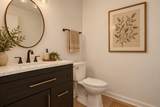
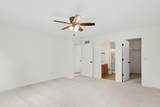
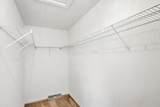
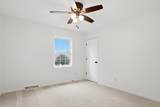
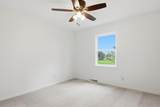
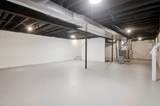
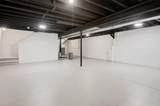
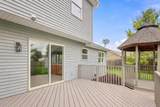
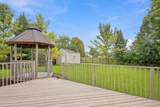
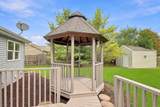
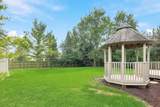
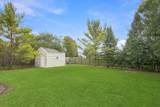
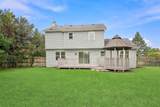
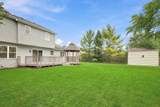
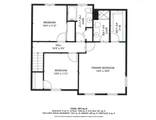
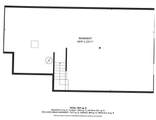
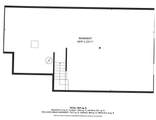
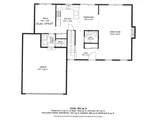
Stunning 3 Bed/2.5 Bath Home W/Attached Oversized 2 Car Garage Being Offered In Dover Deer Meadows Subdivision~Situated On .31 Acres & Backing Up To An Easement, This Home Features New LVP Flooring Throughout Main Level~Kitchen Is Open To Living Room W/Gas FP & Boasts New Quartz CT's W/Breakfast Bar, Wood Cabinets, SS Appliances, Pantry Closet & Dining Area W/Views Of The Spacious Fenced In Backyard~Lrg Deck & Gazebo Off Of Dining Area Have Been Freshly Stained~A Drop Zone/Laundry Area Off Of Attached Garage, Den/Flex Space & 1/2 Bath Complete The Main Level~Upper Level Offers Lrg Primary W/Ensuite & W/I Closet, 2 Good Size BDRMS & A Full Bath~Unfinished BSMT W/Painted Floors Offers Endless Possibilities~Many Updates & Easy Access To Hwy 11 & 94~Complete Seller Updates List Under Docs Tab.

Monthly Payment Calculator


© 2026 MetroMLS - All rights reserved. Information is supplied by seller and other third parties and has not been verified. IDX information is provided exclusively for consumers' personal, non-commercial use and may not be used for any purpose other than to identify prospective properties consumers may be interested in purchasing. Information is deemed reliable but is not guaranteed accurate by MetroMLS or Shine Realty. Data last updated: 2026-10-08T18:52:52.537.
www.housesthatshine.com/homes/181539860
Print Image

4025 Stormy Dr Dover, WI 53139

  • Price: $429,900
  • Status: Active
  • On Site: 12 Days
  • Updated: 43 min ago
  • ID#: 1982050
3
Beds
2
Baths
1
½ Baths
0.31
Acres
1,871
SQFT
$230
$/SQFT
2002
Built
Neighborhood:
Dover Deer Meadows
County:
Racine
Area:
Kansasville
Elementary School:
Kansasville
High School:
Union Grove
School District:
Dover #1
Property Description
Stunning 3 Bed/2.5 Bath Home W/Attached Oversized 2 Car Garage Being Offered In Dover Deer Meadows Subdivision~Situated On .31 Acres & Backing Up To An Easement, This Home Features New LVP Flooring Throughout Main Level~Kitchen Is Open To Living Room W/Gas FP & Boasts New Quartz CT's W/Breakfast Bar, Wood Cabinets, SS Appliances, Pantry Closet & Dining Area W/Views Of The Spacious Fenced In Backyard~Lrg Deck & Gazebo Off Of Dining Area Have Been Freshly Stained~A Drop Zone/Laundry Area Off Of Attached Garage, Den/Flex Space & 1/2 Bath Complete The Main Level~Upper Level Offers Lrg Primary W/Ensuite & W/I Closet, 2 Good Size BDRMS & A Full Bath~Unfinished BSMT W/Painted Floors Offers Endless Possibilities~Many Updates & Easy Access To Hwy 11 & 94~Complete Seller Updates List Under Docs Tab.
Exterior Features

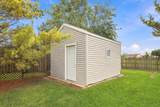
Architecture Colonial Driveway Paved Exterior Vinyl Exterior Features Deck Garage Electric Door Opener Garage Type Attached Lot Description Fenced Yard Outbuildings GazeboStorage Shed Style 2 Story

Interior Features

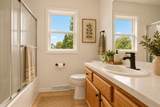
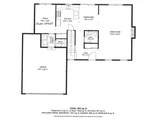
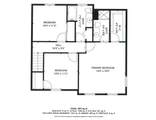
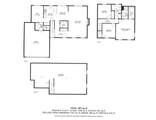
Above Grade Sq Ft 1871.00 Accessibility Laundry on Main LevelOpen Floor Plan Appliances DishwasherDryerRangeRefrigeratorWasherWater Softener Owned Basement FullPoured Concrete Bath Description At least one BathtubMBR Bath Walk-in ShowerOff MBRShower Over Tub Heating Cooling Type Central AirForced Air Heating Fuel Natural Gas Interior Features Cable TV AvailableGas FireplaceHigh Speed InternetPantryWalk-In Closet(s) Rooms Living/Great Room (M Level 25 x 15) Kitchen (M Level 13 x 11) Primary Bedroom (U Level 16 x 15) Bedroom 2 (U Level 11 x 11) Bedroom 3 (U Level 11 x 11) Den (M Level 13 x 10) Dining Area (M Level 12 x 9)

Property Features

Flood Plain No Municipality Town Source Above Grade Sq Ft Other Source Acreage Public Records Source Sq Ft Other Source Year Built Other Subdivision Dues Per Year 50 Tax Year 2025 Taxes 4910.82 Type Subdivision Water Waste Municipal WaterPrivate Shared Well Zoning RES

© 2026 MetroMLS - All Rights Reserved. Information is supplied by seller and other third parties and has not been verified.


© 2026 MetroMLS - All rights reserved. Information is supplied by seller and other third parties and has not been verified. IDX information is provided exclusively for consumers' personal, non-commercial use and may not be used for any purpose other than to identify prospective properties consumers may be interested in purchasing. Information is deemed reliable but is not guaranteed accurate by MetroMLS or Shine Realty. Data last updated: 2026-10-08T18:52:52.537.
 
https://bt-photos.global.ssl.fastly.net/milwaukee/1280_boomver_1_1982050-2.jpg https://bt-photos.global.ssl.fastly.net/milwaukee/1280_boomver_1_1982050-2.jpg https://bt-photos.global.ssl.fastly.net/milwaukee/1280_boomver_1_1982050-2.jpg
Logo
Shine Realty
101 N Main St.
Jefferson WI, 53549
Data Source: MetroMLS

Listing provided courtesy of Homesmart Connect LLC: (847) 495-5000.