










Skip To Content

4031 Lally Road

Dunn, WI 53575
  • $444,900
  • STATUS: Active
  • ON SITE: 22 Days
  • ID#: 2033264
Price Reduced
UPDATED: 55 min ago
$444,900
  • 3
    BEDS
  • 2.77
    ACRES
  • 1
    BATHS
  • 1
    1/2 BATHS
  • 1,665
    SQFT
  • $267
    $/SQFT
Neighborhood:
N/A
Type:
Single-Family Home
Built:
1971
County:
Area:

School Information

Elementary School:
Middle School:
High School:
School District:
Listing provided by First Weber Inc: 608-274-7500

Description

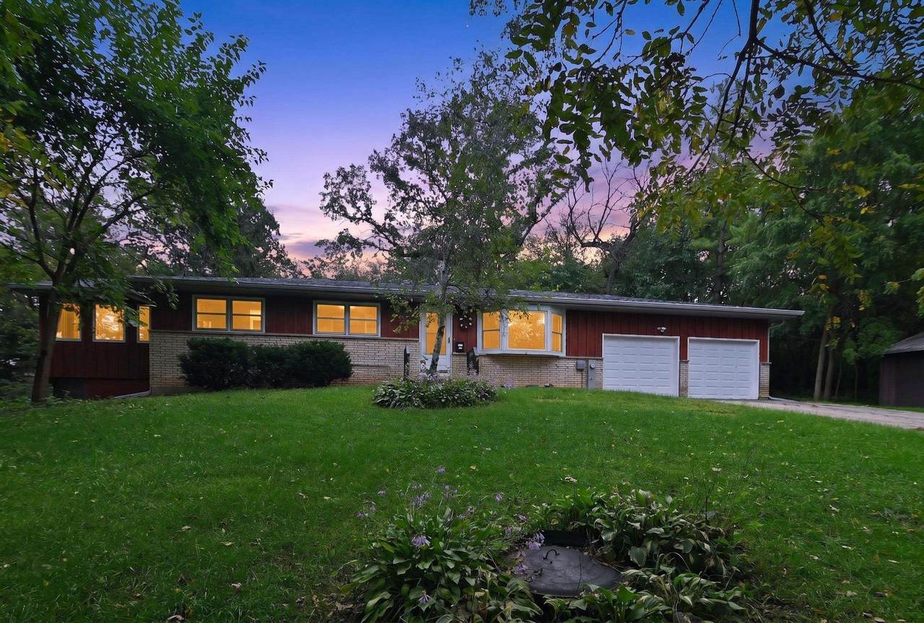
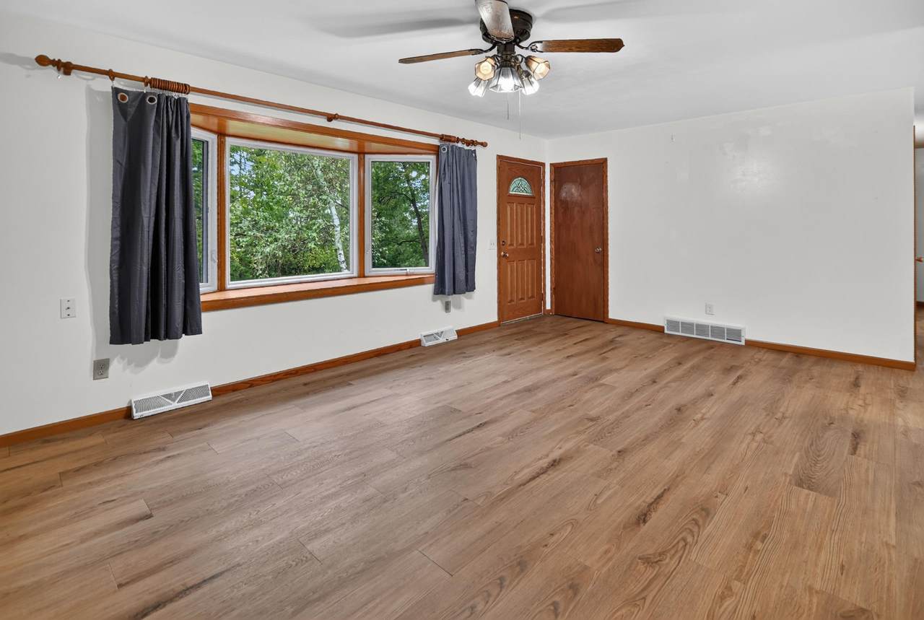
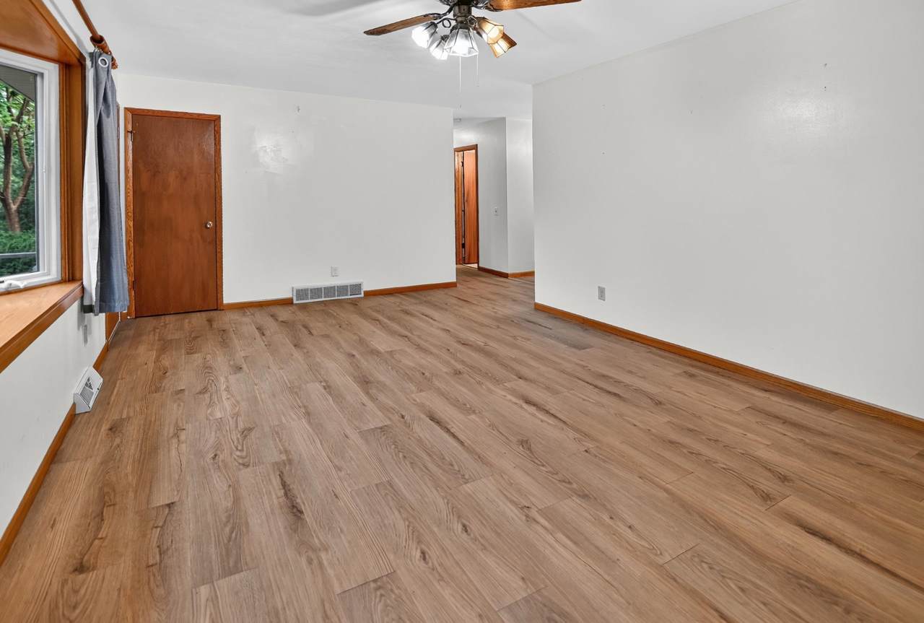
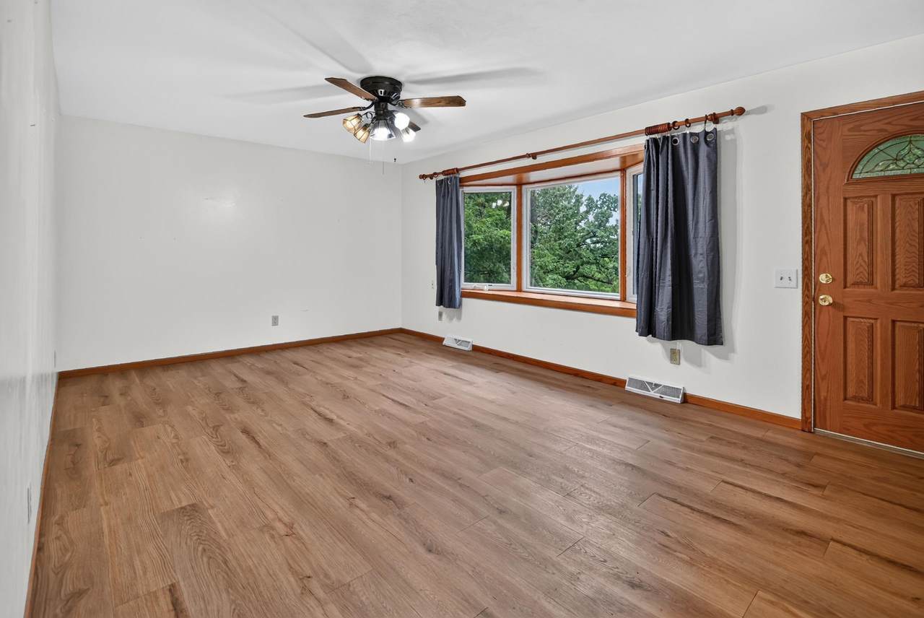
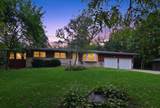
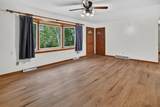
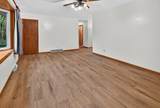
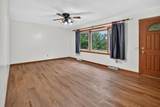
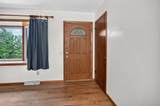
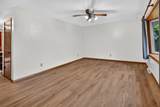
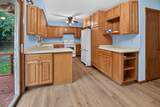
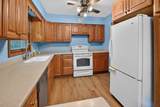
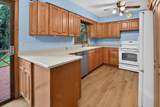
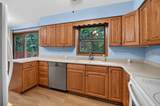
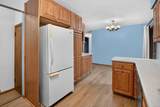
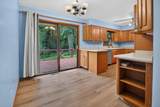
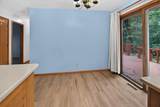
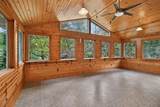
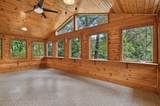
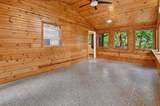
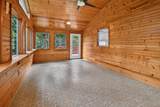
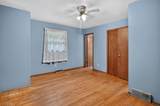
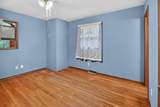
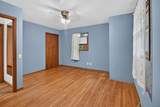
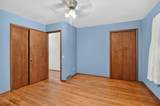
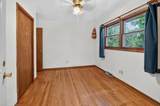
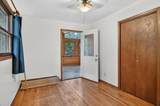
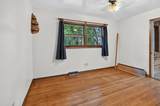
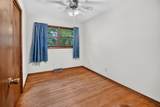
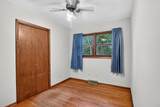
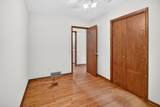
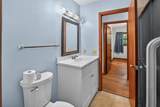
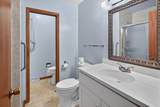
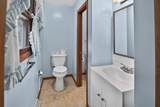
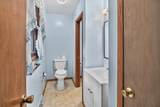
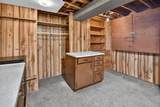
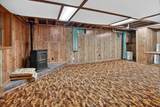
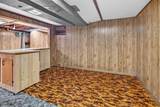
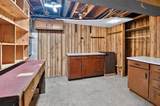
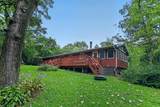
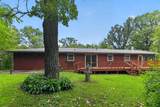
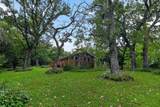
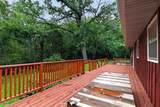
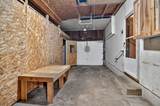
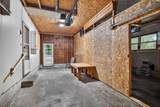
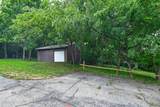
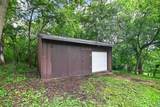
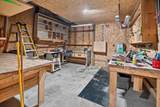
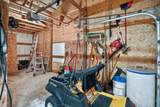
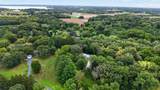
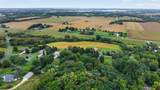
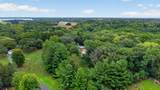
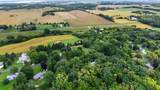
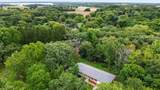
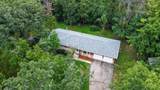
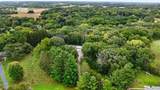
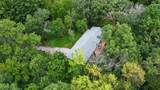
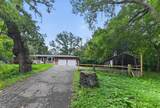
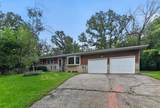
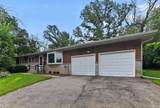
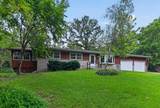
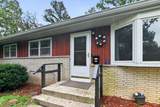
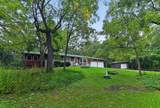
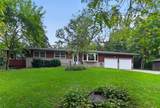
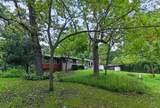
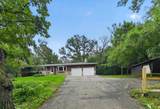
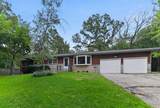
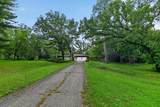
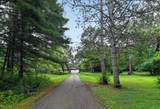
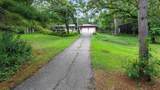
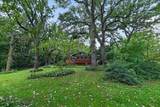
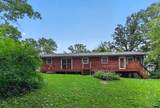
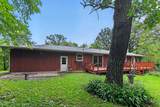
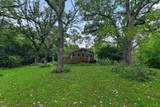
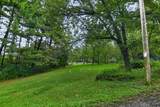
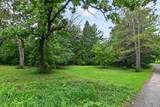
Great location! This one owner, ranch style home is nestled between trees and wildlife to enjoy this peaceful, serene setting, on a 2.77 acre parcel, yet easy commute to Madison, Oregon, McFarland and Stoughton. Back on the market with new roof, gutters, soffits, facia, electrical and plumbing updates. Updated, sunny kitchen, with solid oak cabinets, dove-tailed drawers, Corian countertops and Bosch dishwasher. Newer bay window in living room overlooks the huge front yard. Three bedrooms with oak floors, full bath (shower only, no tub) and the primary bedroom has a 1/2 bath with pocket door to full bath. Lovely 3-season room (264 sq ft.) Bring your ideas to update the spacious lower level rec room area, with great storage, laundry with washer and dryer and chest freezer. Detached garage for storing vehicles or workspace. Water heater 2015, Pellet Stove 2009 (Top Hat), Furnace and A/C 2008, New well pump 2023. New bath vanities, garage doors and chimney cap 2026. Many raised gardens!

Monthly Payment Calculator


© 2026 South Central Wisconsin MLS Corporation. All rights reserved. IDX information is provided exclusively for consumers' personal, non-commercial use and may not be used for any purpose other than to identify prospective properties consumers may be interested in purchasing. Information is deemed reliable but is not guaranteed accurate by the MLS or Shine Realty. Data last updated: 2026-10-16T06:41:40.827.
www.housesthatshine.com/homes/181476253
Print Image

4031 Lally Road Dunn, WI 53575

  • Price: $444,900
  • Status: Active
  • On Site: 22 Days
  • Updated: 55 min ago
  • ID#: 2033264
3
Beds
1
Baths
1
½ Baths
2.77
Acres
1,665
SQFT
$267
$/SQFT
1971
Built
Neighborhood:
N/A
County:
Dane
Area:
Dunn - T
Elementary School:
Fox Prairie
Middle School:
River Bluff
High School:
Stoughton
School District:
Stoughton
Property Description
Great location! This one owner, ranch style home is nestled between trees and wildlife to enjoy this peaceful, serene setting, on a 2.77 acre parcel, yet easy commute to Madison, Oregon, McFarland and Stoughton. Back on the market with new roof, gutters, soffits, facia, electrical and plumbing updates. Updated, sunny kitchen, with solid oak cabinets, dove-tailed drawers, Corian countertops and Bosch dishwasher. Newer bay window in living room overlooks the huge front yard. Three bedrooms with oak floors, full bath (shower only, no tub) and the primary bedroom has a 1/2 bath with pocket door to full bath. Lovely 3-season room (264 sq ft.) Bring your ideas to update the spacious lower level rec room area, with great storage, laundry with washer and dryer and chest freezer. Detached garage for storing vehicles or workspace. Water heater 2015, Pellet Stove 2009 (Top Hat), Furnace and A/C 2008, New well pump 2023. New bath vanities, garage doors and chimney cap 2026. Many raised gardens!
Exterior Features

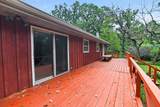
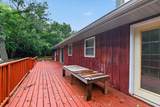
Architecture Ranch Driveway Paved Exterior WoodBrick Exterior Features Deck Farm YN No Garage 2 carAttachedOpenerAdditional Garage Lot Description On dead endRural-in subdivisionWooded Type 1 story

Interior Features

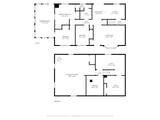
Basement FullPartially finishedToilet onlyPoured concrete foundatnBasement storage Bedroom2 Dim 11x9 Bedroom2 Level Main Bedroom3 Dim 11x8 Bedroom3 Level Main Dining Area Dim 10x8 Dining Area Level Main Family Room Dim 24x21 Family Room Level Lower Full Baths Lower 0 Full Baths Main 1 Full Baths Upper 0 Half Baths Lower 0 Half Baths Main 1 Half Baths Upper 0 Heating Cooling Forced airCentral air Interior Features WasherDryerWater softener incCable availableInternet - CableCarbon Monoxide DetectorCeiling Fan(s) Kitchen Dim 10x10 Kitchen Features DishwasherFreezerRange/OvenRefrigerator Kitchen Level Main Laundry Level Lower Living Room Dim 19x12 Living Room Level Main Main Level Bedroom Yes Master Bed Dim 11x11 Master Bedroom Level Main Other Room Dim 21x11 Other Rooms Three-Season Sq Ft Finished Above Grade 1144 Sq Ft Finished Non Exposed 520

Property Features

Annual Hoa Dues 0 City Town Or Village Town County Quarter Dane SE Fuel Natural gas Improvements 153900 Mailing City Oregon Net Taxes 5004 Source Acreage PlatMap/Survey Source Sq Ft Appraiser Tax Year 2025 Water Waste Non-Municipal/Prvt disposWell Year Built Source Assessor Zoning RR-3

Listing information © 2026 South Central Wisconsin MLS.
Listing provided courtesy of First Weber Inc: HomeInfo@firstweber.com.


© 2026 South Central Wisconsin MLS Corporation. All rights reserved. IDX information is provided exclusively for consumers' personal, non-commercial use and may not be used for any purpose other than to identify prospective properties consumers may be interested in purchasing. Information is deemed reliable but is not guaranteed accurate by the MLS or Shine Realty. Data last updated: 2026-10-16T06:41:40.827.
 
https://bt-photos.global.ssl.fastly.net/madison/1280_boomver_1_2033264-2.jpg https://bt-photos.global.ssl.fastly.net/madison/1280_boomver_1_2033264-2.jpg https://bt-photos.global.ssl.fastly.net/madison/1280_boomver_1_2033264-2.jpg
Logo
Shine Realty
101 N Main St.
Jefferson WI, 53549
Listing provided by First Weber Inc: 608-274-7500