
Skip To Content

408 Michele Street , #408

Mount Horeb, WI 53572
  • $339,900
  • STATUS: Active
  • ON SITE: 30 Days
  • ID#: 2032455
UPDATED: 43 min ago
$339,900
  • 2
    BEDS
  • N/A
    ACRES
  • 2
    BATHS
  • 0
    1/2 BATHS
  • 1,516
    SQFT
  • $224
    $/SQFT
Neighborhood:
Type:
Single-Family Home
Built:
2004
County:

School Information

Elementary School:
Middle School:
High School:
School District:
Listing provided by First Weber Inc: 608-437-6820

Description

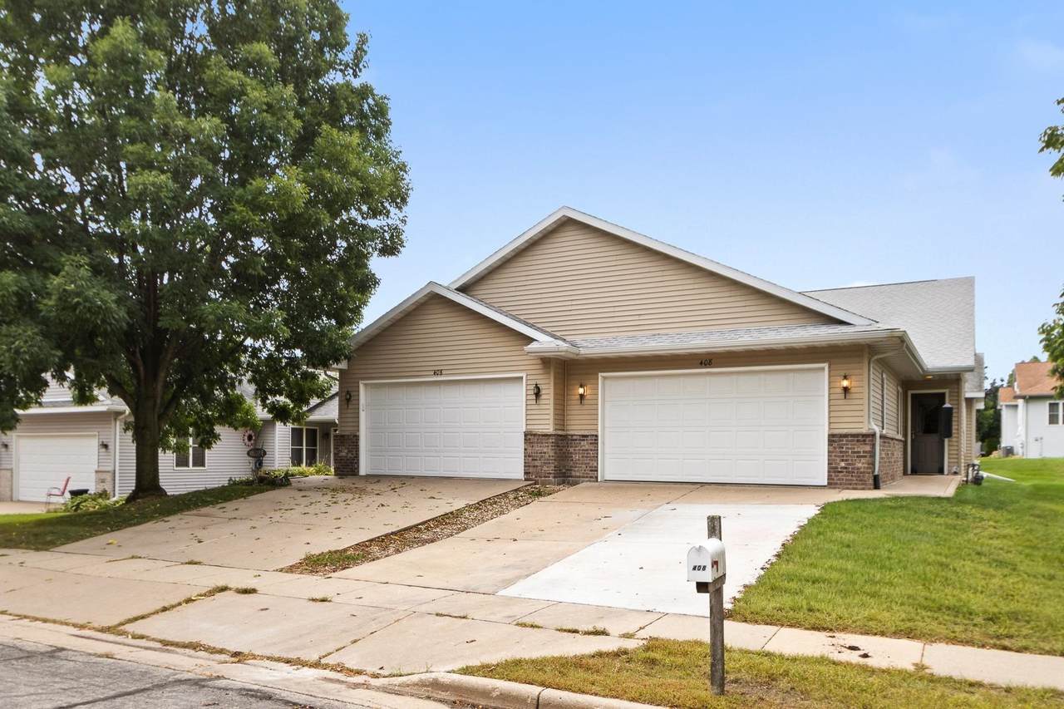
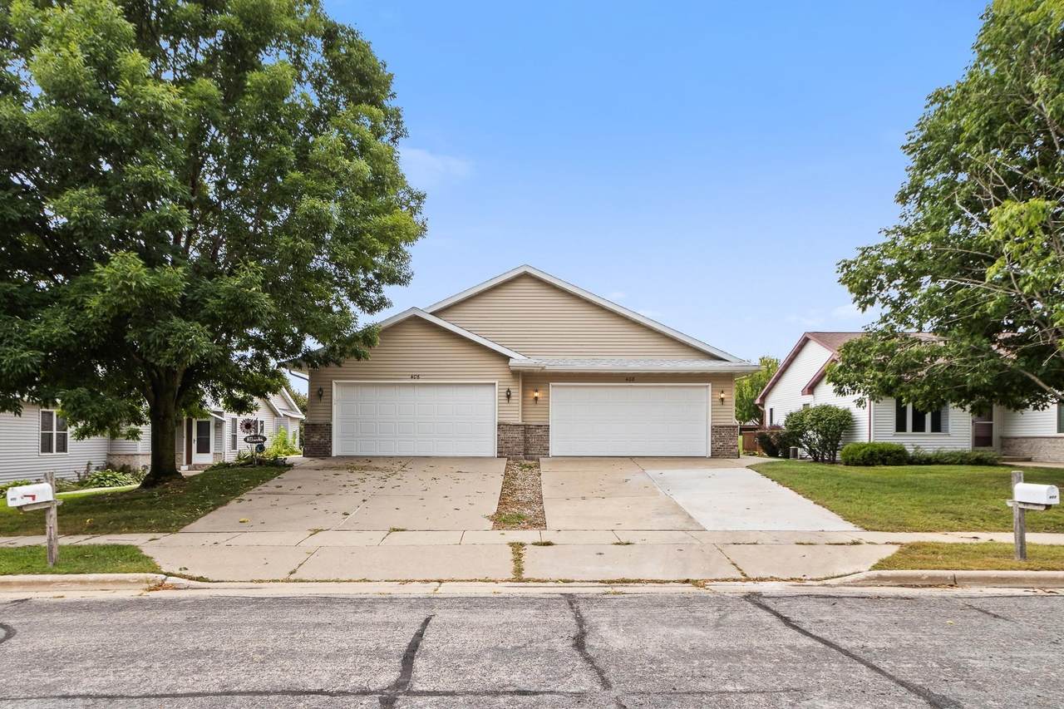
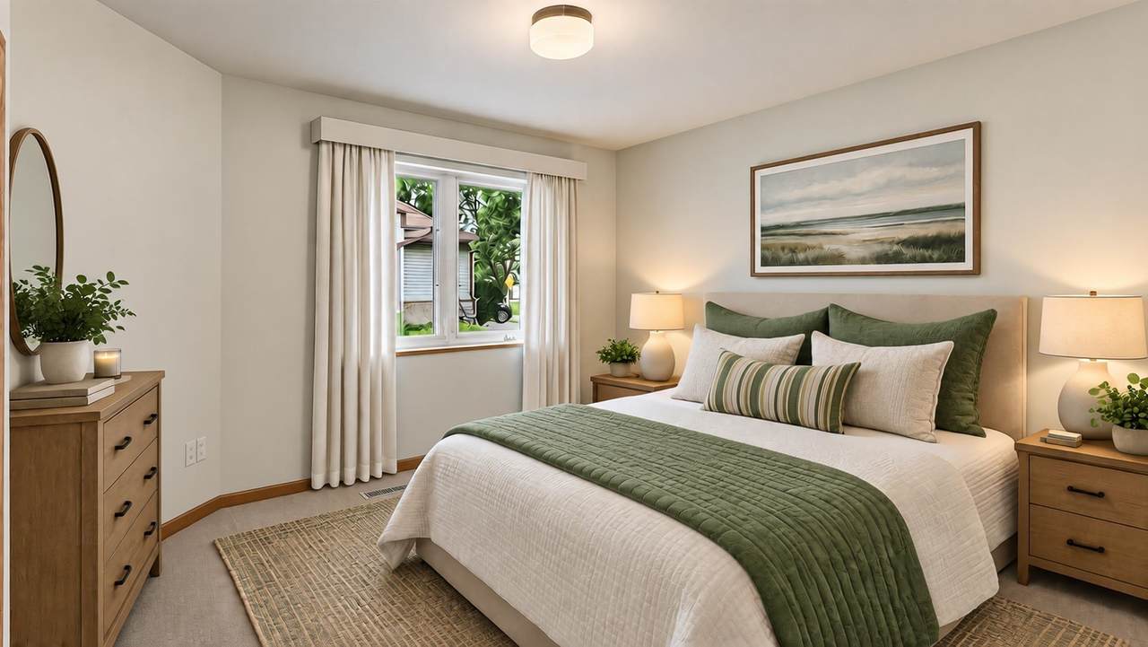
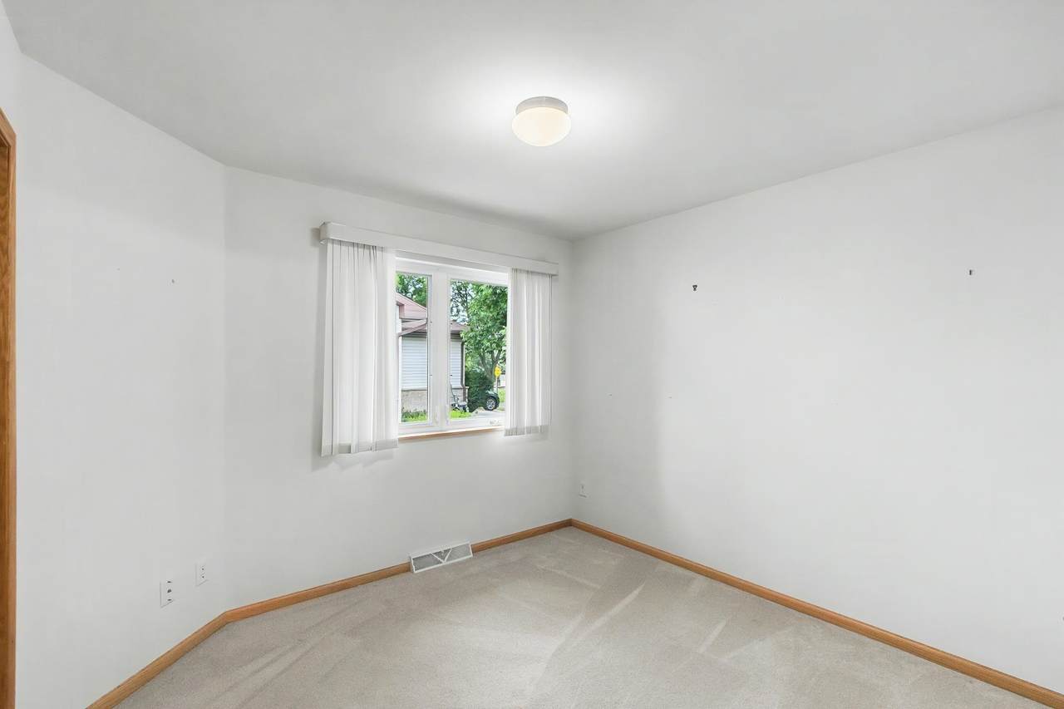
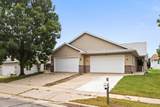
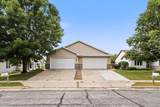
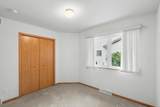
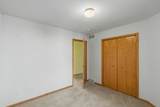
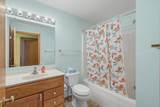
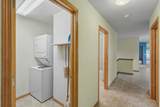
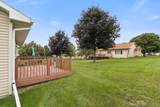
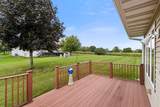
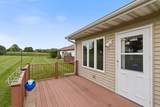
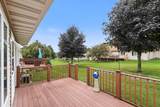
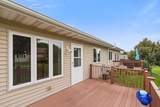
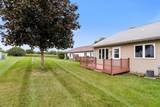
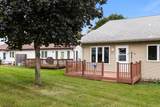
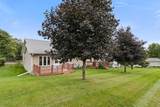
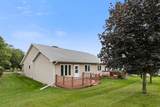
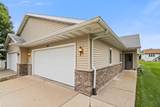
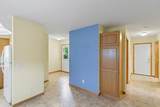
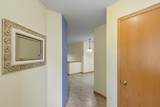
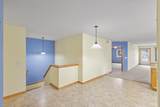
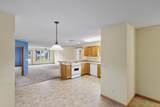
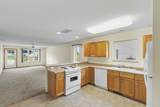
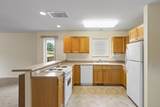
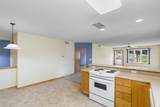
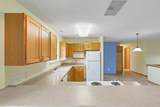
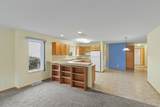
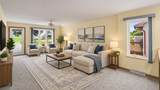
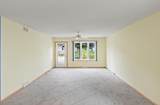
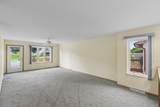
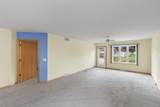
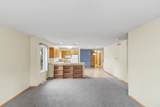
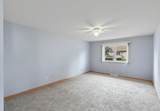
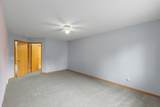
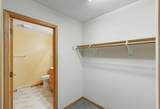
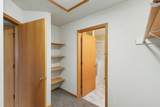
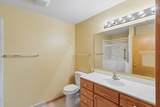
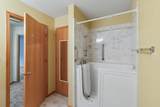
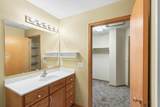
This is a condominium. Welcome home to this beautifully maintained 2-bedroom, 2-bath condo offering 1,516 sq. ft. of comfortable, barrier-free living! Enjoy true step-free convenience with no steps from the front entry, garage, or out to the composite deck overlooking the nice backyard. The bright, open-concept layout is perfect for everyday living and entertaining. Recent updates include new A/C in 2023, furnace in 2024, and new carpet, bathroom flooring and toilet in 2025. The unfinished basement provides an abundance of storage and great potential for additional living space. Complete with a 2-car garage and conveniently located near the Military Ridge Recreational Trail. A wonderful combination of comfort, accessibility, location and low-maintenance condo living!

Monthly Payment Calculator


© 2026 South Central Wisconsin MLS Corporation. All rights reserved. IDX information is provided exclusively for consumers' personal, non-commercial use and may not be used for any purpose other than to identify prospective properties consumers may be interested in purchasing. Information is deemed reliable but is not guaranteed accurate by the MLS or Shine Realty. Data last updated: 2026-10-12T17:41:26.78.
www.housesthatshine.com/homes/181101889
Print Image

408 Michele Street , #408 Mount Horeb, WI 53572

  • Price: $339,900
  • Status: Active
  • On Site: 30 Days
  • Updated: 43 min ago
  • ID#: 2032455
2
Beds
2
Baths
0
½ Baths
N/A
Acres
1,516
SQFT
$224
$/SQFT
2004
Built
Neighborhood:
Mount Horeb - V
County:
Dane
Area:
Mount Horeb - V
Elementary School:
Mount Horeb
Middle School:
Mount Horeb
High School:
Mount Horeb
School District:
Mount Horeb
Property Description
This is a condominium. Welcome home to this beautifully maintained 2-bedroom, 2-bath condo offering 1,516 sq. ft. of comfortable, barrier-free living! Enjoy true step-free convenience with no steps from the front entry, garage, or out to the composite deck overlooking the nice backyard. The bright, open-concept layout is perfect for everyday living and entertaining. Recent updates include new A/C in 2023, furnace in 2024, and new carpet, bathroom flooring and toilet in 2025. The unfinished basement provides an abundance of storage and great potential for additional living space. Complete with a 2-car garage and conveniently located near the Military Ridge Recreational Trail. A wonderful combination of comfort, accessibility, location and low-maintenance condo living!
Exterior Features

Architecture Ranch Driveway ConcretePaved Exterior VinylBrick Exterior Features Deck Farm YN No Garage 2 carAttached Lot Description In an association Type 1 storyCondominiumShared Wall/HalfDuplex

Interior Features

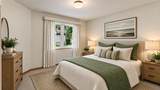
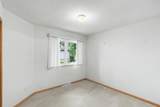
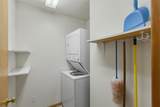
Basement FullPoured concrete foundatn Bedroom2 Dim 12x14 Bedroom2 Level Main Dining Room Dim 10x10 Dining Room Level Main Full Baths Lower 0 Full Baths Main 2 Full Baths Upper 0 Half Baths Lower 0 Half Baths Main 0 Half Baths Upper 0 Heating Cooling Forced airCentral air Interior Features Walk-in closet(s)WasherDryerAt Least 1 tub Kitchen Dim 12x12 Kitchen Features Breakfast barDishwasherRange/OvenRefrigerator Kitchen Level Main Living Room Dim 15x19 Living Room Level Main Main Level Bedroom Yes Master Bed Dim 12x16 Master Bedroom Level Main Other Room Dim 7x9 Other Rooms Laundry/Utility Room Sq Ft Finished Above Grade 1516 Sq Ft Finished Non Exposed 0

Property Features

City Town Or Village Village County Quarter Dane SW Fuel Natural gas Improvements 229800 Mailing City Mount Horeb Net Taxes 4671 Source Acreage Other Source Sq Ft Appraiser Tax Year 2025 Terms Misc In an association (HOA) Water Waste Municipal sewerMunicipal water Year Built Source Assessor Zoning Res

Listing information © 2026 South Central Wisconsin MLS.
Listing provided courtesy of First Weber Inc: HomeInfo@firstweber.com.


© 2026 South Central Wisconsin MLS Corporation. All rights reserved. IDX information is provided exclusively for consumers' personal, non-commercial use and may not be used for any purpose other than to identify prospective properties consumers may be interested in purchasing. Information is deemed reliable but is not guaranteed accurate by the MLS or Shine Realty. Data last updated: 2026-10-12T17:41:26.78.
 
https://bt-photos.global.ssl.fastly.net/madison/1280_boomver_1_2032455-2.jpg https://bt-photos.global.ssl.fastly.net/madison/1280_boomver_1_2032455-2.jpg https://bt-photos.global.ssl.fastly.net/madison/1280_boomver_1_2032455-2.jpg
Logo
Shine Realty
101 N Main St.
Jefferson WI, 53549
Listing provided by First Weber Inc: 608-437-6820