

















Skip To Content

4109 Vidon Drive

Madison, WI 53704
  • $450,000
  • STATUS: Active
  • ON SITE: 36 Days
  • ID#: 2032282
UPDATED: 56 min ago
$450,000
  • 4
    BEDS
  • 0.14
    ACRES
  • 3
    BATHS
  • 0
    1/2 BATHS
  • 1,829
    SQFT
  • $246
    $/SQFT
Neighborhood:
Type:
Single-Family Home
Built:
2008
County:

School Information

Elementary School:
Middle School:
High School:
School District:
Listing provided by First Weber, Inc: 608-833-3711

Description

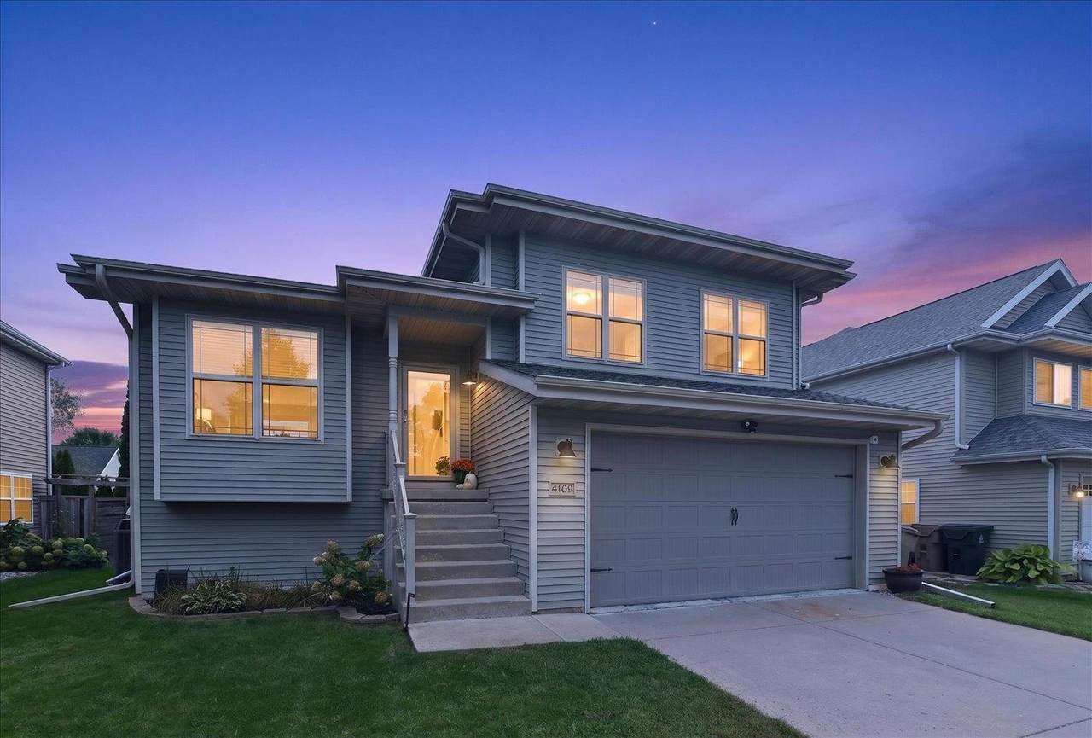
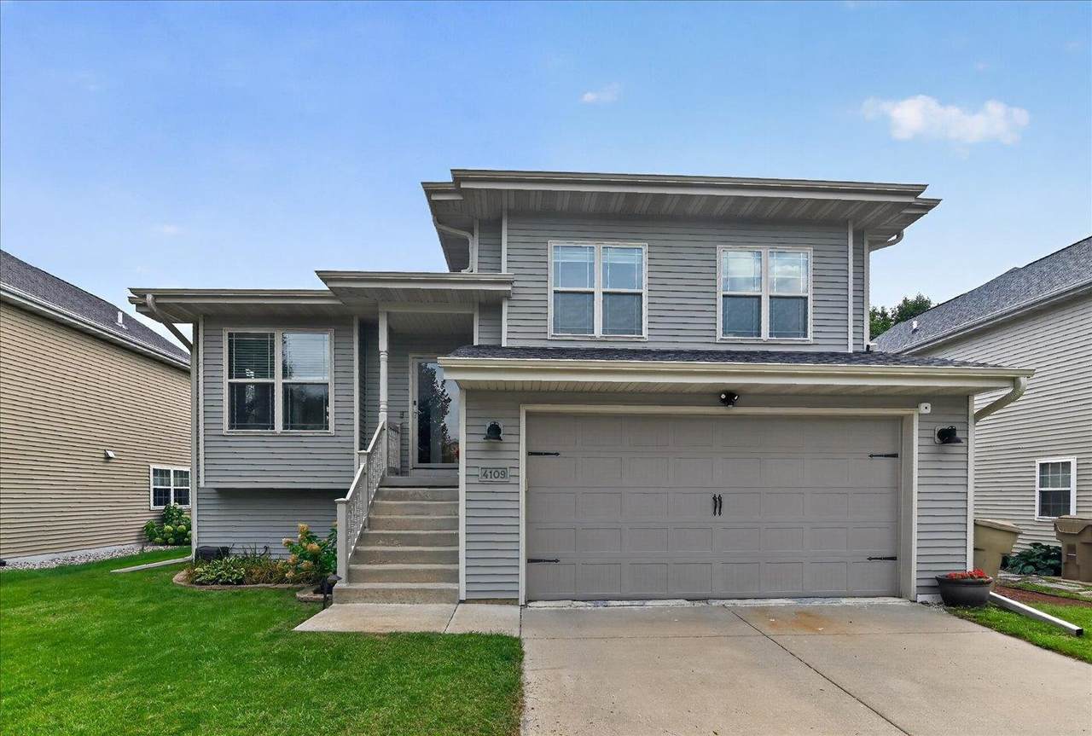
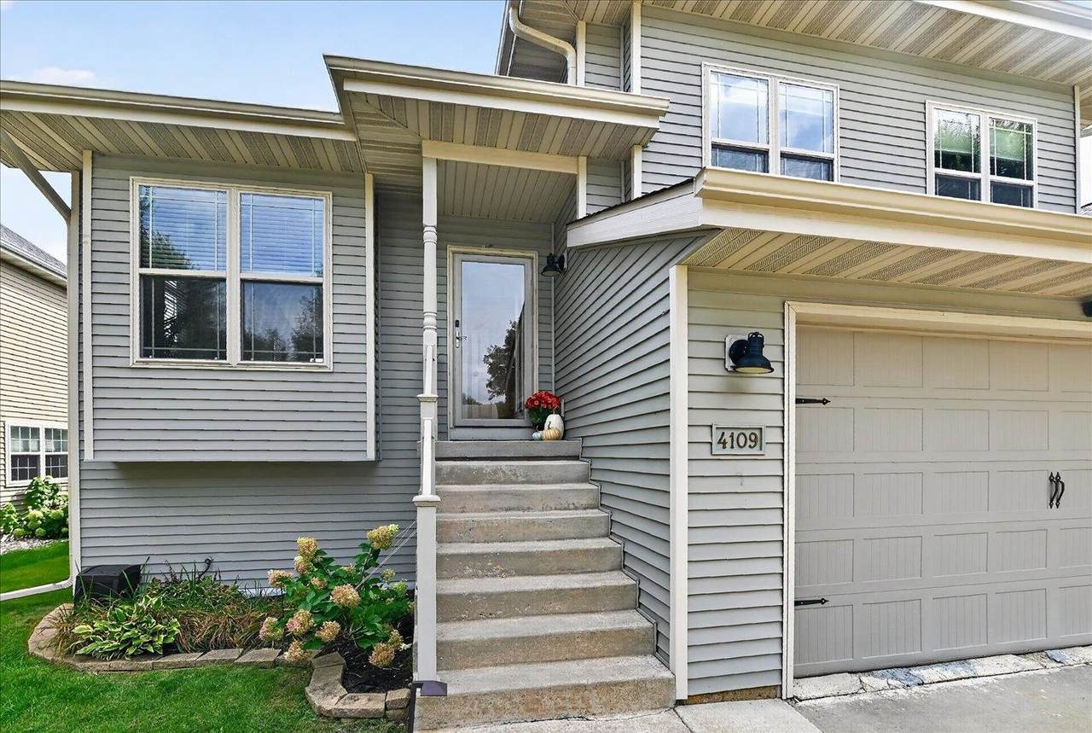
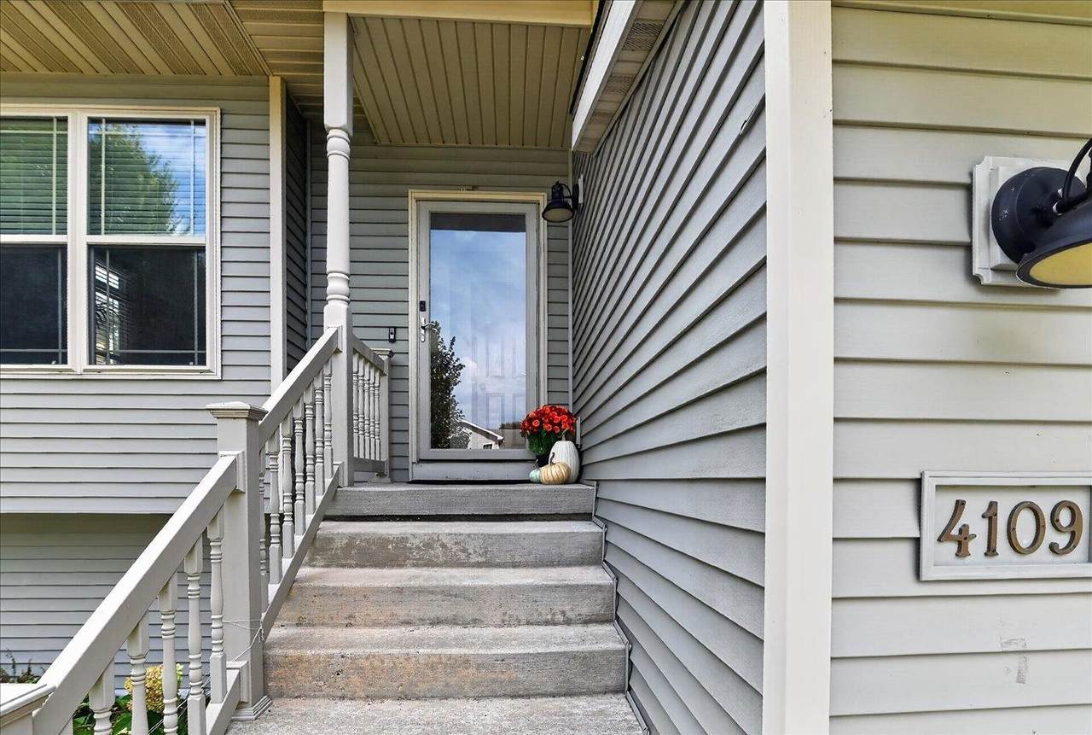
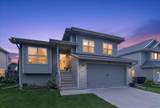
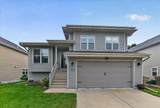
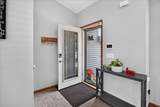
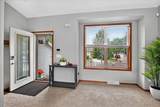
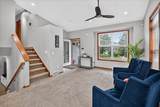
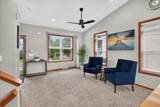
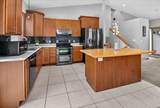
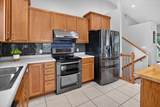
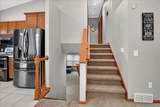
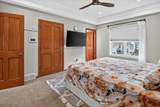
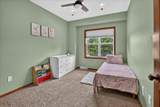
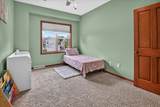
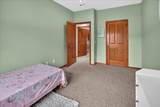
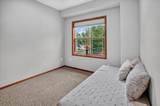
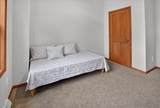
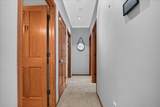
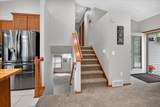
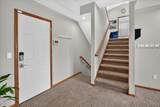
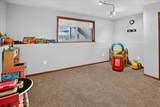
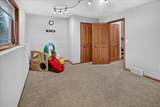
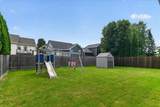
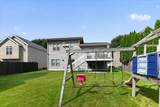
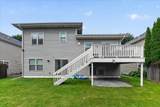
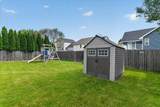
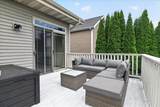
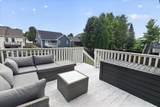
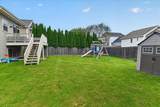
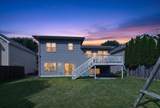
Welcome to a beautifully maintained 4 bedroom, 3 full bath home tucked away in the popular Churchill Heights sub-division while offering the benefit of the DeForest School District. This inviting home offers comfortable living spaces filled with natural light, vaulted ceilings, spacious family room with walkout access to backyard, spacious deck, fenced backyard and overall a very functional layout for everyday ease. The home also features many recent updates including new roof (2026), washer (2026), fresh paint through-out. Located close to East Towne, several parks, shopping, dining, and close access to the interstate, this home offers an excellent combination of convenience and a peaceful residential setting. Don't miss the opportunity to make 4109 Vidon Dr your new home.

Monthly Payment Calculator


© 2026 South Central Wisconsin MLS Corporation. All rights reserved. IDX information is provided exclusively for consumers' personal, non-commercial use and may not be used for any purpose other than to identify prospective properties consumers may be interested in purchasing. Information is deemed reliable but is not guaranteed accurate by the MLS or Shine Realty. Data last updated: 2026-10-16T06:41:40.827.
www.housesthatshine.com/homes/181014960
Print Image

4109 Vidon Drive Madison, WI 53704

  • Price: $450,000
  • Status: Active
  • On Site: 36 Days
  • Updated: 56 min ago
  • ID#: 2032282
4
Beds
3
Baths
0
½ Baths
0.14
Acres
1,829
SQFT
$246
$/SQFT
2008
Built
Neighborhood:
Churchill Heights
County:
Dane
Area:
Madison - C E07
Elementary School:
Windsor
Middle School:
Deforest
High School:
Deforest
School District:
Deforest
Property Description
Welcome to a beautifully maintained 4 bedroom, 3 full bath home tucked away in the popular Churchill Heights sub-division while offering the benefit of the DeForest School District. This inviting home offers comfortable living spaces filled with natural light, vaulted ceilings, spacious family room with walkout access to backyard, spacious deck, fenced backyard and overall a very functional layout for everyday ease. The home also features many recent updates including new roof (2026), washer (2026), fresh paint through-out. Located close to East Towne, several parks, shopping, dining, and close access to the interstate, this home offers an excellent combination of convenience and a peaceful residential setting. Don't miss the opportunity to make 4109 Vidon Dr your new home.
Exterior Features

Architecture Contemporary Driveway Concrete Exterior Vinyl Exterior Features DeckFenced Yard Farm YN No Garage 2 car Lot Description Sidewalk Type Multi-level

Interior Features

Basement FullFull Size Windows/ExposedWalkout to yardFinishedSump pumpPoured concrete foundatn Bedroom2 Dim 14x10 Bedroom2 Level Upper Bedroom3 Dim 12x10 Bedroom3 Level Upper Bedroom4 Dim 15x12 Bedroom4 Level Lower Full Baths Lower 1 Full Baths Main 0 Full Baths Upper 2 Half Baths Lower 0 Half Baths Main 0 Half Baths Upper 0 Heating Cooling Central airForced air Interior Features Vaulted ceilingWasherDryerWater softener inc Kitchen Dim 16x12 Kitchen Features DishwasherDisposalKitchen IslandMicrowaveRange hoodRange/OvenRefrigerator Kitchen Level Main Living Room Dim 16x15 Living Room Level Main Master Bed Dim 15x12 Master Bedroom Level Upper Other Room Dim 20x19 Other Room2 Dim 10x12 Other Rooms Rec RoomDeck Sq Ft Finished Above Grade 1165 Sq Ft Finished Non Exposed 664

Property Features

City Town Or Village City County Quarter East Metro Madison Fuel ElectricNatural gas Improvements 347700 Mailing City Madison Net Taxes 7176 Source Acreage Assessor Source Sq Ft Assessor Tax Year 2026 Water Waste Municipal sewerMunicipal water Year Built Source Assessor Zoning SR-C2

Listing information © 2026 South Central Wisconsin MLS.
Listing provided courtesy of First Weber, Inc: HomeInfo@firstweber.com.


© 2026 South Central Wisconsin MLS Corporation. All rights reserved. IDX information is provided exclusively for consumers' personal, non-commercial use and may not be used for any purpose other than to identify prospective properties consumers may be interested in purchasing. Information is deemed reliable but is not guaranteed accurate by the MLS or Shine Realty. Data last updated: 2026-10-16T06:41:40.827.
 
https://bt-photos.global.ssl.fastly.net/madison/1280_boomver_1_2032282-2.jpg https://bt-photos.global.ssl.fastly.net/madison/1280_boomver_1_2032282-2.jpg https://bt-photos.global.ssl.fastly.net/madison/1280_boomver_1_2032282-2.jpg
Logo
Shine Realty
101 N Main St.
Jefferson WI, 53549
Listing provided by First Weber, Inc: 608-833-3711