



Skip To Content

414 Almeron St

Evansville, WI 53536
  • $289,000
  • STATUS: Active
  • ON SITE: 44 Days
  • ID#: 1976662
UPDATED: 62 min ago
$289,000
  • 3
    BEDS
  • 0.2
    ACRES
  • 2
    BATHS
  • 0
    1/2 BATHS
  • 1,747
    SQFT
  • $165
    $/SQFT
Neighborhood:
Type:
Single-Family Home
Built:
1890
County:
Area:

School Information

Elementary School:
Middle School:
High School:
School District:
Data Source: MetroMLS

Listing provided courtesy of Realty Executives Integrity~Brookfield: (262) 783-7080.

Description

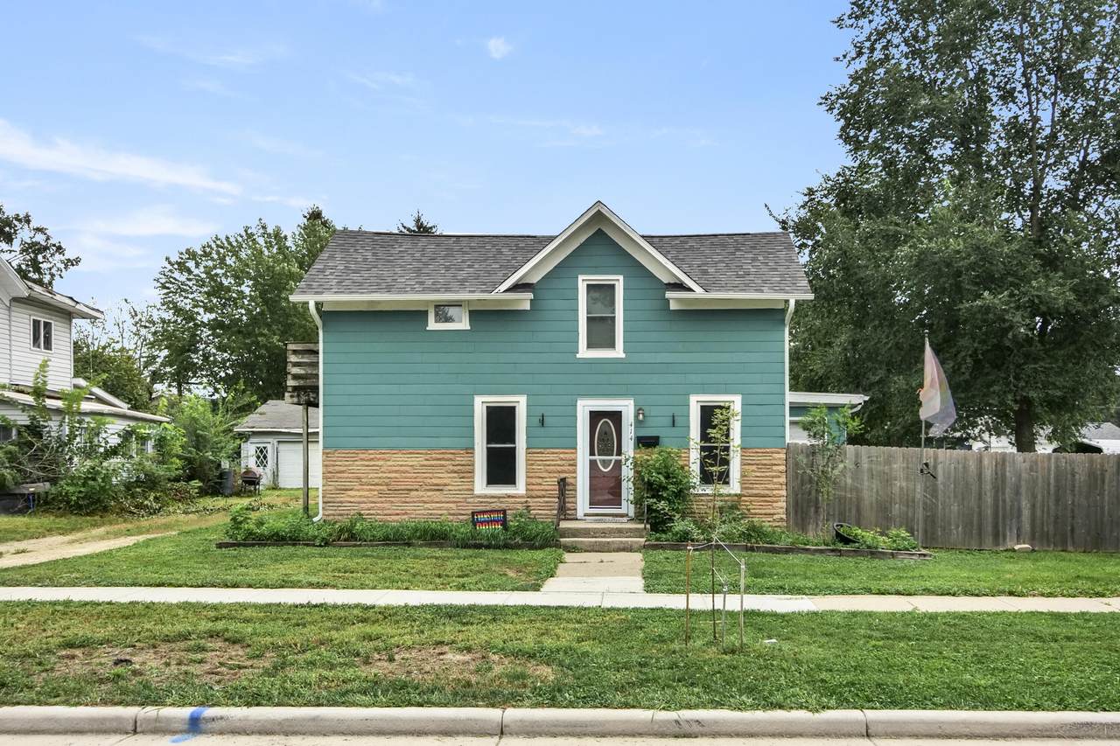
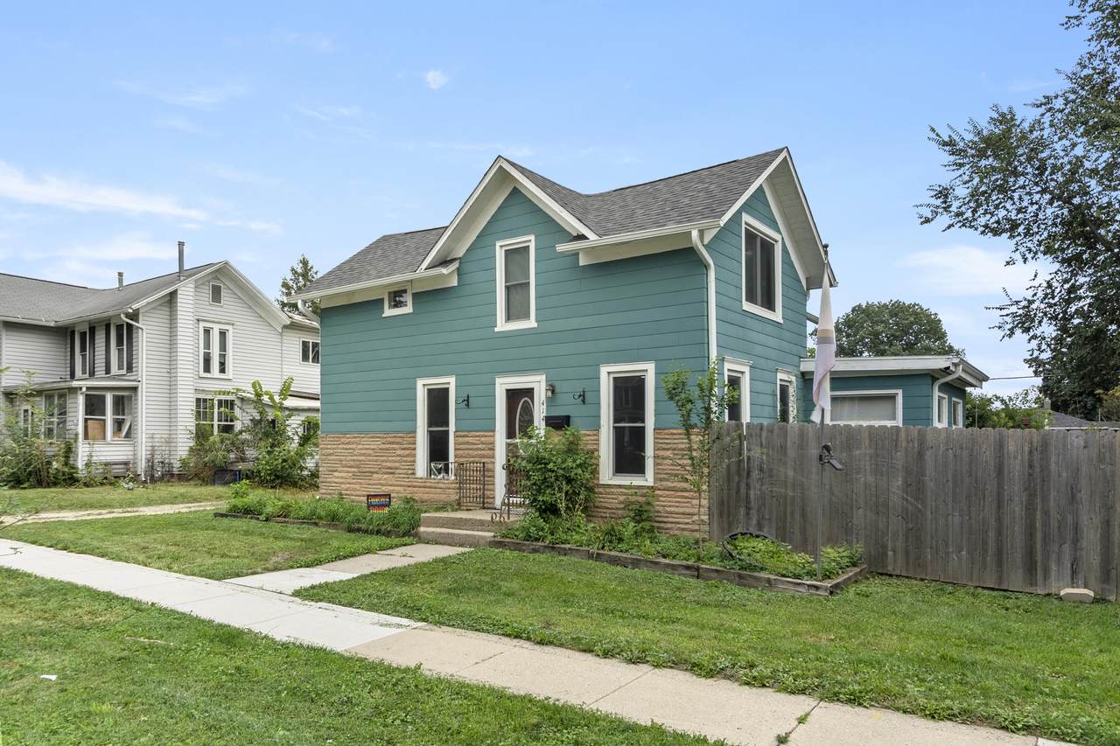
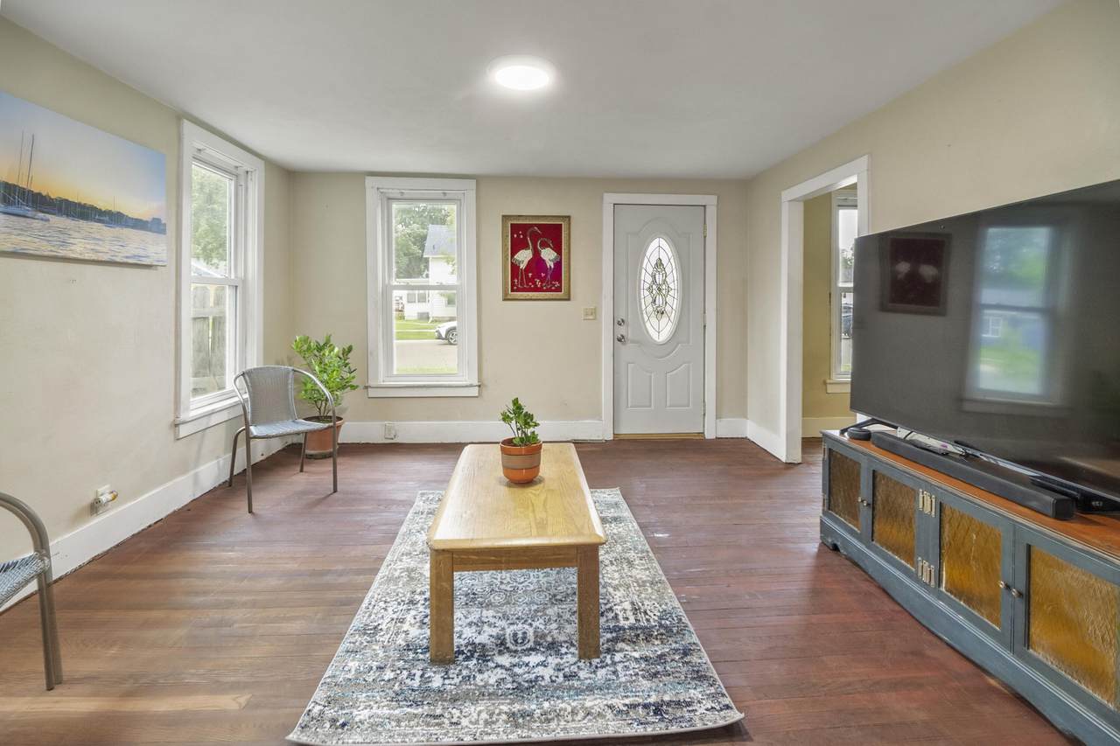
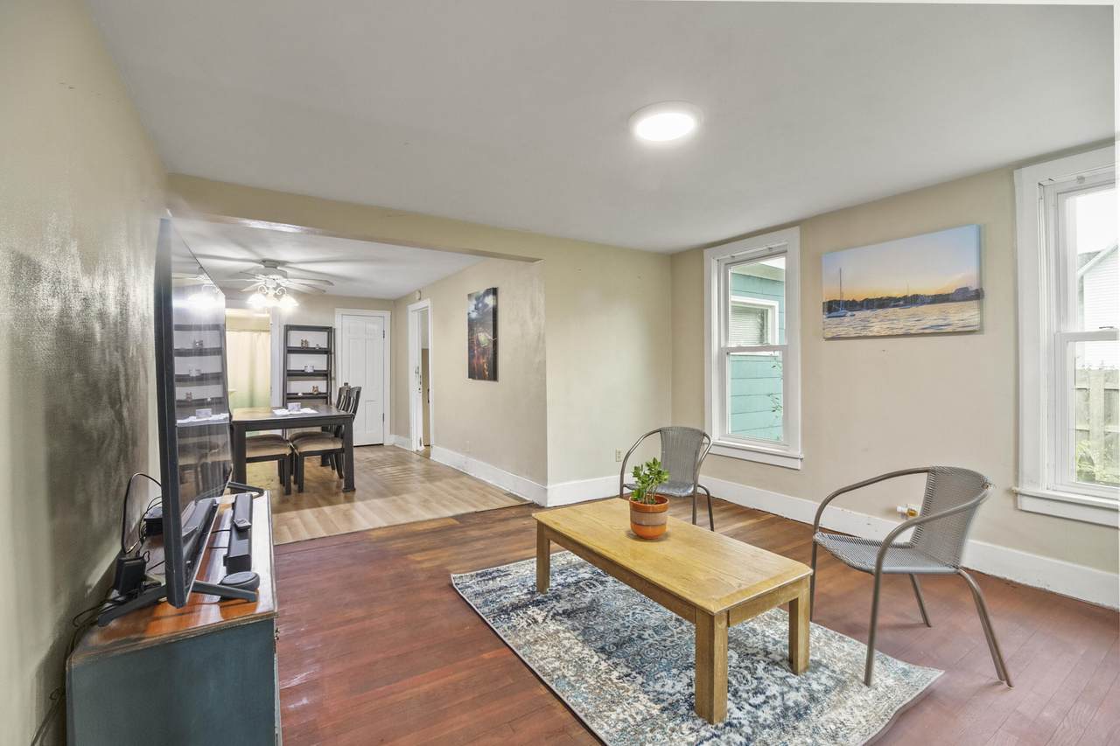
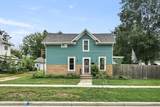
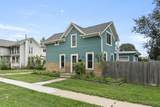
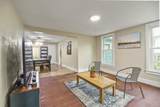
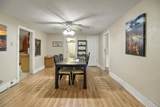
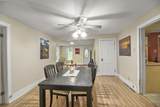
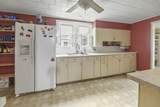
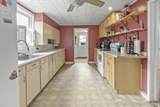
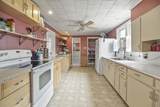
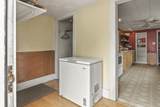
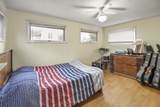
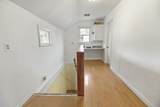
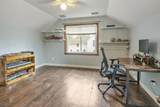
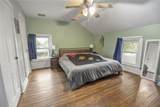
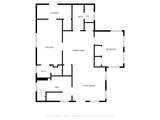
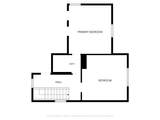
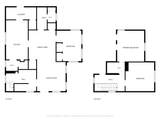
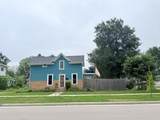
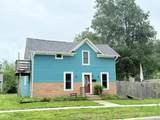
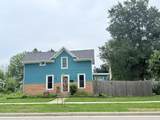
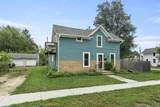
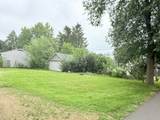
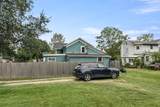
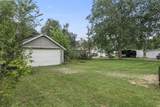
Charming 3-bedroom, 2-fullbath 2-story home in Evansville offering plenty of space indoors and out! The spacious kitchen features ample counter space, built-in wall storage, and a walk-in pantry with convenient pantry/mudroom. A split-bedroom layout, including a walk-through bath. Enjoy the nice-sized yard, plenty of room for summer gatherings and outdoor activities. The detached 2-car garage with alley access offers excellent storage for vehicles, tools, bikes, and outdoor toys. This property needs TLC and is being sold AS-IS, WHERE-IS. It presents an opportunity for a buyer who is willing to make improvements and add their own personal style. Bring your ideas and imagination to unlock the potential of this Evansville home. Roof 2025 (house/garage), 1 AC 2025, Garage Door 2025, Fence 2022

Monthly Payment Calculator


© 2026 MetroMLS - All rights reserved. Information is supplied by seller and other third parties and has not been verified. IDX information is provided exclusively for consumers' personal, non-commercial use and may not be used for any purpose other than to identify prospective properties consumers may be interested in purchasing. Information is deemed reliable but is not guaranteed accurate by MetroMLS or Shine Realty. Data last updated: 2026-10-16T06:53:03.137.
www.housesthatshine.com/homes/180740553
Print Image

414 Almeron St Evansville, WI 53536

  • Price: $289,000
  • Status: Active
  • On Site: 44 Days
  • Updated: 62 min ago
  • ID#: 1976662
3
Beds
2
Baths
0
½ Baths
0.2
Acres
1,747
SQFT
$165
$/SQFT
1890
Built
Neighborhood:
Babcock's Addition
County:
Rock
Area:
Evansville
Elementary School:
Levi Leonard
Middle School:
J C Mckenna
High School:
Evansville
School District:
Evansville Community
Property Description
Charming 3-bedroom, 2-fullbath 2-story home in Evansville offering plenty of space indoors and out! The spacious kitchen features ample counter space, built-in wall storage, and a walk-in pantry with convenient pantry/mudroom. A split-bedroom layout, including a walk-through bath. Enjoy the nice-sized yard, plenty of room for summer gatherings and outdoor activities. The detached 2-car garage with alley access offers excellent storage for vehicles, tools, bikes, and outdoor toys. This property needs TLC and is being sold AS-IS, WHERE-IS. It presents an opportunity for a buyer who is willing to make improvements and add their own personal style. Bring your ideas and imagination to unlock the potential of this Evansville home. Roof 2025 (house/garage), 1 AC 2025, Garage Door 2025, Fence 2022
Exterior Features

Architecture Farm House Driveway Unpaved Exterior OtherStoneVinyl Exterior Features Patio Garage Type Detached Style 2 Story

Interior Features

Accessibility Bedroom on Main LevelFull Bath on Main Level Appliances DryerOvenRangeRefrigeratorWasherWater Softener Owned Basement Crawl SpacePartialStone Bath Description At least one BathtubShower Over Tub Heating Cooling Type Central AirForced AirMultiple Units Heating Fuel Natural Gas Interior Features Cable TV AvailableHigh Speed InternetPantrySimulated Wood Floors Rooms 8

Property Features

Flood Plain No Municipality City Source Acreage Public Records Source Sq Ft Public Records Source Year Built Public Records Tax Year 2025 Taxes 4339.06 Water Waste Municipal SewerMunicipal Water Zoning R1

© 2026 MetroMLS - All Rights Reserved. Information is supplied by seller and other third parties and has not been verified.


© 2026 MetroMLS - All rights reserved. Information is supplied by seller and other third parties and has not been verified. IDX information is provided exclusively for consumers' personal, non-commercial use and may not be used for any purpose other than to identify prospective properties consumers may be interested in purchasing. Information is deemed reliable but is not guaranteed accurate by MetroMLS or Shine Realty. Data last updated: 2026-10-16T06:53:03.137.
 
https://bt-photos.global.ssl.fastly.net/milwaukee/1280_boomver_1_1976662-2.jpg https://bt-photos.global.ssl.fastly.net/milwaukee/1280_boomver_1_1976662-2.jpg https://bt-photos.global.ssl.fastly.net/milwaukee/1280_boomver_1_1976662-2.jpg
Logo
Shine Realty
101 N Main St.
Jefferson WI, 53549
Data Source: MetroMLS

Listing provided courtesy of Realty Executives Integrity~Brookfield: (262) 783-7080.