Skip To Content

4155 Mallard Lane

Pelican, WI 54501
  • $285,900
  • STATUS: Active
  • ON SITE: 36 Days
  • ID#: 2031748
UPDATED: 31 min ago
$285,900
  • 3
    BEDS
  • 2.25
    ACRES
  • 1
    BATHS
  • 1
    1/2 BATHS
  • 1,878
    SQFT
  • $152
    $/SQFT
Neighborhood:
Type:
Single-Family Home
Built:
1977
County:

School Information

Elementary School:
Middle School:
High School:
School District:
Listing provided by Shorewest, REALTORS: 715-369-1223

Description

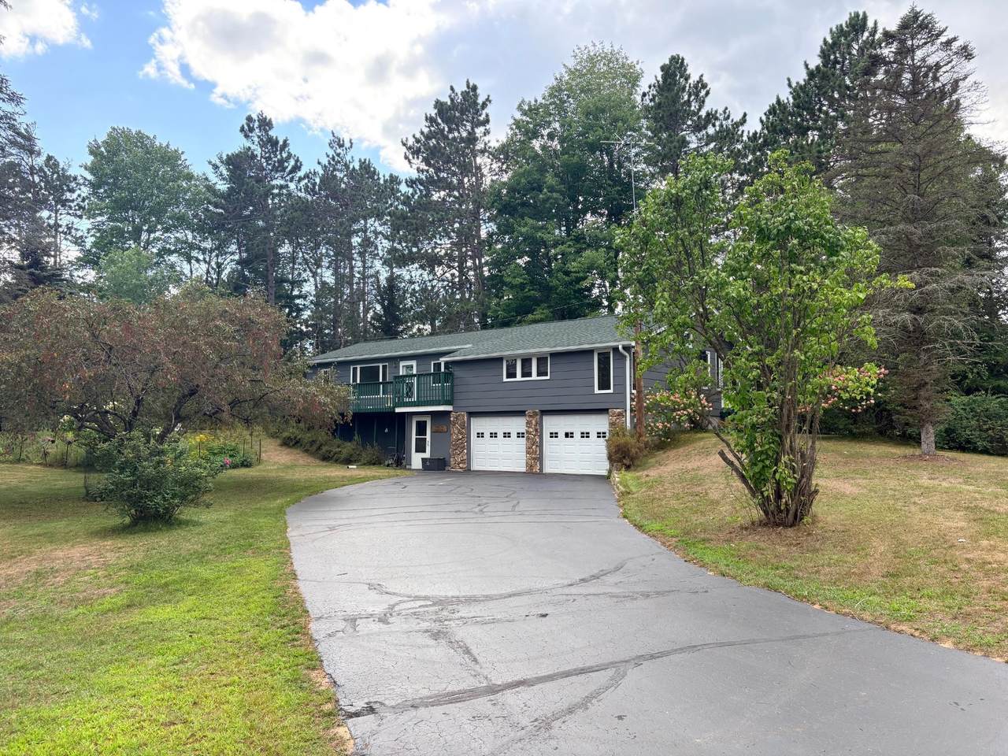
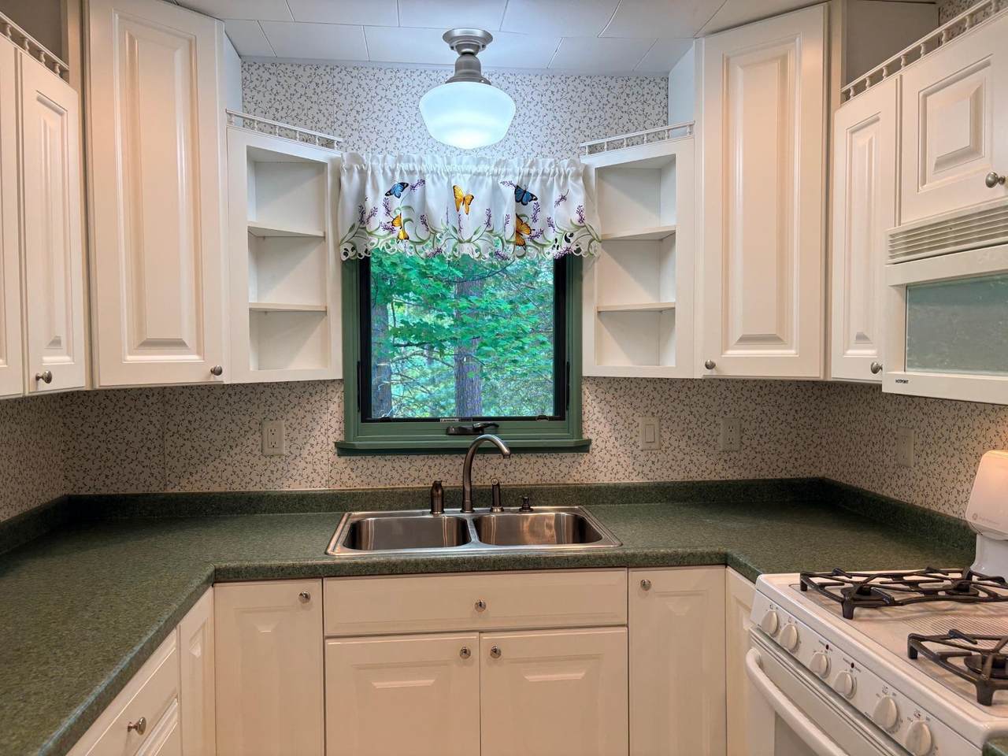
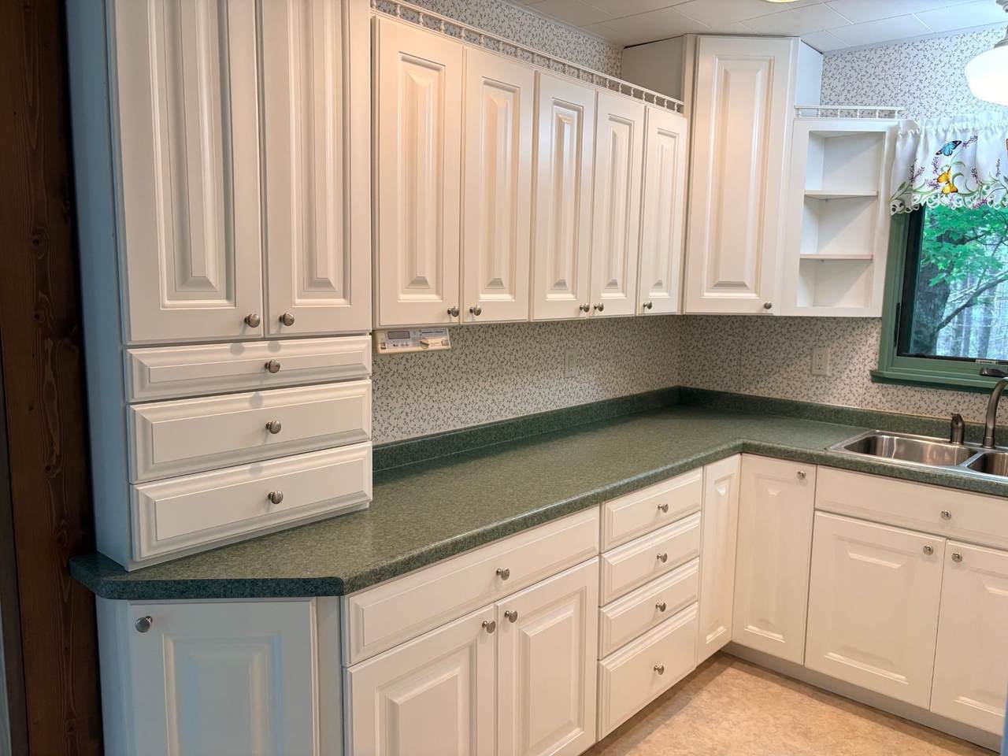
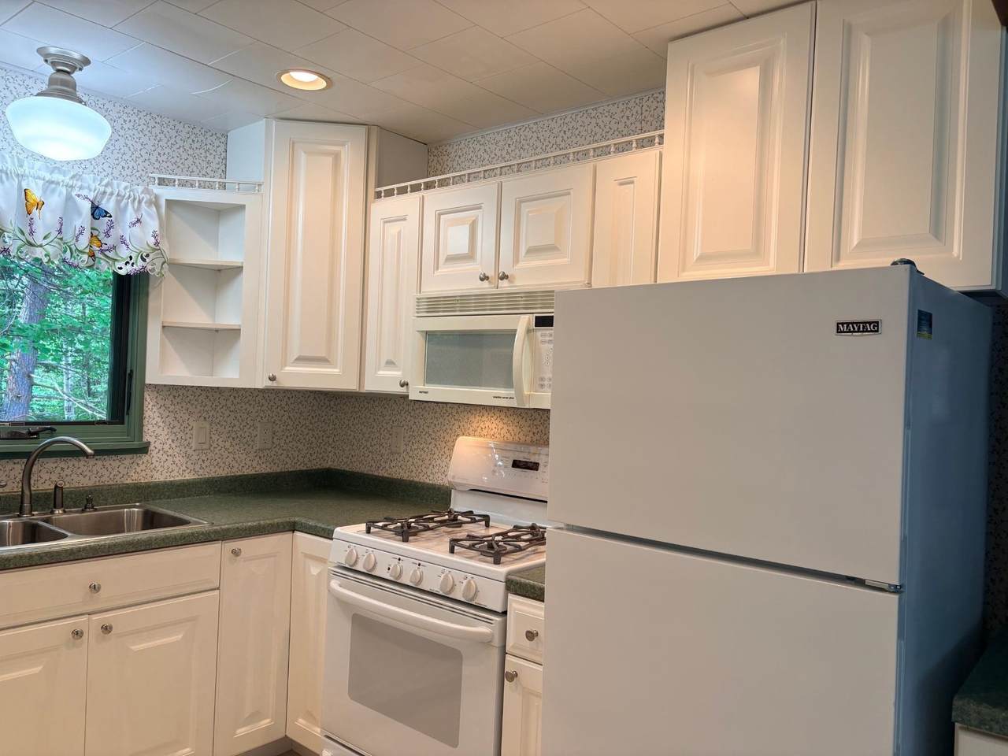
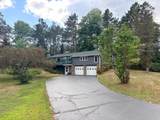
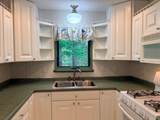
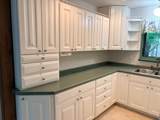
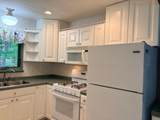
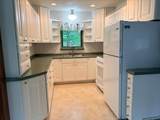
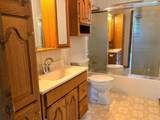
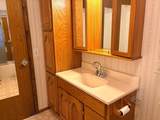
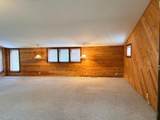
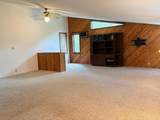
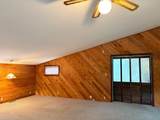
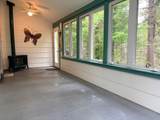
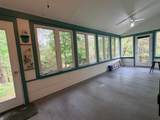
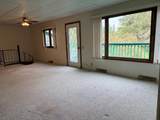
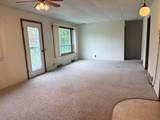
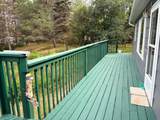
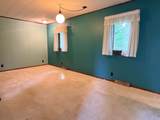
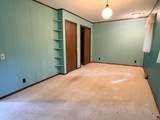
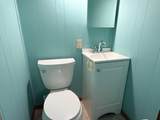
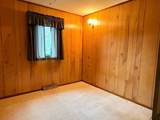
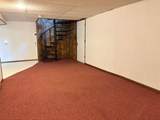
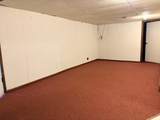
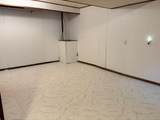
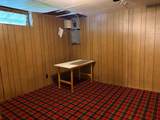
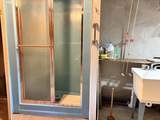
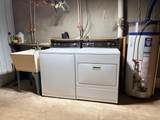
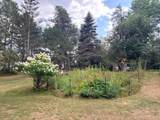
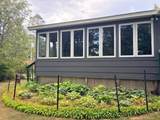
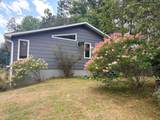
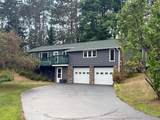
Enjoy the peace and privacy of country living without giving up the convenience of being just minutes from Rhinelander. Nestled on 2.25 wooded acres at the end of a quiet dead-end road, this well-maintained, affordable home offers the perfect Northwoods retreat. The updated kitchen with white cabinetry and newer appliances opens to the dining area and deck, ideal for relaxing or entertaining. The spacious primary bedroom features a walk-in closet, second closet, and private half bath. A second bedroom and updated full bath complete the main level. The cedar-lined family room opens to a heated enclosed porch with a freestanding gas fireplace for year-round enjoyment. The lower level includes a rec room, third bedroom, laundry with shower, and included washer and dryer. A 30' x 24' attached garage, paved driveway, storage shed, and beautiful perennial gardens complete this move-in-ready country property.

Monthly Payment Calculator


© 2026 South Central Wisconsin MLS Corporation. All rights reserved. IDX information is provided exclusively for consumers' personal, non-commercial use and may not be used for any purpose other than to identify prospective properties consumers may be interested in purchasing. Information is deemed reliable but is not guaranteed accurate by the MLS or Shine Realty. Data last updated: 2026-10-08T18:41:44.527.
www.housesthatshine.com/homes/180752908
Print Image

4155 Mallard Lane Pelican, WI 54501

  • Price: $285,900
  • Status: Active
  • On Site: 36 Days
  • Updated: 31 min ago
  • ID#: 2031748
3
Beds
1
Baths
1
½ Baths
2.25
Acres
1,878
SQFT
$152
$/SQFT
1977
Built
Neighborhood:
Other in Wisconsin
County:
Oneida
Area:
Other in Wisconsin
Elementary School:
Call School District
Middle School:
Call School District
High School:
Call School District
School District:
Rhinelander
Property Description
Enjoy the peace and privacy of country living without giving up the convenience of being just minutes from Rhinelander. Nestled on 2.25 wooded acres at the end of a quiet dead-end road, this well-maintained, affordable home offers the perfect Northwoods retreat. The updated kitchen with white cabinetry and newer appliances opens to the dining area and deck, ideal for relaxing or entertaining. The spacious primary bedroom features a walk-in closet, second closet, and private half bath. A second bedroom and updated full bath complete the main level. The cedar-lined family room opens to a heated enclosed porch with a freestanding gas fireplace for year-round enjoyment. The lower level includes a rec room, third bedroom, laundry with shower, and included washer and dryer. A 30' x 24' attached garage, paved driveway, storage shed, and beautiful perennial gardens complete this move-in-ready country property.
Exterior Features

Architecture Ranch Driveway Blacktop/AsphaltPaved Exterior Pressed board Exterior Features DeckStorage buildingFour Season Room Farm YN No Garage 2 carAttachedOpenerWorkshop Lot Description On dead endRural-not in subdivisionWooded Type 1 storyRural

Interior Features

Basement PartialWalkout to yardPartially finishedShower only Bedroom2 Dim 9x9 Bedroom2 Level Main Bedroom3 Dim 11x11 Bedroom3 Level Lower Family Room Dim 24x21 Family Room Level Main Fireplace Free standing STOVEGas Full Baths Lower 0 Full Baths Main 1 Full Baths Upper 0 Half Baths Lower 0 Half Baths Main 1 Half Baths Upper 0 Heating Cooling Forced airCentral airWall AC Interior Features Walk-in closet(s)WasherDryerCable availableAt Least 1 tubInternet - CableAll Window CoveringsCarbon Monoxide DetectorCeiling Fan(s)Smoke Detector Kitchen Dim 10x8 Kitchen Features MicrowaveRange/OvenRefrigerator Kitchen Level Main Living Room Dim 16x13 Living Room Level Main Main Level Bedroom Yes Master Bed Dim 19x10 Master Bedroom Level Main Other Room Dim 13x13 Other Room2 Dim 21x7 Other Rooms FoyerSun RoomRec RoomDen/Office Sq Ft Finished Above Grade 1362 Sq Ft Finished Non Exposed 506

Property Features

City Town Or Village Town County Quarter Other in Wisconsin Fuel Natural gas Improvements 107400 Mailing City Rhinelander Net Taxes 1672 Source Acreage Other Source Sq Ft Other Tax Year 2025 Terms Misc Relocation Sale Water Waste Conventional sewerWell Year Built Source Other Zoning Resident

Listing information © 2026 South Central Wisconsin MLS.
Listing provided courtesy of Shorewest, REALTORS: .


© 2026 South Central Wisconsin MLS Corporation. All rights reserved. IDX information is provided exclusively for consumers' personal, non-commercial use and may not be used for any purpose other than to identify prospective properties consumers may be interested in purchasing. Information is deemed reliable but is not guaranteed accurate by the MLS or Shine Realty. Data last updated: 2026-10-08T18:41:44.527.
 
https://bt-photos.global.ssl.fastly.net/madison/1280_boomver_1_2031748-2.jpg https://bt-photos.global.ssl.fastly.net/madison/1280_boomver_1_2031748-2.jpg https://bt-photos.global.ssl.fastly.net/madison/1280_boomver_1_2031748-2.jpg
Logo
Shine Realty
101 N Main St.
Jefferson WI, 53549
Listing provided by Shorewest, REALTORS: 715-369-1223