Skip To Content

422 Callaway Blvd

Campbell, WI 54603
  • $345,000
  • STATUS: Active
  • ON SITE: 35 Days
  • ID#: 1978875
UPDATED: 13 min ago
$345,000
  • 3
    BEDS
  • 0.16
    ACRES
  • 3
    BATHS
  • 0
    1/2 BATHS
  • 2,000
    SQFT
  • $173
    $/SQFT
Neighborhood:
Type:
Single-Family Home
Built:
2007
County:
Area:

School Ratings & Info

School District:
Data Source: MetroMLS

Listing provided courtesy of Gerrard-Hoeschler, REALTORS: (608) 781-7355.

Description

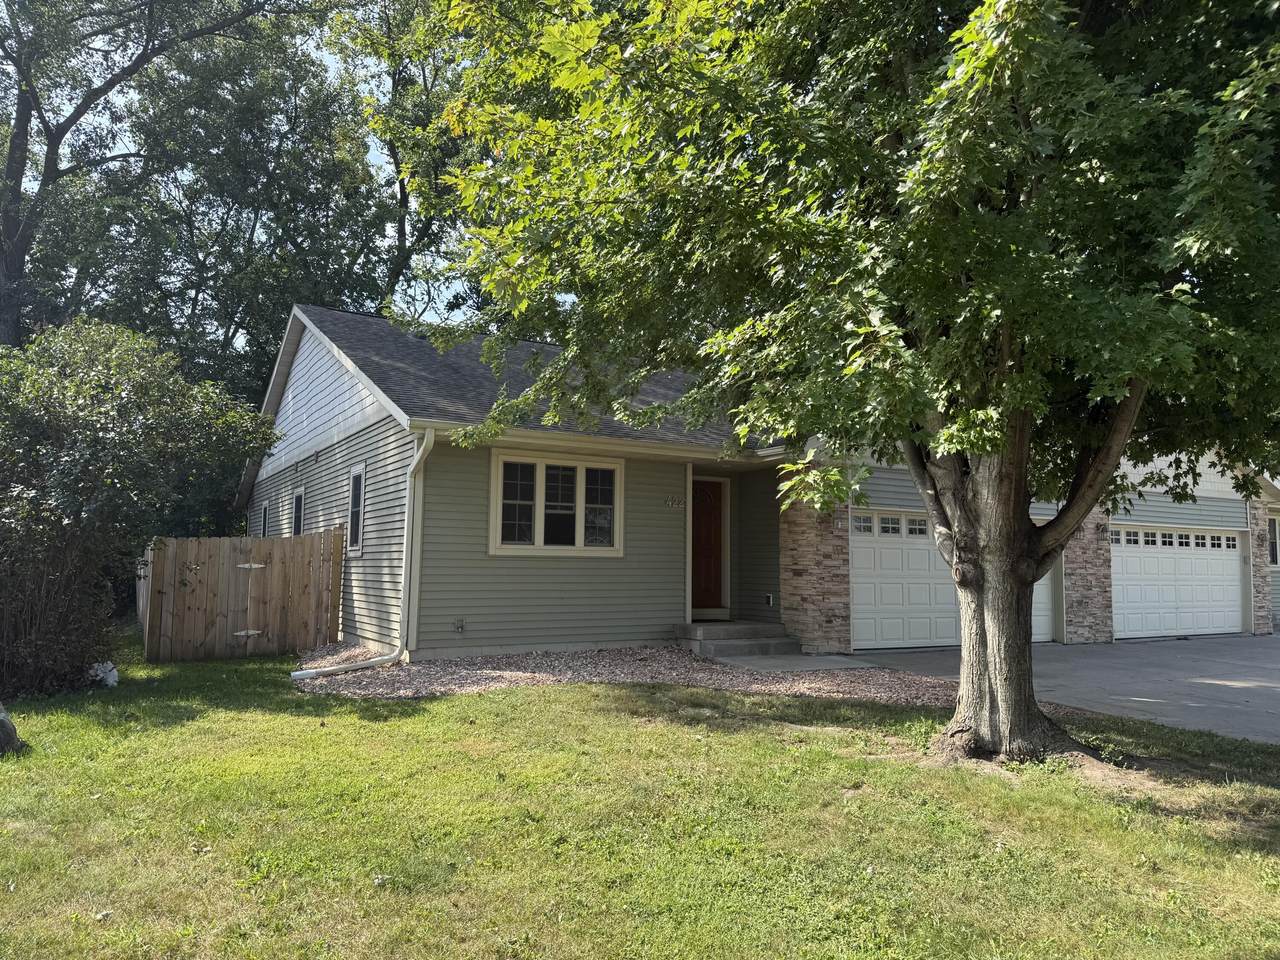
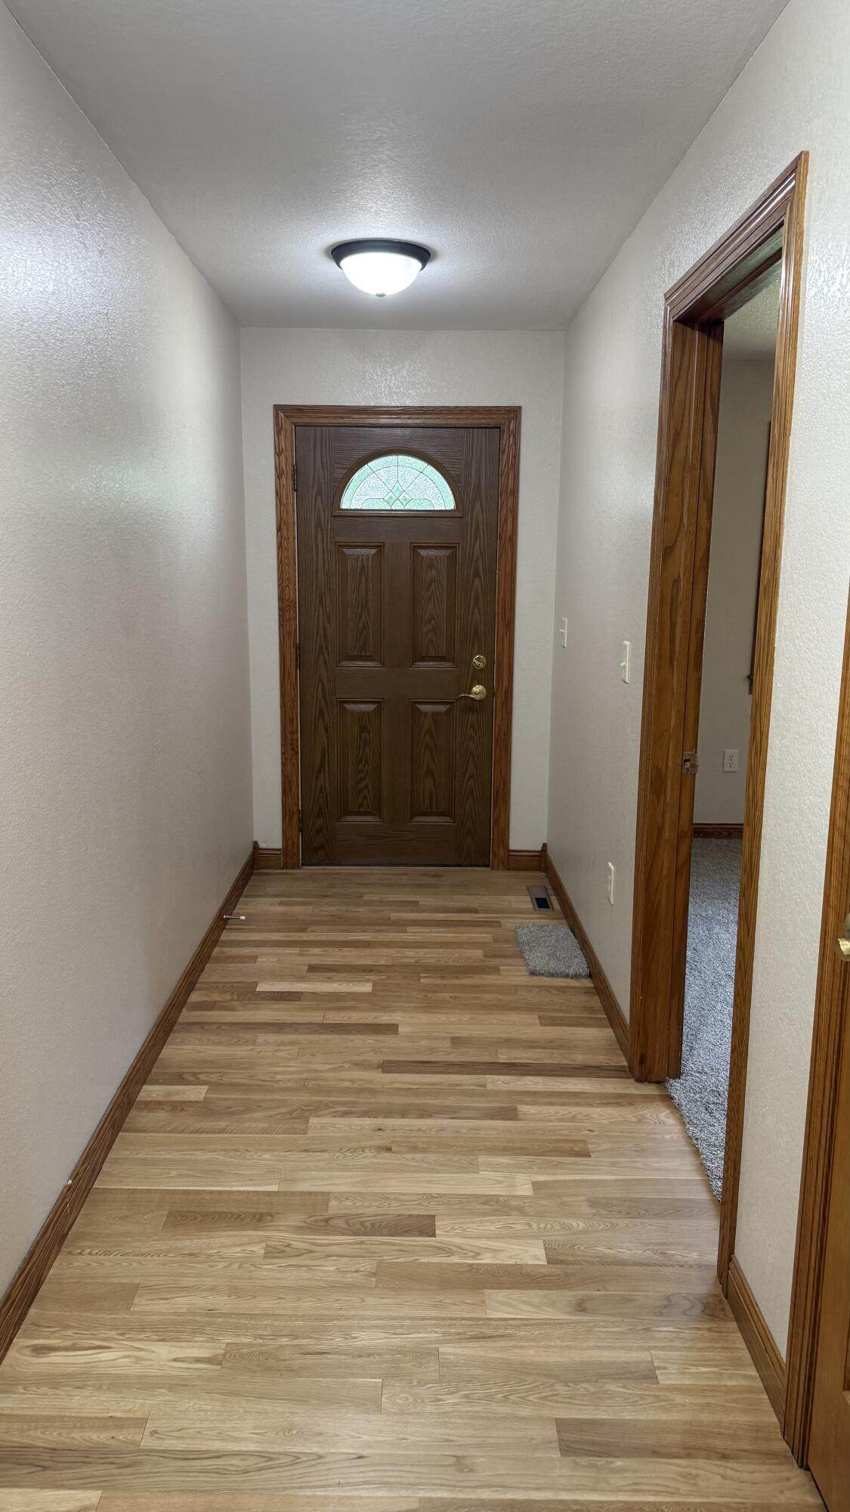
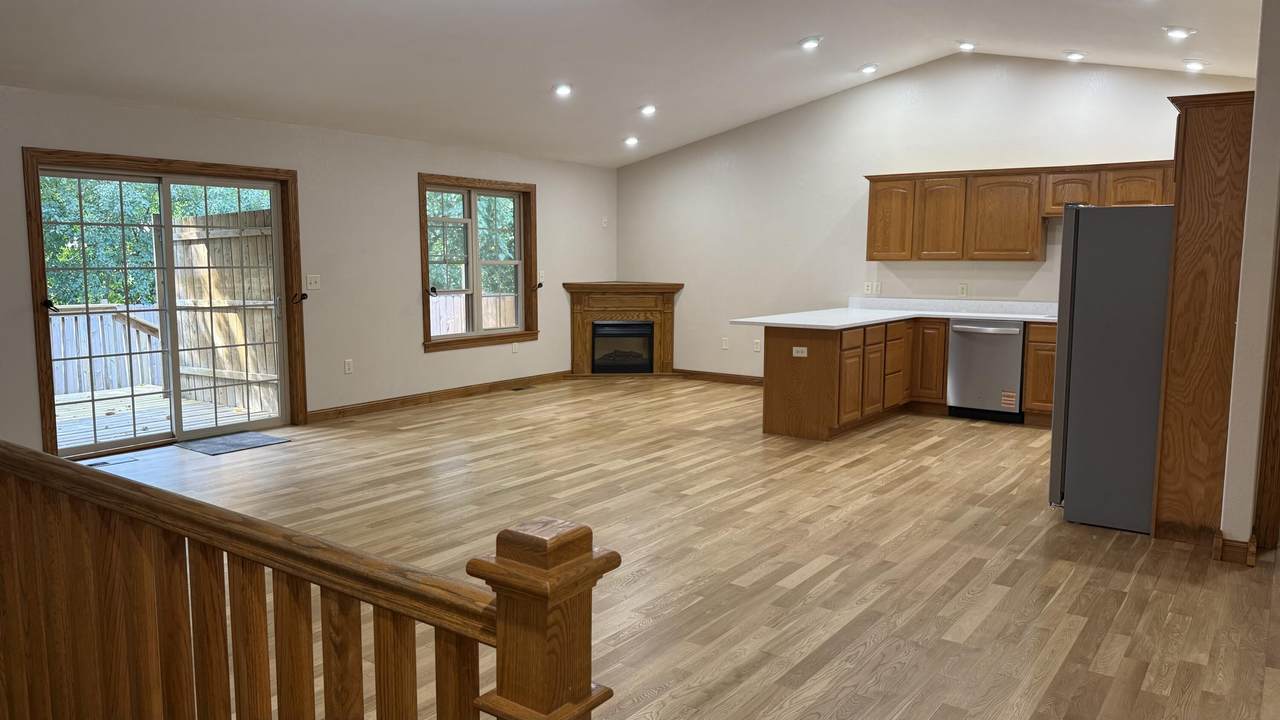
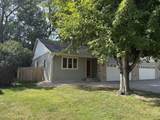
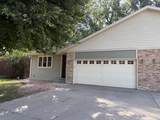
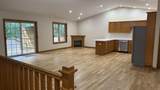
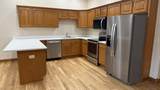
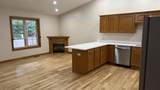
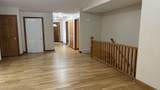
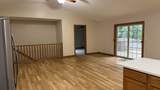
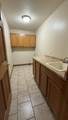
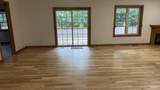
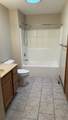
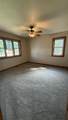
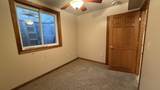
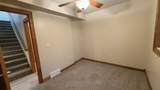
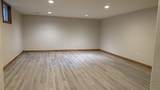
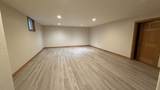
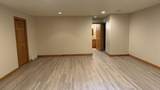
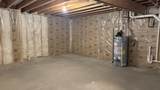
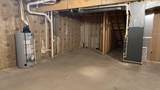
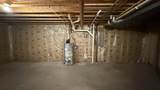
Welcome to this wonderful three-bedroom, three-bath 1/2 twin home nestled in a charming neighborhood in the town of Campbell.New appliances and quartz countertops highlight this spacious kitchen with its open-concept design that flows seamlessly into the living room and dining area with recently refinished wood floors. The main floor features a lovely main bedroom with en-suite bathroom nd walk-in closet a second bedroom, and convenient laundry facilities. The lower level offers a huge family room with new flooring with ample space for all your entertainment needs, along with a third bedroom and a full bathroom. You'll also appreciate the large storage/mechanical room with extra space for your gym equipment. Outside, enjoy a fully fenced yard with a deck accessible through the patio door

Monthly Payment Calculator


© 2026 MetroMLS - All rights reserved. Information is supplied by seller and other third parties and has not been verified. IDX information is provided exclusively for consumers' personal, non-commercial use and may not be used for any purpose other than to identify prospective properties consumers may be interested in purchasing. Information is deemed reliable but is not guaranteed accurate by MetroMLS or Shine Realty. Data last updated: 2026-10-08T17:52:52.49.
www.housesthatshine.com/homes/180809476
Print Image

422 Callaway Blvd Campbell, WI 54603

  • Price: $345,000
  • Status: Active
  • On Site: 35 Days
  • Updated: 13 min ago
  • ID#: 1978875
3
Beds
3
Baths
0
½ Baths
0.16
Acres
2,000
SQFT
$173
$/SQFT
2007
Built
Neighborhood:
La Crosse
County:
La Crosse
Area:
La Crosse
School District:
La Crosse
Property Description
Welcome to this wonderful three-bedroom, three-bath 1/2 twin home nestled in a charming neighborhood in the town of Campbell.New appliances and quartz countertops highlight this spacious kitchen with its open-concept design that flows seamlessly into the living room and dining area with recently refinished wood floors. The main floor features a lovely main bedroom with en-suite bathroom nd walk-in closet a second bedroom, and convenient laundry facilities. The lower level offers a huge family room with new flooring with ample space for all your entertainment needs, along with a third bedroom and a full bathroom. You'll also appreciate the large storage/mechanical room with extra space for your gym equipment. Outside, enjoy a fully fenced yard with a deck accessible through the patio door
Exterior Features

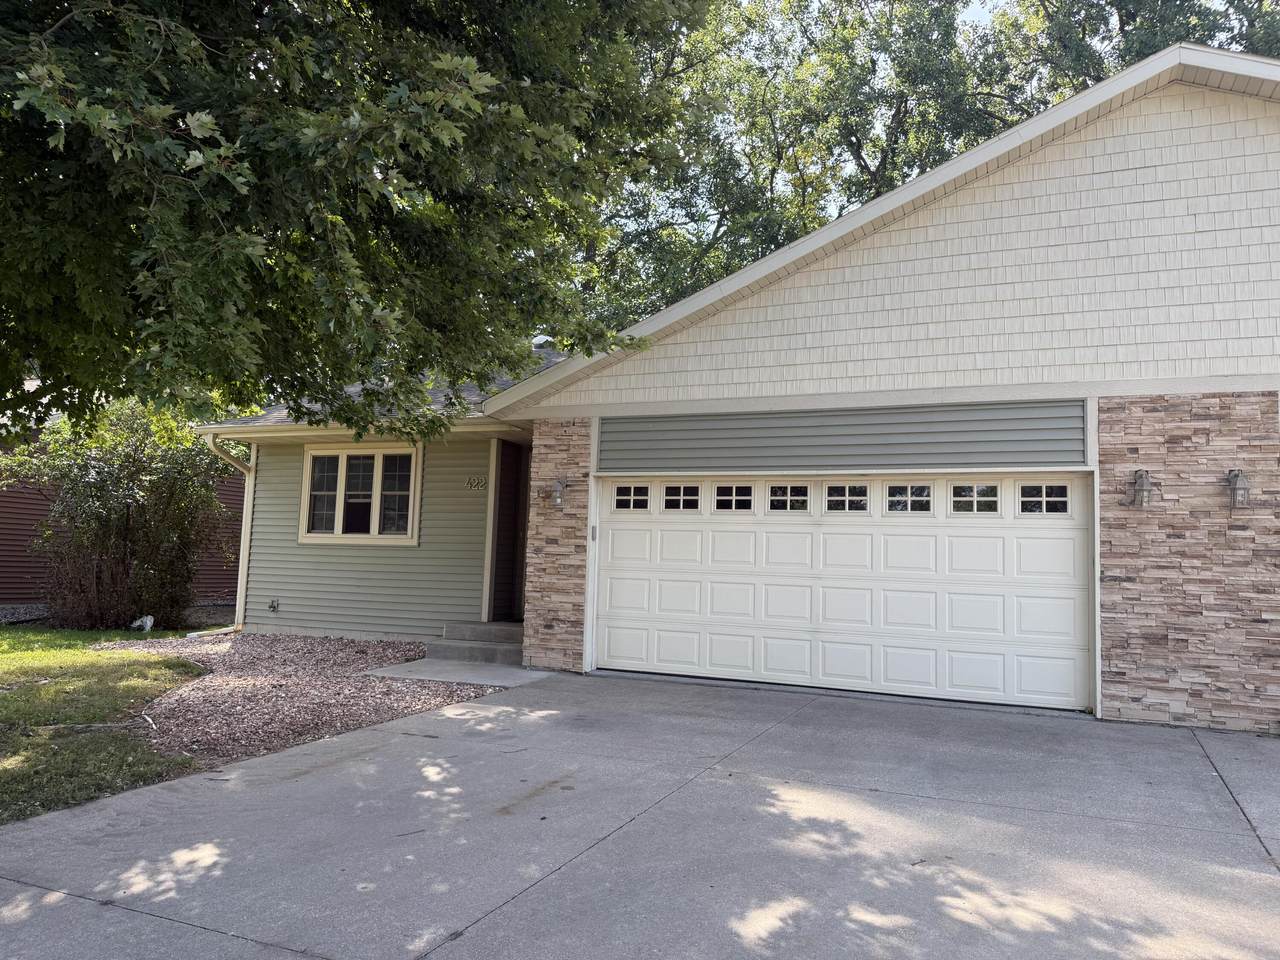
Architecture Ranch Driveway Parking SpacePaved Exterior Vinyl Exterior Features Deck Garage Electric Door Opener Garage Type Attached Lot Description Fenced Yard Style 1 Story

Interior Features

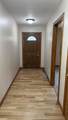
Accessibility Bedroom on Main LevelFull Bath on Main LevelLaundry on Main LevelLevel DriveOpen Floor Plan Appliances DishwasherRangeRefrigerator Basement FullPartially Finished Bath Description At least one BathtubMBR Bath Shower over Tub Heating Cooling Type Central AirForced Air Heating Fuel Natural Gas Interior Features Cable TV AvailableGas FireplaceHigh Speed InternetPantryVaulted Ceiling(s)Walk-In Closet(s) Rooms Kitchen (M Level 11 x 12) Living/Great Room (M Level 12 x 12) Dining Room (M Level 15 x 12) Primary Bedroom (M Level 12 x 12) Bedroom 2 (M Level 12 x 10) Bedroom 3 (L Level 9 x 11) Family Room (L Level 20 x 12) Laundry (M Level 6 x 10) Other Room (L Level 15 x 15)

Property Features

Flood Plain No Municipality Town Source Acreage Public Records Source Sq Ft Seller Source Year Built Public Records Tax Year 2025 Taxes 4213.00 Water Waste Municipal SewerMunicipal Water Zoning res

© 2026 MetroMLS - All Rights Reserved. Information is supplied by seller and other third parties and has not been verified.


© 2026 MetroMLS - All rights reserved. Information is supplied by seller and other third parties and has not been verified. IDX information is provided exclusively for consumers' personal, non-commercial use and may not be used for any purpose other than to identify prospective properties consumers may be interested in purchasing. Information is deemed reliable but is not guaranteed accurate by MetroMLS or Shine Realty. Data last updated: 2026-10-08T17:52:52.49.
 
https://bt-photos.global.ssl.fastly.net/milwaukee/1280_boomver_1_1978875-2.jpg https://bt-photos.global.ssl.fastly.net/milwaukee/1280_boomver_1_1978875-2.jpg https://bt-photos.global.ssl.fastly.net/milwaukee/1280_boomver_1_1978875-2.jpg
Logo
Shine Realty
101 N Main St.
Jefferson WI, 53549
Data Source: MetroMLS

Listing provided courtesy of Gerrard-Hoeschler, REALTORS: (608) 781-7355.