



Skip To Content

435 Nickelby Ct

Delafield, WI 53018
  • $699,500
  • STATUS: Active
  • ON SITE: 20 Days
  • ID#: 1982225
Price Reduced
UPDATED: 23 min ago
$699,500
  • 3
    BEDS
  • 0.89
    ACRES
  • 3
    BATHS
  • 1
    1/2 BATHS
  • 3,226
    SQFT
  • $217
    $/SQFT
Neighborhood:
Type:
Single-Family Home
Built:
1994
County:
Area:

School Information

Elementary School:
Middle School:
High School:
School District:
Data Source: MetroMLS

Listing provided courtesy of First Weber Inc - Brookfield: (262) 782-3110.

Description

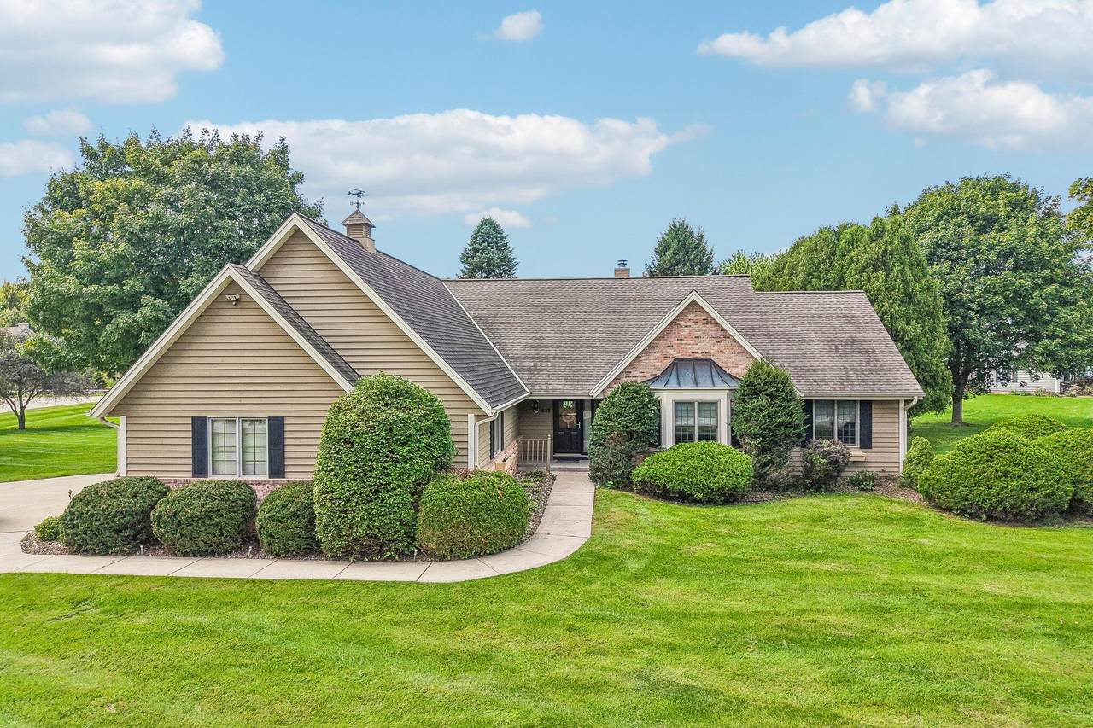
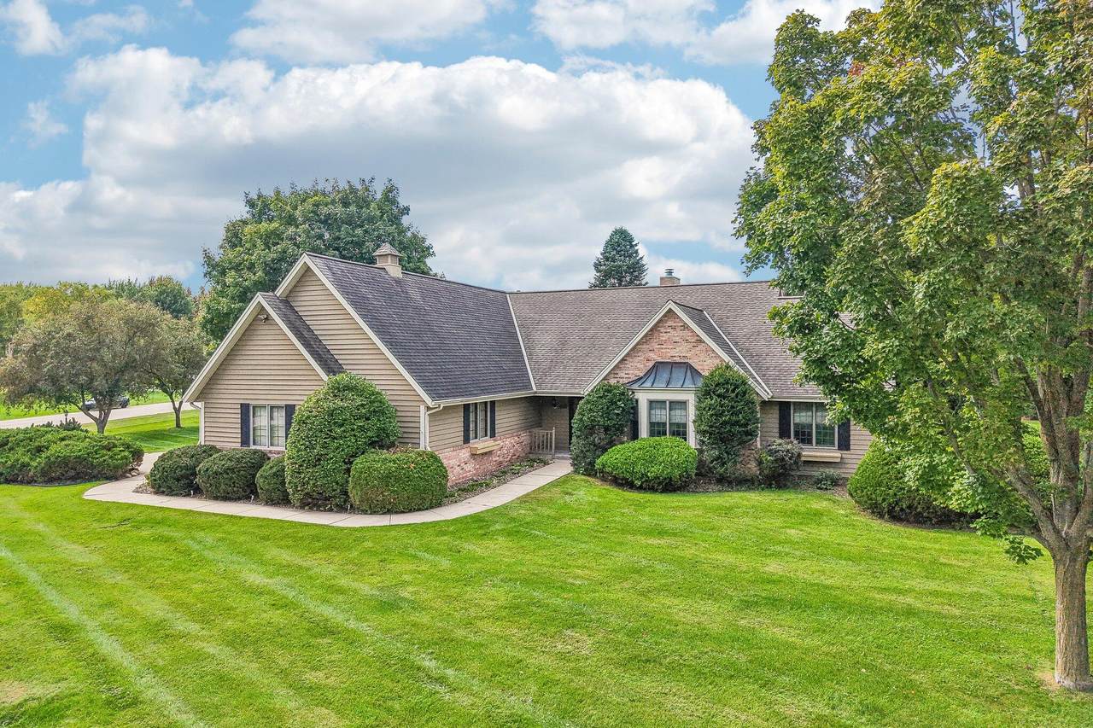
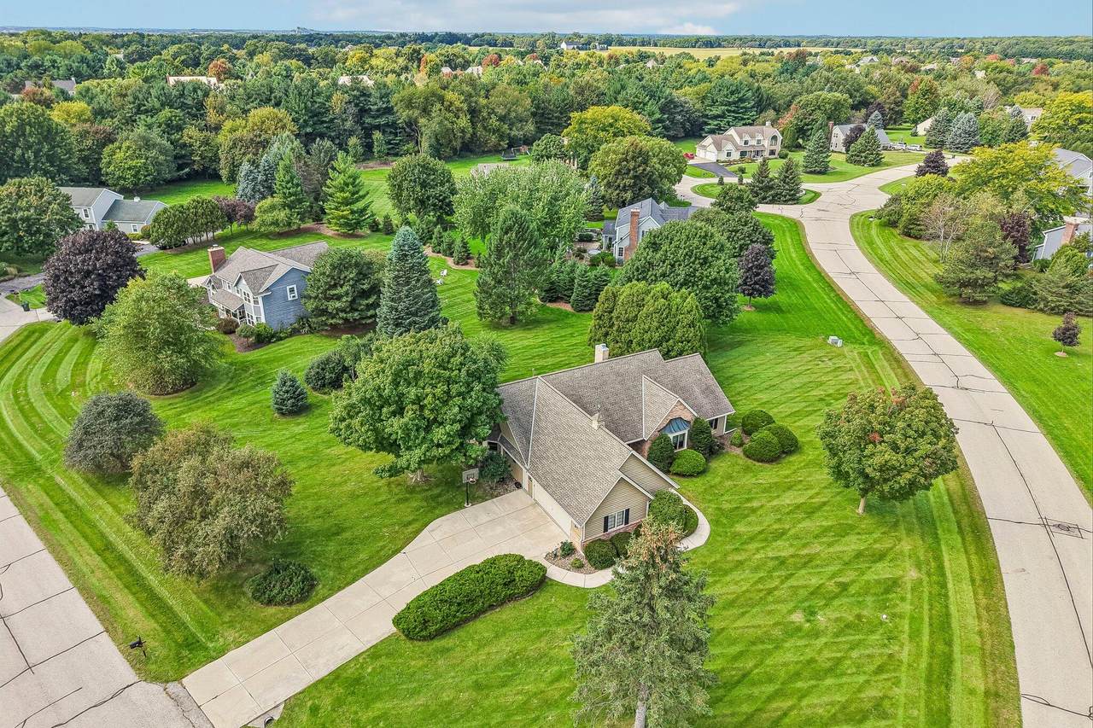
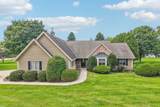
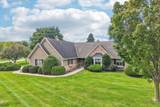
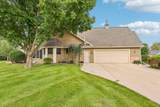
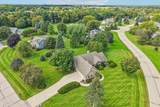
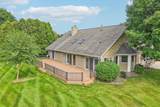
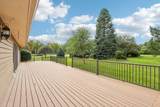
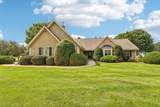
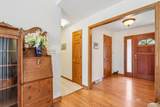
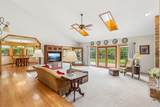
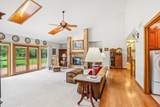
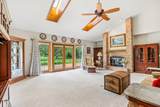
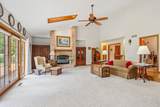
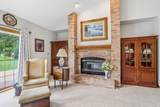
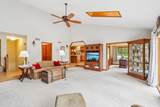
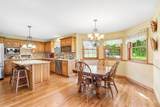
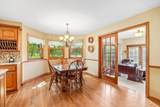
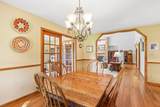
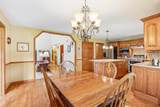
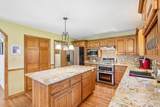
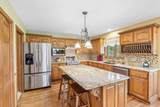
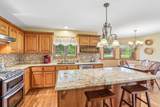
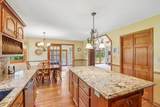
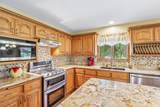
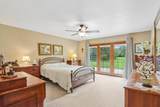
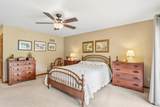
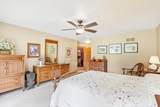
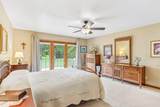
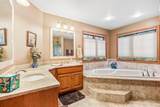
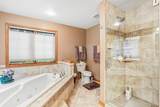
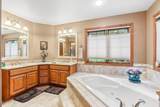
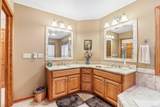
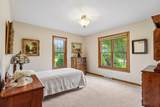
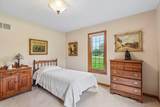
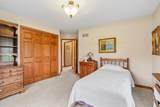
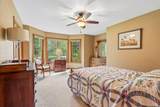
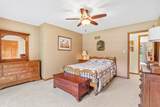
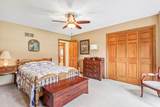
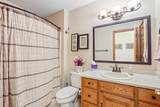
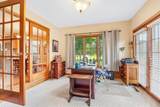
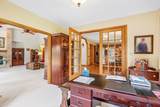
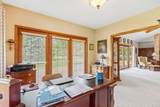
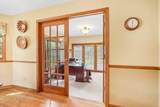
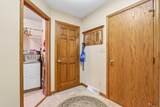
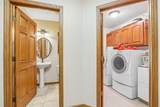
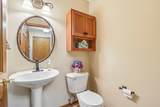
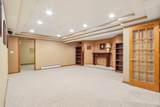
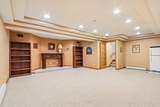
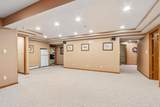
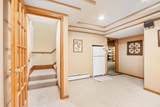
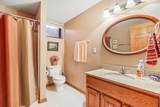
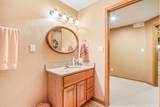
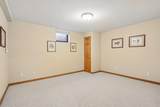
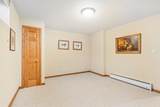
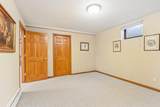
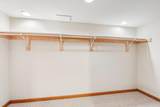
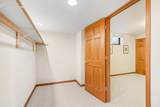
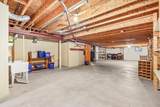
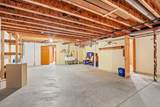
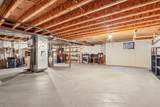
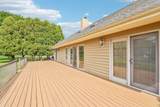
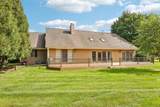
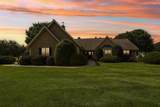
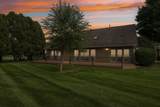
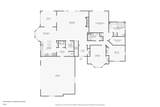
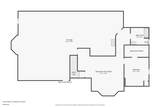
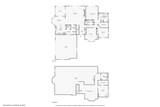
Welcome to Copperfield Subdivision! Walk to Downtown Delafield, Parks, Trails and Lake living. Custom Ranch with over 3200 square feet of quality woodwork, design and finishes. Open concept with Vaulted Great Rm and GFP and walls of windows! HWF's, crown moldings, BIBC's. Beautiful Kitchen w/ huge granite Island, SS appliances, Pantry, large Dinette. French doors to 4 Season Rm that leads to a giant new deck and Outdoor living w/ Western Sunset views. Primary Suite w/ Spa like bath, heated floor, 2 sinks, SS, Tub, CT, huge walk in Closet. 2 additional BR's, 2nd full bat, Laundry Rm and separate MudRm finish off the 1st floor. Lower level offers Rec Rm, 3rd full bath, Den/office that could be a 4th Br. Lots of storage and numerous updates throughout. Manicured landscape and Private setting!

Monthly Payment Calculator


© 2026 MetroMLS - All rights reserved. Information is supplied by seller and other third parties and has not been verified. IDX information is provided exclusively for consumers' personal, non-commercial use and may not be used for any purpose other than to identify prospective properties consumers may be interested in purchasing. Information is deemed reliable but is not guaranteed accurate by MetroMLS or Shine Realty. Data last updated: 2026-10-16T07:52:53.763.
www.housesthatshine.com/homes/181565626
Print Image

435 Nickelby Ct Delafield, WI 53018

  • Price: $699,500
  • Status: Active
  • On Site: 20 Days
  • Updated: 23 min ago
  • ID#: 1982225
3
Beds
3
Baths
1
½ Baths
0.89
Acres
3,226
SQFT
$217
$/SQFT
1994
Built
Neighborhood:
Copperfield
County:
Waukesha
Area:
Delafield
Elementary School:
Cushing
Middle School:
Kettle Moraine
High School:
Kettle Moraine
School District:
Kettle Moraine
Property Description
Welcome to Copperfield Subdivision! Walk to Downtown Delafield, Parks, Trails and Lake living. Custom Ranch with over 3200 square feet of quality woodwork, design and finishes. Open concept with Vaulted Great Rm and GFP and walls of windows! HWF's, crown moldings, BIBC's. Beautiful Kitchen w/ huge granite Island, SS appliances, Pantry, large Dinette. French doors to 4 Season Rm that leads to a giant new deck and Outdoor living w/ Western Sunset views. Primary Suite w/ Spa like bath, heated floor, 2 sinks, SS, Tub, CT, huge walk in Closet. 2 additional BR's, 2nd full bat, Laundry Rm and separate MudRm finish off the 1st floor. Lower level offers Rec Rm, 3rd full bath, Den/office that could be a 4th Br. Lots of storage and numerous updates throughout. Manicured landscape and Private setting!
Exterior Features

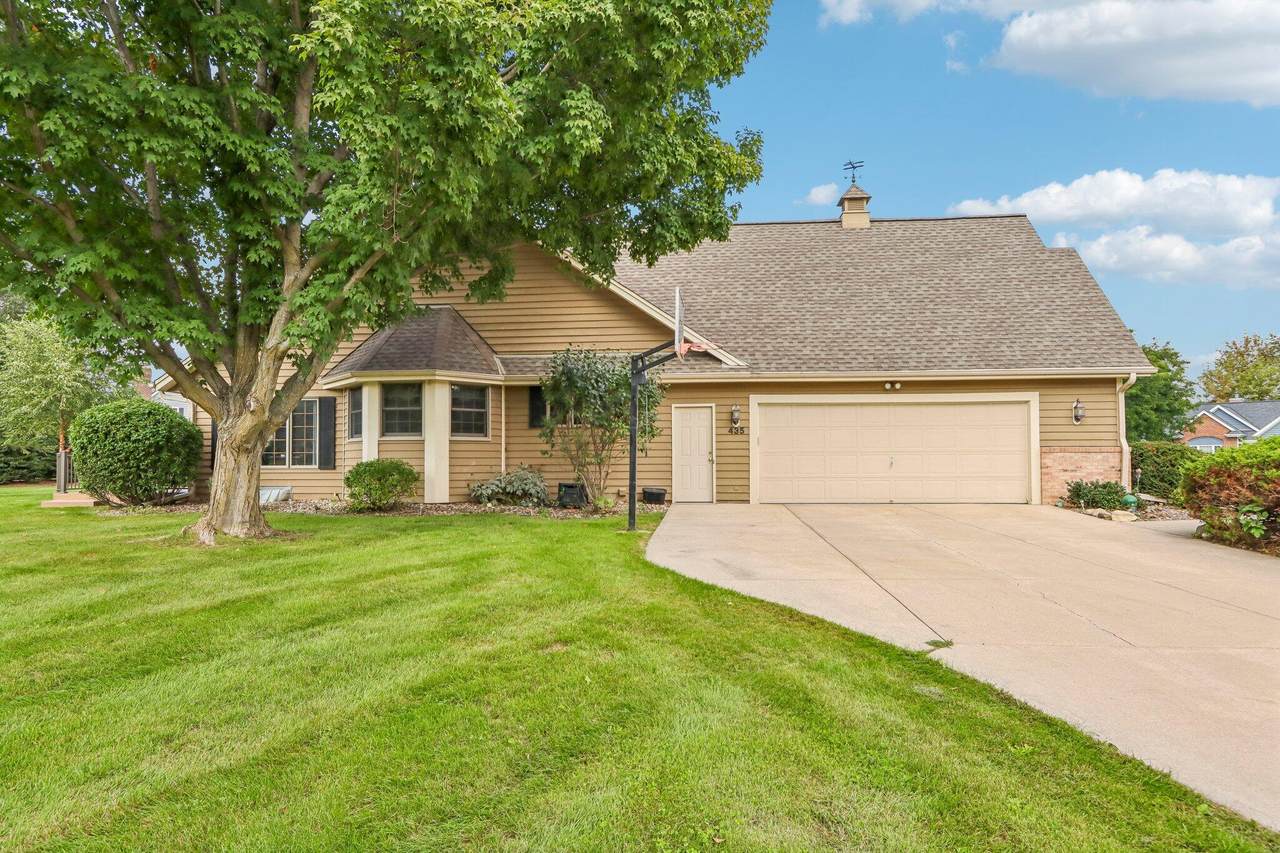
Architecture ContemporaryRanch Driveway Paved Exterior BrickWood Exterior Features Deck Garage Electric Door Opener Garage Type Attached Lot Description Corner LotCul-De-Sac Style 1 Story

Interior Features

Above Grade Sq Ft 2406.00 Accessibility Bedroom on Main LevelFull Bath on Main LevelLaundry on Main LevelLevel DriveRamped or Level from Garage Appliances DishwasherDryerMicrowaveOtherOvenRangeRefrigeratorWasherWater Softener Owned Basement 8+ CeilingFullPartially FinishedPoured ConcreteSump PumpWalk Out/Outer Door Bath Description At least one BathtubCeramic TileJetted TubOff MBRShower Over Tub Below Grade Sq Ft 820.00 Heating Cooling Type Central AirForced Air Heating Fuel Natural Gas Interior Features Cable TV AvailableGas FireplaceKitchen IslandPantrySkylightVaulted Ceiling(s)Walk-In Closet(s)Wood Floors Rooms 11

Property Features

Flood Plain No Municipality City Source Above Grade Sq Ft Public Records Source Acreage Public Records Source Below Grade Sq Ft Public Records Source Sq Ft Public Records Source Year Built Public Records Subdivision Dues Per Year 375.00 Tax Year 2025 Taxes 7480.19 Type Subdivision Water Waste Municipal SewerPrivate Well Zoning Residential

© 2026 MetroMLS - All Rights Reserved. Information is supplied by seller and other third parties and has not been verified.


© 2026 MetroMLS - All rights reserved. Information is supplied by seller and other third parties and has not been verified. IDX information is provided exclusively for consumers' personal, non-commercial use and may not be used for any purpose other than to identify prospective properties consumers may be interested in purchasing. Information is deemed reliable but is not guaranteed accurate by MetroMLS or Shine Realty. Data last updated: 2026-10-16T07:52:53.763.
 
https://bt-photos.global.ssl.fastly.net/milwaukee/1280_boomver_1_1982225-2.jpg https://bt-photos.global.ssl.fastly.net/milwaukee/1280_boomver_1_1982225-2.jpg https://bt-photos.global.ssl.fastly.net/milwaukee/1280_boomver_1_1982225-2.jpg
Logo
Shine Realty
101 N Main St.
Jefferson WI, 53549
Data Source: MetroMLS

Listing provided courtesy of First Weber Inc - Brookfield: (262) 782-3110.