







Skip To Content

4420 Back Nine Drive

Middleton, WI 53597
  • $715,000
  • STATUS: Active
  • ON SITE: 36 Days
  • ID#: 2032429
Price Reduced
UPDATED: 55 min ago
$715,000
  • 4
    BEDS
  • 0.16
    ACRES
  • 2
    BATHS
  • 2
    1/2 BATHS
  • 3,056
    SQFT
  • $234
    $/SQFT
Neighborhood:
Type:
Single-Family Home
Built:
2015
County:

School Information

Elementary School:
Middle School:
High School:
School District:
Listing provided by Stark Company, REALTORS: 608-836-9300

Description

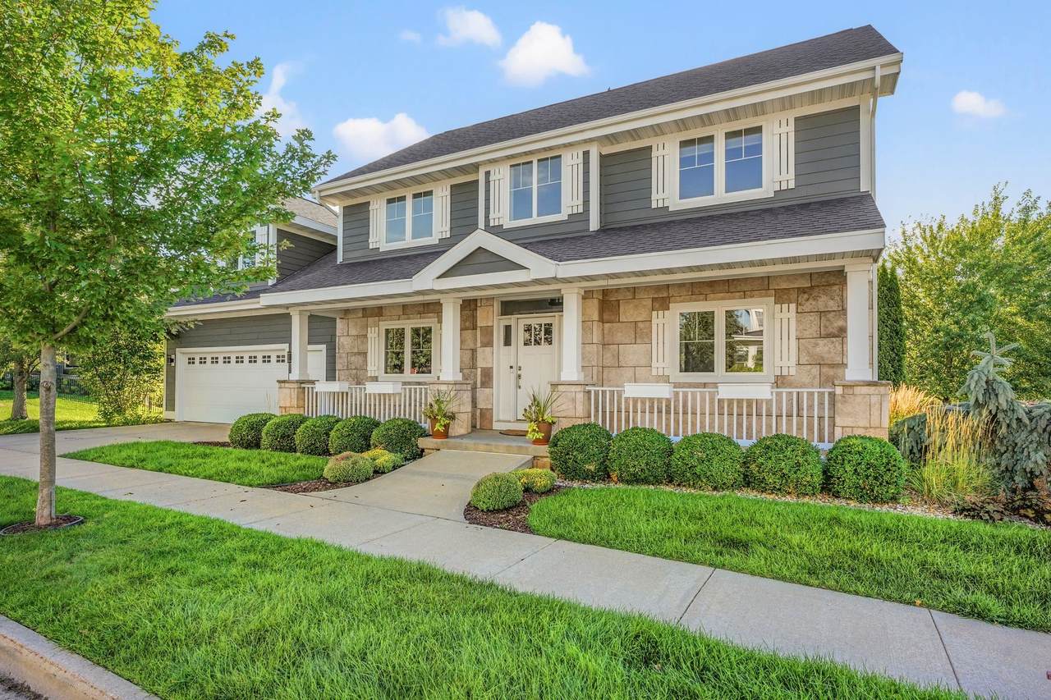
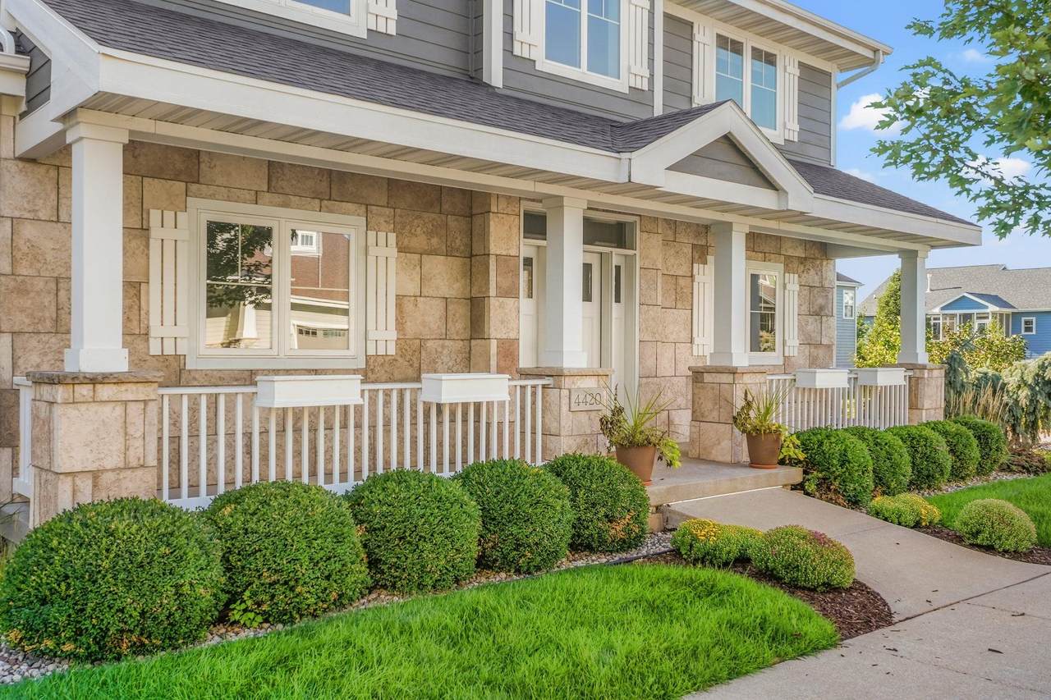
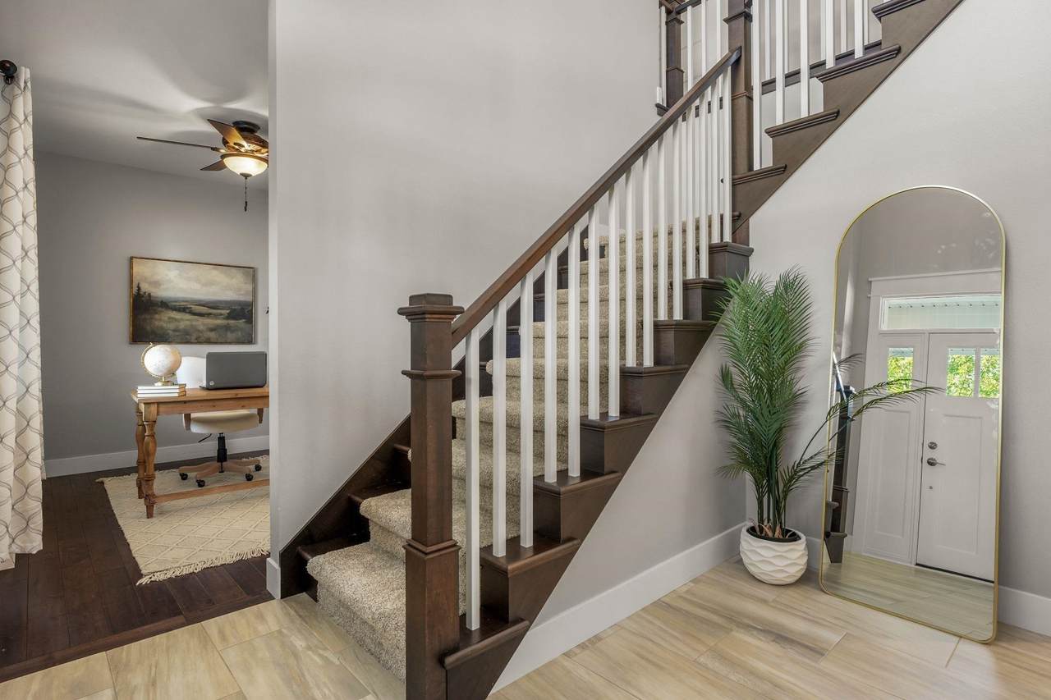
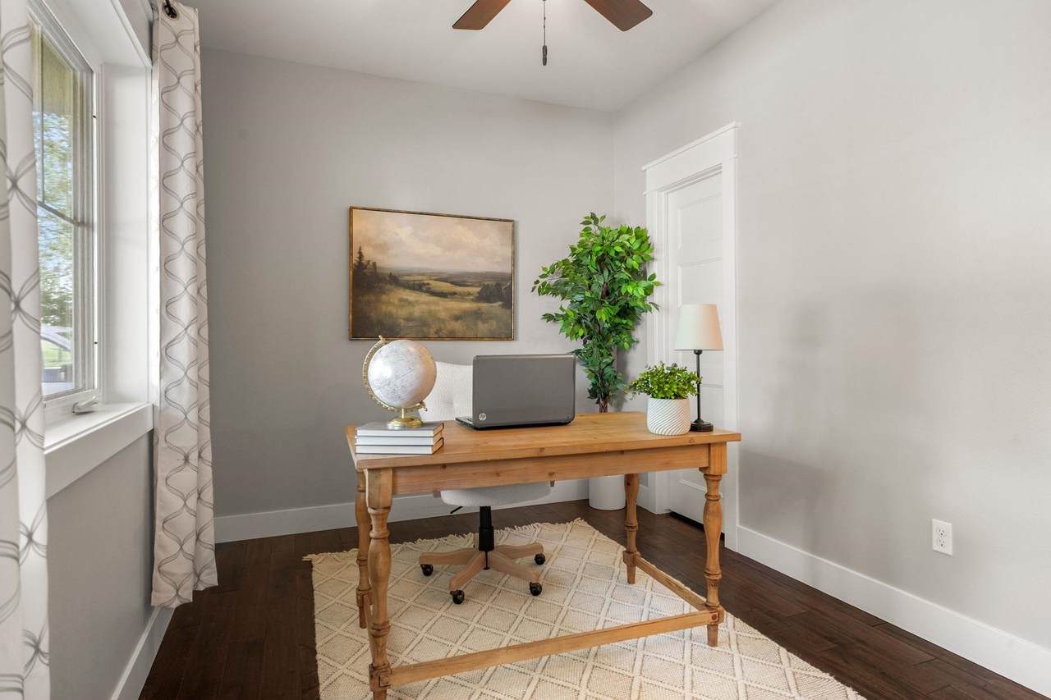
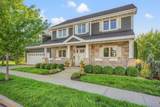
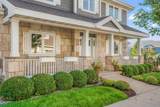
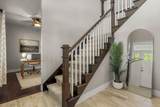
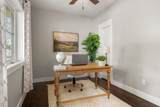
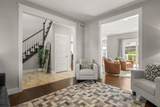
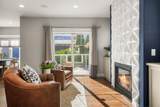
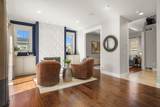
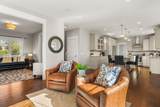
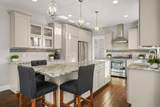
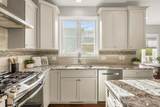
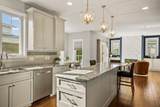
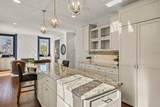
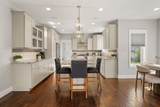
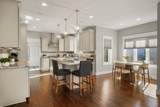
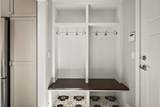
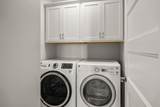
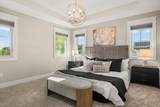
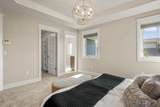
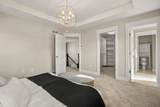
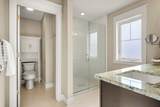
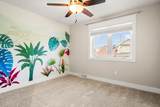
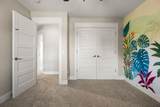
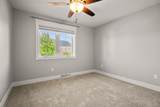
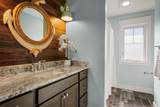
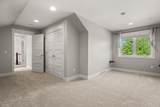
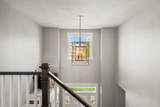
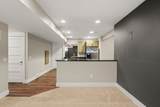
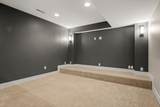
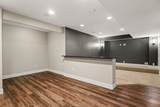
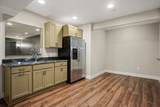
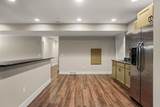
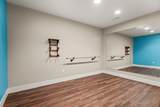
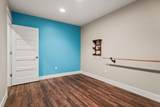
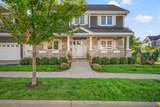
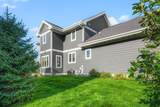
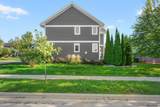
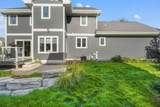
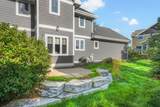
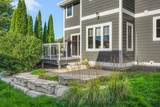
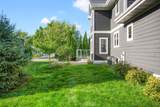
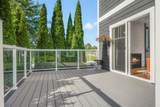
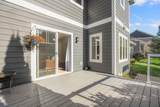
Parade-quality custom construction that has been meticulously maintained & still shows like new! Located in the highly desirable Community of Bishops Bay, this impressive home offers a thoughtful floor plan, high-quality finishes & exceptional condition throughout. The main level features beautiful wood floors, a spacious kitchen with custom cabinetry, granite countertops, large island & hidden walk-in pantry, all opening to a bright hearth room with gas fireplace. A dedicated office, mudroom & first-floor laundry add everyday functionality. Upstairs, the spacious primary suite includes a tray ceiling, walk-in closet & private bath with tiled shower and dual vanity, plus three additional bedrooms. The finished lower level adds outstanding entertaining space with a family room, wet bar, theater & exercise room. Outside, enjoy the covered front porch, Trex deck, patio and established landscaping. City of Middleton with Waunakee schools - don't miss this quality, well-cared for home.

Monthly Payment Calculator


© 2026 South Central Wisconsin MLS Corporation. All rights reserved. IDX information is provided exclusively for consumers' personal, non-commercial use and may not be used for any purpose other than to identify prospective properties consumers may be interested in purchasing. Information is deemed reliable but is not guaranteed accurate by the MLS or Shine Realty. Data last updated: 2026-10-17T07:41:31.427.
www.housesthatshine.com/homes/181073188
Print Image

4420 Back Nine Drive Middleton, WI 53597

  • Price: $715,000
  • Status: Active
  • On Site: 36 Days
  • Updated: 55 min ago
  • ID#: 2032429
4
Beds
2
Baths
2
½ Baths
0.16
Acres
3,056
SQFT
$234
$/SQFT
2015
Built
Neighborhood:
Community Of Bishops Bay
County:
Dane
Area:
Middleton - C
Elementary School:
Heritage
Middle School:
Waunakee
High School:
Waunakee
School District:
Waunakee
Property Description
Parade-quality custom construction that has been meticulously maintained & still shows like new! Located in the highly desirable Community of Bishops Bay, this impressive home offers a thoughtful floor plan, high-quality finishes & exceptional condition throughout. The main level features beautiful wood floors, a spacious kitchen with custom cabinetry, granite countertops, large island & hidden walk-in pantry, all opening to a bright hearth room with gas fireplace. A dedicated office, mudroom & first-floor laundry add everyday functionality. Upstairs, the spacious primary suite includes a tray ceiling, walk-in closet & private bath with tiled shower and dual vanity, plus three additional bedrooms. The finished lower level adds outstanding entertaining space with a family room, wet bar, theater & exercise room. Outside, enjoy the covered front porch, Trex deck, patio and established landscaping. City of Middleton with Waunakee schools - don't miss this quality, well-cared for home.
Exterior Features

Architecture Colonial Driveway ConcretePaved Exterior Fiber cementStone Exterior Features DeckPatio Farm YN No Garage 2 carAttached Lot Description In an associationSidewalk Type 2 story

Interior Features

Basement FullPartially finishedSump pump8'+ CeilingRadon Mitigation SystemPoured concrete foundatn Bedroom2 Dim 11x11 Bedroom2 Level Upper Bedroom3 Dim 11x10 Bedroom3 Level Upper Bedroom4 Dim 14x14 Bedroom4 Level Upper Dining Area Dim 09x09 Dining Area Level Main Family Room Dim 13x12 Family Room Level Lower Fireplace 1 fireplaceGas Full Baths Lower 0 Full Baths Main 0 Full Baths Upper 2 Half Baths Lower 1 Half Baths Main 1 Half Baths Upper 0 Heating Cooling Forced airCentral air Interior Features Walk-in closet(s)WasherDryerWater softener incAt Least 1 tub Kitchen Dim 22x13 Kitchen Features DishwasherKitchen IslandMicrowavePantryRange/OvenRefrigerator Kitchen Level Main Laundry Level Main Living Room Dim 13x11 Living Room Level Main Master Bed Dim 13x12 Master Bedroom Level Upper Other Room Dim 11x08 Other Room2 Dim 13x13 Other Rooms Den/OfficeOtherTheaterExercise Room Sq Ft Finished Above Grade 2388 Sq Ft Finished Non Exposed 668

Property Features

Annual Hoa Dues 2375 City Town Or Village City County Quarter West Metro Madison Fuel Natural gas Improvements 633800 Mailing City Middleton Net Taxes 11551 Source Acreage Assessor Source Sq Ft Blue Print Tax Year 2025 Water Waste Municipal sewerMunicipal water Year Built Source Assessor Zoning Res

Listing information © 2026 South Central Wisconsin MLS.
Listing provided courtesy of Stark Company, REALTORS: Pref: 608-843-4442.


© 2026 South Central Wisconsin MLS Corporation. All rights reserved. IDX information is provided exclusively for consumers' personal, non-commercial use and may not be used for any purpose other than to identify prospective properties consumers may be interested in purchasing. Information is deemed reliable but is not guaranteed accurate by the MLS or Shine Realty. Data last updated: 2026-10-17T07:41:31.427.
 
https://bt-photos.global.ssl.fastly.net/madison/1280_boomver_1_2032429-2.jpg https://bt-photos.global.ssl.fastly.net/madison/1280_boomver_1_2032429-2.jpg https://bt-photos.global.ssl.fastly.net/madison/1280_boomver_1_2032429-2.jpg
Logo
Shine Realty
101 N Main St.
Jefferson WI, 53549
Listing provided by Stark Company, REALTORS: 608-836-9300