Skip To Content

4425 89th St

Kenosha, WI 53142
  • $339,900
  • STATUS: Active
  • ON SITE: 23 Days
  • ID#: 1981658
UPDATED: 23 min ago
$339,900
  • 3
    BEDS
  • 0.24
    ACRES
  • 1
    BATHS
  • 1
    1/2 BATHS
  • 1,588
    SQFT
  • $214
    $/SQFT
Neighborhood:
Type:
Single-Family Home
Built:
1978
County:
Area:

School Ratings & Info

School District:
Data Source: MetroMLS

Listing provided courtesy of Southport Realty: (262) 286-2337.

Description

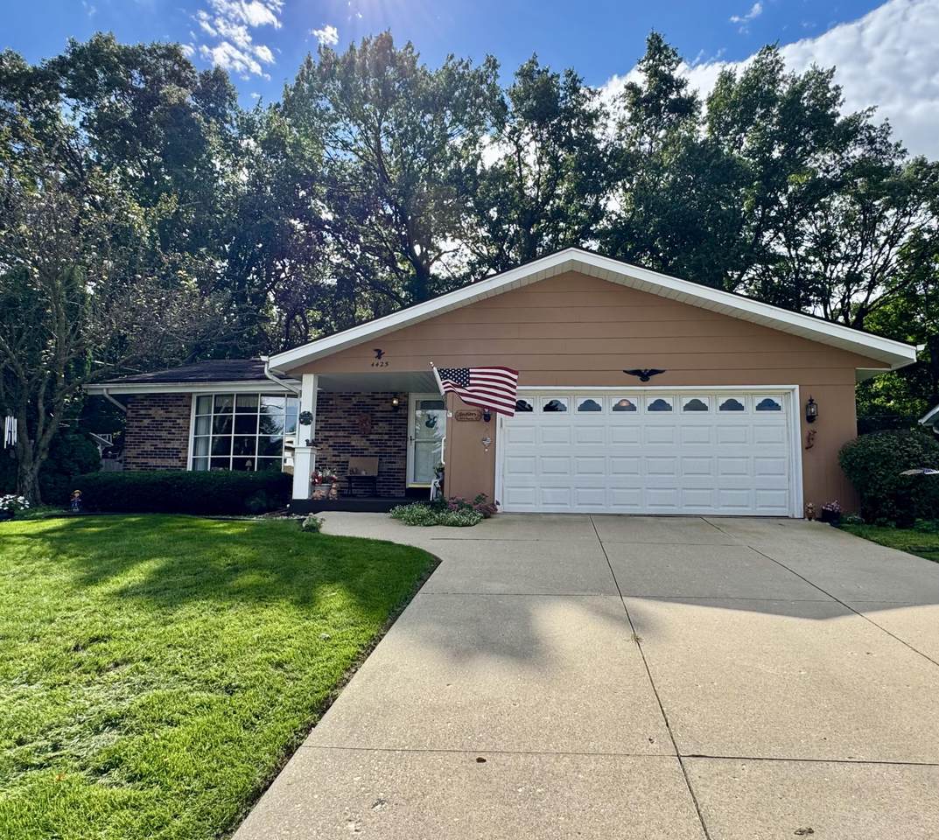
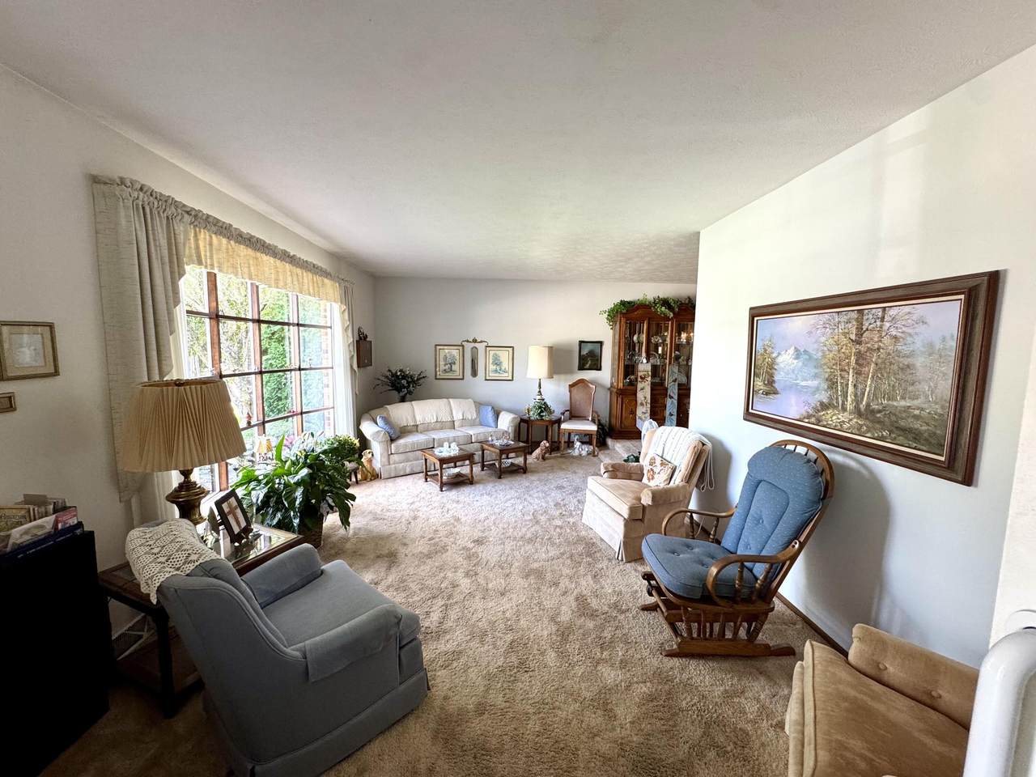
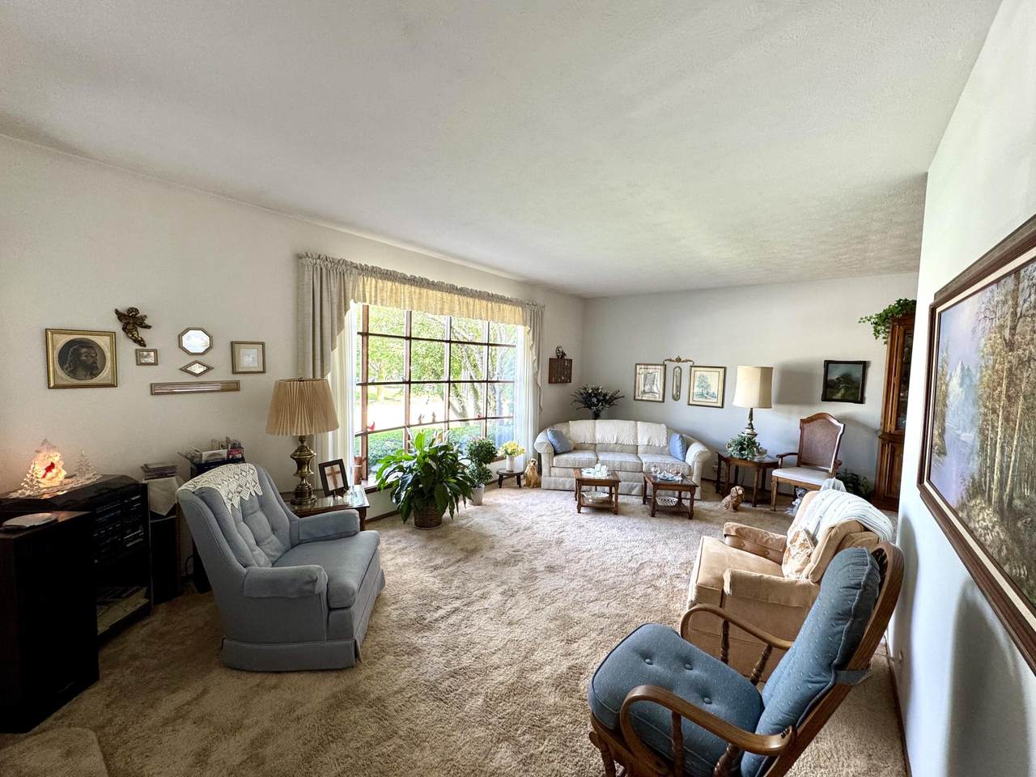
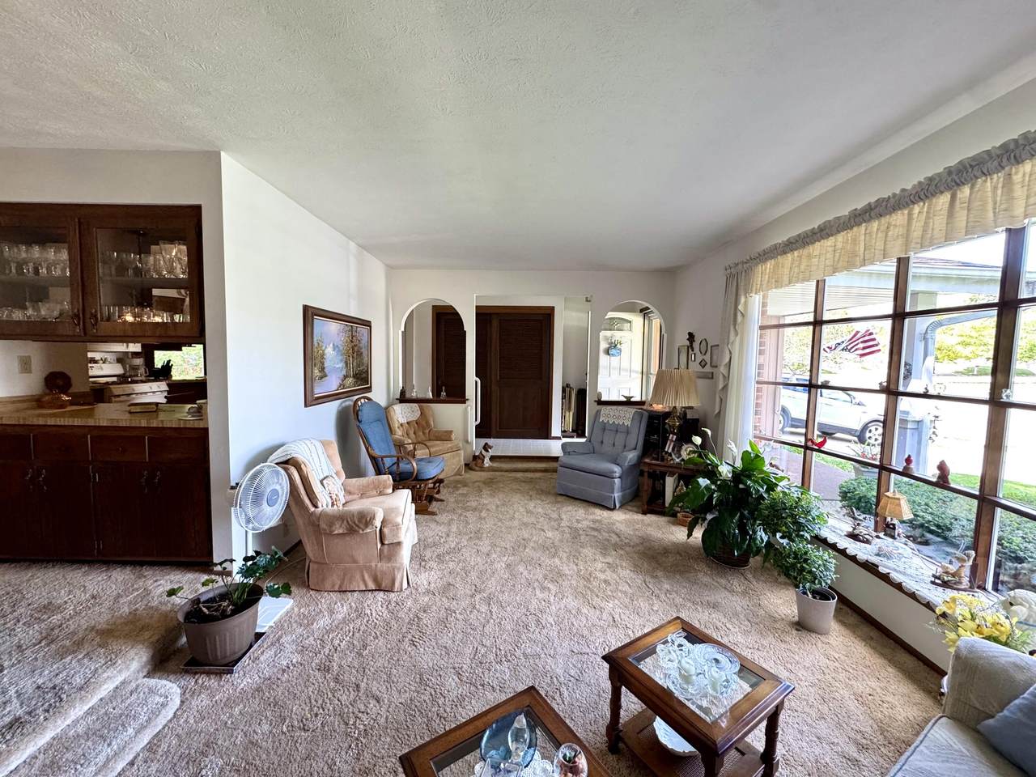
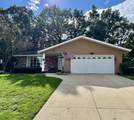
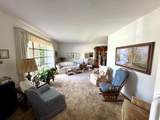
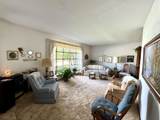
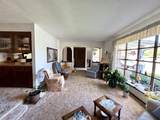
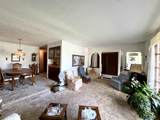
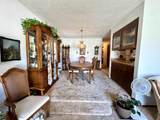
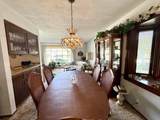
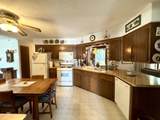
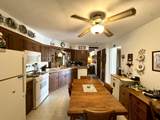
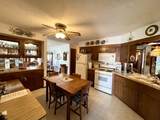
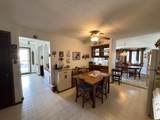
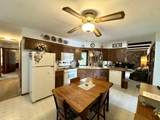
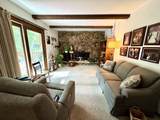
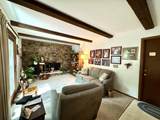
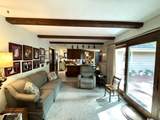
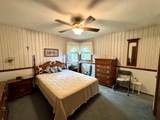
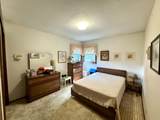
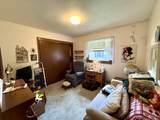
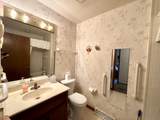
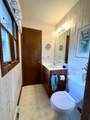
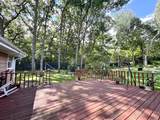
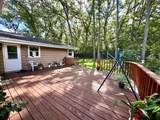
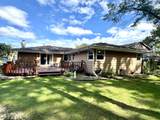
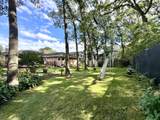
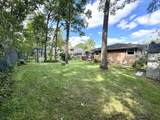
South side ranch with just under 1,600 sq ft! Features 3 bedrooms, 1.5 baths, formal living & dining room, gas stone fireplace in family room, 2 car attached garage, and a beautiful large fenced yard with deck. A perfect place for your morning coffee or to entertain! Home has been well cared for and is ready for you to make it your own! Brand new sump pump with battery back-up installed. Just a couple of blocks from Jeffery Elementary and Schulte Park/splash pad. Great location!

Monthly Payment Calculator


© 2026 MetroMLS - All rights reserved. Information is supplied by seller and other third parties and has not been verified. IDX information is provided exclusively for consumers' personal, non-commercial use and may not be used for any purpose other than to identify prospective properties consumers may be interested in purchasing. Information is deemed reliable but is not guaranteed accurate by MetroMLS or Shine Realty. Data last updated: 2026-10-16T07:52:53.763.
www.housesthatshine.com/homes/181451979
Print Image

4425 89th St Kenosha, WI 53142

  • Price: $339,900
  • Status: Active
  • On Site: 23 Days
  • Updated: 23 min ago
  • ID#: 1981658
3
Beds
1
Baths
1
½ Baths
0.24
Acres
1,588
SQFT
$214
$/SQFT
1978
Built
Neighborhood:
Kenosha
County:
Kenosha
Area:
Kenosha
School District:
Kenosha
Property Description
South side ranch with just under 1,600 sq ft! Features 3 bedrooms, 1.5 baths, formal living & dining room, gas stone fireplace in family room, 2 car attached garage, and a beautiful large fenced yard with deck. A perfect place for your morning coffee or to entertain! Home has been well cared for and is ready for you to make it your own! Brand new sump pump with battery back-up installed. Just a couple of blocks from Jeffery Elementary and Schulte Park/splash pad. Great location!
Exterior Features

Architecture Ranch Driveway Paved Exterior Aluminum SidingBrick Exterior Features Deck Garage Electric Door Opener Garage Type Attached Lot Description Fenced YardNear Public TransitSidewalk Lot Size 80 X 132 Outbuildings Storage Shed Style 1 Story

Interior Features

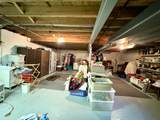
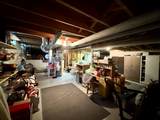
Above Grade Sq Ft 1588.00 Accessibility Bedroom on Main LevelFull Bath on Main LevelGrab Bars in Bath Appliances DishwasherDryerMicrowaveOvenRangeRefrigeratorWasher Basement PartialSump Pump Bath Description At least one BathtubDual Entry Off MBRShower Over Tub Heating Cooling Type Central AirForced Air Heating Fuel Natural Gas Interior Features Gas Fireplace Rooms 7

Property Features

Flood Plain No Municipality City Source Above Grade Sq Ft Public Records Source Acreage Public Records Source Sq Ft Public Records Source Year Built Public Records Tax Year 2025 Taxes 4916.00 Water Waste Municipal SewerMunicipal Water Zoning RS-2

© 2026 MetroMLS - All Rights Reserved. Information is supplied by seller and other third parties and has not been verified.


© 2026 MetroMLS - All rights reserved. Information is supplied by seller and other third parties and has not been verified. IDX information is provided exclusively for consumers' personal, non-commercial use and may not be used for any purpose other than to identify prospective properties consumers may be interested in purchasing. Information is deemed reliable but is not guaranteed accurate by MetroMLS or Shine Realty. Data last updated: 2026-10-16T07:52:53.763.
 
https://bt-photos.global.ssl.fastly.net/milwaukee/1280_boomver_1_1981658-2.jpg https://bt-photos.global.ssl.fastly.net/milwaukee/1280_boomver_1_1981658-2.jpg https://bt-photos.global.ssl.fastly.net/milwaukee/1280_boomver_1_1981658-2.jpg
Logo
Shine Realty
101 N Main St.
Jefferson WI, 53549
Data Source: MetroMLS

Listing provided courtesy of Southport Realty: (262) 286-2337.