












Skip To Content

4518 47th Ave

Kenosha, WI 53144
  • $198,500
  • STATUS: Active Under Contract
  • ON SITE: 28 Days
  • ID#: 1980838
Under Contract
UPDATED: 51 min ago
$198,500
  • 1
    BEDS
  • 0.4
    ACRES
  • 1
    BATHS
  • 0
    1/2 BATHS
  • 960
    SQFT
  • $207
    $/SQFT
Neighborhood:
Type:
Single-Family Home
Built:
1944
County:
Area:

School Ratings & Info

School District:
Data Source: MetroMLS

Listing provided courtesy of EXP Realty, LLC~MKE: (866) 848-6990.

Description

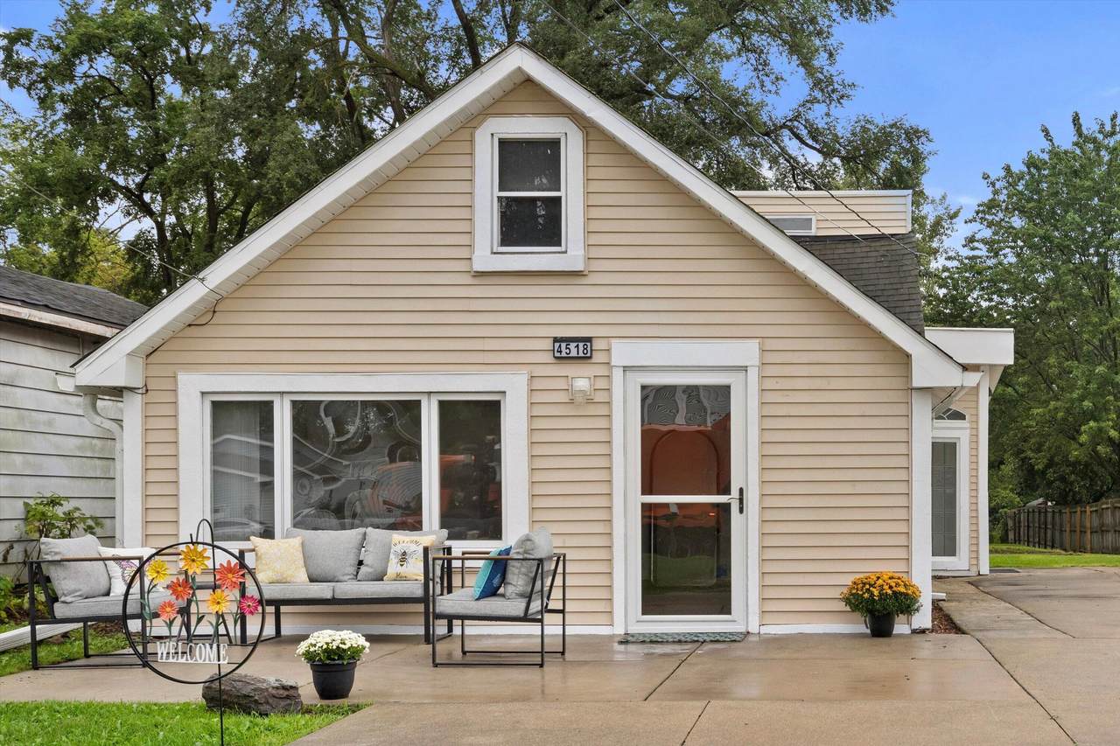
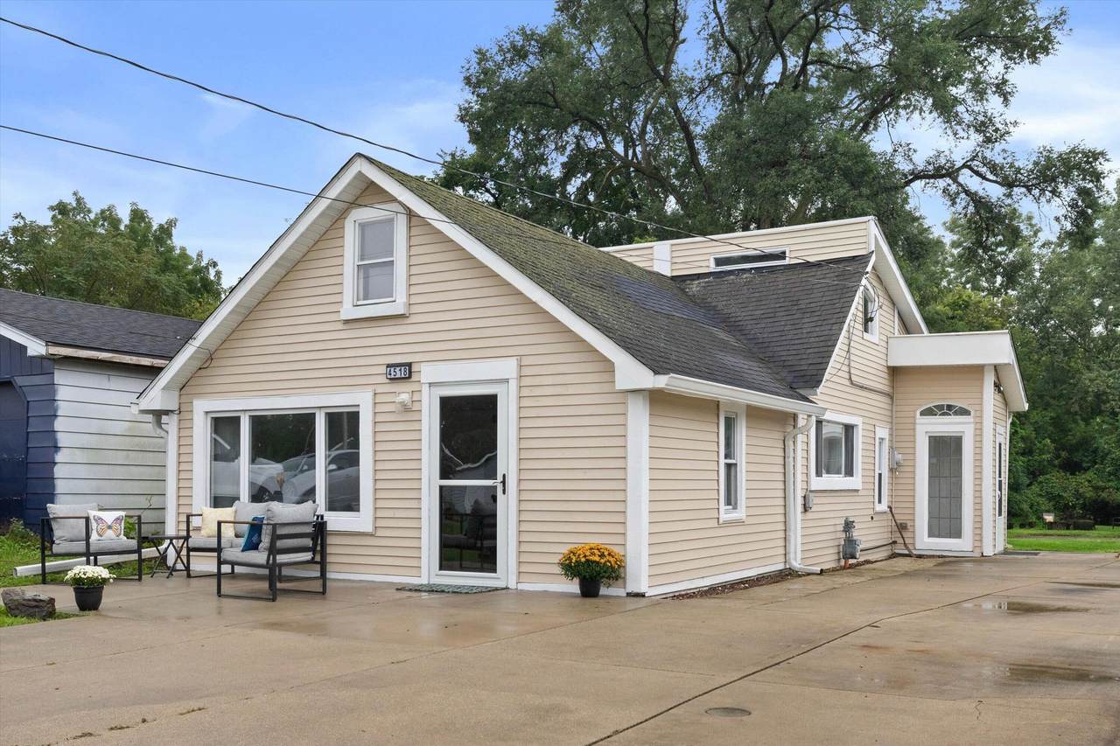
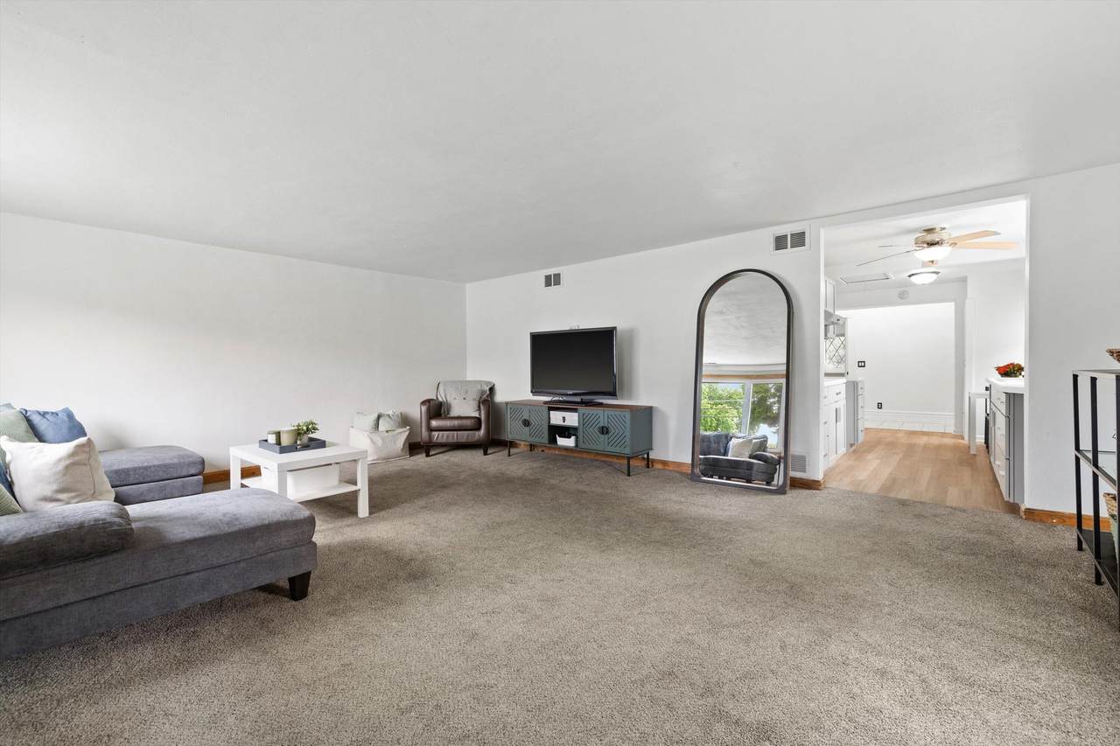
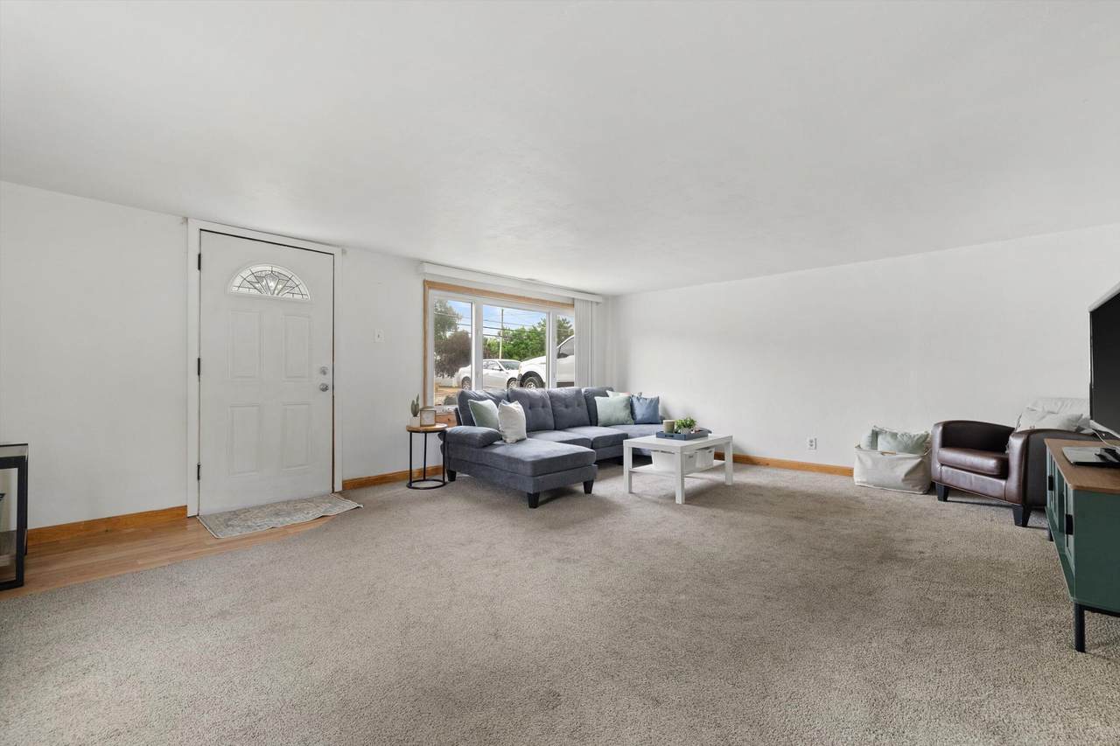
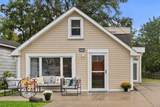
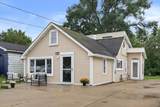
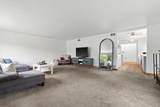
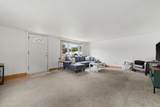
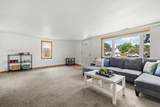
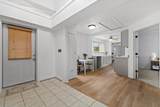
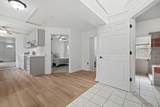
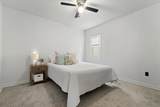
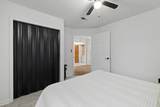
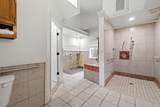
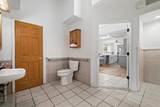
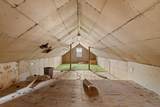
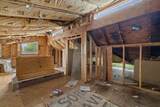
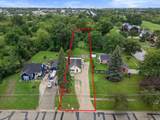
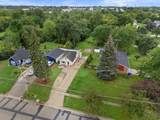
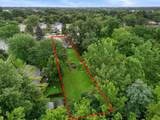
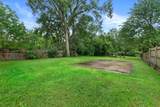
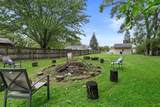
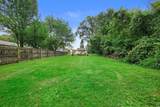
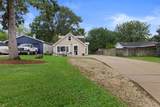
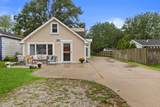
Recently Updated and centrally located, with close proximity to retail & grocery stores, this (nearly) Stairless Ranch home sits on a large, partially wooded .4 Acres. Main Floor features Large Living Room, Remodeled Kitchen, Brand New LVP Floors, and a Massive Bathroom with Roll-In Shower, Grab Bars and other ADA features. Walk Up Attic offers Ton of additional Storage, or possible future expansion. HUGE Backyard and Small Trail in Wooded area, is great for entertaining and play. Other Updates include Concrete (2020), Tankless Water Heater (2023), Kitchen Cabinets (2026), Kitchen Countertops (2026), Bedroom Carpet (2026) and MORE!

Monthly Payment Calculator


© 2026 MetroMLS - All rights reserved. Information is supplied by seller and other third parties and has not been verified. IDX information is provided exclusively for consumers' personal, non-commercial use and may not be used for any purpose other than to identify prospective properties consumers may be interested in purchasing. Information is deemed reliable but is not guaranteed accurate by MetroMLS or Shine Realty. Data last updated: 2026-10-15T18:52:53.643.
www.housesthatshine.com/homes/181250569
Print Image

4518 47th Ave Kenosha, WI 53144

  • Price: $198,500
  • Status: Active Under Contract
  • On Site: 28 Days
  • Updated: 51 min ago
  • ID#: 1980838
1
Beds
1
Baths
0
½ Baths
0.4
Acres
960
SQFT
$207
$/SQFT
1944
Built
Neighborhood:
Kenosha
County:
Kenosha
Area:
Kenosha
School District:
Kenosha
Property Description
Recently Updated and centrally located, with close proximity to retail & grocery stores, this (nearly) Stairless Ranch home sits on a large, partially wooded .4 Acres. Main Floor features Large Living Room, Remodeled Kitchen, Brand New LVP Floors, and a Massive Bathroom with Roll-In Shower, Grab Bars and other ADA features. Walk Up Attic offers Ton of additional Storage, or possible future expansion. HUGE Backyard and Small Trail in Wooded area, is great for entertaining and play. Other Updates include Concrete (2020), Tankless Water Heater (2023), Kitchen Cabinets (2026), Kitchen Countertops (2026), Bedroom Carpet (2026) and MORE!
Exterior Features

Architecture Ranch Driveway Parking SpacePaved Exterior Vinyl Exterior Features Patio Garage Type None Lot Description Fenced YardNear Public TransitWooded Style 1 Story

Interior Features

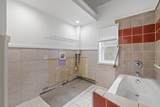
Accessibility Addl Accessibility FeaturesBedroom on Main LevelFull Bath on Main LevelGrab Bars in BathLaundry on Main LevelLevel DriveRamped or Level EntranceRoll in ShowerStall Shower Appliances None Basement NoneSlab Bath Description At least one BathtubCeramic TileShower Stall Heating Cooling Type Central Air Heating Fuel Natural Gas Interior Features Expandable AtticPantrySimulated Wood FloorsVaulted Ceiling(s) Rooms 4

Property Features

Contingent With Offer Flood Plain No Municipality City Source Acreage Public Records Source Sq Ft Public Records Source Year Built Public Records Tax Year 2025 Taxes 2083.63 Water Waste Municipal SewerMunicipal WaterPrivate Well Zoning RS-1

© 2026 MetroMLS - All Rights Reserved. Information is supplied by seller and other third parties and has not been verified.


© 2026 MetroMLS - All rights reserved. Information is supplied by seller and other third parties and has not been verified. IDX information is provided exclusively for consumers' personal, non-commercial use and may not be used for any purpose other than to identify prospective properties consumers may be interested in purchasing. Information is deemed reliable but is not guaranteed accurate by MetroMLS or Shine Realty. Data last updated: 2026-10-15T18:52:53.643.
 
https://bt-photos.global.ssl.fastly.net/milwaukee/1280_boomver_1_1980838-2.jpg https://bt-photos.global.ssl.fastly.net/milwaukee/1280_boomver_1_1980838-2.jpg https://bt-photos.global.ssl.fastly.net/milwaukee/1280_boomver_1_1980838-2.jpg
Logo
Shine Realty
101 N Main St.
Jefferson WI, 53549
Data Source: MetroMLS

Listing provided courtesy of EXP Realty, LLC~MKE: (866) 848-6990.