







Skip To Content

4550 Sundance Court

Cottage Grove, WI 53527
  • $579,900
  • STATUS: Active
  • ON SITE: 20 Days
  • ID#: 2033293
UPDATED: 44 min ago
$579,900
  • 3
    BEDS
  • 0.67
    ACRES
  • 2
    BATHS
  • 1
    1/2 BATHS
  • 3,208
    SQFT
  • $181
    $/SQFT
Neighborhood:
Type:
Single-Family Home
Built:
1977
County:

School Information

Elementary School:
Middle School:
High School:
School District:
Listing provided by Accord Realty: 608-256-4566

Description

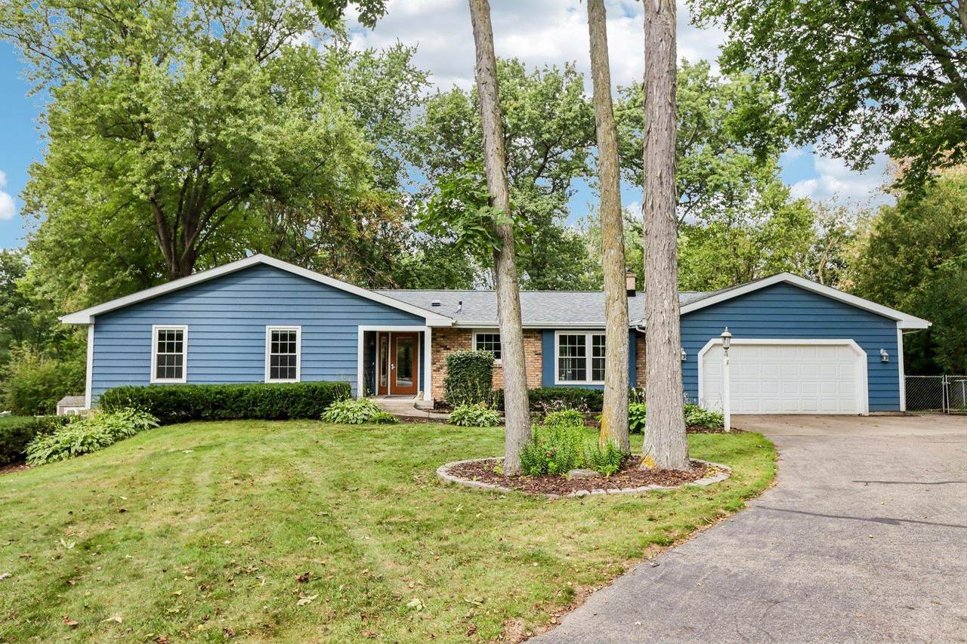
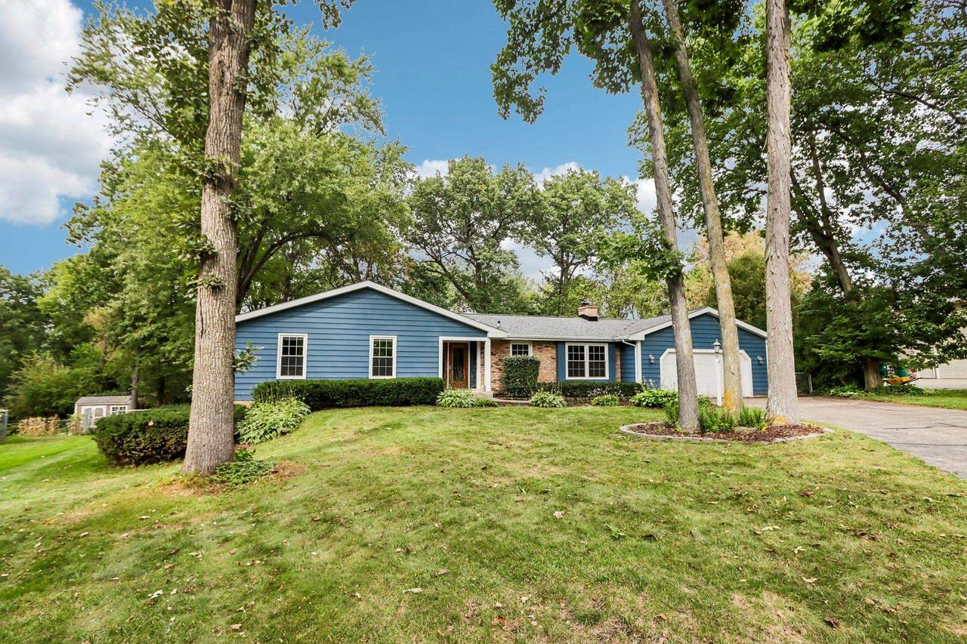
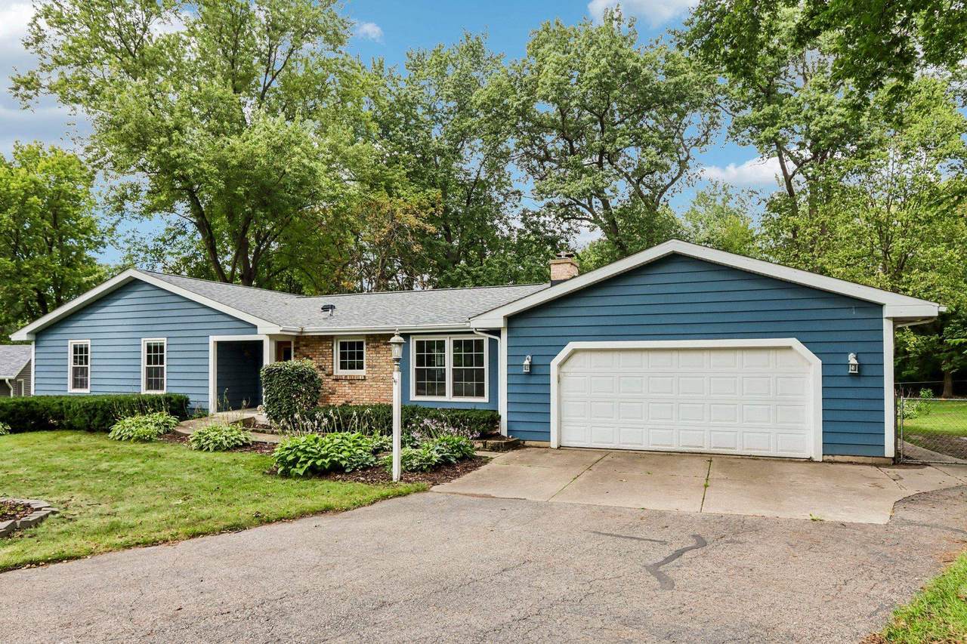
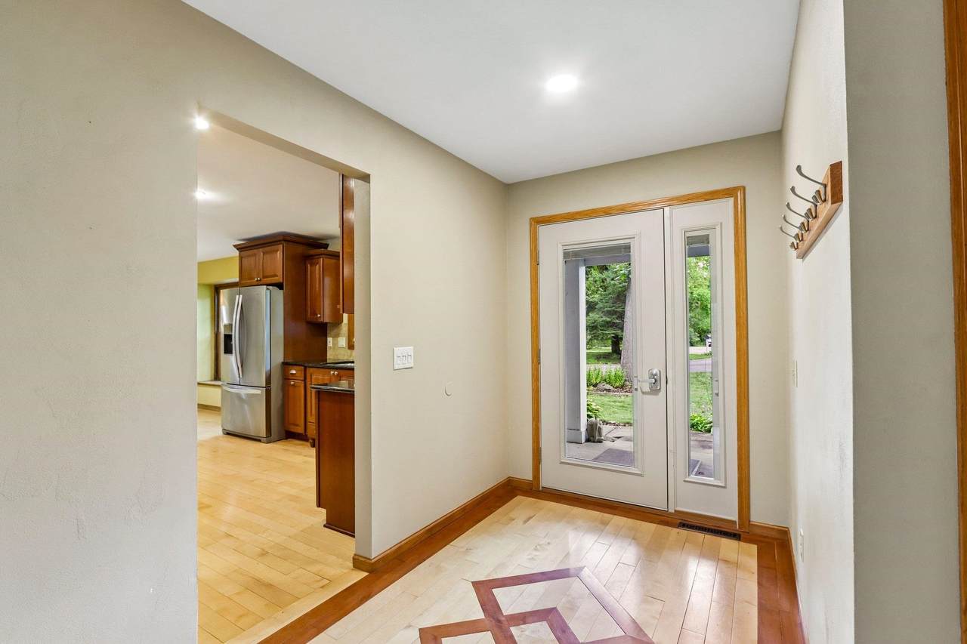
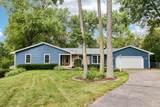
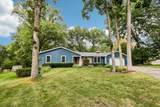
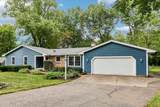
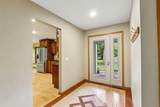
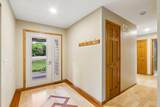
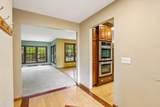
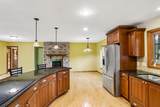
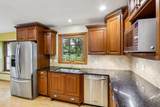
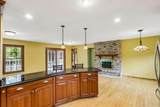
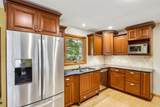
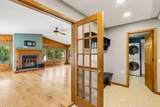
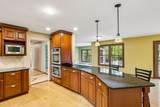
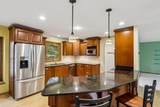
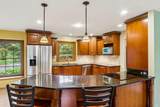
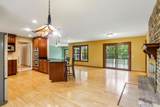
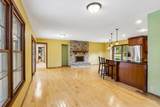
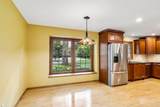
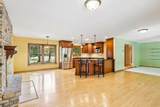
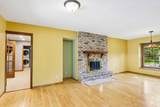
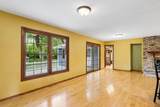
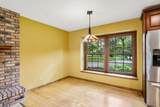
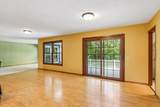
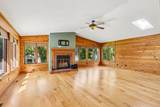
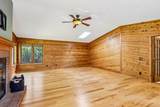
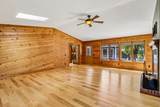
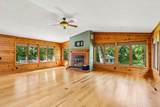
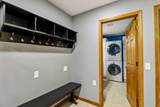
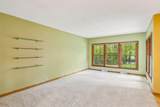
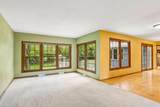
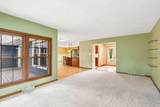
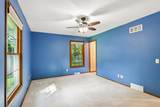
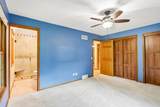
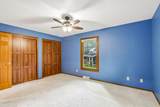
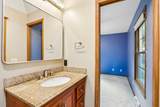
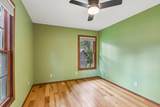
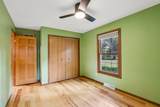
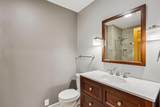
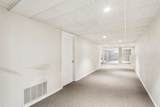
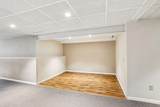
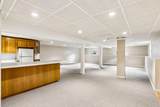
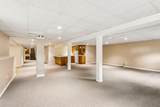
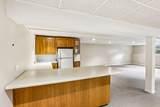
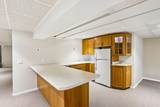
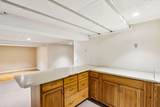
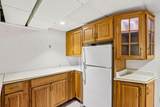
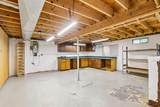
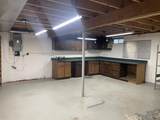
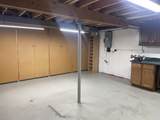
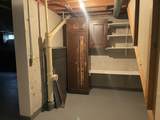
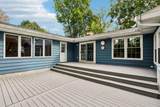
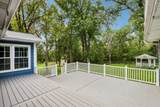
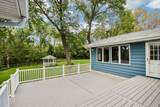
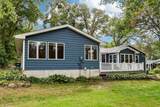
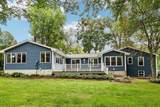
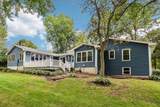
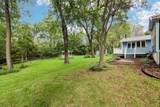
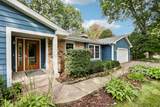
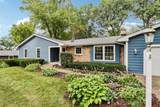
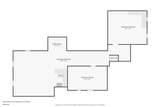
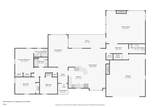
Space, privacy and versatility come together at 4550 Sundance Ct! This spacious 3-bedroom, 2.5-bath ranch offers over 3,200 finished sq. ft. on a beautiful 0.67-acre lot tucked into a quiet cul-de-sac. Inside, hardwood floors flow through an open, inviting layout featuring a well-appointed kitchen with granite counters, stainless appliances, and a large breakfast bar. Multiple living spaces include a sun-filled great room surrounded by windows, warm wood walls, and one of the home's two fireplaces. Step outside to the large, private yard and new maintenance-free deck, perfect for entertaining or simply enjoying the peaceful setting. The finished lower level adds a large rec room plus two oversized workshops, offering incredible space for hobbies, projects, and storage. Main-level laundry, 2-car attached garage, and plenty of room to spread out make this one worth seeing!

Monthly Payment Calculator


© 2026 South Central Wisconsin MLS Corporation. All rights reserved. IDX information is provided exclusively for consumers' personal, non-commercial use and may not be used for any purpose other than to identify prospective properties consumers may be interested in purchasing. Information is deemed reliable but is not guaranteed accurate by the MLS or Shine Realty. Data last updated: 2026-10-15T18:41:33.013.
www.housesthatshine.com/homes/181513639
Print Image

4550 Sundance Court Cottage Grove, WI 53527

  • Price: $579,900
  • Status: Active
  • On Site: 20 Days
  • Updated: 44 min ago
  • ID#: 2033293
3
Beds
2
Baths
1
½ Baths
0.67
Acres
3,208
SQFT
$181
$/SQFT
1977
Built
Neighborhood:
American Heritage
County:
Dane
Area:
Cottage Grove - T
Elementary School:
Cottage Grove
Middle School:
Glacial Drumlin
High School:
Monona Grove
School District:
Monona Grove
Property Description
Space, privacy and versatility come together at 4550 Sundance Ct! This spacious 3-bedroom, 2.5-bath ranch offers over 3,200 finished sq. ft. on a beautiful 0.67-acre lot tucked into a quiet cul-de-sac. Inside, hardwood floors flow through an open, inviting layout featuring a well-appointed kitchen with granite counters, stainless appliances, and a large breakfast bar. Multiple living spaces include a sun-filled great room surrounded by windows, warm wood walls, and one of the home's two fireplaces. Step outside to the large, private yard and new maintenance-free deck, perfect for entertaining or simply enjoying the peaceful setting. The finished lower level adds a large rec room plus two oversized workshops, offering incredible space for hobbies, projects, and storage. Main-level laundry, 2-car attached garage, and plenty of room to spread out make this one worth seeing!
Exterior Features

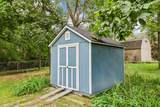
Architecture Ranch Driveway Paved Exterior WoodBrick Exterior Features DeckFenced YardStorage buildingGazeboFour Season Room Farm YN No Garage 2 carAttachedOpenerKeyless Entry Lot Description Cul-de-sacRural-in subdivision Type 1 story

Interior Features

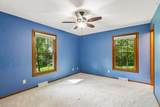
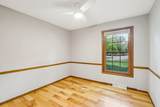
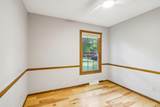
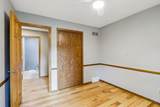
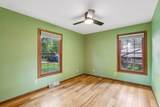
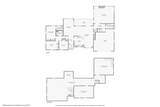
Basement FullFull Size Windows/ExposedFinishedSump pumpPoured concrete foundatnBasement storage Bedroom2 Dim 9x14 Bedroom2 Level Main Bedroom3 Dim 10x9 Bedroom3 Level Main Dining Area Dim 24x24 Dining Area Level Main Family Room Dim 23x19 Family Room Level Main Fireplace 2 fireplacesWood Full Baths Lower 0 Full Baths Main 2 Full Baths Upper 0 Half Baths Lower 0 Half Baths Main 1 Half Baths Upper 0 Heating Cooling Forced airCentral air Interior Features Great roomVaulted ceilingWasherDryerWater softener incCable availableAt Least 1 tubInternet - CableInternet - DSLInternet- Fiber availableAll Window CoveringsBar-RefrigeratorCeiling Fan(s)Primary BathSmoke Detector Kitchen Dim 12x12 Kitchen Features Breakfast barCooktopDishwasherDisposalDouble OvenMicrowaveOvenRefrigerator Kitchen Level Main Laundry Dim 6x6 Laundry Level Main Living Room Dim 11x19 Living Room Level Main Main Level Bedroom Yes Master Bed Dim 14x10 Master Bedroom Level Main Other Room Dim 9x13 Other Room2 Dim 54X25 Other Rooms Mud RoomRec Room Sq Ft Finished Above Grade 2124 Sq Ft Finished Non Exposed 1084

Property Features

City Town Or Village Town County Quarter Dane SE Fuel Natural gas Improvements 316600 Mailing City Cottage Grove Net Taxes 7970 Source Acreage Assessor Source Sq Ft Assessor Tax Year 2025 Water Waste Joint wellNon-Municipal/Prvt dispos Year Built Source Assessor Zoning R-1

Listing information © 2026 South Central Wisconsin MLS.
Listing provided courtesy of Accord Realty: Pref: 608-512-5323.


© 2026 South Central Wisconsin MLS Corporation. All rights reserved. IDX information is provided exclusively for consumers' personal, non-commercial use and may not be used for any purpose other than to identify prospective properties consumers may be interested in purchasing. Information is deemed reliable but is not guaranteed accurate by the MLS or Shine Realty. Data last updated: 2026-10-15T18:41:33.013.
 
https://bt-photos.global.ssl.fastly.net/madison/1280_boomver_1_2033293-2.jpg https://bt-photos.global.ssl.fastly.net/madison/1280_boomver_1_2033293-2.jpg https://bt-photos.global.ssl.fastly.net/madison/1280_boomver_1_2033293-2.jpg
Logo
Shine Realty
101 N Main St.
Jefferson WI, 53549
Listing provided by Accord Realty: 608-256-4566