


































Skip To Content

4685 Merrick Trl

Brookfield, WI 53045
  • $1,619,900
  • STATUS: Active
  • ON SITE: 34 Days
  • ID#: 1980347
UPDATED: 53 min ago
$1,619,900
  • 5
    BEDS
  • 0.68
    ACRES
  • 4
    BATHS
  • 1
    1/2 BATHS
  • 5,121
    SQFT
  • $316
    $/SQFT
Neighborhood:
Type:
Single-Family Home
Built:
2025
County:
Area:

School Information

Elementary School:
Middle School:
High School:
School District:
Data Source: MetroMLS

Listing provided courtesy of Westridge Realty, Inc.: (262) 547-0326.

Description

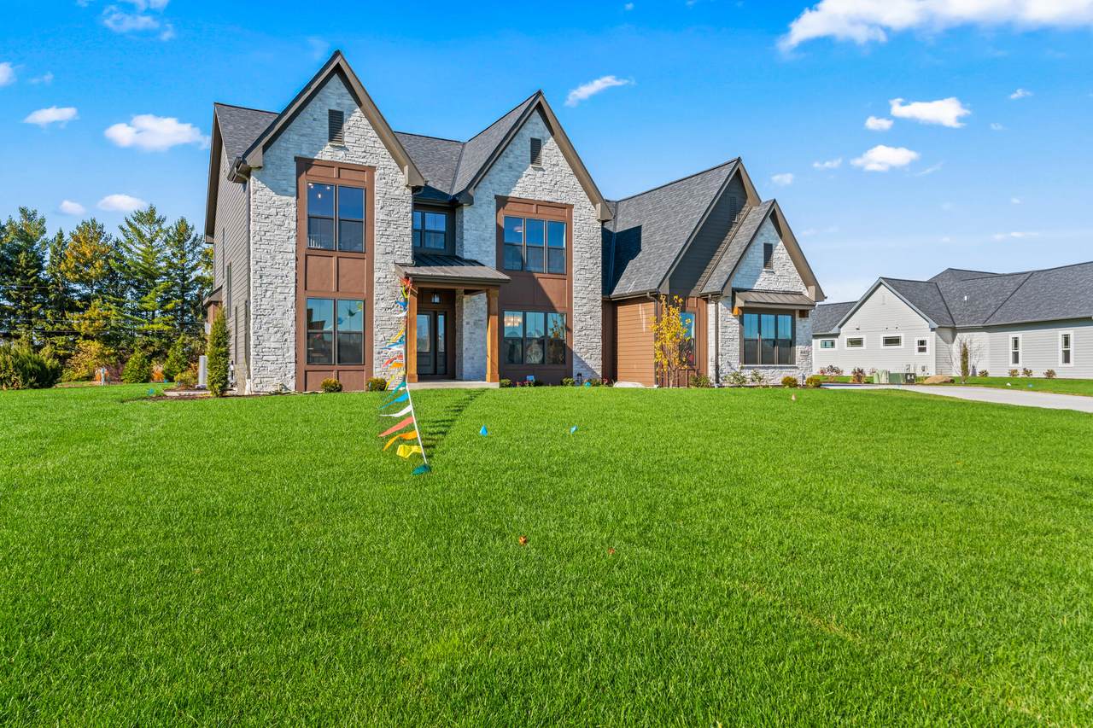
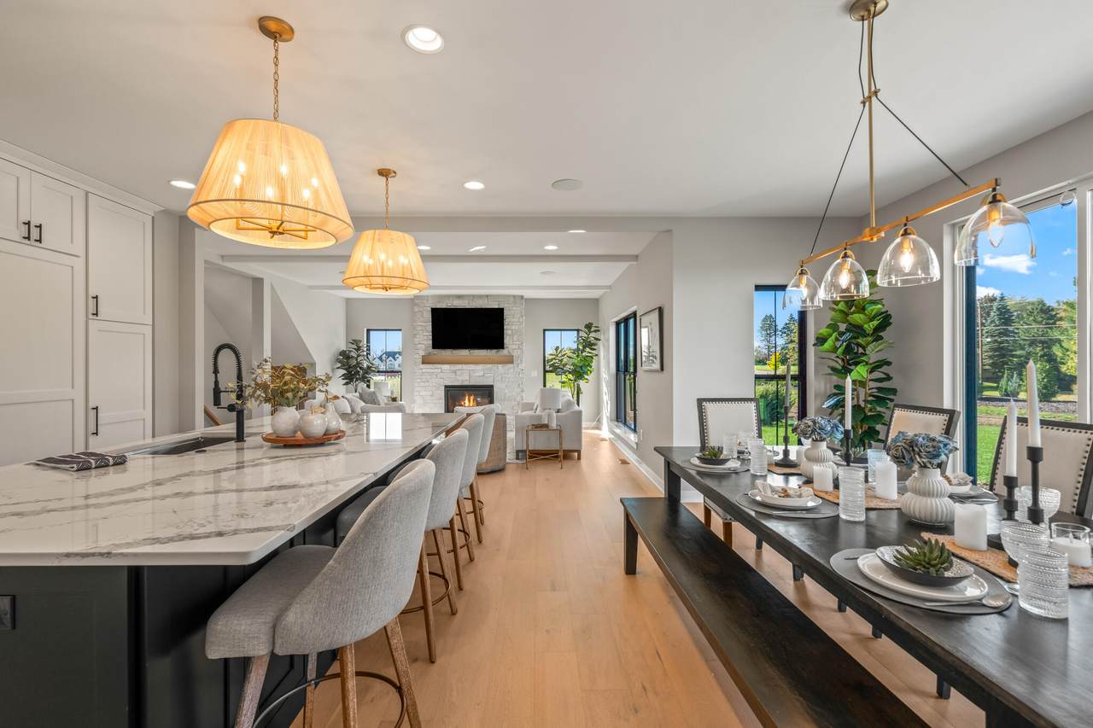
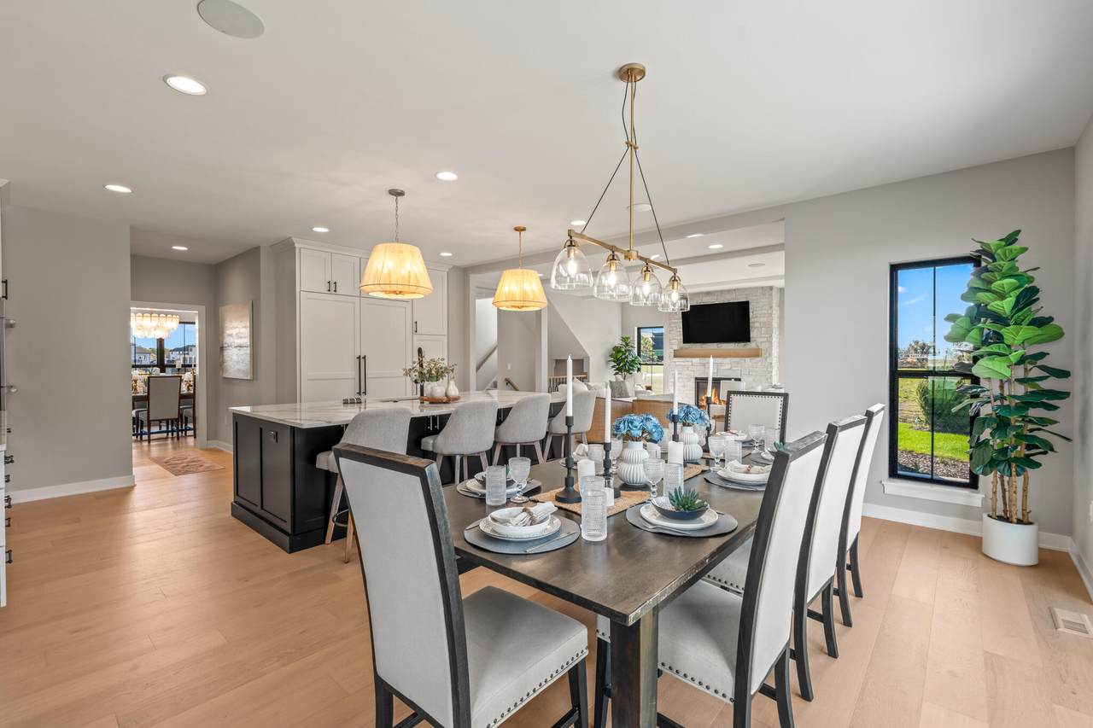
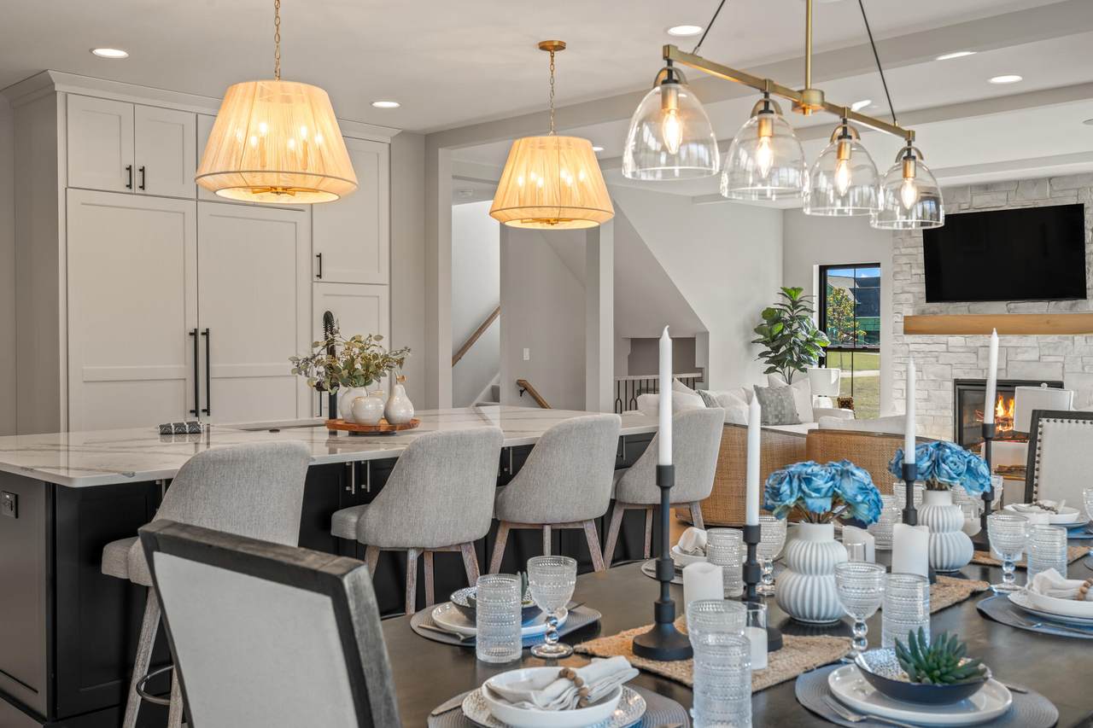
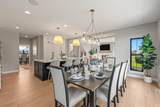
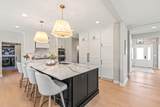
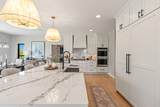
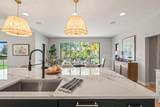
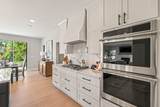
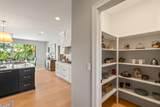
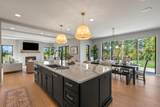
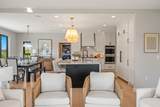
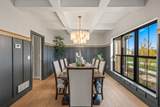
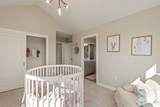
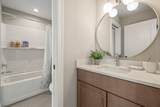
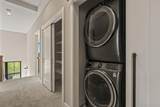
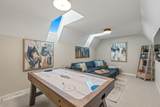
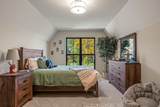
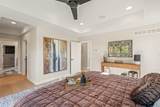
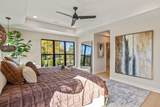
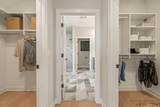
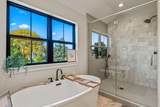
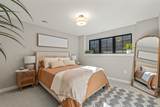
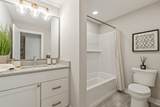
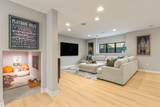
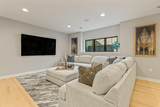
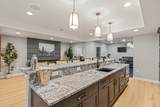
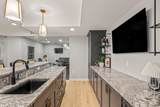
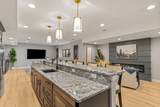
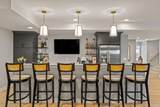
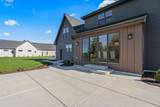
The Bayfield is a spacious two-story home thoughtfully designed for family living. It features a grand master suite with his-and-hers walk-in closets and a luxurious bathroom. The main floor showcases a gourmet kitchen with a large island that opens to generous dining and den spaces--perfect for everyday living and entertaining. A large patio door and expansive rear windows fill the home with natural light and connect indoor and outdoor spaces beautifully. The second floor includes a convenient laundry room and a versatile kids' bonus room, while the finished lower level offers additional living space. A 3-car garage plus storage completes this exceptional family home.

Monthly Payment Calculator


© 2026 MetroMLS - All rights reserved. Information is supplied by seller and other third parties and has not been verified. IDX information is provided exclusively for consumers' personal, non-commercial use and may not be used for any purpose other than to identify prospective properties consumers may be interested in purchasing. Information is deemed reliable but is not guaranteed accurate by MetroMLS or Shine Realty. Data last updated: 2026-10-16T06:53:03.137.
www.housesthatshine.com/homes/181127381
Print Image

4685 Merrick Trl Brookfield, WI 53045

  • Price: $1,619,900
  • Status: Active
  • On Site: 34 Days
  • Updated: 53 min ago
  • ID#: 1980347
5
Beds
4
Baths
1
½ Baths
0.68
Acres
5,121
SQFT
$316
$/SQFT
2025
Built
Neighborhood:
Northern Oaks
County:
Waukesha
Area:
Brookfield
Elementary School:
Burleigh
Middle School:
Pilgrim Park
High School:
Brookfield East
School District:
Elmbrook
Property Description
The Bayfield is a spacious two-story home thoughtfully designed for family living. It features a grand master suite with his-and-hers walk-in closets and a luxurious bathroom. The main floor showcases a gourmet kitchen with a large island that opens to generous dining and den spaces--perfect for everyday living and entertaining. A large patio door and expansive rear windows fill the home with natural light and connect indoor and outdoor spaces beautifully. The second floor includes a convenient laundry room and a versatile kids' bonus room, while the finished lower level offers additional living space. A 3-car garage plus storage completes this exceptional family home.
Exterior Features

Architecture Other Driveway Paved Exterior Fiber CementStoneStucco Exterior Features PatioSprinkler System Garage Electric Door Opener Garage Type Attached Style 2 Story

Interior Features

Above Grade Sq Ft 3784.00 Accessibility Laundry on Main Level Appliances CooktopDishwasherDisposalDryerMicrowaveOvenWasher Basement FinishedFullPoured ConcreteShower Bath Description At least one BathtubCeramic TileMBR Bath Separate TubMBR Bath Walk-in ShowerOff MBRShower Over Tub Below Grade Sq Ft 1338.00 Heating Cooling Type Central AirForced Air Heating Fuel ElectricNatural Gas Interior Features Gas FireplacePantryWalk-In Closet(s)Wet Bar Rooms Living/Great Room (M Level 18 x 17) Kitchen (M Level 18 x 11) Primary Bedroom (U Level 14 x 18) Bedroom 2 (U Level 112 x 14) Bedroom 3 (U Level 12 x 12) Bedroom 4 (U Level 11 x 17)

Property Features

Flood Plain No Municipality City Source Above Grade Sq Ft Blueprint Source Acreage Seller Source Below Grade Sq Ft Blueprint Source Sq Ft Blueprint Source Year Built Builder Subdivision Dues Per Year $1250/year Tax Year 2025 Taxes 3168.00 Type New ConstructionSubdivision Water Waste Municipal SewerMunicipal Water Zoning Residential

© 2026 MetroMLS - All Rights Reserved. Information is supplied by seller and other third parties and has not been verified.


© 2026 MetroMLS - All rights reserved. Information is supplied by seller and other third parties and has not been verified. IDX information is provided exclusively for consumers' personal, non-commercial use and may not be used for any purpose other than to identify prospective properties consumers may be interested in purchasing. Information is deemed reliable but is not guaranteed accurate by MetroMLS or Shine Realty. Data last updated: 2026-10-16T06:53:03.137.
 
https://bt-photos.global.ssl.fastly.net/milwaukee/1280_boomver_1_1980347-2.jpg https://bt-photos.global.ssl.fastly.net/milwaukee/1280_boomver_1_1980347-2.jpg https://bt-photos.global.ssl.fastly.net/milwaukee/1280_boomver_1_1980347-2.jpg
Logo
Shine Realty
101 N Main St.
Jefferson WI, 53549
Data Source: MetroMLS

Listing provided courtesy of Westridge Realty, Inc.: (262) 547-0326.