Skip To Content

4702 Flint Lane

Madison, WI 53714
  • $425,000
  • STATUS: Offer-No Show
  • ON SITE: 30 Days
  • ID#: 2032764
Pending
UPDATED: 71 min ago
$425,000
  • 3
    BEDS
  • 0.33
    ACRES
  • 2
    BATHS
  • 0
    1/2 BATHS
  • 1,740
    SQFT
  • $244
    $/SQFT
Neighborhood:
Type:
Single-Family Home
Built:
1969
County:

School Information

Elementary School:
Middle School:
High School:
School District:
Listing provided by Rooted Real Estate: 608-358-7481

Description

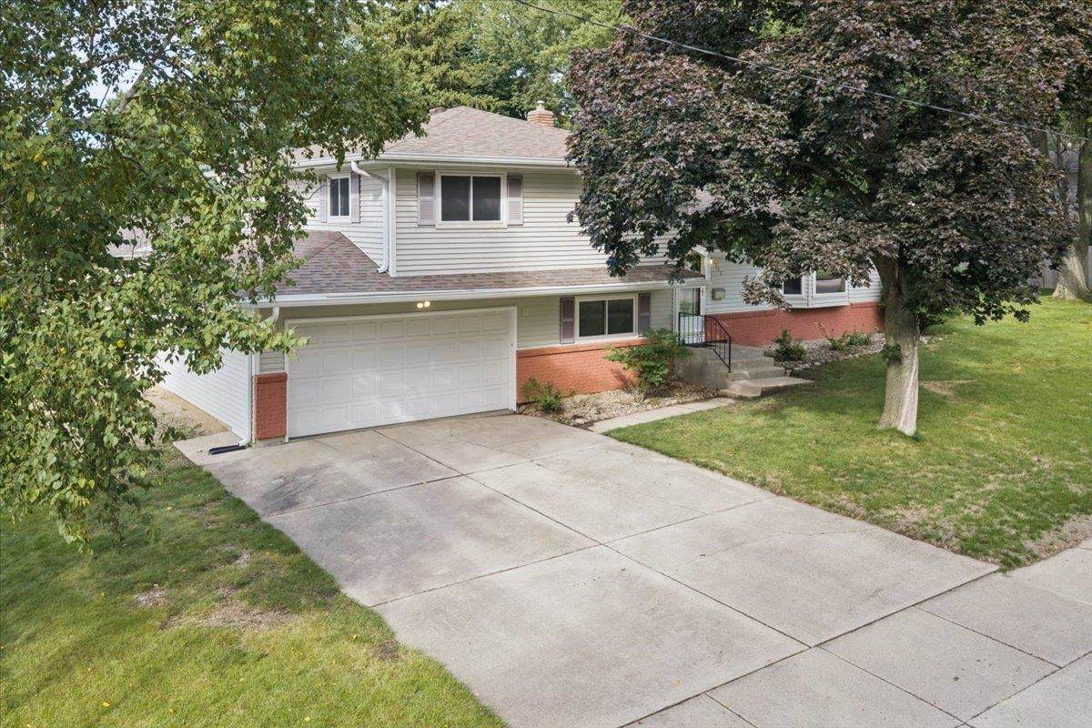
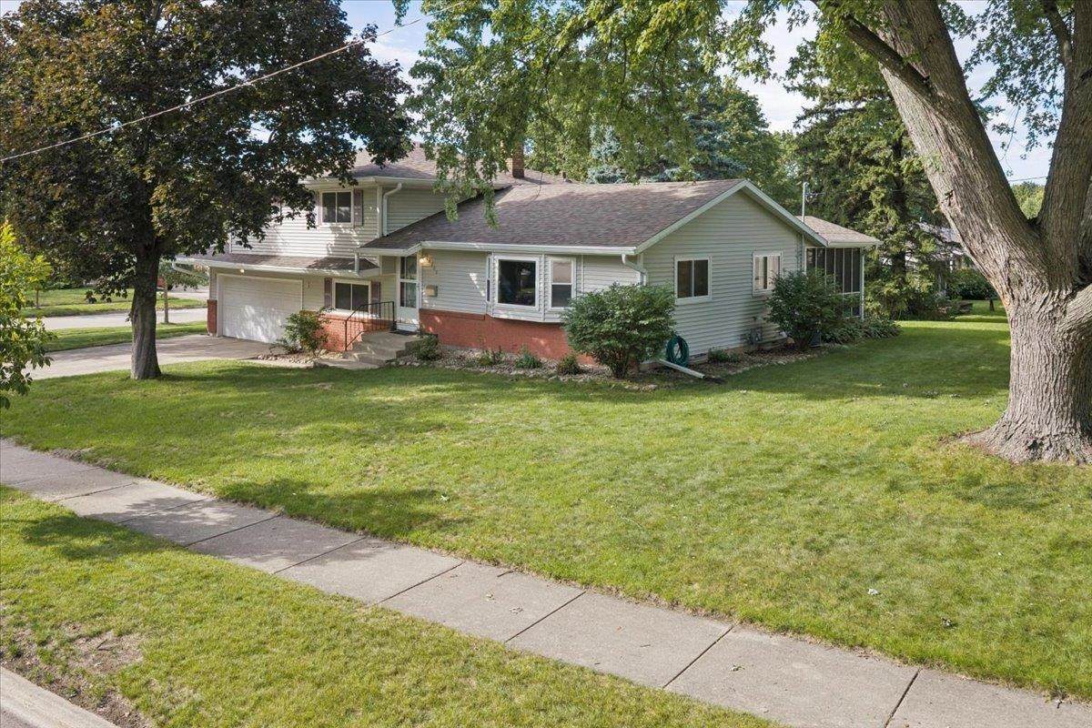
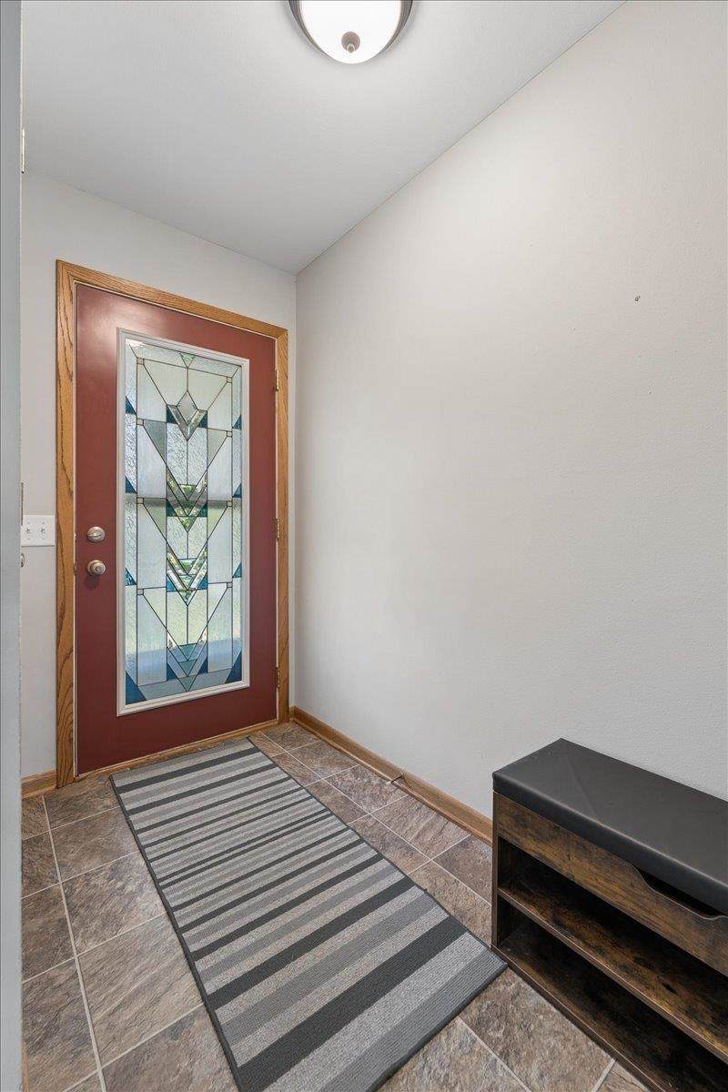
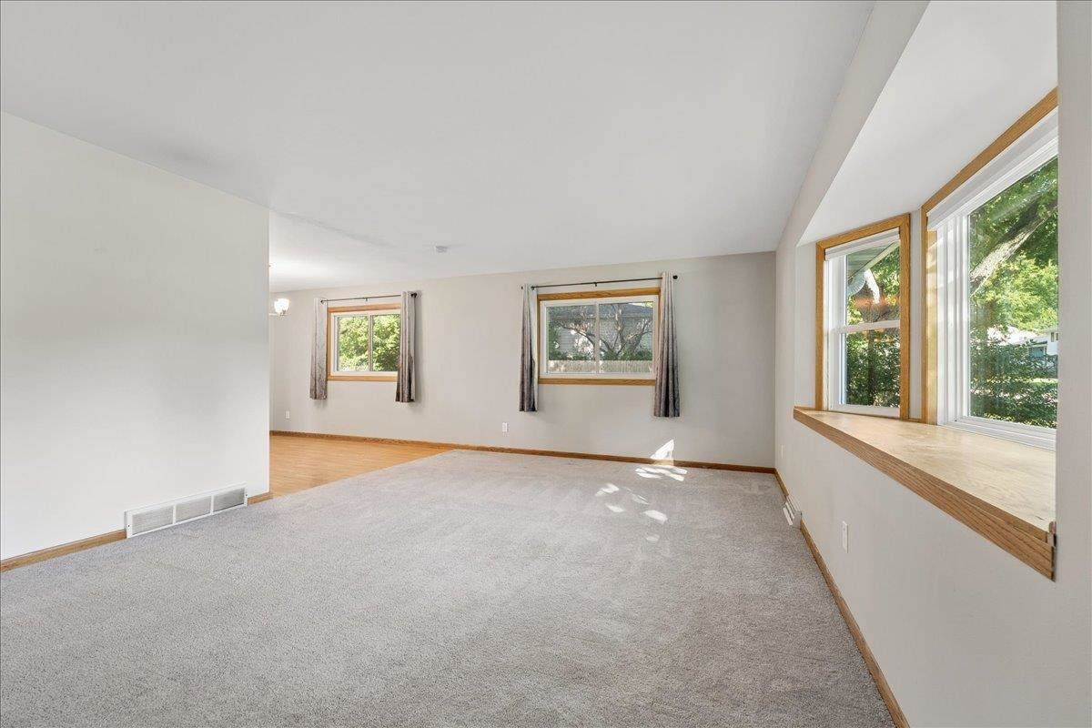
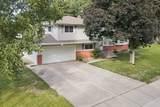
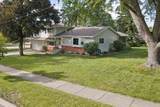
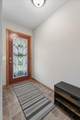
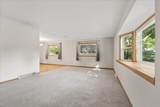
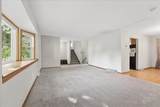
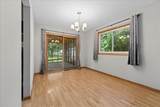
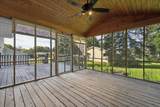
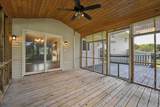
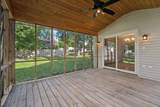
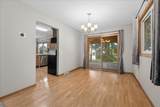
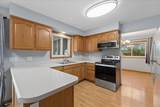
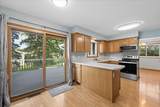
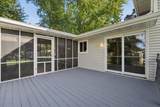
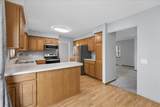
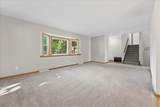
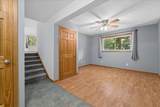
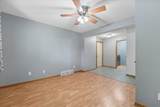
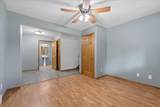
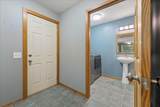
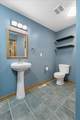
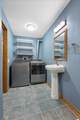
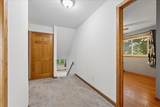
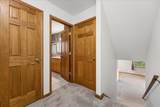
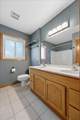
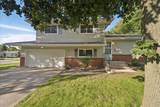
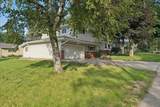
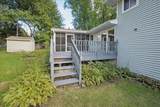
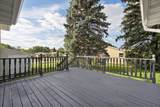
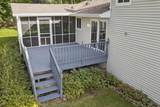
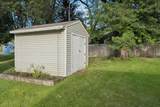
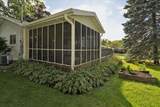
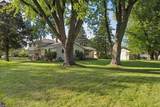
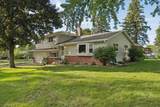
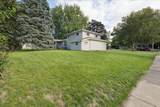
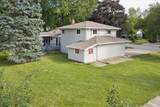
This well-maintained move-in ready 3 bed, 2 full bath home has a smart, tri-level layout offering so much space! Step into the tile entry drop zone from the 2 car attached garage. Greet company in the foyer off the spacious living room. Enjoy meals in the formal dining room, eat-in kitchen or al fresco in the screen porch! Soak in the outdoors on the deck or in the sprawling backyard w/raised garden beds & plenty of room to play. This property offers great storage space, a clean finished laundry room, and extra family room (or flex space- exercise, office, play, media room?) UPDATES include newer appliances, carpet, interior paint, upgraded gutters, water heater, front bay window, basement windows & BRAND NEW ROOF! See UPDATE SHEET For full list. Enjoy peace of mind w/a transferable Elite UHP Home Warranty! Quiet, established neighborhood w/mature trees. Near McGinnis park & playground. Only 2 blocks to Kennedy Elementary School & Park. Convenient to groceries, library, shops and more!

Monthly Payment Calculator


© 2026 South Central Wisconsin MLS Corporation. All rights reserved. IDX information is provided exclusively for consumers' personal, non-commercial use and may not be used for any purpose other than to identify prospective properties consumers may be interested in purchasing. Information is deemed reliable but is not guaranteed accurate by the MLS or Shine Realty. Data last updated: 2026-10-17T07:41:31.427.
www.housesthatshine.com/homes/181275707
Print Image

4702 Flint Lane Madison, WI 53714

  • Price: $425,000
  • Status: Offer-No Show
  • On Site: 30 Days
  • Updated: 71 min ago
  • ID#: 2032764
3
Beds
2
Baths
0
½ Baths
0.33
Acres
1,740
SQFT
$244
$/SQFT
1969
Built
Neighborhood:
Rolling Meadows
County:
Dane
Area:
Madison - C E11
Elementary School:
Kennedy
Middle School:
Whitehorse
High School:
Lafollette
School District:
Madison
Property Description
This well-maintained move-in ready 3 bed, 2 full bath home has a smart, tri-level layout offering so much space! Step into the tile entry drop zone from the 2 car attached garage. Greet company in the foyer off the spacious living room. Enjoy meals in the formal dining room, eat-in kitchen or al fresco in the screen porch! Soak in the outdoors on the deck or in the sprawling backyard w/raised garden beds & plenty of room to play. This property offers great storage space, a clean finished laundry room, and extra family room (or flex space- exercise, office, play, media room?) UPDATES include newer appliances, carpet, interior paint, upgraded gutters, water heater, front bay window, basement windows & BRAND NEW ROOF! See UPDATE SHEET For full list. Enjoy peace of mind w/a transferable Elite UHP Home Warranty! Quiet, established neighborhood w/mature trees. Near McGinnis park & playground. Only 2 blocks to Kennedy Elementary School & Park. Convenient to groceries, library, shops and more!
Exterior Features

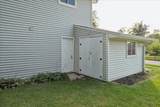
Architecture Tri-level Driveway Paved Exterior VinylBrick Exterior Features DeckStorage buildingPatio-ScreenedPorch Farm YN No Garage 2 carAttachedOpener Lot Description CornerClose to buslineSidewalk Type Multi-level

Interior Features

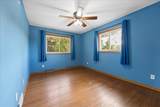
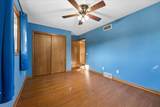
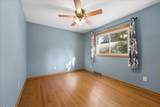
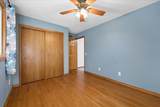
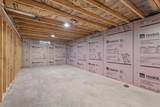
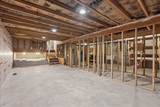
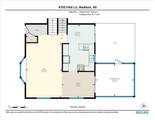
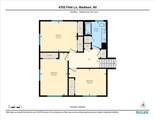
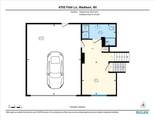
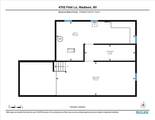
Basement FullPoured concrete foundatnBasement storageDaylight window Bedroom2 Dim 13x10 Bedroom2 Level Upper Bedroom3 Dim 14x10 Bedroom3 Level Upper Dining Area Dim 7x10 Dining Area Level Main Dining Room Dim 12x9 Dining Room Level Main Family Room Dim 12x12 Family Room Level Lower Full Baths Lower 1 Full Baths Main 0 Full Baths Upper 1 Half Baths Lower 0 Half Baths Main 0 Half Baths Upper 0 Heating Cooling Forced airCentral air Interior Features WasherDryerWater softener incCable availableAt Least 1 tubInternet - CableAll Window CoveringsCarbon Monoxide DetectorExhaust FanFoyer EntrySmoke Detector Kitchen Dim 10x12 Kitchen Features Breakfast barPantryRange/OvenRefrigeratorDishwasherMicrowaveDisposal Kitchen Level Main Laundry Level Lower Living Room Dim 20x13 Living Room Level Main Master Bed Dim 13x11 Master Bedroom Level Upper Other Room Dim 4x8 Other Room2 Dim 14x12 Other Rooms FoyerScreened Porch Sq Ft Finished Above Grade 1740 Sq Ft Finished Non Exposed 0

Property Features

City Town Or Village City County Quarter East Metro Madison Fuel Natural gas Improvements 306500 Mailing City Madison Net Taxes 6911 Source Acreage Assessor Source Sq Ft Assessor Tax Year 2025 Terms Misc Limited home warranty Water Waste Municipal waterMunicipal sewer Year Built Source Assessor Zoning SR-C1

Listing information © 2026 South Central Wisconsin MLS.
Listing provided courtesy of Rooted Real Estate: April@RootedRealEstateWi.com.


© 2026 South Central Wisconsin MLS Corporation. All rights reserved. IDX information is provided exclusively for consumers' personal, non-commercial use and may not be used for any purpose other than to identify prospective properties consumers may be interested in purchasing. Information is deemed reliable but is not guaranteed accurate by the MLS or Shine Realty. Data last updated: 2026-10-17T07:41:31.427.
 
https://bt-photos.global.ssl.fastly.net/madison/orig_boomver_1_2032764-2.jpg https://bt-photos.global.ssl.fastly.net/madison/orig_boomver_1_2032764-2.jpg https://bt-photos.global.ssl.fastly.net/madison/orig_boomver_1_2032764-2.jpg
Logo
Shine Realty
101 N Main St.
Jefferson WI, 53549
Listing provided by Rooted Real Estate: 608-358-7481