



Skip To Content

4752 N 89th St

Milwaukee, WI 53225
  • $299,999
  • STATUS: Active
  • ON SITE: 27 Days
  • ID#: 1979884
UPDATED: 20 min ago
$299,999
  • 4
    BEDS
  • 0.13
    ACRES
  • 2
    BATHS
  • 0
    1/2 BATHS
  • 2,094
    SQFT
  • $143
    $/SQFT
Neighborhood:
Type:
Single-Family Home
Built:
1940
County:
Area:

School Ratings & Info

School District:
Data Source: MetroMLS

Listing provided courtesy of Reign Realty: (414) 617-7468.

Description

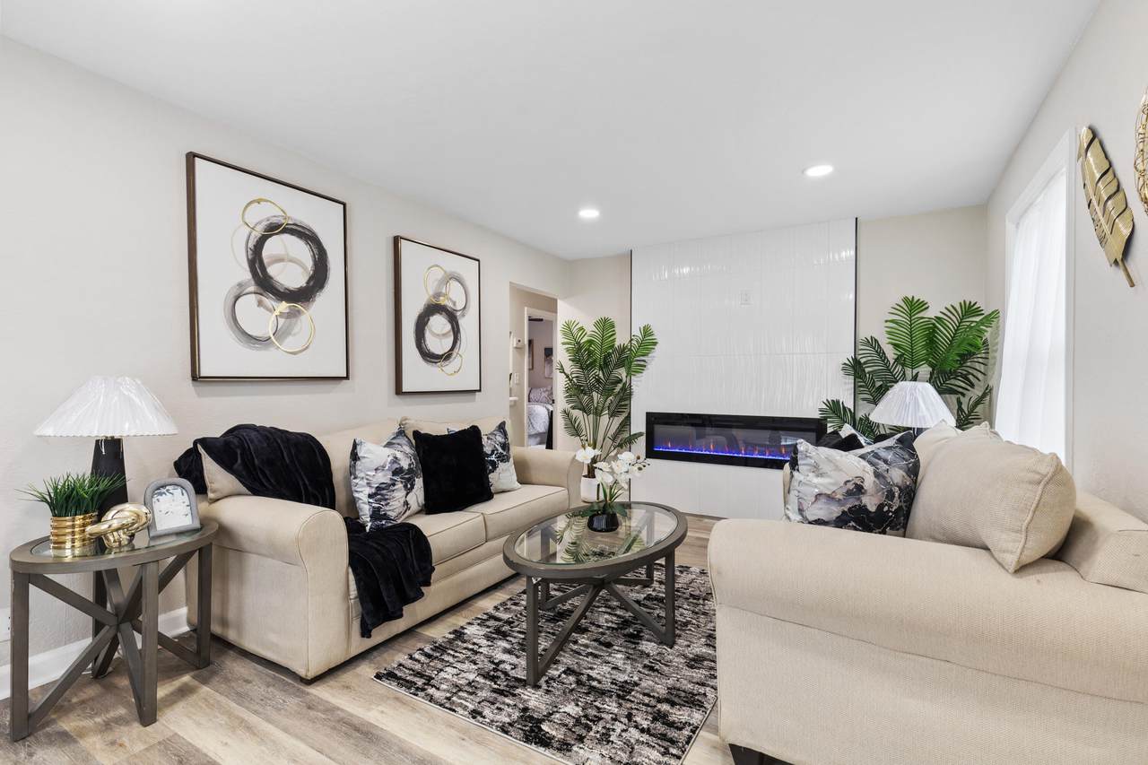
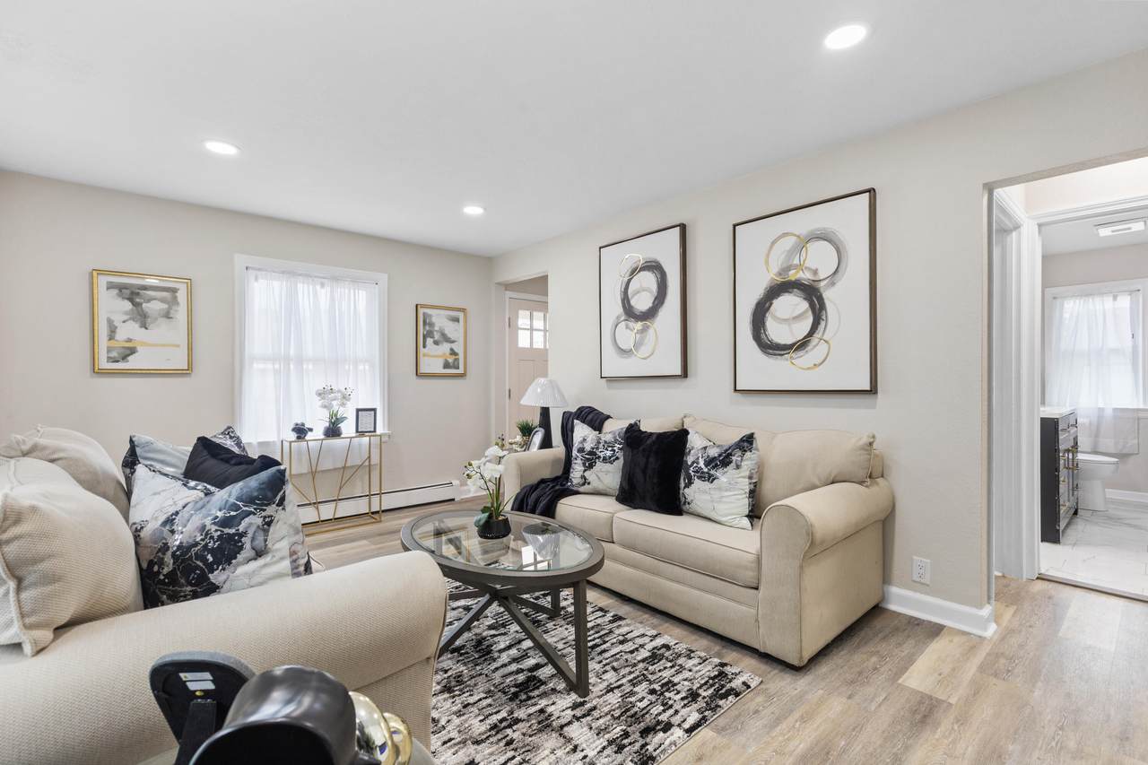
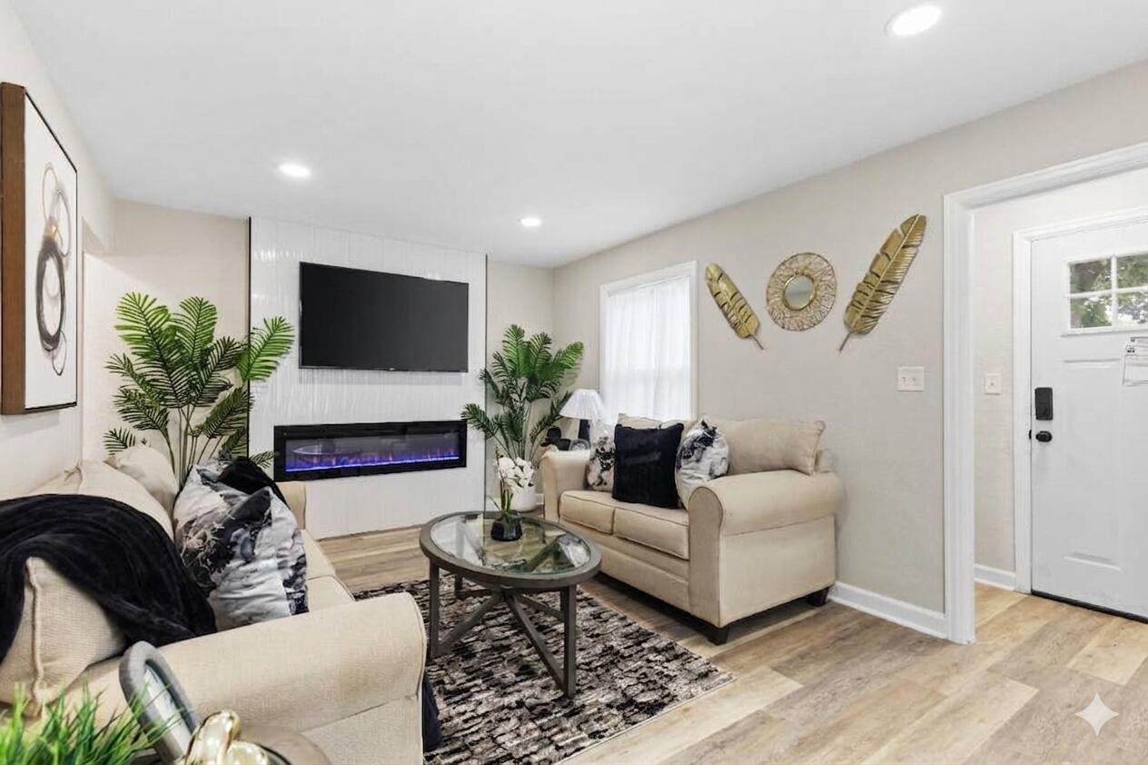
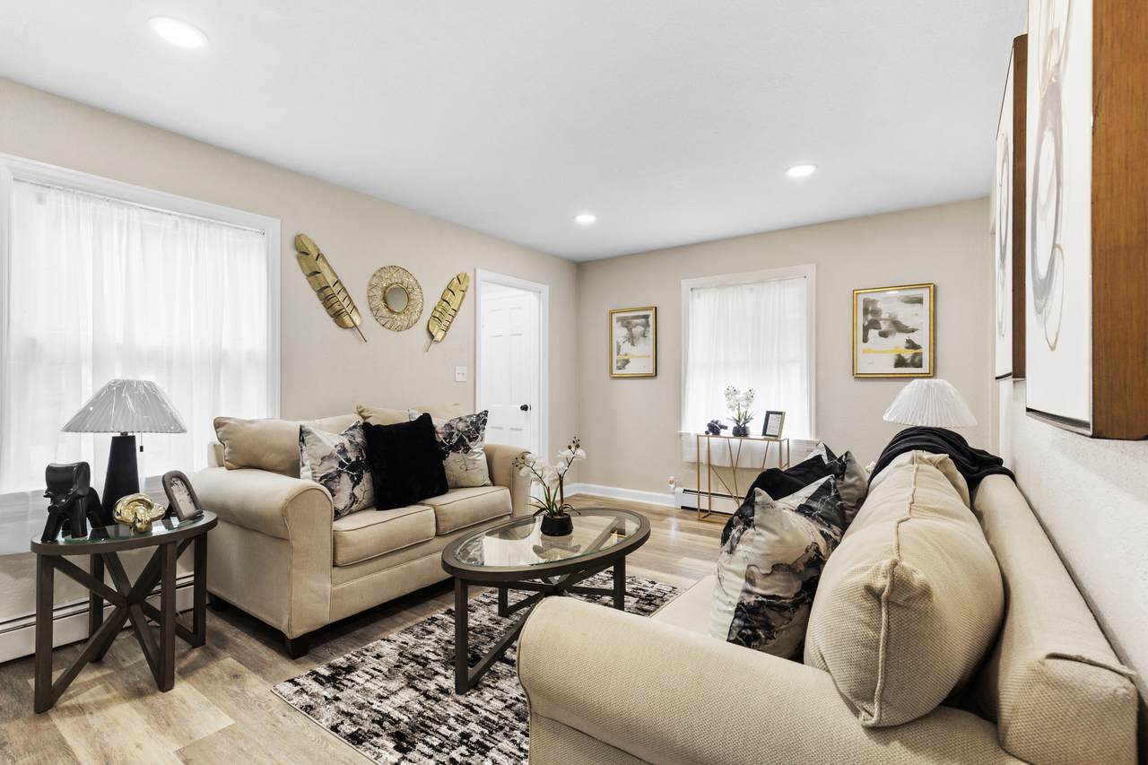
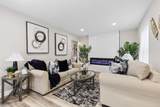
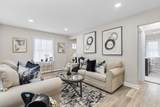
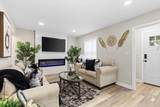
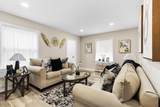
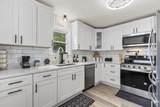
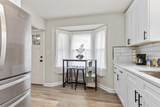
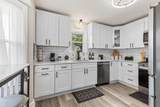
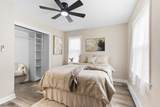
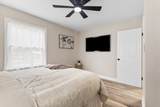
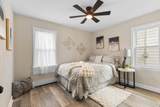
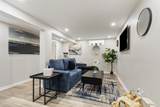
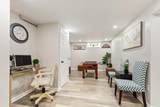
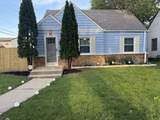
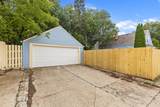
Welcome to this beautifully updated four-bedroom, two-full-bath home, where modern elegance meets comfortable living. The stunning new kitchen features soft-close cabinetry, stylish glass-front doors, luxurious quartz countertops, and brand-new stainless-steel appliances. The finished lower level offers a spacious entertainment area, perfect for gatherings, movie nights, or relaxing with family and friends. Outside, enjoy a large, fully fenced backyard ideal for entertaining, pets, and outdoor enjoyment. A two-car garage adds convenience and storage. This exceptional home combines thoughtful updates, stylish finishes, and generous living space in a truly inviting setting.

Monthly Payment Calculator


© 2026 MetroMLS - All rights reserved. Information is supplied by seller and other third parties and has not been verified. IDX information is provided exclusively for consumers' personal, non-commercial use and may not be used for any purpose other than to identify prospective properties consumers may be interested in purchasing. Information is deemed reliable but is not guaranteed accurate by MetroMLS or Shine Realty. Data last updated: 2026-10-08T17:52:52.49.
www.housesthatshine.com/homes/181042864
Print Image

4752 N 89th St Milwaukee, WI 53225

  • Price: $299,999
  • Status: Active
  • On Site: 27 Days
  • Updated: 20 min ago
  • ID#: 1979884
4
Beds
2
Baths
0
½ Baths
0.13
Acres
2,094
SQFT
$143
$/SQFT
1940
Built
Neighborhood:
Milwaukee
County:
Milwaukee
Area:
Milwaukee
School District:
Milwaukee
Property Description
Welcome to this beautifully updated four-bedroom, two-full-bath home, where modern elegance meets comfortable living. The stunning new kitchen features soft-close cabinetry, stylish glass-front doors, luxurious quartz countertops, and brand-new stainless-steel appliances. The finished lower level offers a spacious entertainment area, perfect for gatherings, movie nights, or relaxing with family and friends. Outside, enjoy a large, fully fenced backyard ideal for entertaining, pets, and outdoor enjoyment. A two-car garage adds convenience and storage. This exceptional home combines thoughtful updates, stylish finishes, and generous living space in a truly inviting setting.
Exterior Features

Architecture Cape Cod Driveway Paved Exterior Aluminum SidingBrick Garage Electric Door Opener Garage Type Detached Lot Description Fenced YardNear Public TransitSidewalk Style 1.5 Story

Interior Features

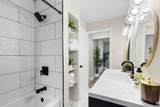
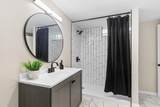
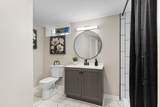
Above Grade Sq Ft 1114.00 Accessibility Bedroom on Main LevelFull Bath on Main Level Appliances DishwasherMicrowaveRangeRefrigerator Basement FinishedFullShowerSump Pump Bath Description At least one BathtubCeramic TileShower Over TubShower Stall Below Grade Sq Ft 980.00 Heating Cooling Type Radiant Heating Fuel Natural Gas Interior Features Cable TV AvailableElectric Fireplace Rooms 7

Property Features

Flood Plain No Municipality City Source Above Grade Sq Ft Other Source Acreage Other Source Below Grade Sq Ft Seller Source Sq Ft Seller Source Year Built Other Tax Year 2025 Taxes 3422.10 Water Waste Municipal SewerMunicipal Water Zoning Residential

© 2026 MetroMLS - All Rights Reserved. Information is supplied by seller and other third parties and has not been verified.


© 2026 MetroMLS - All rights reserved. Information is supplied by seller and other third parties and has not been verified. IDX information is provided exclusively for consumers' personal, non-commercial use and may not be used for any purpose other than to identify prospective properties consumers may be interested in purchasing. Information is deemed reliable but is not guaranteed accurate by MetroMLS or Shine Realty. Data last updated: 2026-10-08T17:52:52.49.
 
https://bt-photos.global.ssl.fastly.net/milwaukee/1280_boomver_1_1979884-2.jpg https://bt-photos.global.ssl.fastly.net/milwaukee/1280_boomver_1_1979884-2.jpg https://bt-photos.global.ssl.fastly.net/milwaukee/1280_boomver_1_1979884-2.jpg
Logo
Shine Realty
101 N Main St.
Jefferson WI, 53549
Data Source: MetroMLS

Listing provided courtesy of Reign Realty: (414) 617-7468.